(248) 789-5338 darwishteam@gmail.com The Darwish Team
    Traffic Dashboard
    Home
    • Home
    • Search
      • Local Properties
      • Featured Properties
      • Home Valuation
    • Selling
    • Buying
    • Communities
      • Brighton
      • Fowlerville
      • Howell
      • Hamburg
      • Hamburg Township
      • Hartland
      • Livingston County
      • Pinckney
      • South Lyon
    • About
      • Real Estate Experts
      • Testimonials
    • Contact
    Traffic Dashboard
    The Darwish Team
    (248) 789-5338 darwishteam@gmail.com
    • 6870 Grand River Ave.
      Brighton, MI 48843
    Company
    • Home
    • About
    • Testimonials
    • Contact
    Services
    • Buying
    • Selling
    • Home Valuation
    • Mortgage Calculator
    Explore
    • Property Search
    • Featured Properties
    • Communities
    Local Guide
    • Search by City
    • Search by Subdivision
    • Search by Zip
    • Search by Area
    Legal
    • Privacy
    • Terms
    • DMCA
    • Accessibility
    • Fair Housing
    Account
    • Dashboard
    • Logout
    • Login
    Joseph Darwish - Footer Logo
    ©2026 The Darwish Team. All rights reserved.
    Website built by CloseHack.

    Michigan Regional Information Center

    © MichRIC. All rights reserved. Information Deemed Reliable, but Not Guaranteed. Listing information is from various brokers who participate in IDX and not all listings may be visible on the site. The property information being provided is for consumers personal, non-commercial use and may not be used for any purpose other than to identify prospective properties consumers may be interested in purchasing.

    Realcomp IDX

    ​All rights reserved. Information Deemed Reliable, but Not Guaranteed. Listing information is from various brokers who participate in IDX and not all listings may be visible on the site. The property information being provided is for consumers personal, non-commercial use and may not be used for any purpose other than to identify prospective properties consumers may be interested in purchasing.

    Return
    • All Types
    • House+2 more
    • Price
    • Bed/Bath
    • Size
    • Dates
    • Filters
    • Amenities
    • Save
    • Share
    Listings
    No results
    Sort
    Home / Davison Township / 2043 Hillsdale Drive
    2043 Hillsdale Drive Davison Township, MI 48423 2043 Hillsdale Drive Davison Township, MI 48423 2043 Hillsdale Drive Davison Township, MI 48423 2043 Hillsdale Drive Davison Township, MI 48423 2043 Hillsdale Drive Davison Township, MI 48423 2043 Hillsdale Drive Davison Township, MI 48423 2043 Hillsdale Drive Davison Township, MI 48423 2043 Hillsdale Drive Davison Township, MI 48423 2043 Hillsdale Drive Davison Township, MI 48423 2043 Hillsdale Drive Davison Township, MI 48423 2043 Hillsdale Drive Davison Township, MI 48423 2043 Hillsdale Drive Davison Township, MI 48423 2043 Hillsdale Drive Davison Township, MI 48423 2043 Hillsdale Drive Davison Township, MI 48423 2043 Hillsdale Drive Davison Township, MI 48423 2043 Hillsdale Drive Davison Township, MI 48423 2043 Hillsdale Drive Davison Township, MI 48423 View All Photos

    $169,900

    | Active

    2043 Hillsdale Drive

    Davison Township, MI 48423

    823
    Square Feet
    3
    Beds
    1
    Baths
    0.25
    Acres
    24
    Days on Market
    20261064346
    MLS#
    House
    Structure
    Residential
    Zone
    Contact

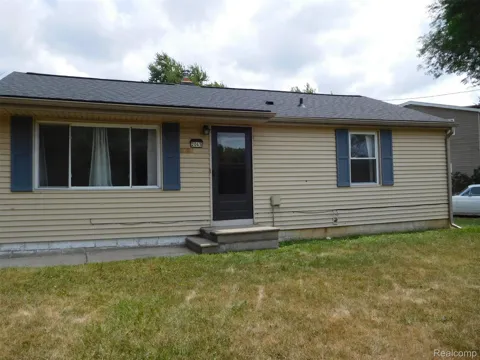
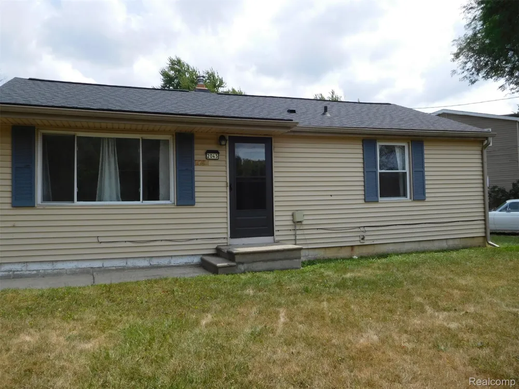
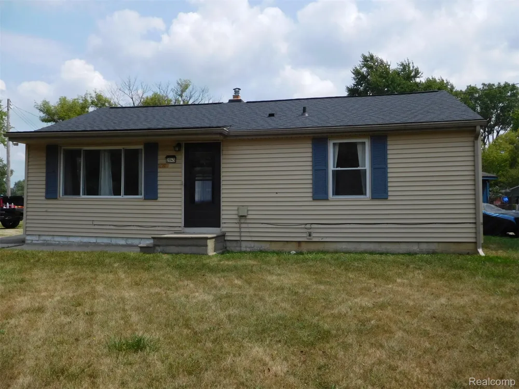
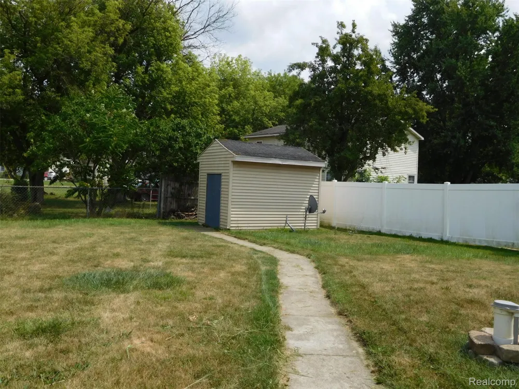
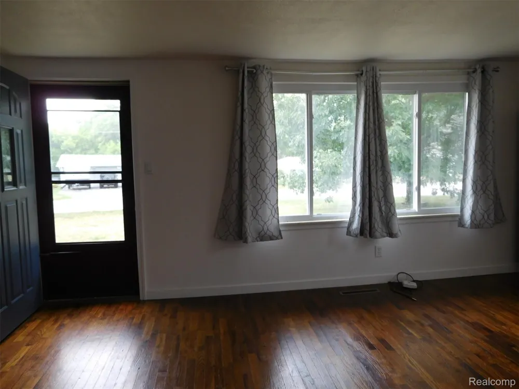
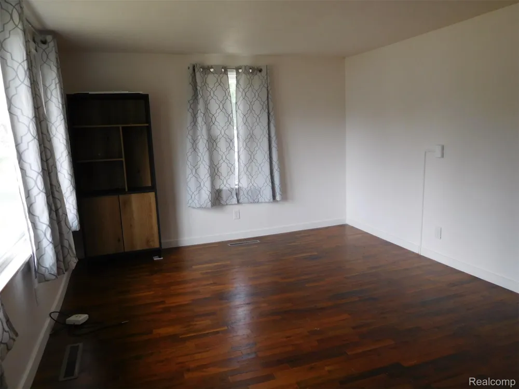
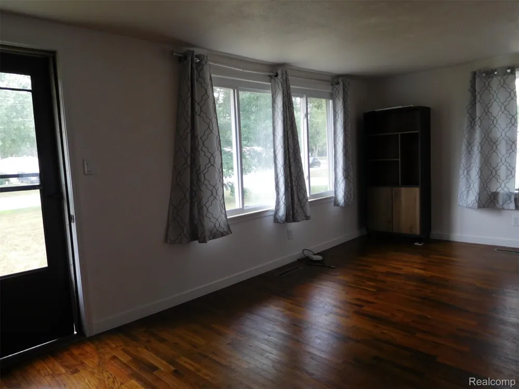
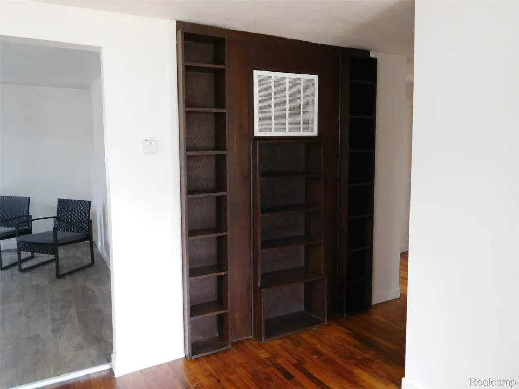
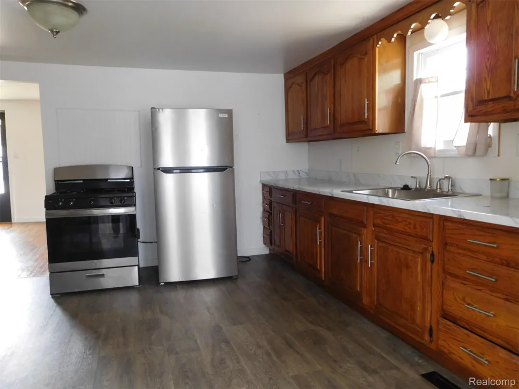
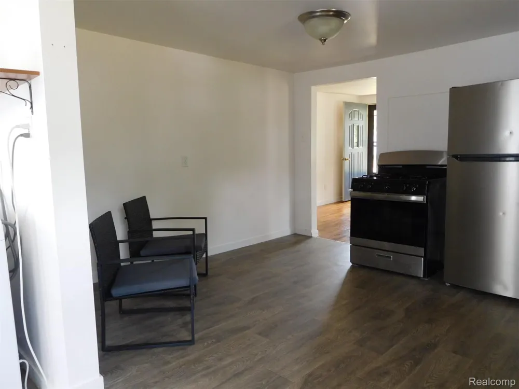
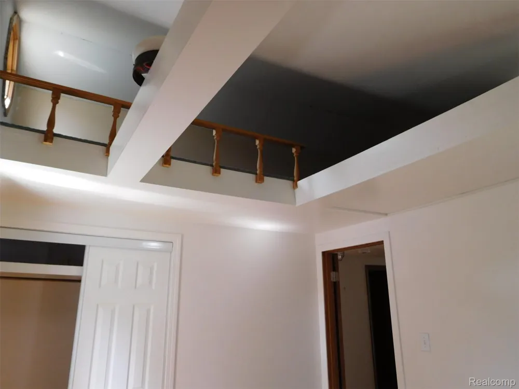
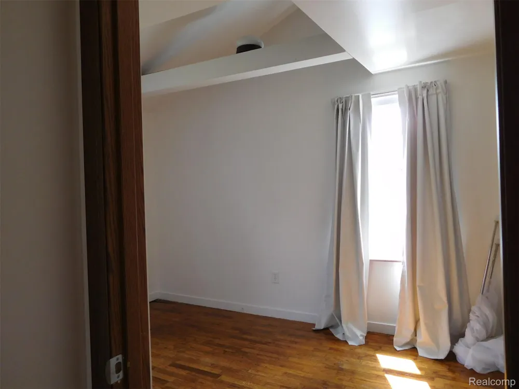
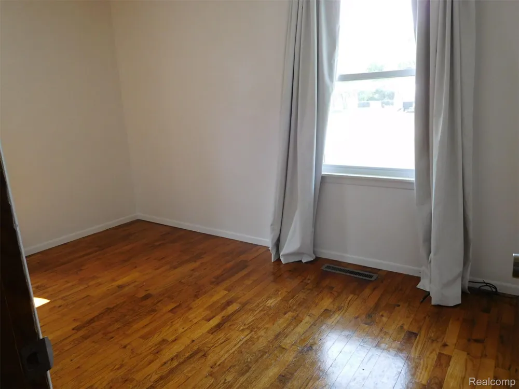
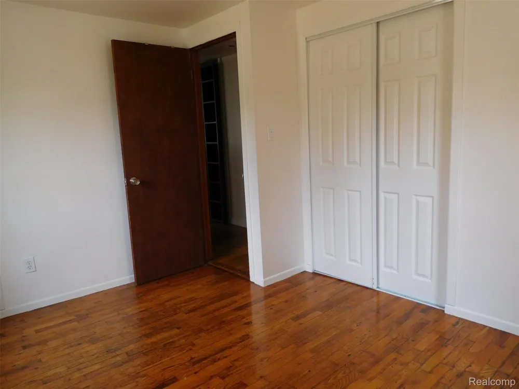
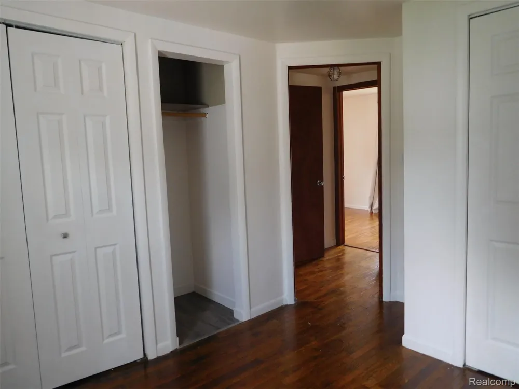
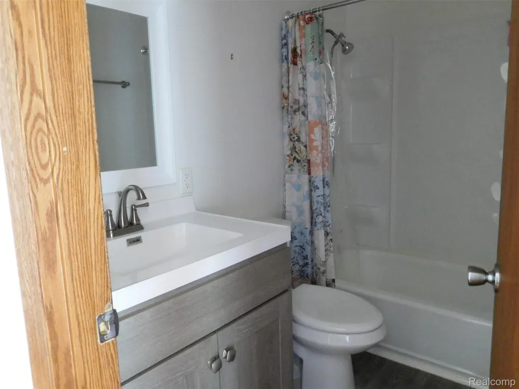
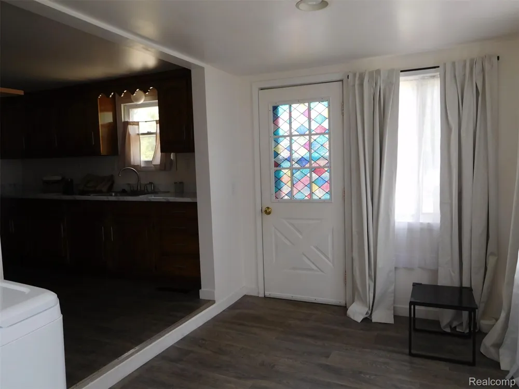
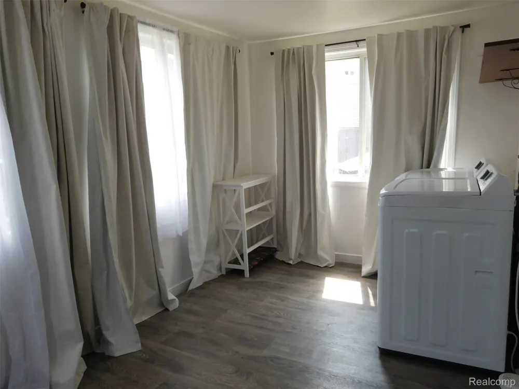
    SELLER WILL CONSIDER CONTRIBUTING TO BUYER'S CLOSING COSTS! Everything is done! Very open floor plan allows for great space to entertain in living room plus a built in bookshelf. Kitchen w/stainless appliances, a lot of counter space, drawers & cupboards and room for a full size table and chairs. Side entrance to house opens to a large bright laundry room great for coats, jackets, bookbags and wet shoes, plus room for clothes racks or additional cupboards. Updated large bath with new vanity w/storage, sink, lighting and flooring. 3 bedrooms w/good closet space and exposed hardwood floors. Primary bedroom has a large loft area w/pull down stairs for additional storage.. Exterior features ample cement parking off street & shed. The yard dimensions are deceiving as this is a large corner lot. Roof 6yrs old, Replaced plumbing and drain lines in 2024. Fresh paint through out. This home is definitely move-in condition at closing.

    Property Details
    Heating
    Forced Air, NaturalGas
    Bedrooms
    3
    Bathrooms
    1.0
    Full Baths
    1
    Acres
    0.25
    Square Feet
    823.0
    Parking Features
    NoGarage
    Parking Type
    Garage
    Parking Garage Spaces
    0.0
    Property Type
    Purchase
    Style
    Ranch
    Year Built
    1958
    Foundation
    Crawl Space
    Sewer Information
    Public Sewer
    Utility Source
    Well
    Appliances
    Dryer, FreeStandingGasRange, FreeStandingRefrigerator, StainlessSteelAppliances, Washer, WaterSoftenerOwned
    Subdivision
    VASSAR PARK 3
    School District
    Davison
    County
    Genesee
    Region
    DavisonTownship_Genesee
    Original List Price
    $179,900
    Days on Market (Cumulative)
    24
    Taxes Annual
    $2,685
    MLS #
    20261064346
    Property Subtype
    SingleFamilyResidence
    Parcel Number
    0519504079
    MLS #
    20261064346
    Short Sale
    1
    Date Listed
    August 13, 2026
    Address
    2043 Hillsdale Drive
    Location
    Legal

    ​All rights reserved. Information Deemed Reliable, but Not Guaranteed. Listing information is from various brokers who participate in IDX and not all listings may be visible on the site. The property information being provided is for consumers personal, non-commercial use and may not be used for any purpose other than to identify prospective properties consumers may be interested in purchasing.

    Provided By
    Listed by Carol A Van Dyke Dietrich (#255108)
    Listing Office: Oak and Stone Real Estate (#431537)

    Joseph Darwish Have a question about this home?

    Interested in Purchasing 2043 Hillsdale Drive?

    Get an estimate on monthly payments on this property.

    $
    years
    Down Payment
    $
    %
    Interest Rate
    %
    Tax Rate
    %
    $
    $annually
    $monthly
    Estimated Monthly Payment
    $0.00
    Loan Amount
    $0.00