(248) 789-5338 darwishteam@gmail.com The Darwish Team
    Traffic Dashboard
    Home
    • Home
    • Search
      • Local Properties
      • Featured Properties
      • Home Valuation
    • Selling
    • Buying
    • Communities
      • Brighton
      • Fowlerville
      • Howell
      • Hamburg
      • Hamburg Township
      • Hartland
      • Livingston County
      • Pinckney
      • South Lyon
    • About
      • Real Estate Experts
      • Testimonials
    • Contact
    Traffic Dashboard
    The Darwish Team
    (248) 789-5338 darwishteam@gmail.com
    • 6870 Grand River Ave.
      Brighton, MI 48843
    Company
    • Home
    • About
    • Testimonials
    • Contact
    Services
    • Buying
    • Selling
    • Home Valuation
    • Mortgage Calculator
    Explore
    • Property Search
    • Featured Properties
    • Communities
    Local Guide
    • Search by City
    • Search by Subdivision
    • Search by Zip
    • Search by Area
    Legal
    • Privacy
    • Terms
    • DMCA
    • Accessibility
    • Fair Housing
    Account
    • Dashboard
    • Logout
    • Login
    Joseph Darwish - Footer Logo
    ©2026 The Darwish Team. All rights reserved.
    Website built by CloseHack.

    Michigan Regional Information Center

    © MichRIC. All rights reserved. Information Deemed Reliable, but Not Guaranteed. Listing information is from various brokers who participate in IDX and not all listings may be visible on the site. The property information being provided is for consumers personal, non-commercial use and may not be used for any purpose other than to identify prospective properties consumers may be interested in purchasing.

    Realcomp IDX

    ​All rights reserved. Information Deemed Reliable, but Not Guaranteed. Listing information is from various brokers who participate in IDX and not all listings may be visible on the site. The property information being provided is for consumers personal, non-commercial use and may not be used for any purpose other than to identify prospective properties consumers may be interested in purchasing.

    Return
    • All Types
    • House+2 more
    • Price
    • Bed/Bath
    • Size
    • Dates
    • Filters
    • Amenities
    • Save
    • Share
    Listings
    No results
    Sort
    Home / Ludington / 2047 Lakeshore Drive
    2047 Lakeshore Drive Ludington, MI 49431 2047 Lakeshore Drive Ludington, MI 49431 2047 Lakeshore Drive Ludington, MI 49431 2047 Lakeshore Drive Ludington, MI 49431 2047 Lakeshore Drive Ludington, MI 49431 2047 Lakeshore Drive Ludington, MI 49431 2047 Lakeshore Drive Ludington, MI 49431 2047 Lakeshore Drive Ludington, MI 49431 2047 Lakeshore Drive Ludington, MI 49431 2047 Lakeshore Drive Ludington, MI 49431 2047 Lakeshore Drive Ludington, MI 49431 2047 Lakeshore Drive Ludington, MI 49431 2047 Lakeshore Drive Ludington, MI 49431 2047 Lakeshore Drive Ludington, MI 49431 2047 Lakeshore Drive Ludington, MI 49431 2047 Lakeshore Drive Ludington, MI 49431 2047 Lakeshore Drive Ludington, MI 49431 2047 Lakeshore Drive Ludington, MI 49431 2047 Lakeshore Drive Ludington, MI 49431 2047 Lakeshore Drive Ludington, MI 49431 2047 Lakeshore Drive Ludington, MI 49431 2047 Lakeshore Drive Ludington, MI 49431 2047 Lakeshore Drive Ludington, MI 49431 2047 Lakeshore Drive Ludington, MI 49431 2047 Lakeshore Drive Ludington, MI 49431 2047 Lakeshore Drive Ludington, MI 49431 2047 Lakeshore Drive Ludington, MI 49431 2047 Lakeshore Drive Ludington, MI 49431 2047 Lakeshore Drive Ludington, MI 49431 2047 Lakeshore Drive Ludington, MI 49431 2047 Lakeshore Drive Ludington, MI 49431 2047 Lakeshore Drive Ludington, MI 49431 2047 Lakeshore Drive Ludington, MI 49431 2047 Lakeshore Drive Ludington, MI 49431 2047 Lakeshore Drive Ludington, MI 49431 2047 Lakeshore Drive Ludington, MI 49431 2047 Lakeshore Drive Ludington, MI 49431 2047 Lakeshore Drive Ludington, MI 49431 2047 Lakeshore Drive Ludington, MI 49431 View All Photos

    $450,000

    | Active

    2047 Lakeshore Drive

    Ludington, MI 49431

    2,159
    Square Feet
    3
    Beds
    2
    Baths
    24
    Days on Market
    26044846
    MLS#
    House
    Structure
    Residential
    Zone
    Contact

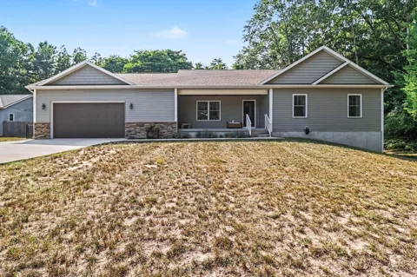
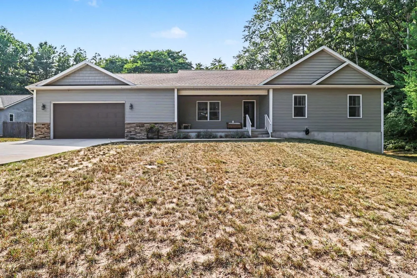
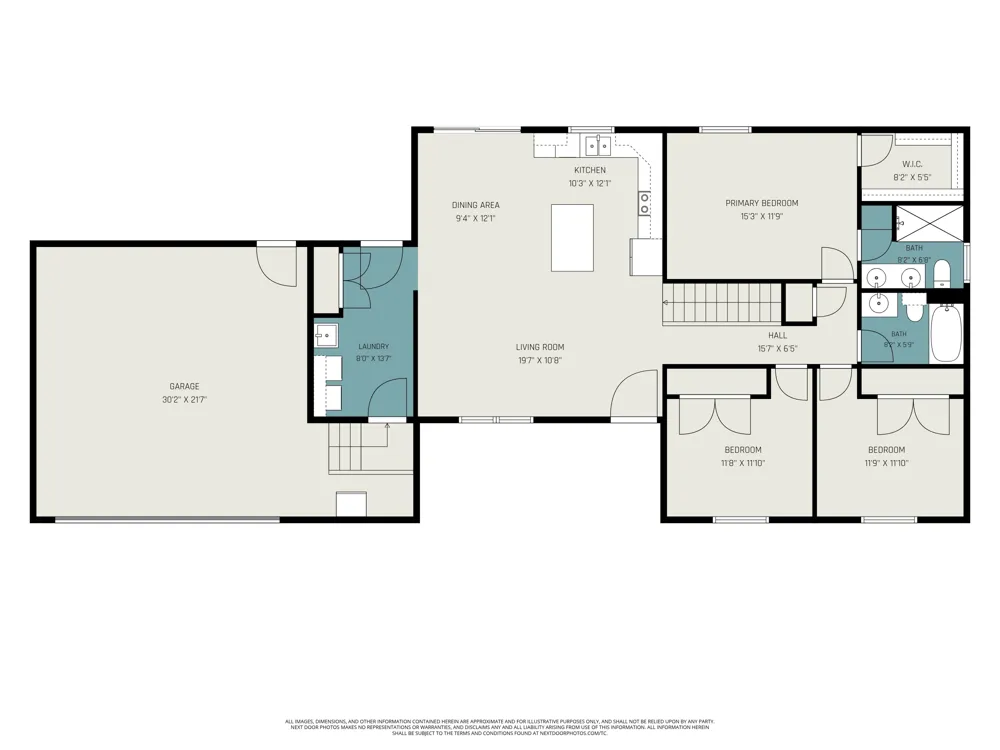
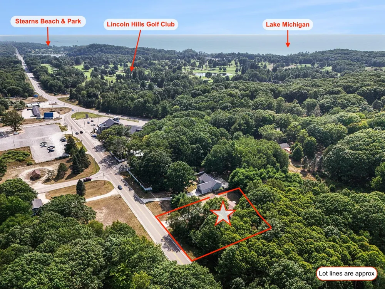
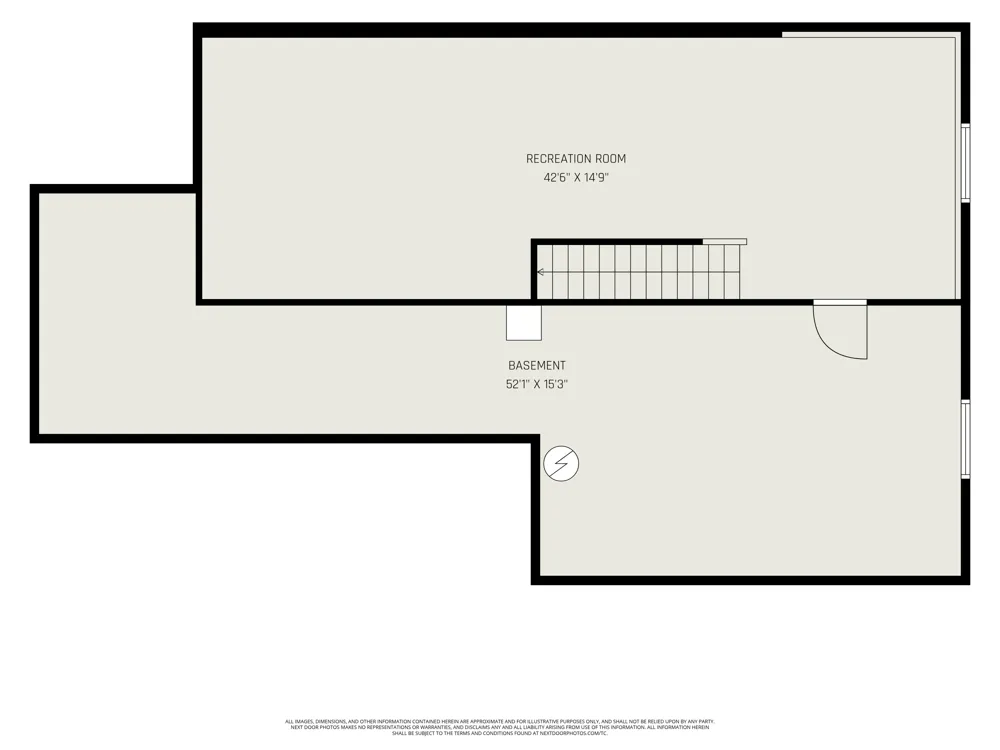
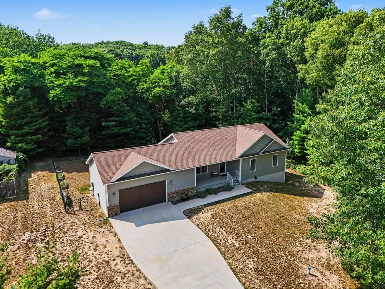
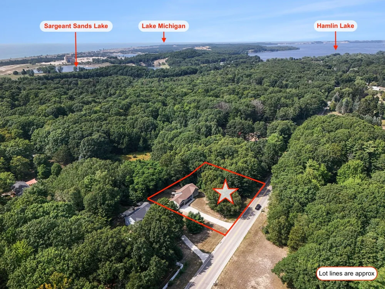
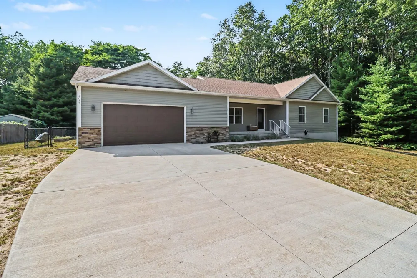
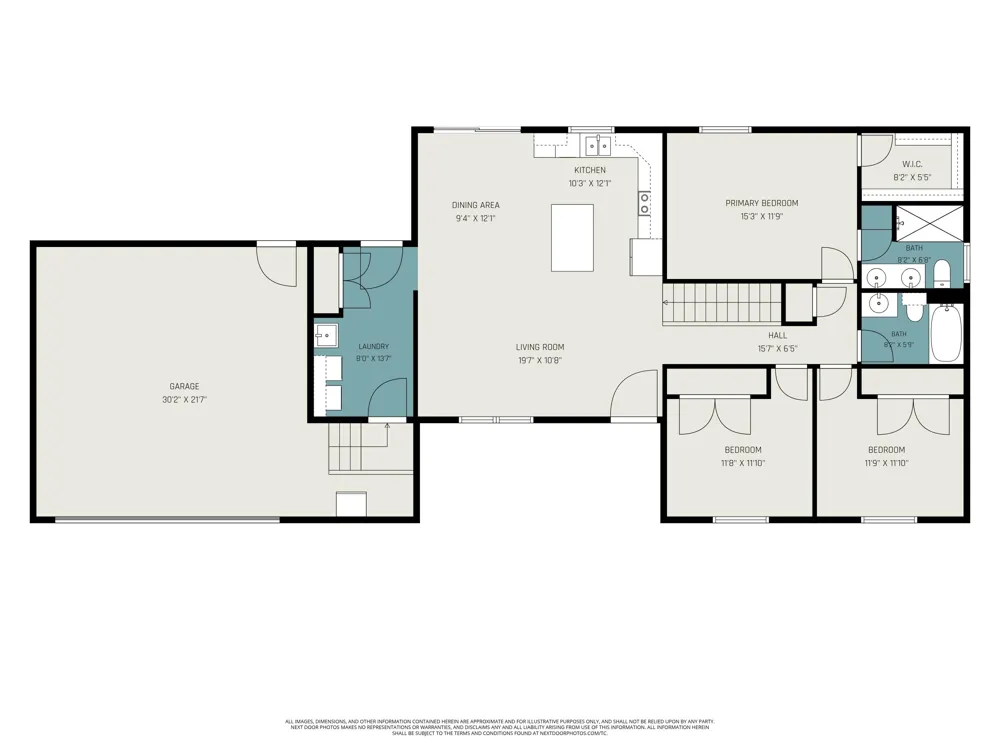
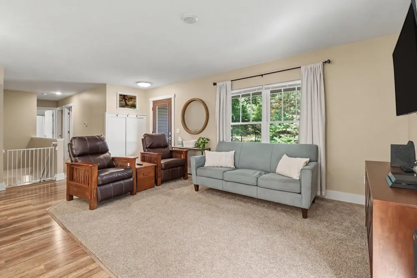
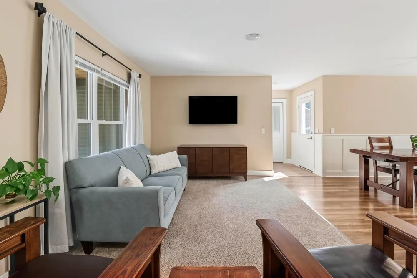
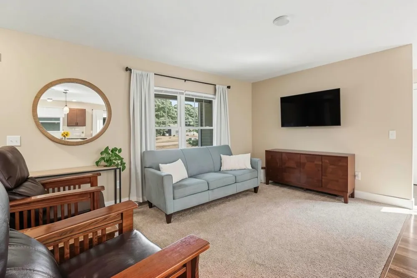
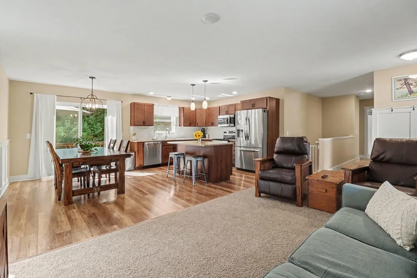
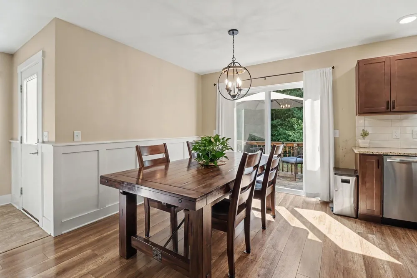
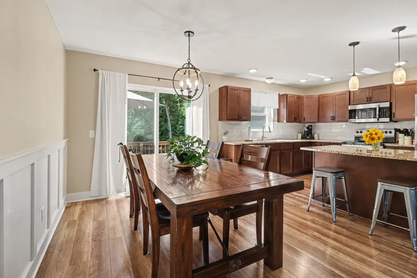
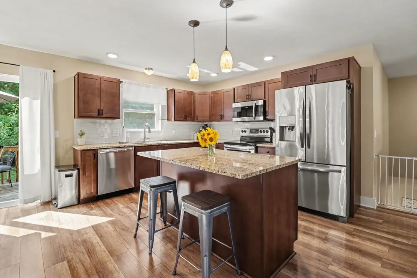
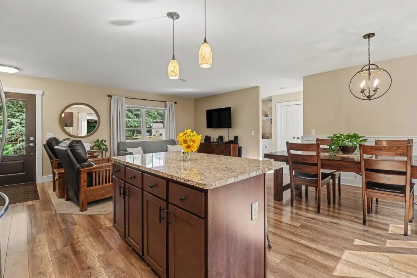
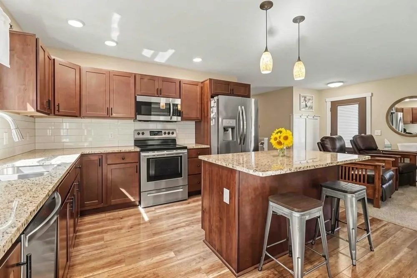
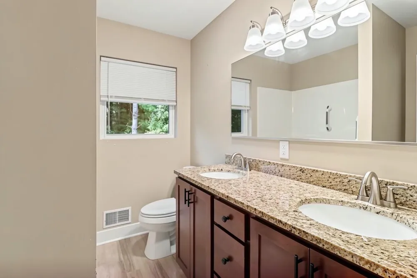
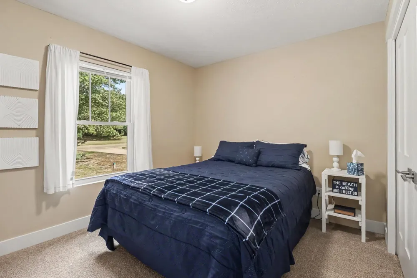
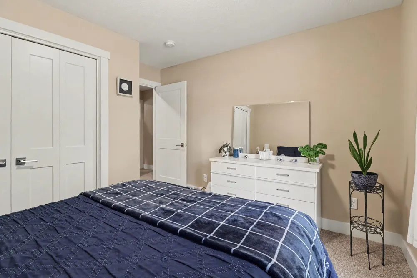
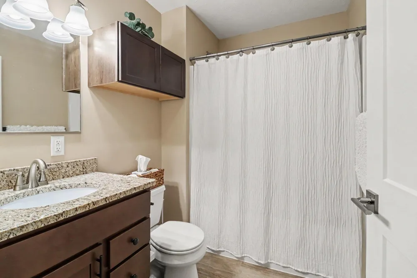
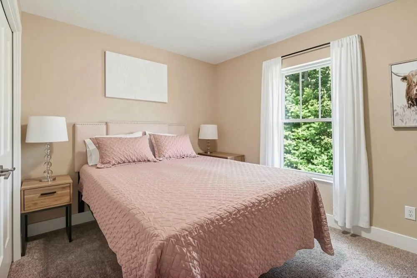
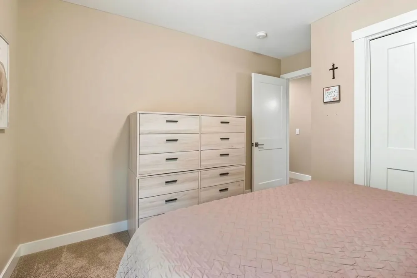
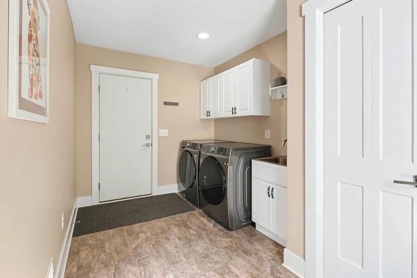
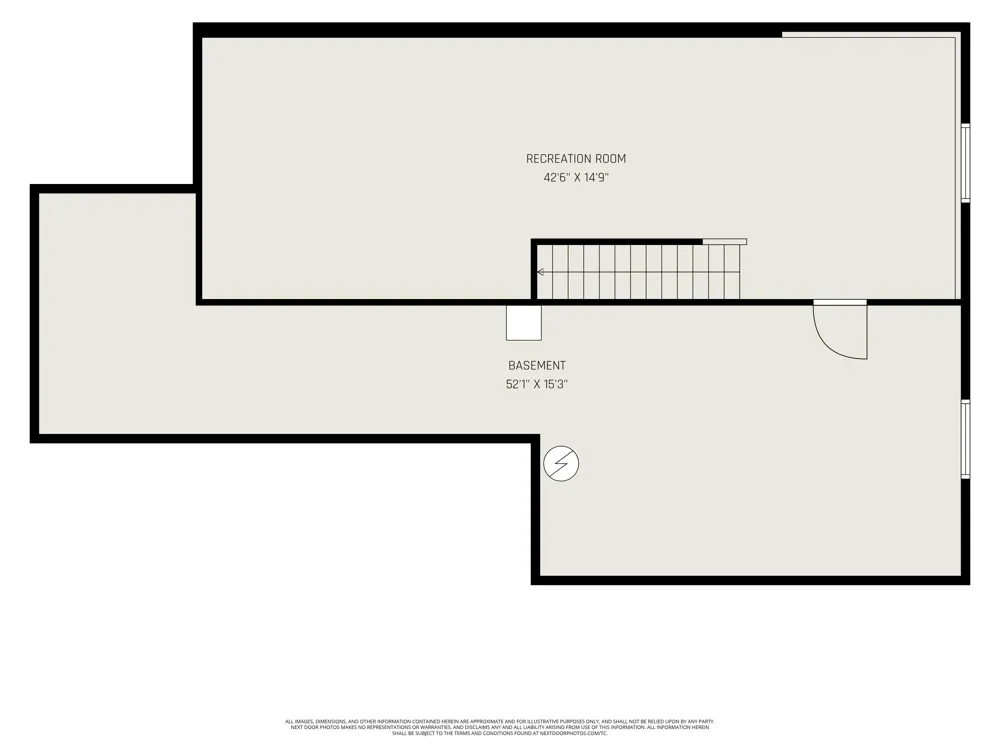
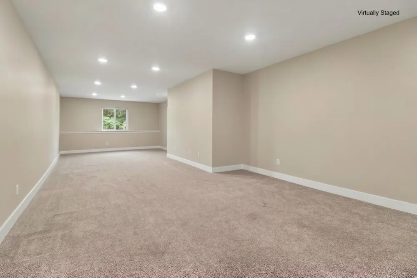
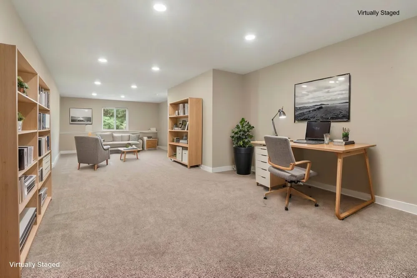
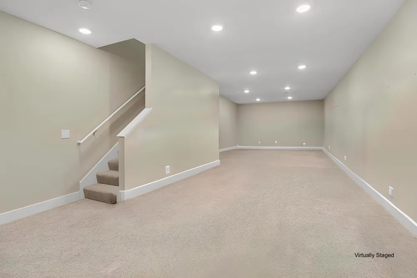
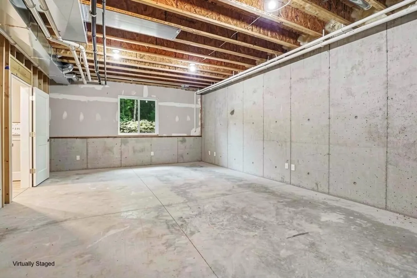
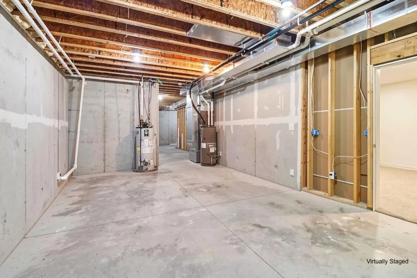
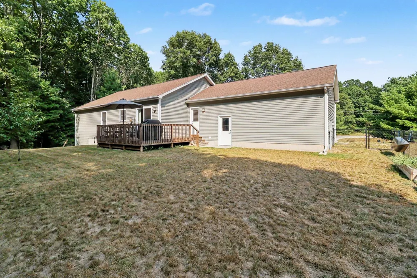
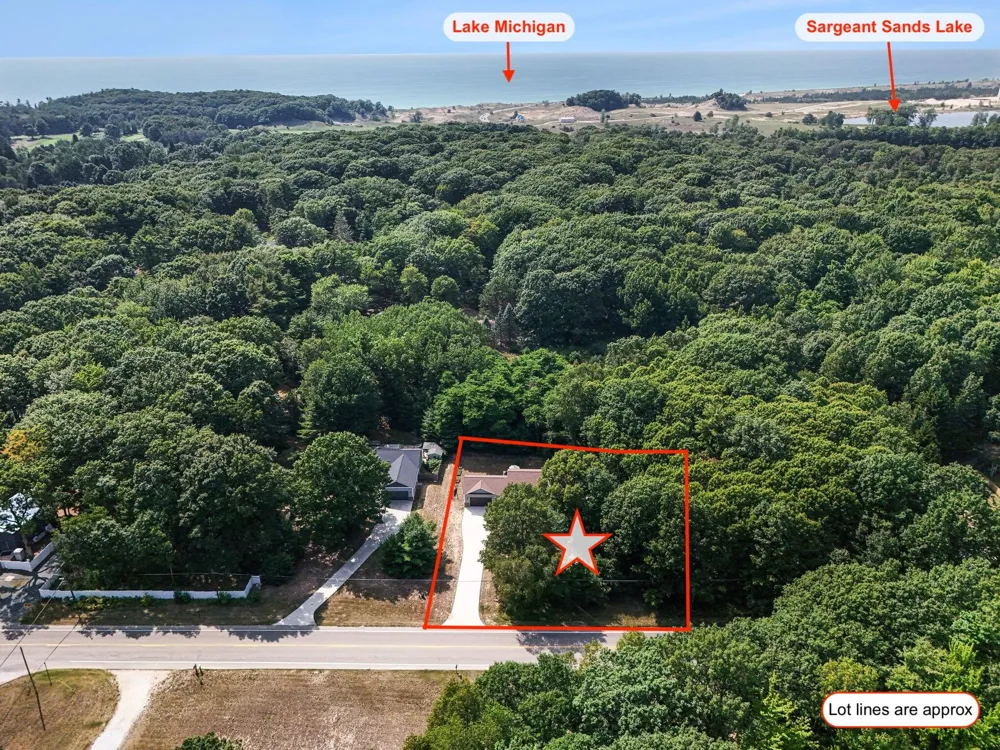
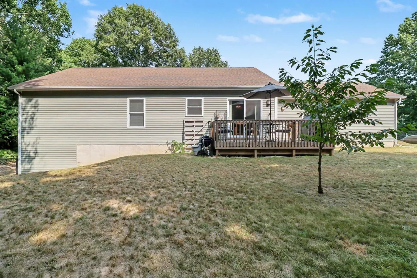
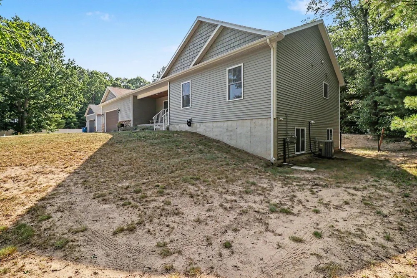
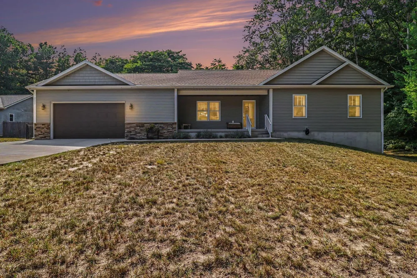
    HAMLIN TWP - Welcome to this beautiful 2019 ranch home featuring 3 bedrooms and 2 bathrooms, offering stylish open-concept living in a prime Hamlin Township location! Designed for effortless everyday living and entertaining, the spacious main floor features durable vinyl plank flooring, high ceilings, and an inviting layout seamlessly connecting the living, dining, and kitchen areas. A cute covered front porch welcomes you home, while off the dining area, a slider opens directly to the back deck for easy outdoor relaxation. The kitchen is a true centerpiece, complete with gorgeous quartz countertops, a generous center island with barstool seating, and ample workspace. The main level offers three comfortable bedrooms, including a primary suite boasting a walk-in closet and a full private bath with a double vanity and low-threshold shower. Two additional bedrooms and a second full bath complete the main-floor living quarters. Practicality meets convenience with the attached drywalled and insulated two-stall garage, which opens directly into a dedicated main-floor mudroom and laundry area outfitted with its own sink. Downstairs, the lower level expands your options with daylight windows throughout for wonderful natural light. The finished section offers recessed lighting and plush carpeting - ideal for a cozy family room, home office, library, or play space - while the unfinished portion provides exceptional utility space and storage. The basement offers incredible potential for future bedrooms or finished living space utilizing the existing windows for egress. Perfectly situated near the best of local recreation, you are just minutes away from Ludington State Park, Stearns Park Beach, Lincoln Hills Golf Club, and downtown amenities! Buyer to verify all information.

    Property Details
    Interior
    Garage Door Opener, Center Island
    Cooling
    1
    Heating
    Forced Air
    Cooling Features
    Central Air
    Bedrooms
    3
    Bathrooms
    2.0
    Full Baths
    2
    Stories
    1
    Acres
    0.0
    Square Feet
    2159.0
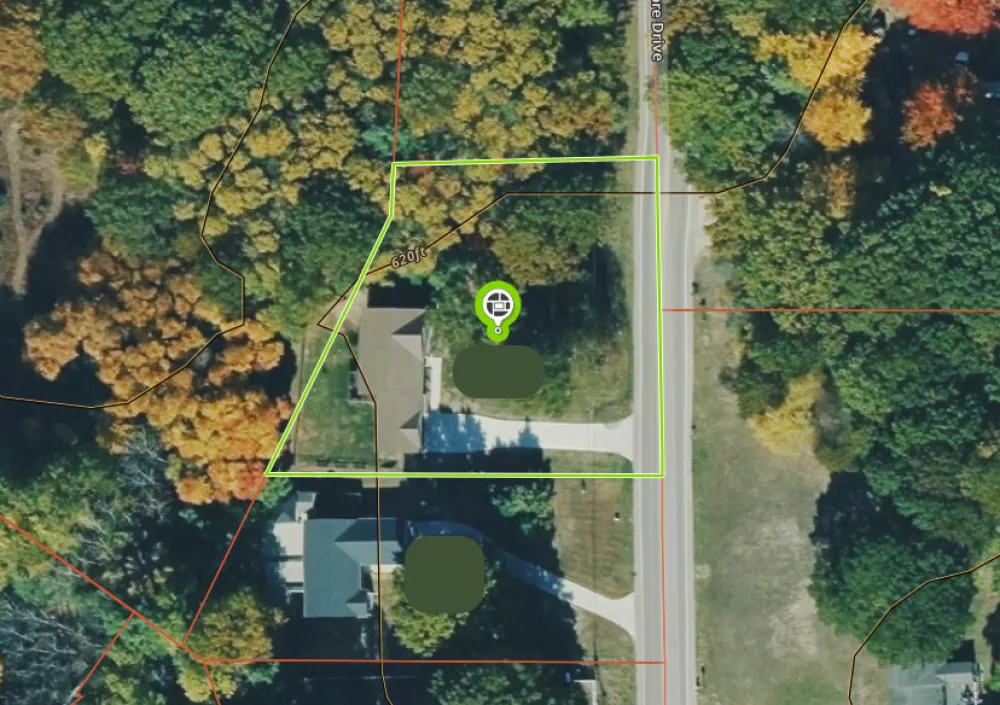
    Lot Size (sqft)
    0.66
    Parking Features
    Garage Faces Front, Garage Door Opener, Attached
    Parking
    1
    Parking Type
    Garage
    Parking Garage Spaces
    2.0
    Property Type
    Purchase
    Style
    Ranch
    Basement
    1
    Basement Description
    Daylight, Full
    Year Built
    2019
    Roof
    Composition, Shingle
    Sewer Information
    Septic Tank
    Utility Source
    Well
    Utility Features
    Phone Available, Natural Gas Connected, Cable Connected, High-Speed Internet
    Appliances
    Humidifier, Dishwasher, Dryer, Microwave, Range, Refrigerator, Washer
    Subdivision
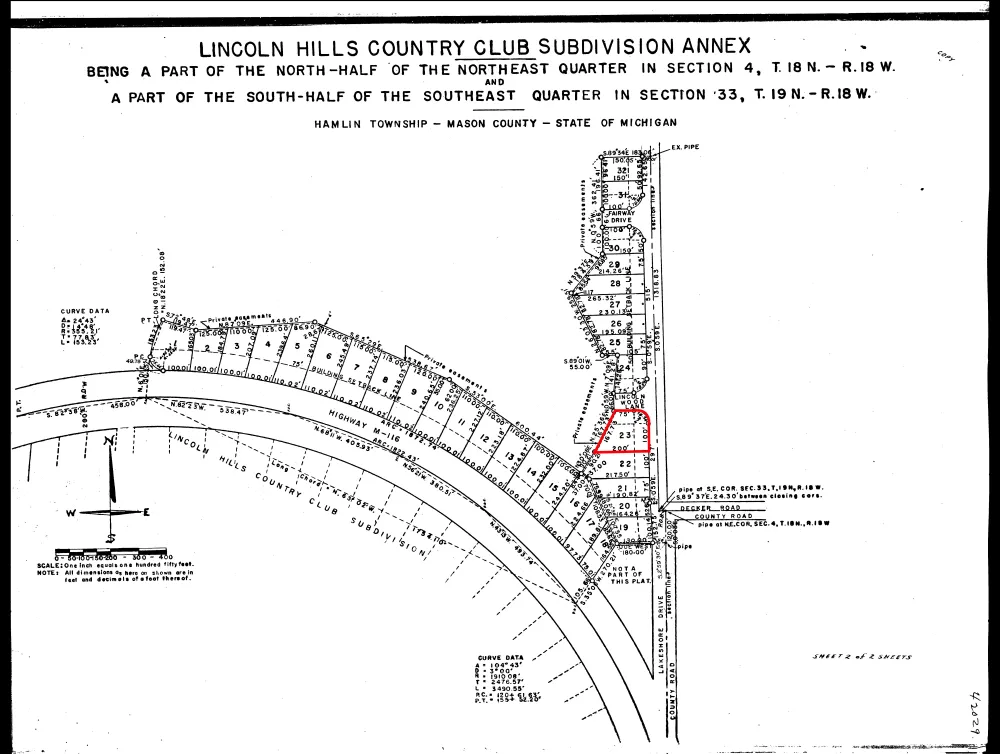
    Lincoln Hills County Club Subdivision
    School District
    Ludington
    Elementary School
    Ludington Elementary School
    Middle School
    Oj Dejonge Middle School
    High School
    Ludington High School
    County
    Mason
    Region
    Ludington
    Original List Price
    $450,000
    Days on Market (Cumulative)
    24
    Taxes Annual
    $4,544
    Ownership
    Private Owned
    MLS #
    26044846
    Location
    Legal

    © MichRIC. All rights reserved. Information Deemed Reliable, but Not Guaranteed. Listing information is from various brokers who participate in IDX and not all listings may be visible on the site. The property information being provided is for consumers personal, non-commercial use and may not be used for any purpose other than to identify prospective properties consumers may be interested in purchasing.

    Last Updated: Sep 15, 2026 10:49 AM. Source: MichRIC

    Provided By
    Listed by Debby Stevenson (#mdjstev), Email: deb@debstevenson.com
    Listing Office: Greenridge Realty S Rath (#om576)

    Joseph Darwish Have a question about this home?

    Interested in Purchasing 2047 Lakeshore Drive?

    Get an estimate on monthly payments on this property.

    $
    years
    Down Payment
    $
    %
    Interest Rate
    %
    Tax Rate
    %
    $
    $annually
    $monthly
    Estimated Monthly Payment
    $0.00
    Loan Amount
    $0.00