(248) 789-5338 darwishteam@gmail.com The Darwish Team
    Traffic Dashboard
    Home
    • Home
    • Search
      • Local Properties
      • Featured Properties
      • Home Valuation
    • Selling
    • Buying
    • Communities
      • Brighton
      • Fowlerville
      • Howell
      • Hamburg
      • Hamburg Township
      • Hartland
      • Livingston County
      • Pinckney
      • South Lyon
    • About
      • Real Estate Experts
      • Testimonials
    • Contact
    Traffic Dashboard
    The Darwish Team
    (248) 789-5338 darwishteam@gmail.com
    • 6870 Grand River Ave.
      Brighton, MI 48843
    Company
    • Home
    • About
    • Testimonials
    • Contact
    Services
    • Buying
    • Selling
    • Home Valuation
    • Mortgage Calculator
    Explore
    • Property Search
    • Featured Properties
    • Communities
    Local Guide
    • Search by City
    • Search by Subdivision
    • Search by Zip
    • Search by Area
    Legal
    • Privacy
    • Terms
    • DMCA
    • Accessibility
    • Fair Housing
    Account
    • Dashboard
    • Logout
    • Login
    Joseph Darwish - Footer Logo
    ©2026 The Darwish Team. All rights reserved.
    Website built by CloseHack.

    Michigan Regional Information Center

    © MichRIC. All rights reserved. Information Deemed Reliable, but Not Guaranteed. Listing information is from various brokers who participate in IDX and not all listings may be visible on the site. The property information being provided is for consumers personal, non-commercial use and may not be used for any purpose other than to identify prospective properties consumers may be interested in purchasing.

    Realcomp IDX

    ​All rights reserved. Information Deemed Reliable, but Not Guaranteed. Listing information is from various brokers who participate in IDX and not all listings may be visible on the site. The property information being provided is for consumers personal, non-commercial use and may not be used for any purpose other than to identify prospective properties consumers may be interested in purchasing.

    Return
    • All Types
    • House+2 more
    • Price
    • Bed/Bath
    • Size
    • Dates
    • Filters
    • Amenities
    • Save
    • Share
    Listings
    No results
    Sort
    Home / Grosse Pointe Woods City / 20631 Wedgewood Drive
    20631 Wedgewood Drive Grosse Pointe Woods City, MI 48236 20631 Wedgewood Drive Grosse Pointe Woods City, MI 48236 20631 Wedgewood Drive Grosse Pointe Woods City, MI 48236 20631 Wedgewood Drive Grosse Pointe Woods City, MI 48236 20631 Wedgewood Drive Grosse Pointe Woods City, MI 48236 20631 Wedgewood Drive Grosse Pointe Woods City, MI 48236 20631 Wedgewood Drive Grosse Pointe Woods City, MI 48236 20631 Wedgewood Drive Grosse Pointe Woods City, MI 48236 20631 Wedgewood Drive Grosse Pointe Woods City, MI 48236 20631 Wedgewood Drive Grosse Pointe Woods City, MI 48236 20631 Wedgewood Drive Grosse Pointe Woods City, MI 48236 20631 Wedgewood Drive Grosse Pointe Woods City, MI 48236 20631 Wedgewood Drive Grosse Pointe Woods City, MI 48236 20631 Wedgewood Drive Grosse Pointe Woods City, MI 48236 20631 Wedgewood Drive Grosse Pointe Woods City, MI 48236 20631 Wedgewood Drive Grosse Pointe Woods City, MI 48236 20631 Wedgewood Drive Grosse Pointe Woods City, MI 48236 20631 Wedgewood Drive Grosse Pointe Woods City, MI 48236 20631 Wedgewood Drive Grosse Pointe Woods City, MI 48236 20631 Wedgewood Drive Grosse Pointe Woods City, MI 48236 20631 Wedgewood Drive Grosse Pointe Woods City, MI 48236 20631 Wedgewood Drive Grosse Pointe Woods City, MI 48236 20631 Wedgewood Drive Grosse Pointe Woods City, MI 48236 20631 Wedgewood Drive Grosse Pointe Woods City, MI 48236 20631 Wedgewood Drive Grosse Pointe Woods City, MI 48236 20631 Wedgewood Drive Grosse Pointe Woods City, MI 48236 20631 Wedgewood Drive Grosse Pointe Woods City, MI 48236 20631 Wedgewood Drive Grosse Pointe Woods City, MI 48236 20631 Wedgewood Drive Grosse Pointe Woods City, MI 48236 View All Photos

    $368,500

    | Active

    20631 Wedgewood Drive

    Grosse Pointe Woods City, MI 48236

    2,601
    Square Feet
    3
    Beds
    2
    Baths
    0.11
    Acres
    44
    Days on Market
    58050220917
    MLS#
    House
    Structure
    Residential
    Zone
    Contact

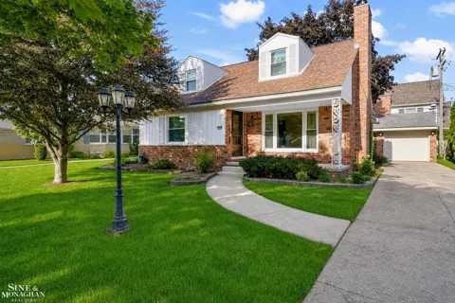
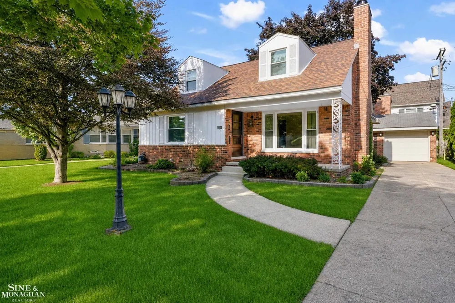
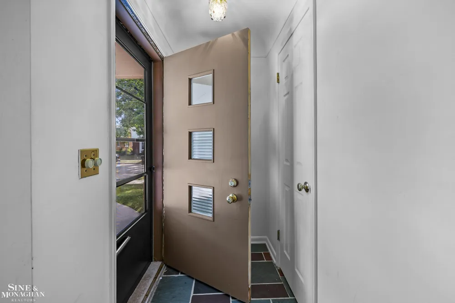
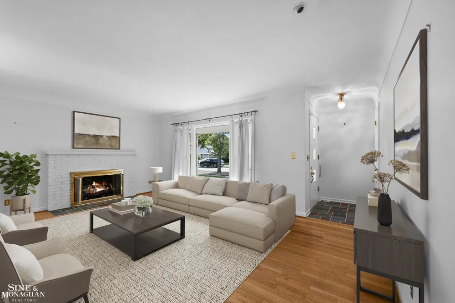
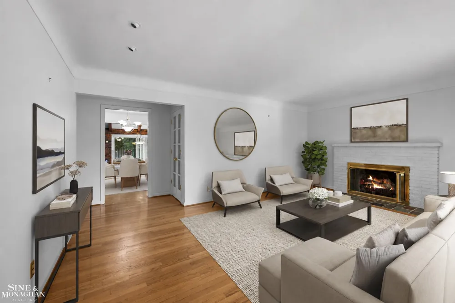
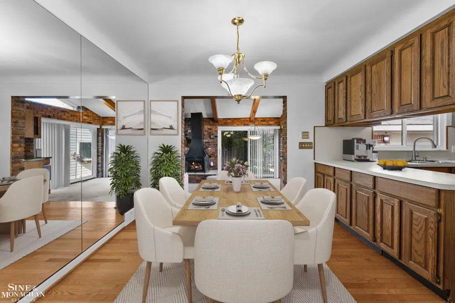
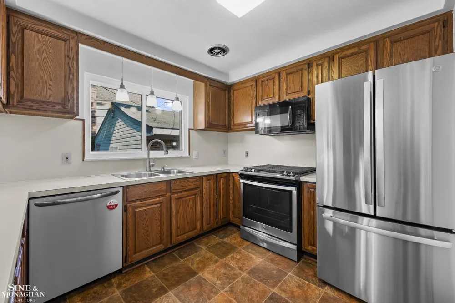
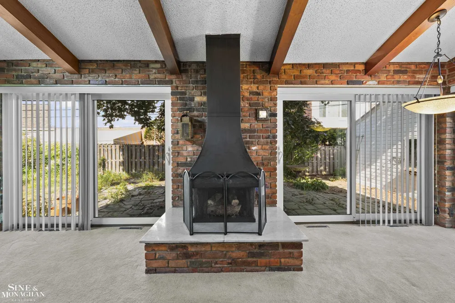
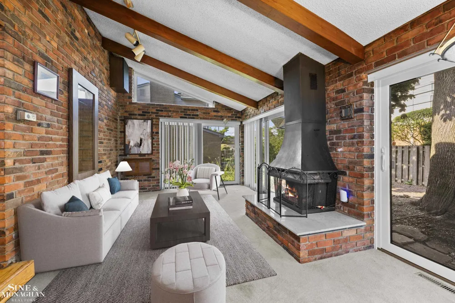
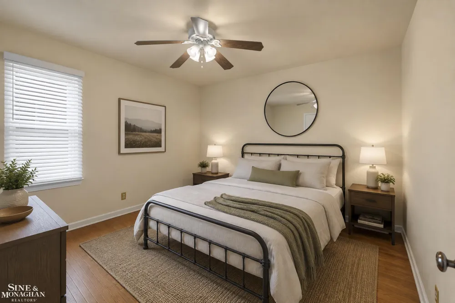
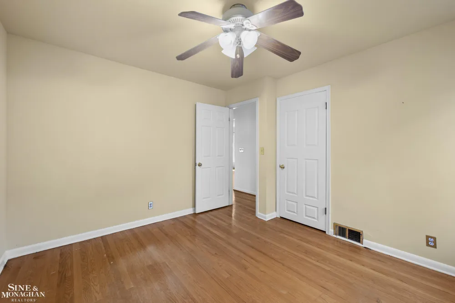
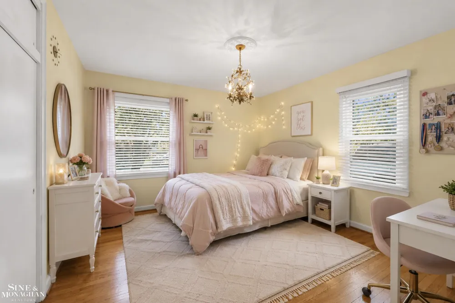
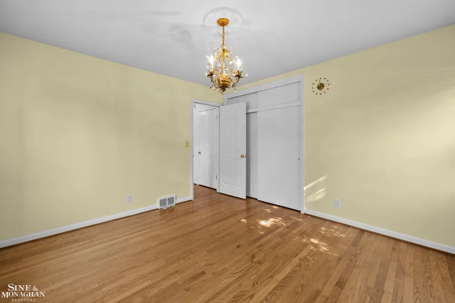
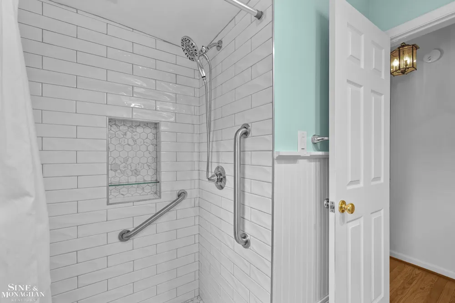
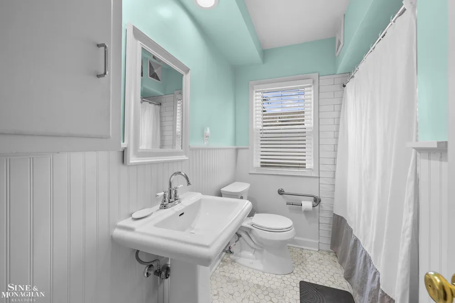
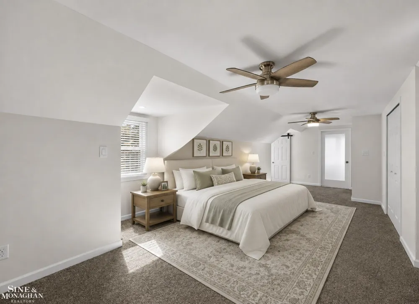
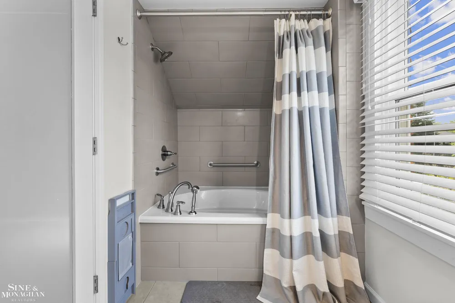
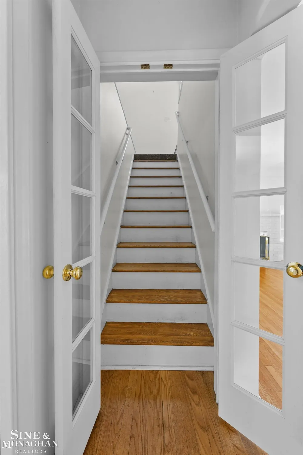
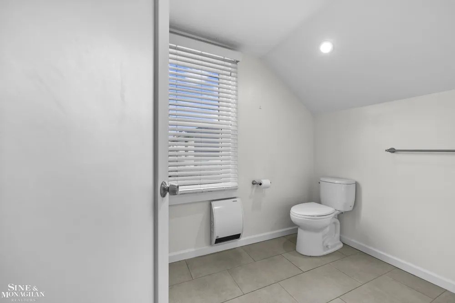
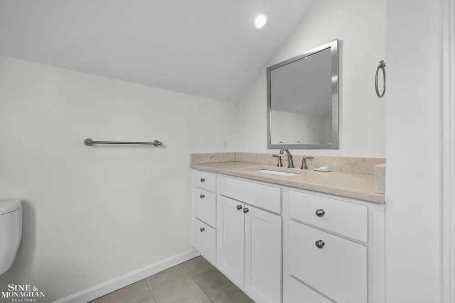
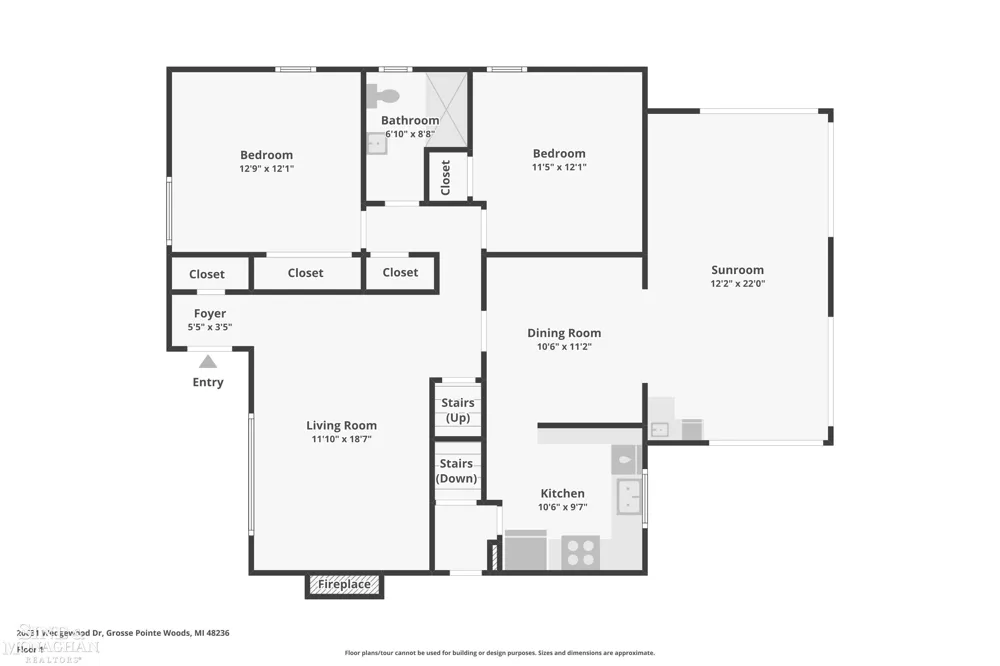
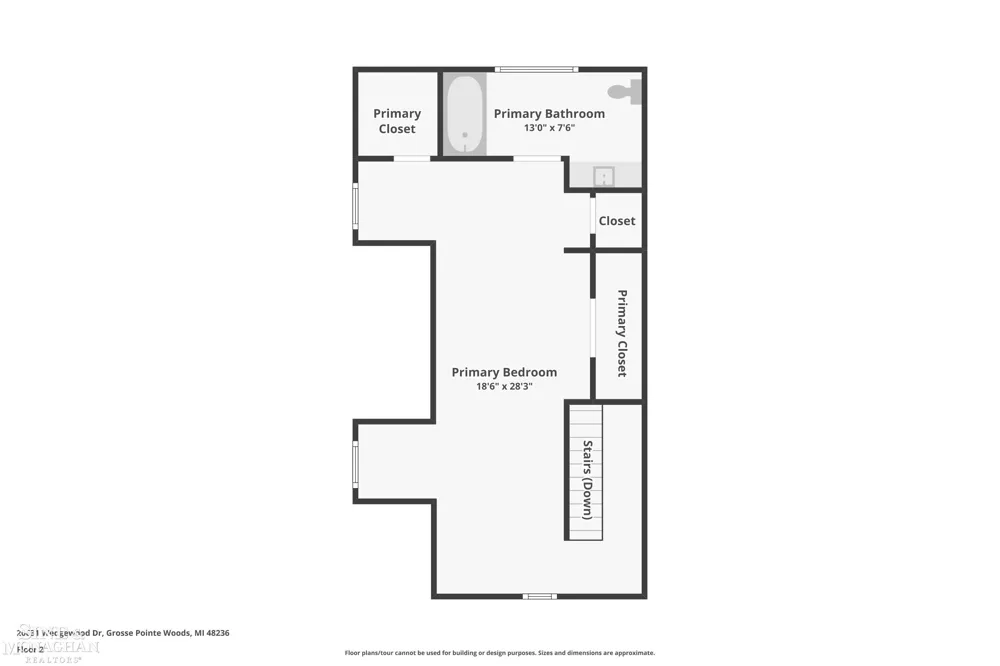
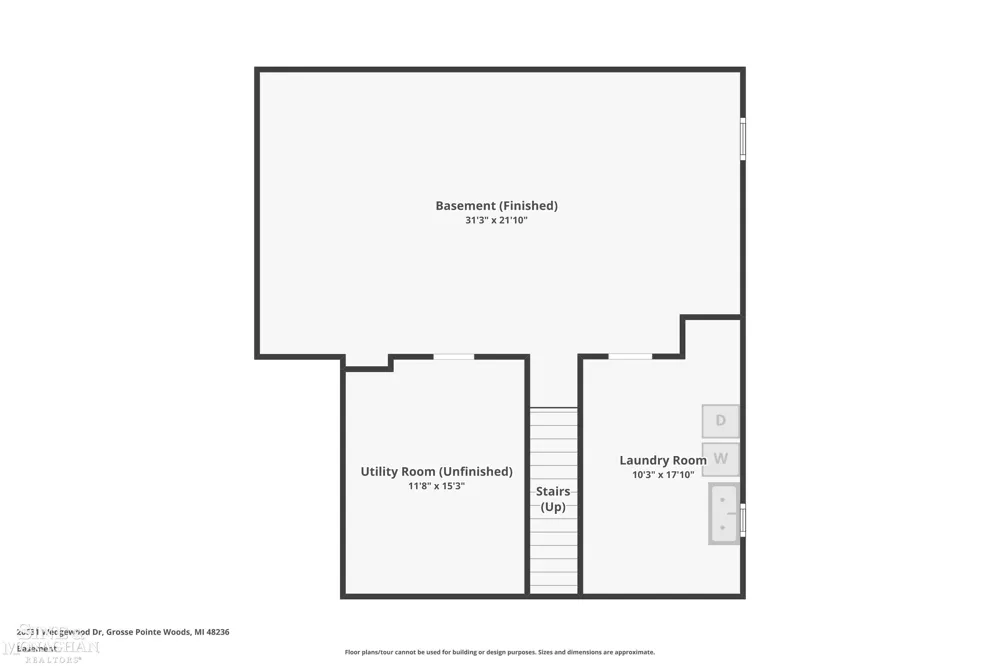
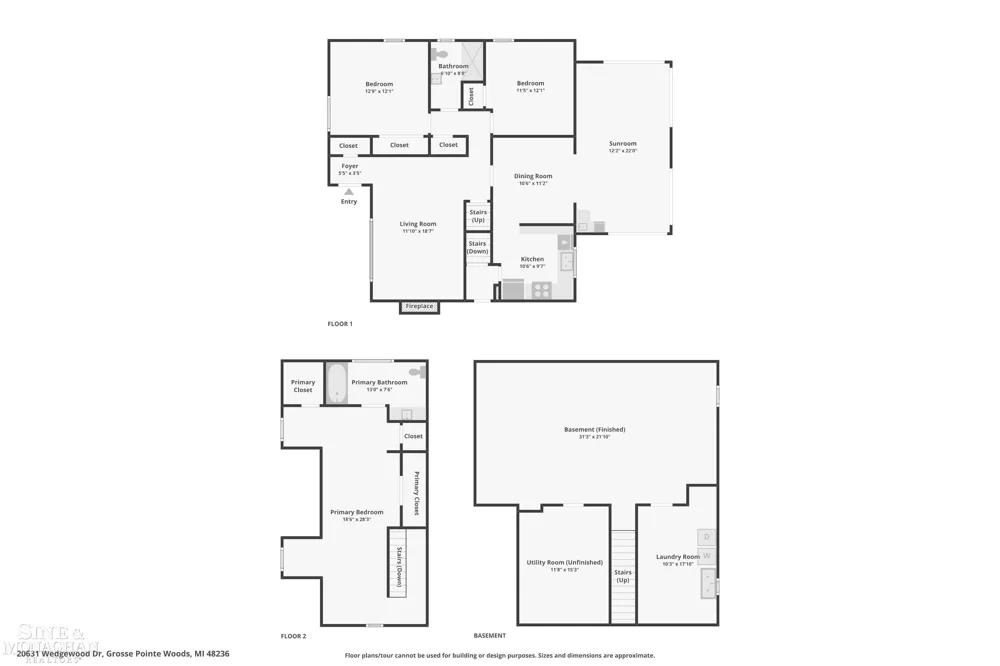
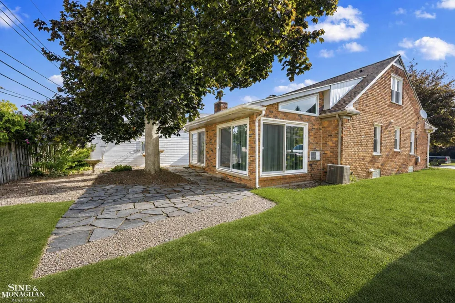
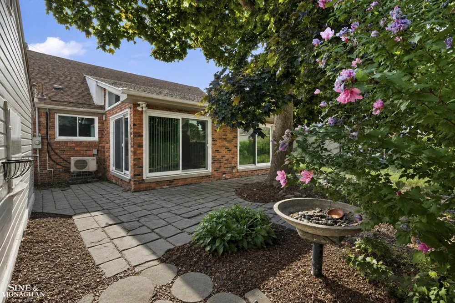
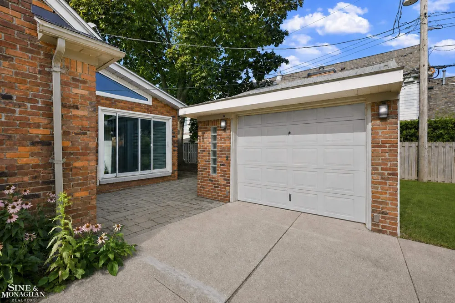
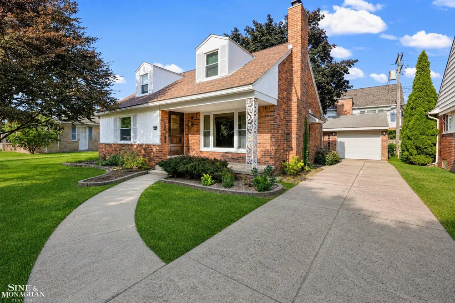
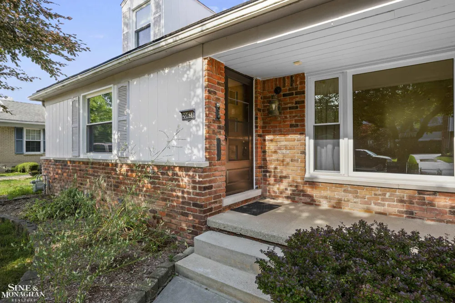
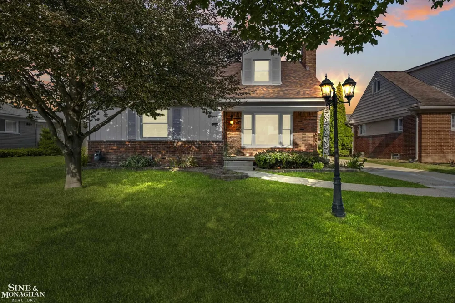
    Tucked away on a quiet cul-de-sac in one of Grosse Pointe Woods' most desirable neighborhoods, this classic brick bungalow offers the space, flexibility, and location today's buyers are searching for. Just minutes from schools, parks, shopping, and Lake St. Clair, 20631 Wedgewood delivers a wonderful blend of comfort and convenience. Step inside and discover a floor plan designed for everyday living. Hardwood floors, generous room sizes, and abundant natural light create a warm and welcoming atmosphere throughout. The kitchen and breakfast area overlook the family room, making it easy to stay connected whether you're hosting holidays, helping with homework, or enjoying a quiet evening at home. One of the home's standout features is the dramatic family room with soaring beamed ceilings, exposed brick walls, oversized windows, and a striking fireplace that anchors the space. It is the kind of room that simply cannot be replicated in newer construction and brings incredible character and charm to the home. With three bedrooms and two beautifully updated full baths, there is room and flexibility for a variety of lifestyles. The private second-floor primary suite serves as a peaceful retreat with its own updated bath featuring a soaking tub, exceptional closet and storage space, and a dedicated split heating and cooling system for added comfort and efficiency. The thoughtfully renovated first-floor bath features a low-entry shower and ADA-accessible shower and toilet, along with a Toto toilet. Outside, the private backyard patio offers the perfect setting for summer entertaining, morning coffee, or relaxing beneath the shade of mature trees. A detached garage, mature landscaping, and established neighborhood complete the setting. And the charm comes with plenty of practical updates and extras, including a newer roof, two fireplaces, newer windows with a transferable lifetime warranty for a $100 fee, and even a built-in wall safe. From its flexible floor plan and private primary suite to its memorable family room and q

    Property Details
    Interior
    EatInKitchen
    Cooling
    1
    Heating
    Forced Air, NaturalGas
    Cooling Features
    Central Air
    Bedrooms
    3
    Bathrooms
    2.0
    Full Baths
    2
    Lot Features
    CulDeSac
    Lot Description
    CulDeSac
    Acres
    0.11
    Square Feet
    2601.0
    Parking Features
    OneCarGarage, Detached
    Parking
    1
    Parking Type
    Garage
    Parking Garage Spaces
    1.0
    Property Type
    Purchase
    Style
    Bungalow
    Basement
    1
    Basement Description
    Block, PartiallyFinished
    Basement Finished
    1
    Year Built
    1954
    Foundation
    Basement, Block
    Sewer Information
    Public Sewer
    Utility Source
    Public
    Subdivision
    BON HEUR MANOR SUB
    School District
    GrossePointe
    County
    Wayne
    Region
    GrossePointeWoodsCity_Wayne
    Original List Price
    $368,500
    Days on Market (Cumulative)
    44
    Taxes Annual
    $5,610
    HOA
    1
    MLS #
    58050220917
    Location
    Legal

    ​All rights reserved. Information Deemed Reliable, but Not Guaranteed. Listing information is from various brokers who participate in IDX and not all listings may be visible on the site. The property information being provided is for consumers personal, non-commercial use and may not be used for any purpose other than to identify prospective properties consumers may be interested in purchasing.

    Provided By
    Listed by Shana Sine Cameron (#58000000027339)
    Listing Office: Sine & Monaghan LLC (#58000000001004)

    Joseph Darwish Have a question about this home?

    Interested in Purchasing 20631 Wedgewood Drive?

    Get an estimate on monthly payments on this property.

    $
    years
    Down Payment
    $
    %
    Interest Rate
    %
    Tax Rate
    %
    $
    $annually
    $monthly
    Estimated Monthly Payment
    $0.00
    Loan Amount
    $0.00