 View All Photos
$240,990
Active20720 Van Antwerp Street #55
Harper Woods City, MI 48225
1,327
Square Feet
2
Beds
2.5
Baths
149
Days on Market
20261023532
MLS#
Townhouse
Structure
Residential
Zone
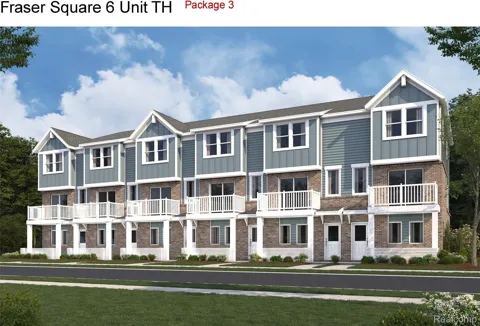
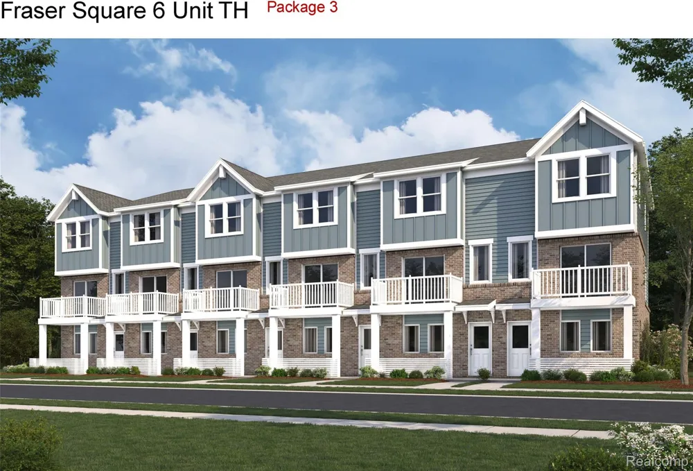
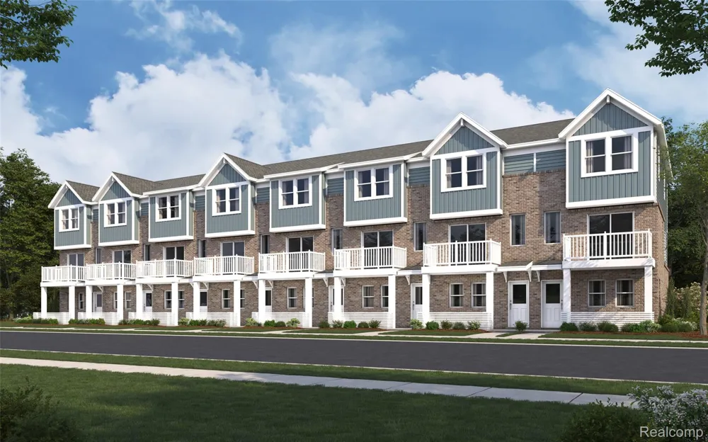
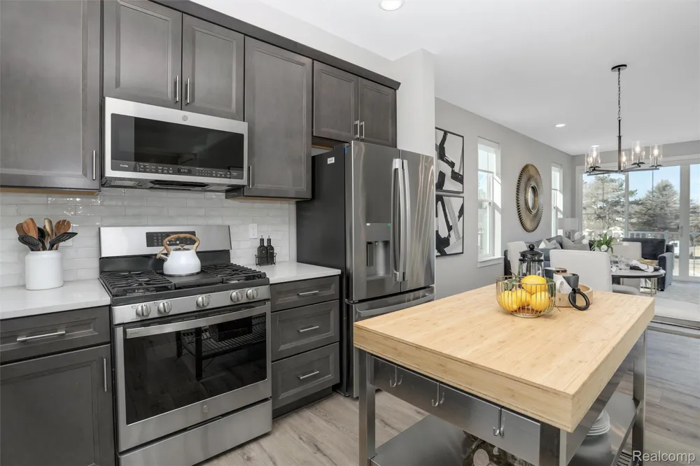
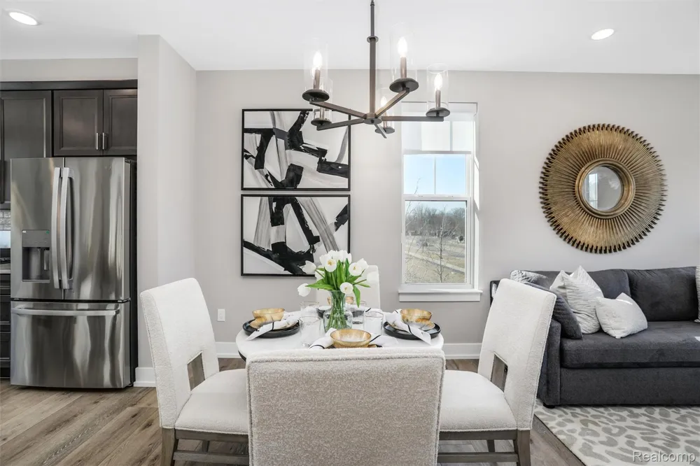
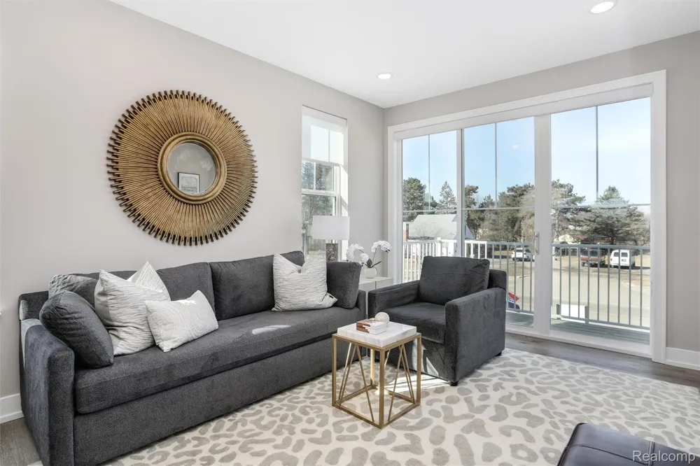
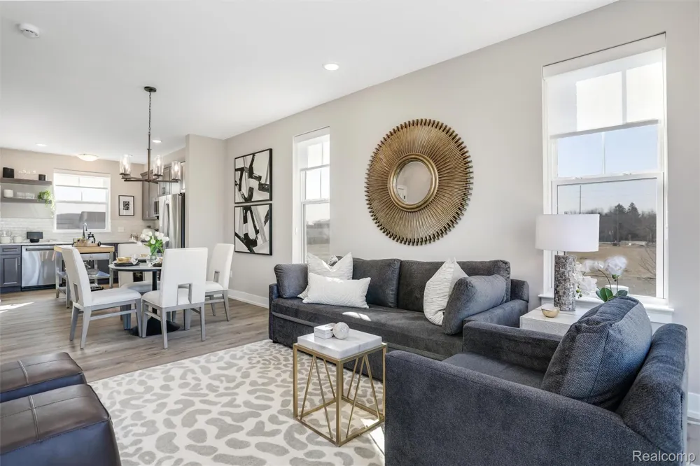
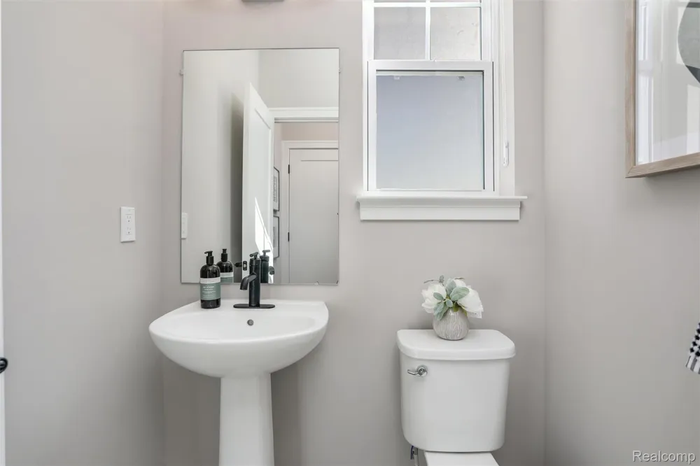
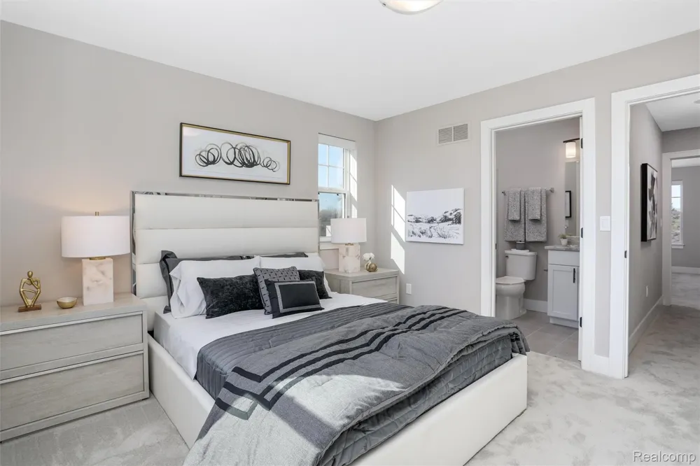
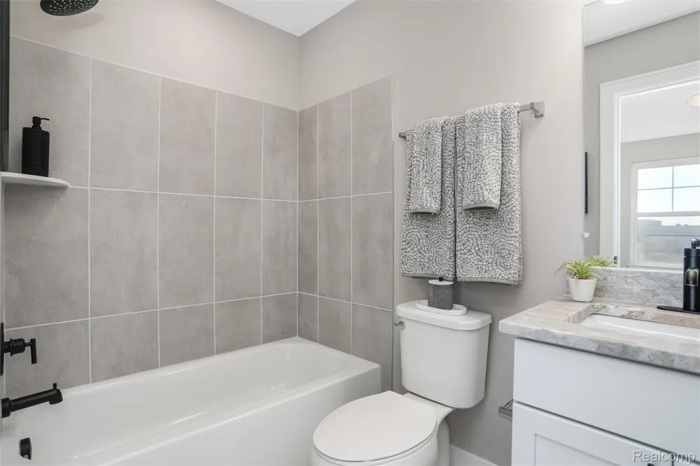
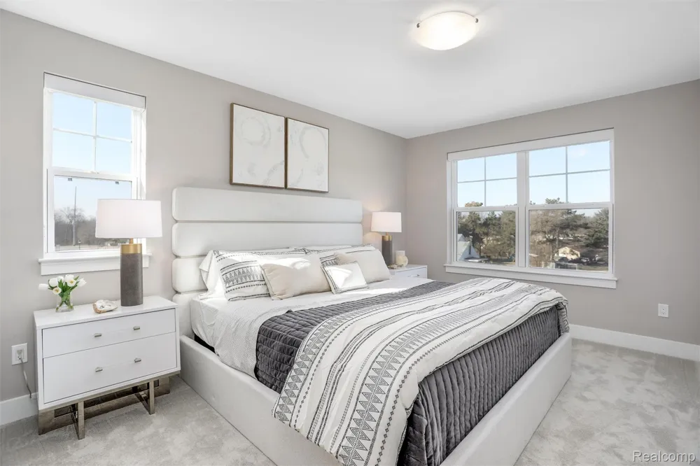
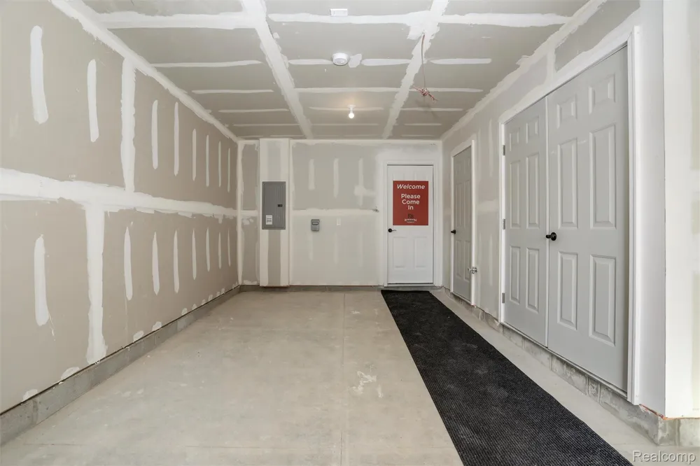
Now Accepting Reservations! New Construction in the Grosse Pointe School District! Move-In Fall 2026! Welcome to Fraser Square, offering a rare opportunity to own a brand-new home in the highly sought-after Grosse Pointe School District through the MSHDA Missing Middle Program, with all upgrades included and the added benefit of a Neighborhood Enterprise Zone (NEZ), offering significantly reduced property taxes for qualified homeowners. These thoughtfully designed townhomes offer 1,327 square feet of modern living space featuring 2 bedrooms, 2.5 baths, a one-car attached garage, private patio, covered porch, and a versatile entry-level flex room, perfect for a home office, fitness room, playroom, or additional living space. The open-concept main level is designed for today's lifestyle and showcases a bright, spacious kitchen complete with granite countertops, a large center island, upgraded cabinetry, stainless steel appliances, luxury vinyl plank flooring, and beautifully tiled bathrooms. The private primary suite features a spacious walk-in closet and an en-suite bath, creating the perfect owner's retreat. Enjoy the confidence of new construction with a 1-year builder warranty, plus 2-year HVAC, mechanical, electrical, and plumbing warranties. Ideally located minutes from shops, restaurants, parks, and waterfront attractions of Grosse Pointe, with convenient access to I-94 for an easy commute throughout Metro Detroit. Fraser Square will feature 48 thoughtfully designed duplex homes, developed by Renovare Development in partnership with Robertson Homes—two respected Michigan builders committed to quality craftsmanship and lasting value. Eligible buyers may also qualify for down payment assistance programs, making homeownership even more affordable. Contact the listing agent for details on available financing programs, income requirements, and valuable NEZ property tax benefits. Interior photos are of a similar model. Reserve your new home today and be among the first to own in this exciting new community.
Property Details
- Cooling
- 1
- Heating
- Forced Air, HighEfficiencySealedCombustion, NaturalGas
- Cooling Features
- Central Air
- Bedrooms
- 2
- Bathrooms
- 2.5
- Full Baths
- 2
- Half Baths
- 1
- Exterior Features
- Balcony
- Exterior Materials
- Balcony
- Square Feet
- 1327.0
- Parking Features
- OneCarGarage, Attached, Driveway, ElectricityinGarage, GarageDoorOpener
- Parking
- 1
- Parking Type
- Garage
- Parking Garage Spaces
- 1.0
- Property Type
- Purchase
- Style
- Townhouse
- Year Built
- 2026
- Foundation
- Slab
- Roof
- Asphalt
- Sewer Information
- Public Sewer
- Utility Source
- Public
- Utility Features
- Cable Available
- Appliances
- Dishwasher, FreeStandingElectricRange, FreeStandingRefrigerator, Microwave, StainlessSteelAppliances, WasherDryerStacked
- Community Features
- Sidewalks
- School District
- GrossePointe
- County
- Wayne
- Region
- HarperWoodsCity_Wayne
- Original List Price
- $235,900
- Days on Market (Cumulative)
- 149
- Taxes Annual
- $0
- HOA
- 1
- HOA Fees
- 200.0
- Pets
- Cats Ok, DogsOk
- MLS #
- 20261023532
Location
Legal
All rights reserved. Information Deemed Reliable, but Not Guaranteed. Listing information is from various brokers who participate in IDX and not all listings may be visible on the site. The property information being provided is for consumers personal, non-commercial use and may not be used for any purpose other than to identify prospective properties consumers may be interested in purchasing.
Provided By
Listed by Adam Hammons (#312848)
Listing Office: Renovare Real Estate (#433548)