(248) 789-5338 darwishteam@gmail.com The Darwish Team
    Traffic Dashboard
    Home
    • Home
    • Search
      • Local Properties
      • Featured Properties
      • Home Valuation
    • Selling
    • Buying
    • Communities
      • Brighton
      • Fowlerville
      • Howell
      • Hamburg
      • Hamburg Township
      • Hartland
      • Livingston County
      • Pinckney
      • South Lyon
    • About
      • Real Estate Experts
      • Testimonials
    • Contact
    Traffic Dashboard
    The Darwish Team
    (248) 789-5338 darwishteam@gmail.com
    • 6870 Grand River Ave.
      Brighton, MI 48843
    Company
    • Home
    • About
    • Testimonials
    • Contact
    Services
    • Buying
    • Selling
    • Home Valuation
    • Mortgage Calculator
    Explore
    • Property Search
    • Featured Properties
    • Communities
    Local Guide
    • Search by City
    • Search by Subdivision
    • Search by Zip
    • Search by Area
    Legal
    • Privacy
    • Terms
    • DMCA
    • Accessibility
    • Fair Housing
    Account
    • Dashboard
    • Logout
    • Login
    Joseph Darwish - Footer Logo
    ©2026 The Darwish Team. All rights reserved.
    Website built by CloseHack.

    Michigan Regional Information Center

    © MichRIC. All rights reserved. Information Deemed Reliable, but Not Guaranteed. Listing information is from various brokers who participate in IDX and not all listings may be visible on the site. The property information being provided is for consumers personal, non-commercial use and may not be used for any purpose other than to identify prospective properties consumers may be interested in purchasing.

    Realcomp IDX

    ​All rights reserved. Information Deemed Reliable, but Not Guaranteed. Listing information is from various brokers who participate in IDX and not all listings may be visible on the site. The property information being provided is for consumers personal, non-commercial use and may not be used for any purpose other than to identify prospective properties consumers may be interested in purchasing.

    Return
    • All Types
    • House+2 more
    • Price
    • Bed/Bath
    • Size
    • Dates
    • Filters
    • Amenities
    • Save
    • Share
    Listings
    No results
    Sort
    Home / Reed City / 20777 Walnut Drive
    20777 Walnut Drive Reed City, MI 49677 20777 Walnut Drive Reed City, MI 49677 20777 Walnut Drive Reed City, MI 49677 20777 Walnut Drive Reed City, MI 49677 20777 Walnut Drive Reed City, MI 49677 20777 Walnut Drive Reed City, MI 49677 20777 Walnut Drive Reed City, MI 49677 20777 Walnut Drive Reed City, MI 49677 20777 Walnut Drive Reed City, MI 49677 20777 Walnut Drive Reed City, MI 49677 20777 Walnut Drive Reed City, MI 49677 20777 Walnut Drive Reed City, MI 49677 20777 Walnut Drive Reed City, MI 49677 20777 Walnut Drive Reed City, MI 49677 20777 Walnut Drive Reed City, MI 49677 20777 Walnut Drive Reed City, MI 49677 20777 Walnut Drive Reed City, MI 49677 20777 Walnut Drive Reed City, MI 49677 20777 Walnut Drive Reed City, MI 49677 20777 Walnut Drive Reed City, MI 49677 20777 Walnut Drive Reed City, MI 49677 20777 Walnut Drive Reed City, MI 49677 20777 Walnut Drive Reed City, MI 49677 20777 Walnut Drive Reed City, MI 49677 20777 Walnut Drive Reed City, MI 49677 20777 Walnut Drive Reed City, MI 49677 20777 Walnut Drive Reed City, MI 49677 20777 Walnut Drive Reed City, MI 49677 20777 Walnut Drive Reed City, MI 49677 20777 Walnut Drive Reed City, MI 49677 20777 Walnut Drive Reed City, MI 49677 20777 Walnut Drive Reed City, MI 49677 20777 Walnut Drive Reed City, MI 49677 20777 Walnut Drive Reed City, MI 49677 20777 Walnut Drive Reed City, MI 49677 20777 Walnut Drive Reed City, MI 49677 20777 Walnut Drive Reed City, MI 49677 20777 Walnut Drive Reed City, MI 49677 20777 Walnut Drive Reed City, MI 49677 20777 Walnut Drive Reed City, MI 49677 20777 Walnut Drive Reed City, MI 49677 20777 Walnut Drive Reed City, MI 49677 20777 Walnut Drive Reed City, MI 49677 20777 Walnut Drive Reed City, MI 49677 20777 Walnut Drive Reed City, MI 49677 20777 Walnut Drive Reed City, MI 49677 20777 Walnut Drive Reed City, MI 49677 20777 Walnut Drive Reed City, MI 49677 20777 Walnut Drive Reed City, MI 49677 20777 Walnut Drive Reed City, MI 49677 20777 Walnut Drive Reed City, MI 49677 20777 Walnut Drive Reed City, MI 49677 20777 Walnut Drive Reed City, MI 49677 20777 Walnut Drive Reed City, MI 49677 20777 Walnut Drive Reed City, MI 49677 20777 Walnut Drive Reed City, MI 49677 20777 Walnut Drive Reed City, MI 49677 20777 Walnut Drive Reed City, MI 49677 20777 Walnut Drive Reed City, MI 49677 20777 Walnut Drive Reed City, MI 49677 20777 Walnut Drive Reed City, MI 49677 20777 Walnut Drive Reed City, MI 49677 20777 Walnut Drive Reed City, MI 49677 20777 Walnut Drive Reed City, MI 49677 20777 Walnut Drive Reed City, MI 49677 20777 Walnut Drive Reed City, MI 49677 View All Photos

    $365,000

    | Pending

    20777 Walnut Drive

    Reed City, MI 49677

    3,200
    Square Feet
    4
    Beds
    3
    Baths
    76
    Days on Market
    26032285
    MLS#
    House
    Structure
    Residential
    Zone
    Contact

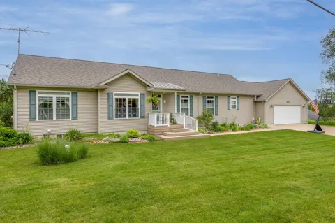
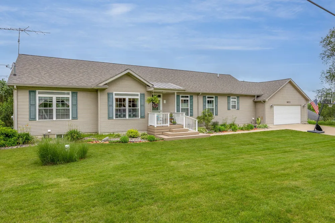
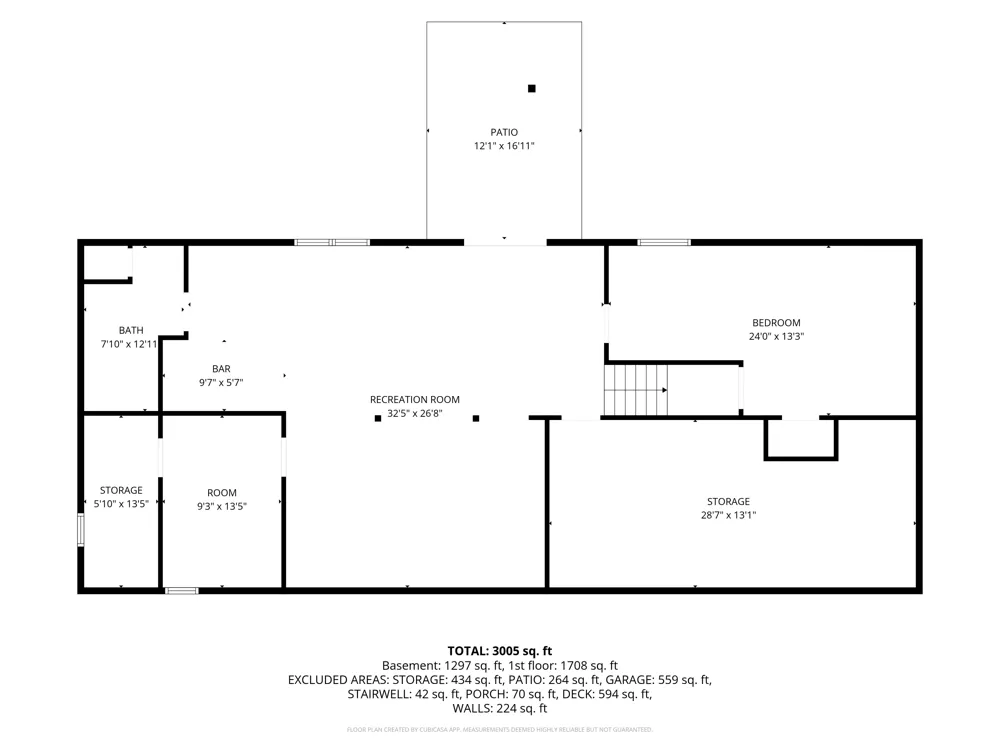
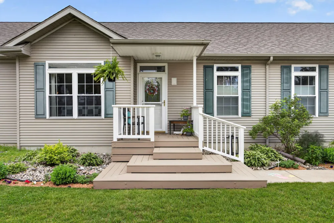
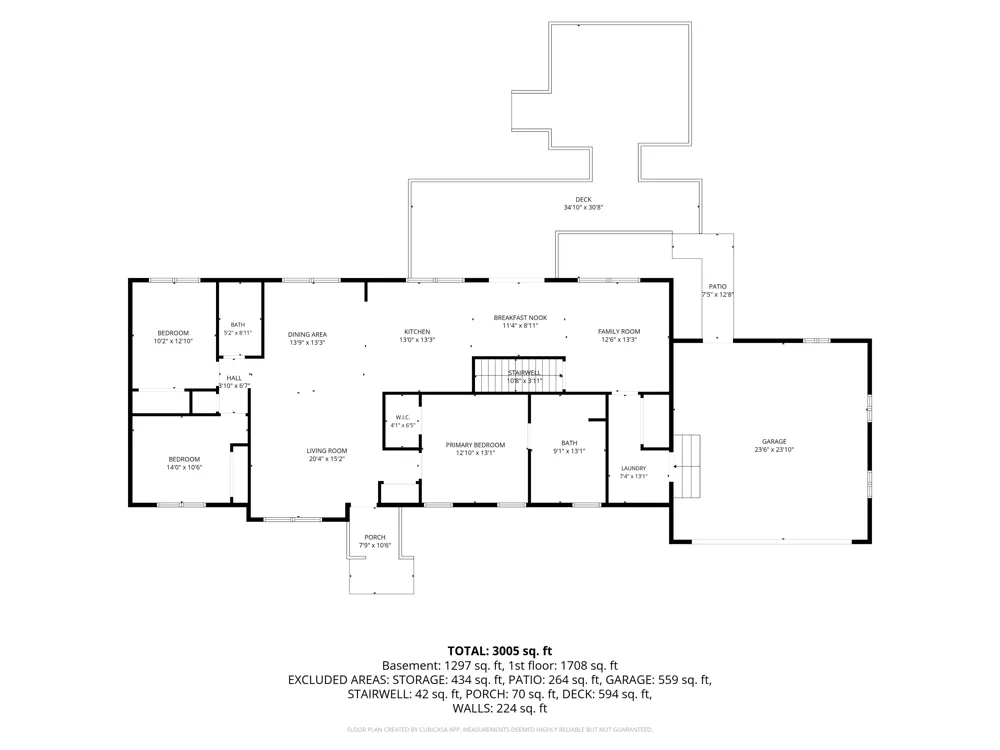
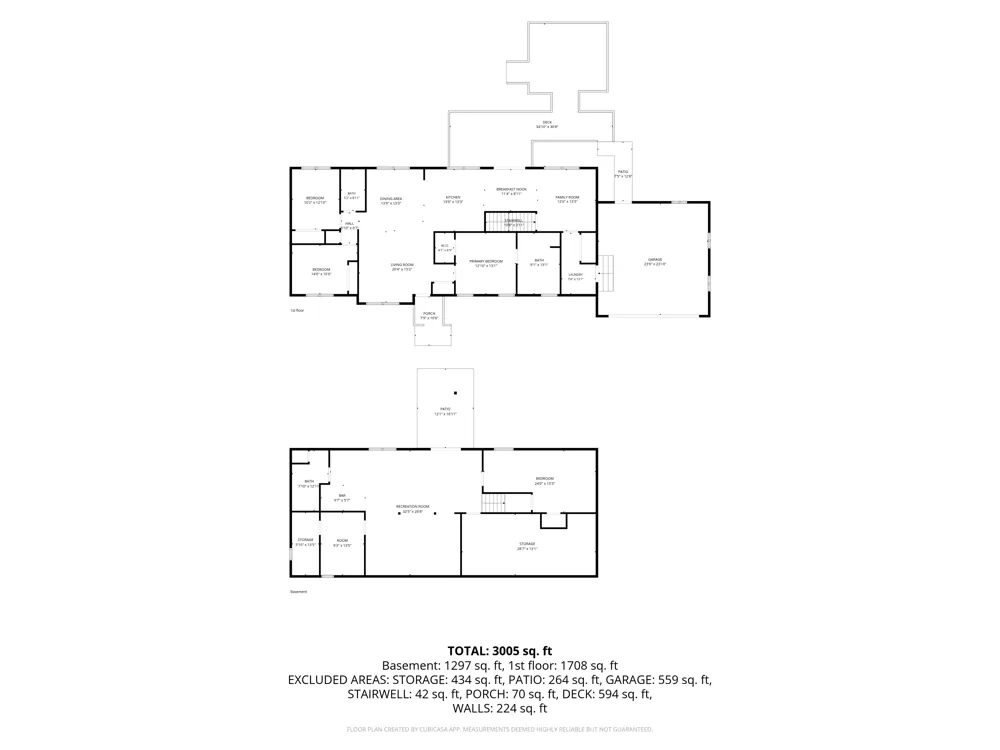
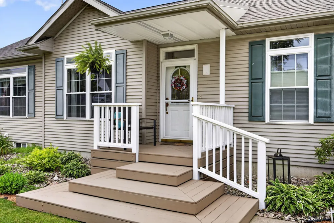
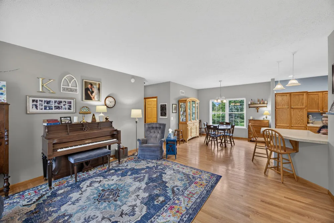
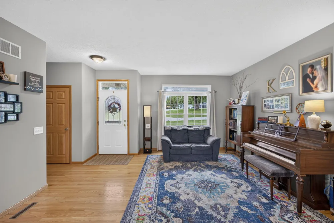
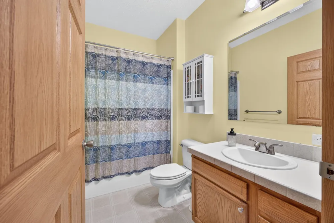
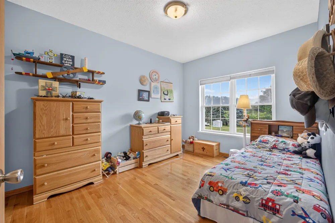
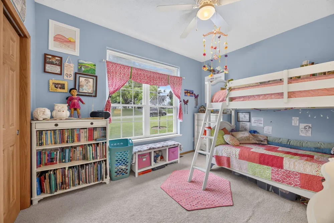
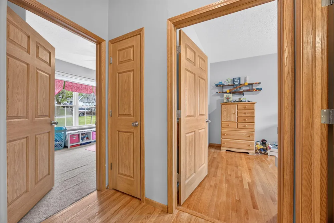
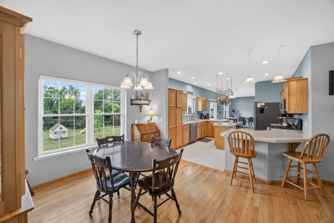
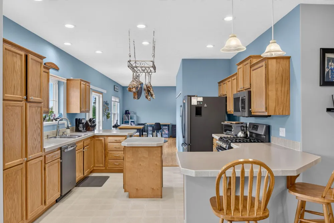
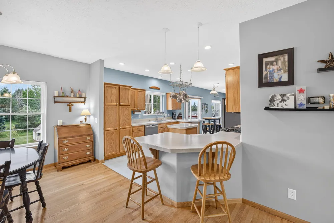
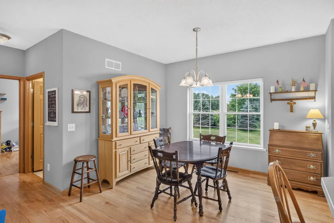
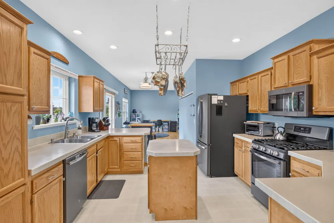
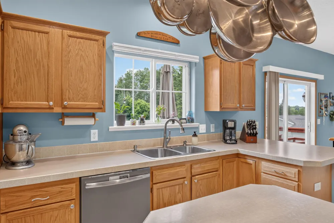
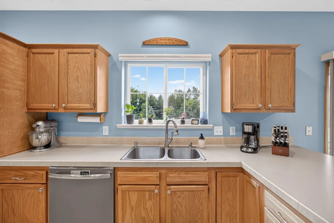
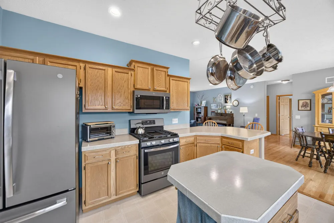
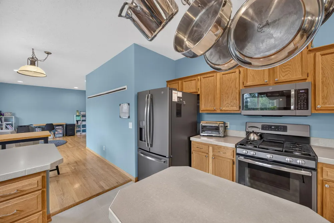
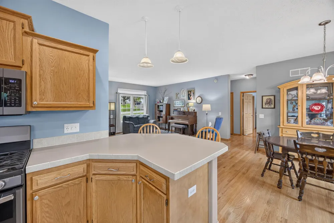
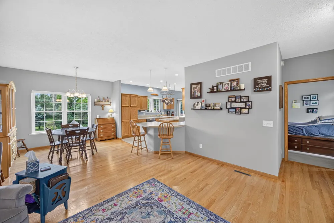
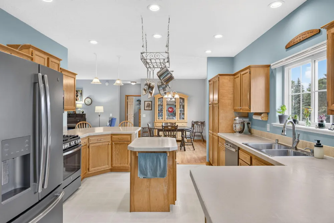
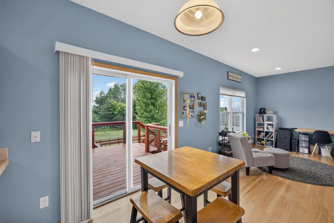
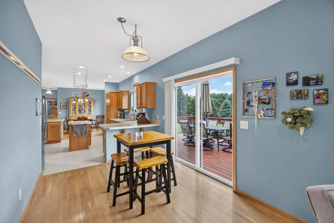
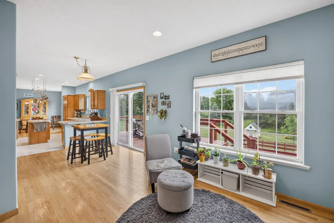
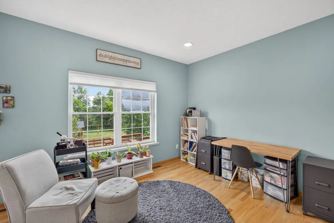
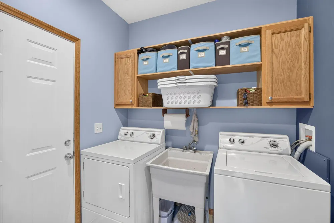
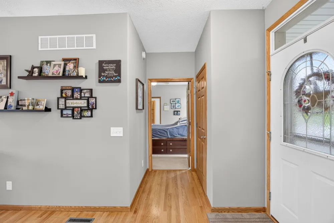
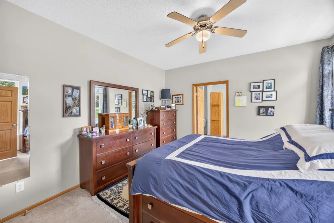
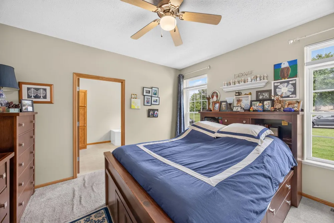
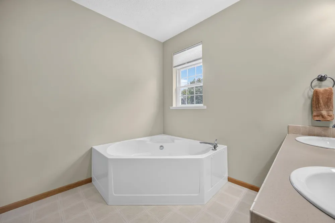
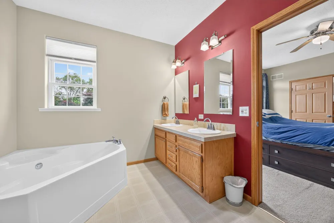
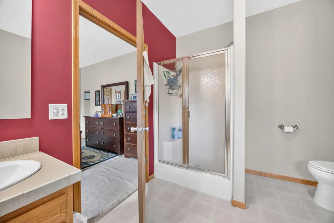
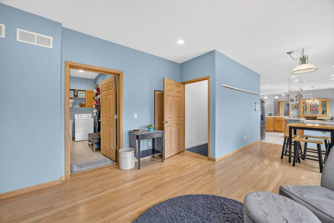
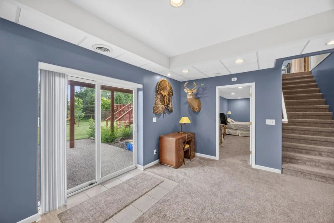
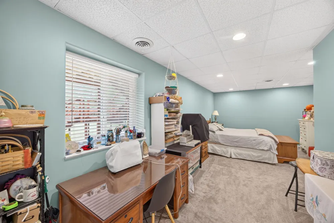
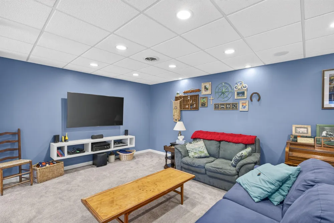
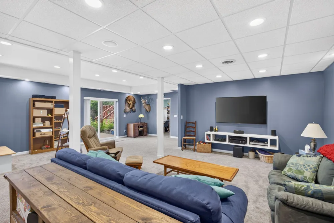
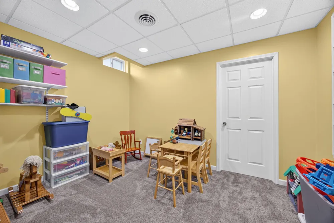
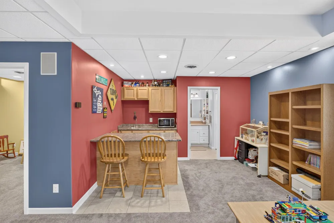
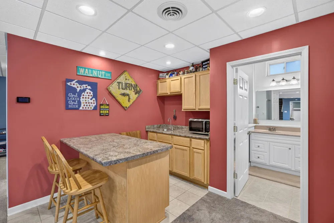
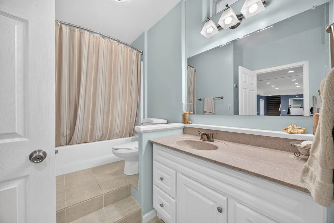
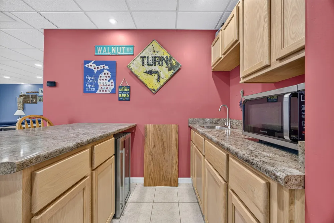
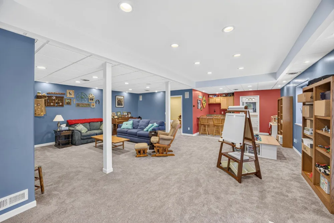
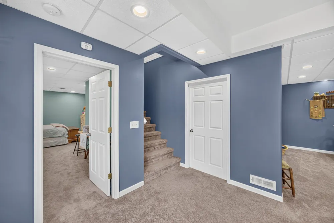
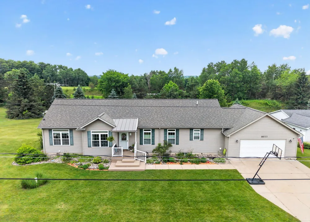
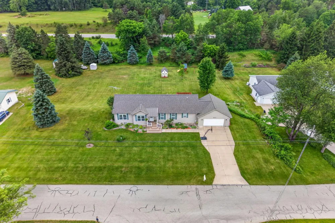
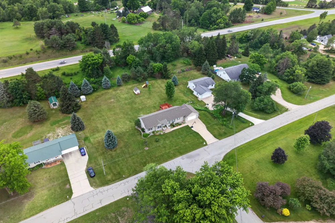
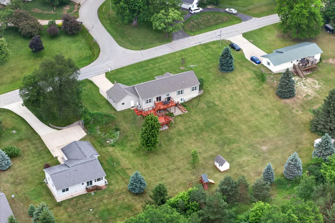
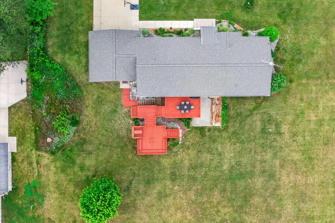
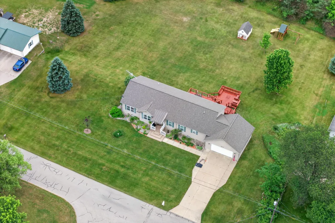
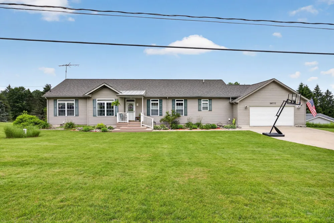
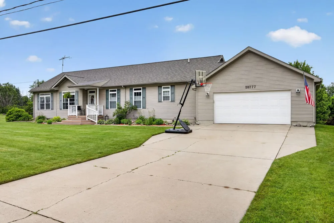
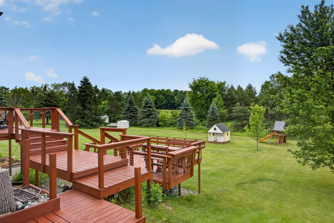
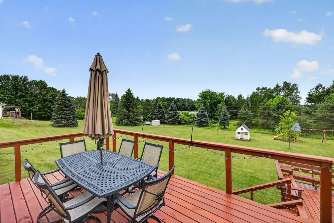
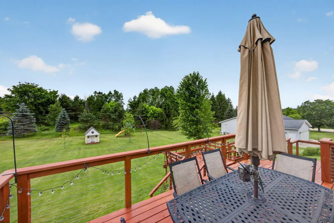
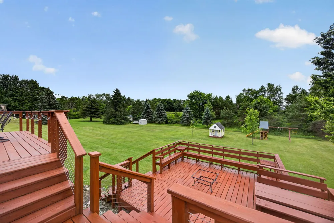
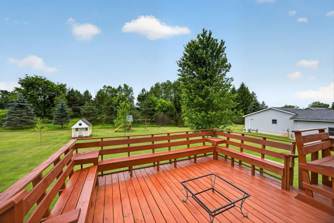
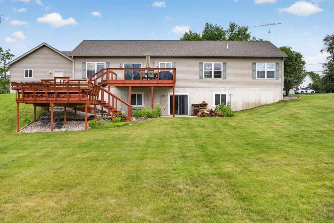
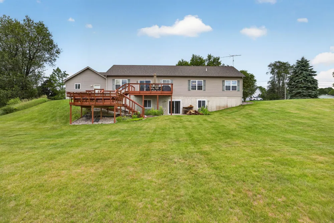
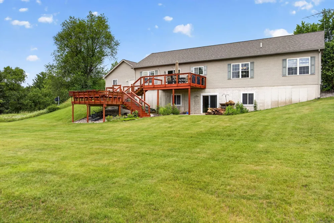
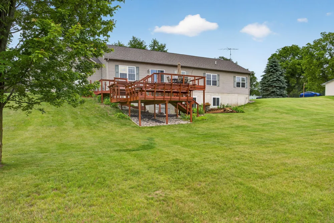
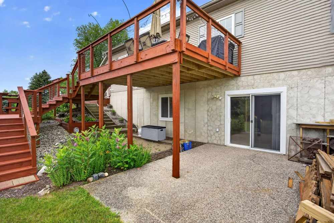
    2003 REED CITY Open Concept 3,678 SFT Ranch W/Walkout basement all on a full acre just outside city limits a couple miles from US 131 for quick commutes to Cadillac, Big Rapids, or 60 minutes to GR. **Main level features: 3 beds/2 full baths*Main floor laundry*Kitchen w/2 separate eating areas*Livingroom*den/flex area*slider to 3 tier updated decking to large back yard views. Red Oak hardwood flooring in dining/living/breakfast nook/den flex space & 1 bedroom*9 ft ceilings throughout*Updated cellular shades. **Walkout basement features: 4th bedroom w/2 closets*egress window*large family room* kitchenette area*full bathroom*Ample storage areas w/shelving and built ins*extra 15x13 bonus room. **Additional features: 13 zoned irrigation system*dual zone HVAC Wi-Fi thermostats*Wi-Fi belt drive garage door opener*2x6 exterior walls*New roof '22 *Newer well pump*24x24 attached 2 car garage that walks into mud-room-laundry area*covered front deck*Landscaping* concrete Patio

    Property Details
    Interior
    Garage Door Opener, Wet Bar, Eat-in Kitchen
    Cooling
    1
    Heating
    Forced Air
    Cooling Features
    Central Air
    Bedrooms
    4
    Bathrooms
    3.0
    Full Baths
    3
    Lot Features
    Rolling Hills
    Stories
    1
    Lot Description
    Rolling Hills
    Exterior Features
    Other
    Exterior Materials
    Other
    Acres
    0.0
    Square Feet
    3200.0
    Lot Size (sqft)
    1.1
    Parking Features
    Garage Faces Front, Garage Door Opener, Attached
    Parking
    1
    Parking Spaces
    2
    Parking Type
    Garage
    Parking Garage Spaces
    2.0
    Property Type
    Purchase
    Style
    Ranch
    Basement
    1
    Basement Description
    Daylight, Full, Walk-Out Access
    Year Built
    2003
    Roof
    Composition
    Sewer Information
    Septic Tank
    Utility Source
    Well
    Utility Features
    Natural Gas Connected
    Appliances
    Dishwasher, Microwave, Range, Refrigerator
    Subdivision
    Crestview
    School District
    Reed City
    County
    Osceola
    Region
    Reed City
    Original List Price
    $365,000
    Days on Market (Cumulative)
    76
    Taxes Annual
    $1,898
    Ownership
    Private Owned
    MLS #
    26032285
    Location
    Legal

    © MichRIC. All rights reserved. Information Deemed Reliable, but Not Guaranteed. Listing information is from various brokers who participate in IDX and not all listings may be visible on the site. The property information being provided is for consumers personal, non-commercial use and may not be used for any purpose other than to identify prospective properties consumers may be interested in purchasing.

    Last Updated: Sep 15, 2026 10:19 AM. Source: MichRIC

    Provided By
    Listed by Kathy Fleming (#w495000258), Email: kfleming@reedcityrealty.com
    Listing Office: Reed City Realty Inc (#w1022)

    Provided By (Buyer)
    Buyer's Agent: Pat Devereaux (#290553)
    Buyer's Office: RE/MAX New Image Saginaw (#26051)

    Joseph Darwish Have a question about this home?

    Interested in Purchasing 20777 Walnut Drive?

    Get an estimate on monthly payments on this property.

    $
    years
    Down Payment
    $
    %
    Interest Rate
    %
    Tax Rate
    %
    $
    $annually
    $monthly
    Estimated Monthly Payment
    $0.00
    Loan Amount
    $0.00