(248) 789-5338 darwishteam@gmail.com The Darwish Team
    Traffic Dashboard
    Home
    • Home
    • Search
      • Local Properties
      • Featured Properties
      • Home Valuation
    • Selling
    • Buying
    • Communities
      • Brighton
      • Fowlerville
      • Howell
      • Hamburg
      • Hamburg Township
      • Hartland
      • Livingston County
      • Pinckney
      • South Lyon
    • About
      • Real Estate Experts
      • Testimonials
    • Contact
    Traffic Dashboard
    The Darwish Team
    (248) 789-5338 darwishteam@gmail.com
    • 6870 Grand River Ave.
      Brighton, MI 48843
    Company
    • Home
    • About
    • Testimonials
    • Contact
    Services
    • Buying
    • Selling
    • Home Valuation
    • Mortgage Calculator
    Explore
    • Property Search
    • Featured Properties
    • Communities
    Local Guide
    • Search by City
    • Search by Subdivision
    • Search by Zip
    • Search by Area
    Legal
    • Privacy
    • Terms
    • DMCA
    • Accessibility
    • Fair Housing
    Account
    • Dashboard
    • Logout
    • Login
    Joseph Darwish - Footer Logo
    ©2026 The Darwish Team. All rights reserved.
    Website built by CloseHack.

    Michigan Regional Information Center

    © MichRIC. All rights reserved. Information Deemed Reliable, but Not Guaranteed. Listing information is from various brokers who participate in IDX and not all listings may be visible on the site. The property information being provided is for consumers personal, non-commercial use and may not be used for any purpose other than to identify prospective properties consumers may be interested in purchasing.

    Realcomp IDX

    ​All rights reserved. Information Deemed Reliable, but Not Guaranteed. Listing information is from various brokers who participate in IDX and not all listings may be visible on the site. The property information being provided is for consumers personal, non-commercial use and may not be used for any purpose other than to identify prospective properties consumers may be interested in purchasing.

    Return
    • All Types
    • House+2 more
    • Price
    • Bed/Bath
    • Size
    • Dates
    • Filters
    • Amenities
    • Save
    • Share
    Listings
    No results
    Sort
    Home / Macomb Township / 20852 Brickway Drive
    20852 Brickway Drive Macomb Township, MI 48044 20852 Brickway Drive Macomb Township, MI 48044 20852 Brickway Drive Macomb Township, MI 48044 20852 Brickway Drive Macomb Township, MI 48044 20852 Brickway Drive Macomb Township, MI 48044 20852 Brickway Drive Macomb Township, MI 48044 20852 Brickway Drive Macomb Township, MI 48044 20852 Brickway Drive Macomb Township, MI 48044 20852 Brickway Drive Macomb Township, MI 48044 20852 Brickway Drive Macomb Township, MI 48044 20852 Brickway Drive Macomb Township, MI 48044 20852 Brickway Drive Macomb Township, MI 48044 20852 Brickway Drive Macomb Township, MI 48044 20852 Brickway Drive Macomb Township, MI 48044 20852 Brickway Drive Macomb Township, MI 48044 View All Photos

    $549,990

    | Active

    20852 Brickway Drive

    Macomb Township, MI 48044

    1,898
    Square Feet
    3
    Beds
    2
    Baths
    0.02
    Acres
    12
    Days on Market
    20261071103
    MLS#
    House
    Structure
    Residential
    Zone
    Contact

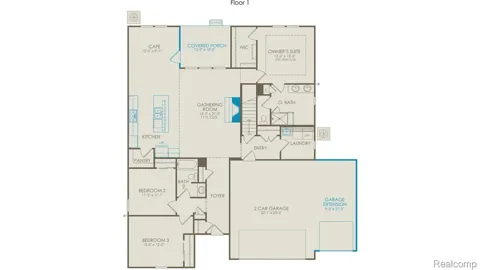
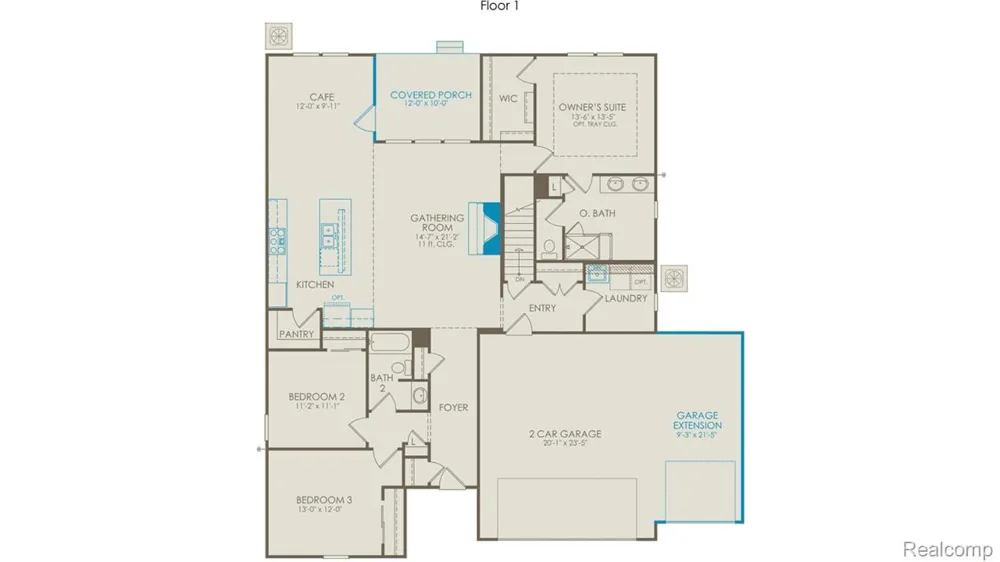
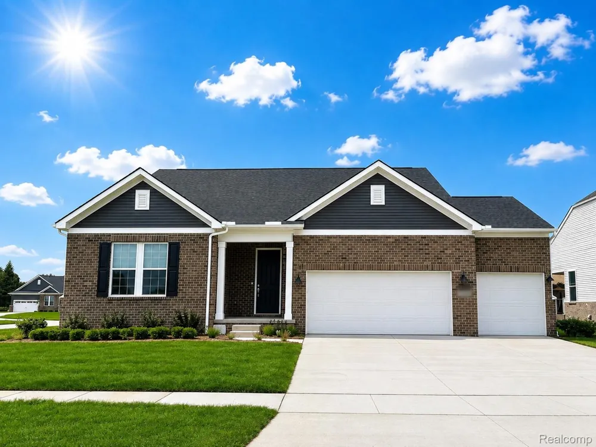
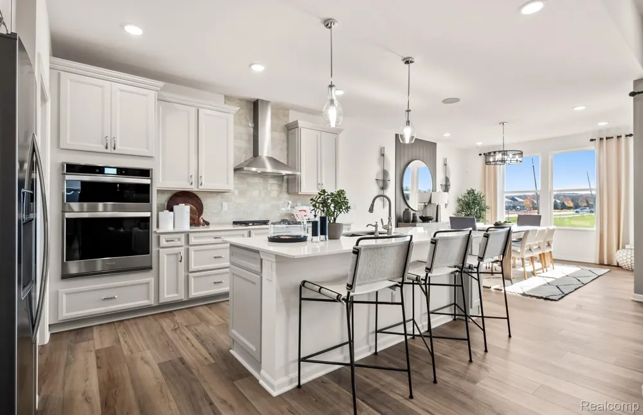
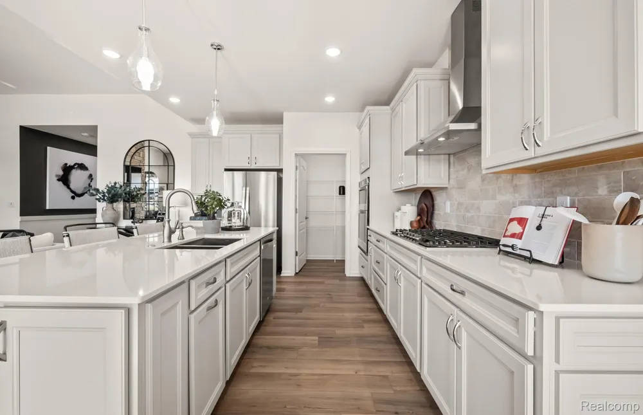
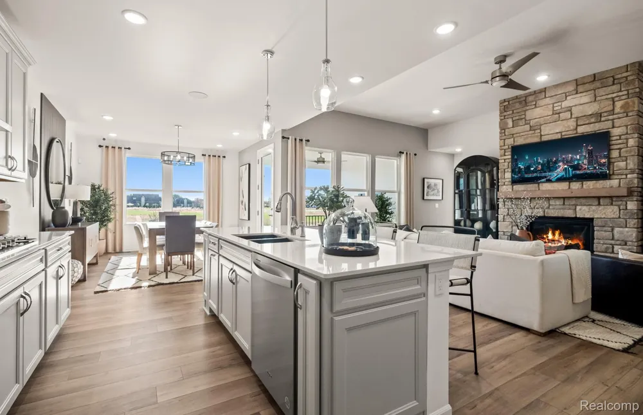
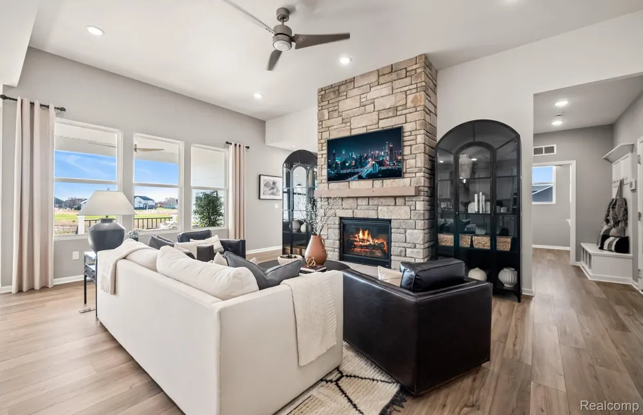
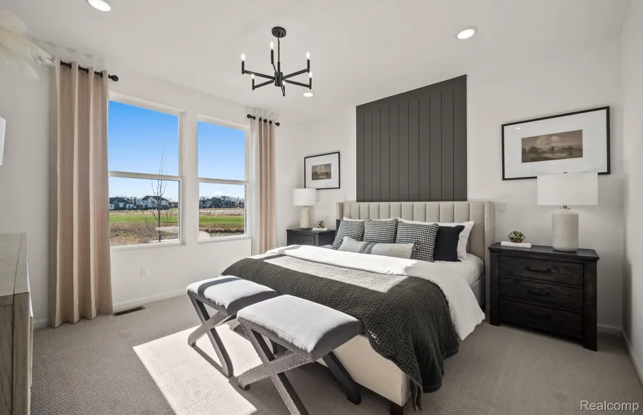
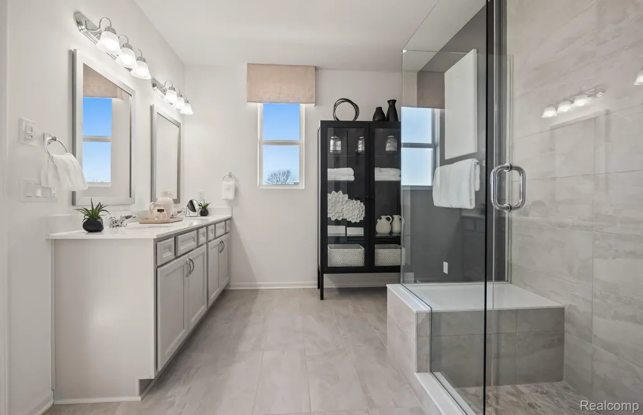
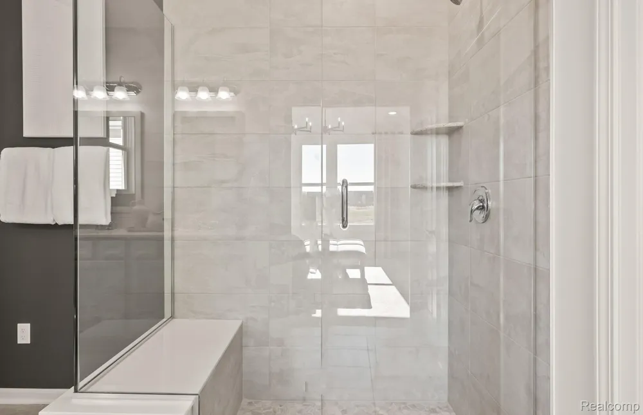
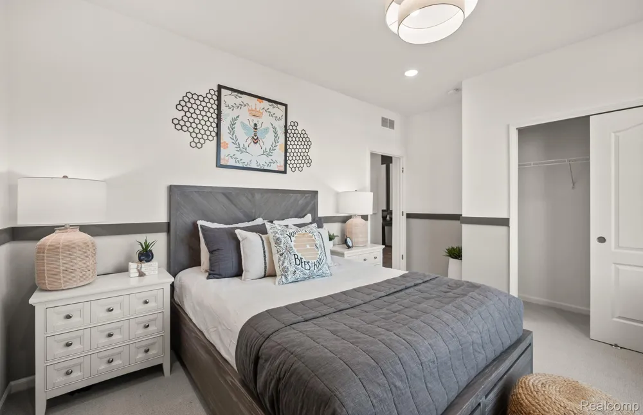
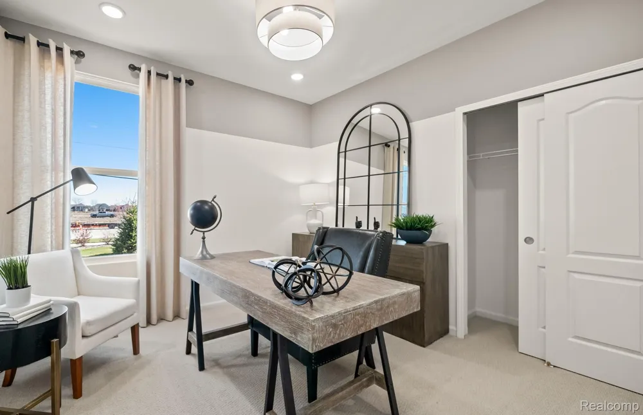
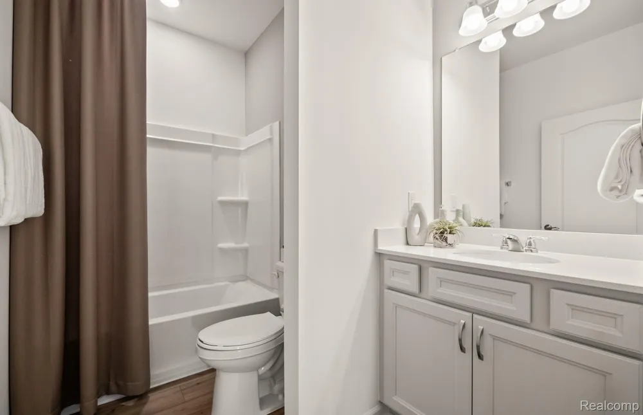
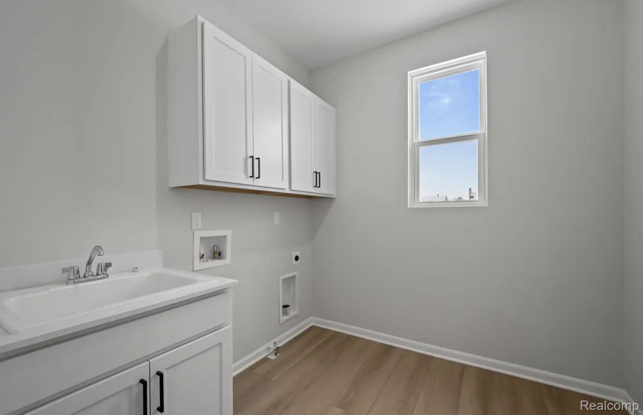
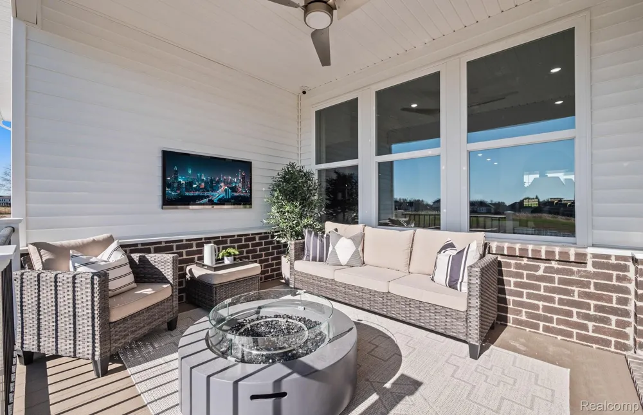
    Winter move in. Welcome to your new home, The Countryview! This spacious 3-bedroom ranch offers a thoughtfully designed layout and a 3-car garage, perfect for a golf cart, workshop, seasonal decor, or additional storage. Inside, the open-concept design creates a seamless flow from the cozy gathering room to the generous dining area and kitchen, making it ideal for both everyday living and entertaining. The fireplace serves as a stunning centerpiece in the gathering room, adding warmth, character, and a timeless focal point for relaxing or hosting guests. Flooded with natural light, large windows throughout the living areas bathe the home in sunshine, creating a bright, warm, and airy ambiance. The owner’s bathroom features a tiled shower with a built-in bench seat and a private water closet for added comfort and convenience. Step outside to your covered porch overlooking the backyard, an inviting extension of your living space that perfectly balances indoor comfort with outdoor enjoyment. The sheltered design provides protection from the elements, allowing you to relax outdoors rain or shine while adding charm and warmth to the home. It’s the perfect spot to unwind, entertain, or create lasting memories in your own peaceful retreat. Located at The Corners at Cherry Glen, this home offers the best of both worlds with low-maintenance living, including lawn care, grounds maintenance and snow removal; so you can spend more time enjoying your home and less time maintaining it. Don’t wait, experience this stunning Countryview for yourself today, before this exceptional home is gone!

    Property Details
    Interior
    EntranceFoyer, ENERGYSTARQualifiedExhaustFans, ProgrammableThermostat
    Cooling
    1
    Heating
    Forced Air, NaturalGas
    Cooling Features
    Central Air
    Bedrooms
    3
    Bathrooms
    2.0
    Full Baths
    2
    Exterior Features
    Grounds Maintenance
    Exterior Materials
    Grounds Maintenance
    Acres
    0.02
    Square Feet
    1898.0
    Parking Features
    ThreeCarGarage, Attached, Driveway, GarageFacesFront, GarageDoorOpener
    Parking
    1
    Parking Type
    Garage
    Parking Garage Spaces
    3.0
    Property Type
    Purchase
    Style
    Ranch, Traditional
    Basement
    1
    Basement Description
    Unfinished
    Basement Finished
    1
    Year Built
    2026
    Foundation
    Basement, DrainageSystem, Poured, SealedFoundation
    Roof
    Asphalt
    Sewer Information
    Public Sewer
    Utility Source
    Public
    Utility Features
    Cable Available
    Appliances
    BuiltInElectricOven, Disposal, EnergyStarQualifiedDishwasher, GasCooktop, Humidifier, Microwave, RangeHood, StainlessStee
    School District
    ChippewaValley
    County
    Macomb
    Region
    MacombTownship_Macomb
    Original List Price
    $549,990
    Days on Market (Cumulative)
    12
    Taxes Annual
    $0
    HOA
    1
    HOA Fees
    296.0
    MLS #
    20261071103
    Location
    Legal

    ​All rights reserved. Information Deemed Reliable, but Not Guaranteed. Listing information is from various brokers who participate in IDX and not all listings may be visible on the site. The property information being provided is for consumers personal, non-commercial use and may not be used for any purpose other than to identify prospective properties consumers may be interested in purchasing.

    Provided By
    Listed by Heather S Shaffer (#390110)
    Listing Office: PH Relocation Services LLC (#341529)

    Joseph Darwish Have a question about this home?

    Interested in Purchasing 20852 Brickway Drive?

    Get an estimate on monthly payments on this property.

    $
    years
    Down Payment
    $
    %
    Interest Rate
    %
    Tax Rate
    %
    $
    $annually
    $monthly
    Estimated Monthly Payment
    $0.00
    Loan Amount
    $0.00