(248) 789-5338 darwishteam@gmail.com The Darwish Team
    Traffic Dashboard
    Home
    • Home
    • Search
      • Local Properties
      • Featured Properties
      • Home Valuation
    • Selling
    • Buying
    • Communities
      • Brighton
      • Fowlerville
      • Howell
      • Hamburg
      • Hamburg Township
      • Hartland
      • Livingston County
      • Pinckney
      • South Lyon
    • About
      • Real Estate Experts
      • Testimonials
    • Contact
    Traffic Dashboard
    The Darwish Team
    (248) 789-5338 darwishteam@gmail.com
    • 6870 Grand River Ave.
      Brighton, MI 48843
    Company
    • Home
    • About
    • Testimonials
    • Contact
    Services
    • Buying
    • Selling
    • Home Valuation
    • Mortgage Calculator
    Explore
    • Property Search
    • Featured Properties
    • Communities
    Local Guide
    • Search by City
    • Search by Subdivision
    • Search by Zip
    • Search by Area
    Legal
    • Privacy
    • Terms
    • DMCA
    • Accessibility
    • Fair Housing
    Account
    • Dashboard
    • Logout
    • Login
    Joseph Darwish - Footer Logo
    ©2026 The Darwish Team. All rights reserved.
    Website built by CloseHack.

    Michigan Regional Information Center

    © MichRIC. All rights reserved. Information Deemed Reliable, but Not Guaranteed. Listing information is from various brokers who participate in IDX and not all listings may be visible on the site. The property information being provided is for consumers personal, non-commercial use and may not be used for any purpose other than to identify prospective properties consumers may be interested in purchasing.

    Realcomp IDX

    ​All rights reserved. Information Deemed Reliable, but Not Guaranteed. Listing information is from various brokers who participate in IDX and not all listings may be visible on the site. The property information being provided is for consumers personal, non-commercial use and may not be used for any purpose other than to identify prospective properties consumers may be interested in purchasing.

    Return
    • All Types
    • House+2 more
    • Price
    • Bed/Bath
    • Size
    • Dates
    • Filters
    • Amenities
    • Save
    • Share
    Listings
    No results
    Sort
    Home / Roseville City / 21096 Flora Street
    21096 Flora Street Roseville City, MI 48066 21096 Flora Street Roseville City, MI 48066 21096 Flora Street Roseville City, MI 48066 21096 Flora Street Roseville City, MI 48066 21096 Flora Street Roseville City, MI 48066 21096 Flora Street Roseville City, MI 48066 21096 Flora Street Roseville City, MI 48066 21096 Flora Street Roseville City, MI 48066 21096 Flora Street Roseville City, MI 48066 21096 Flora Street Roseville City, MI 48066 21096 Flora Street Roseville City, MI 48066 21096 Flora Street Roseville City, MI 48066 21096 Flora Street Roseville City, MI 48066 21096 Flora Street Roseville City, MI 48066 21096 Flora Street Roseville City, MI 48066 21096 Flora Street Roseville City, MI 48066 21096 Flora Street Roseville City, MI 48066 21096 Flora Street Roseville City, MI 48066 21096 Flora Street Roseville City, MI 48066 21096 Flora Street Roseville City, MI 48066 21096 Flora Street Roseville City, MI 48066 21096 Flora Street Roseville City, MI 48066 21096 Flora Street Roseville City, MI 48066 21096 Flora Street Roseville City, MI 48066 View All Photos

    $129,000

    | Active

    21096 Flora Street

    Roseville City, MI 48066

    1,000
    Square Feet
    2
    Beds
    1
    Baths
    2
    Days on Market
    20261069599
    MLS#
    Townhouse
    Structure
    Residential
    Zone
    Contact

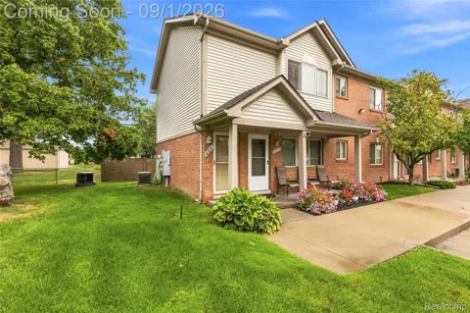
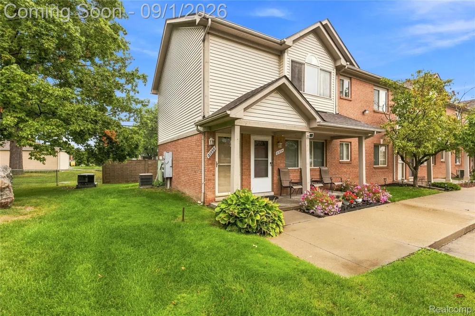
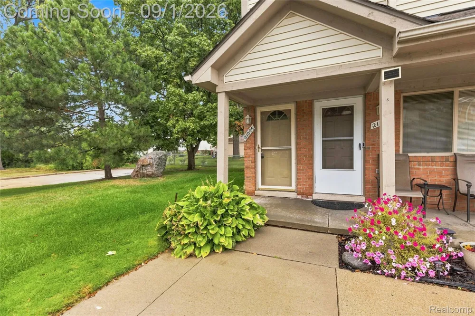
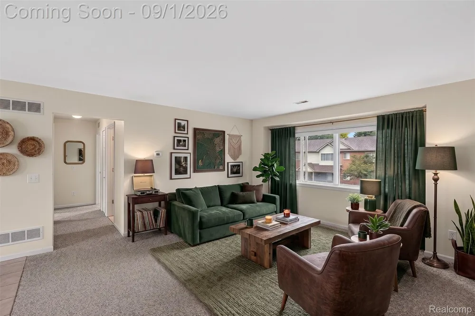
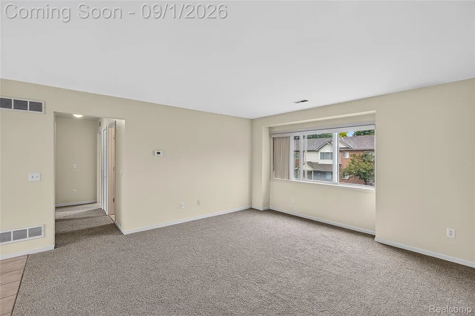
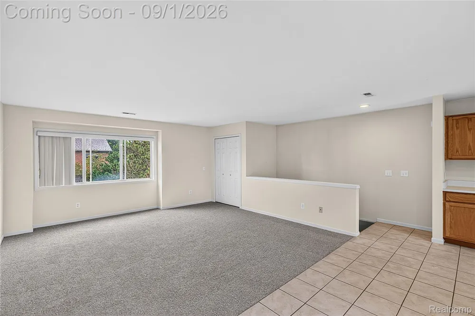
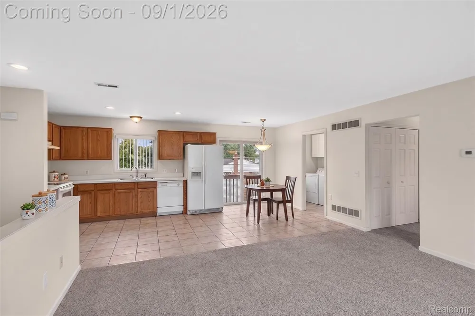
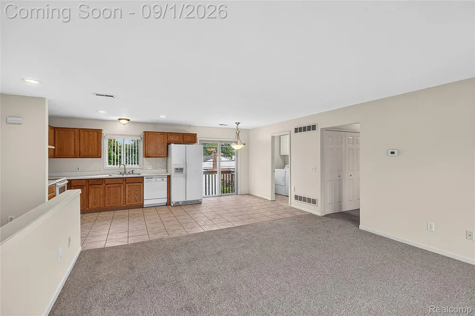
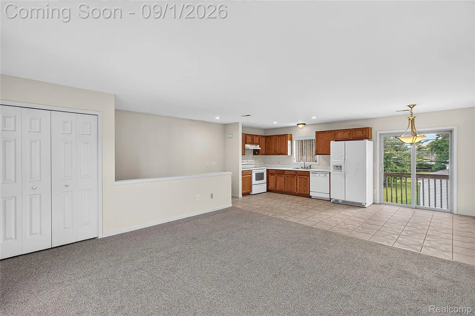
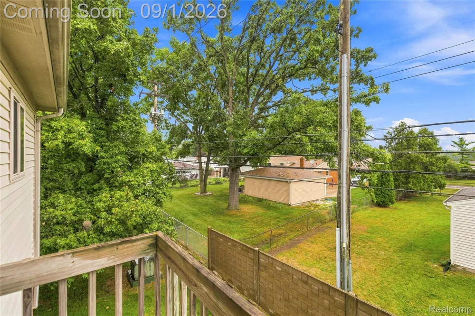
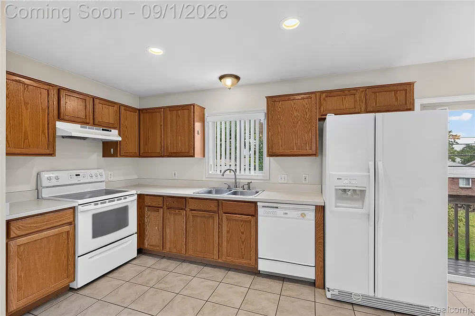
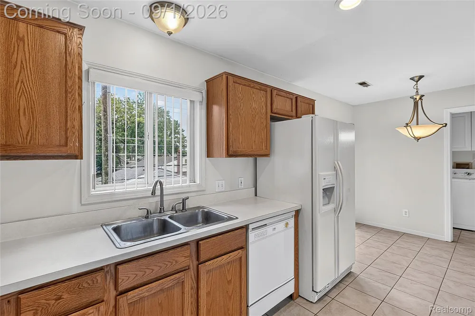
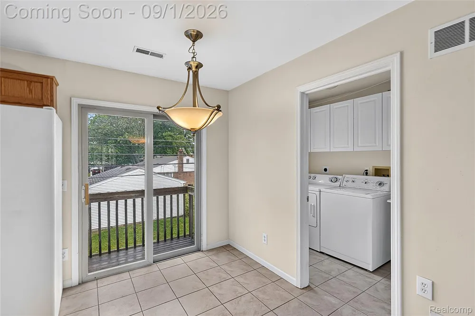
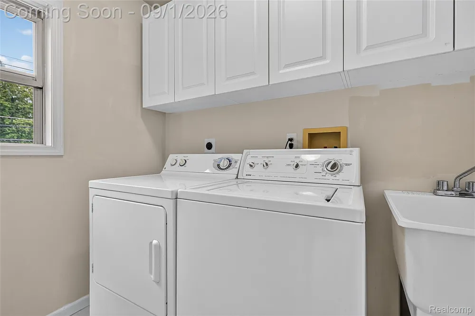
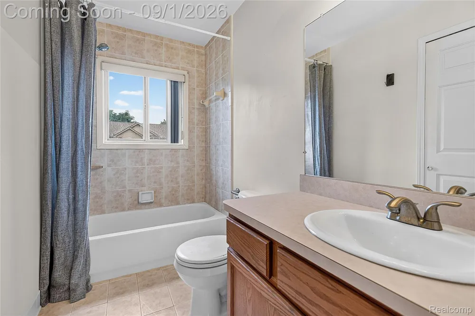
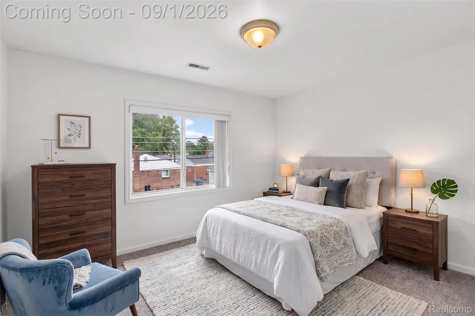
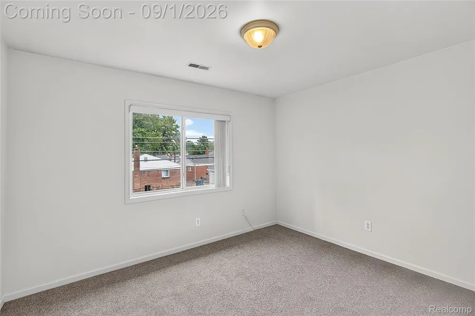
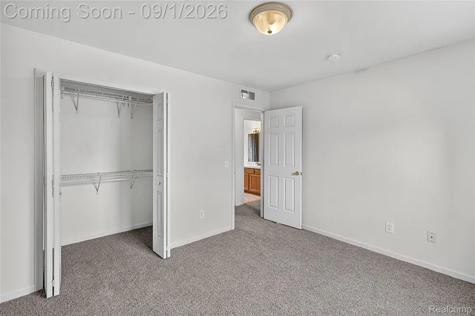
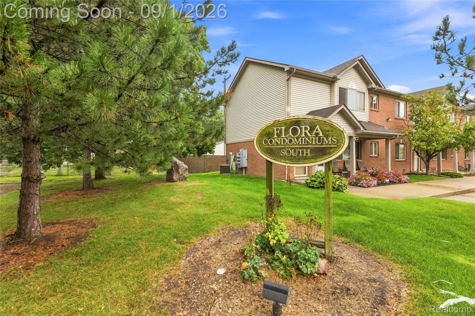
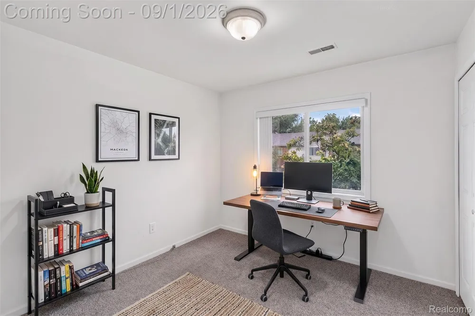
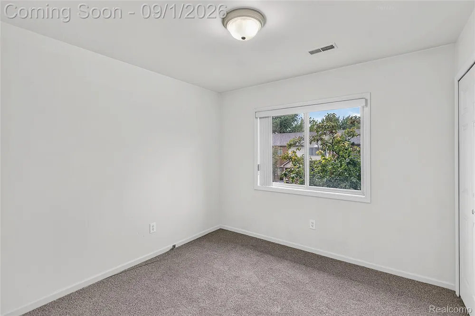
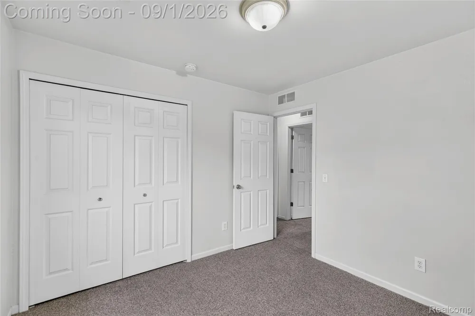
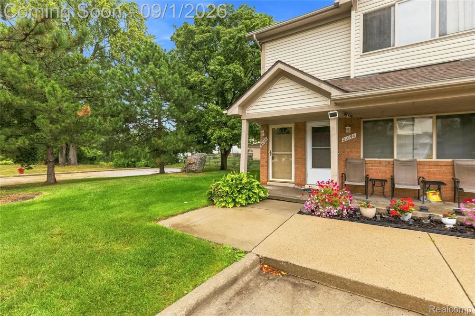
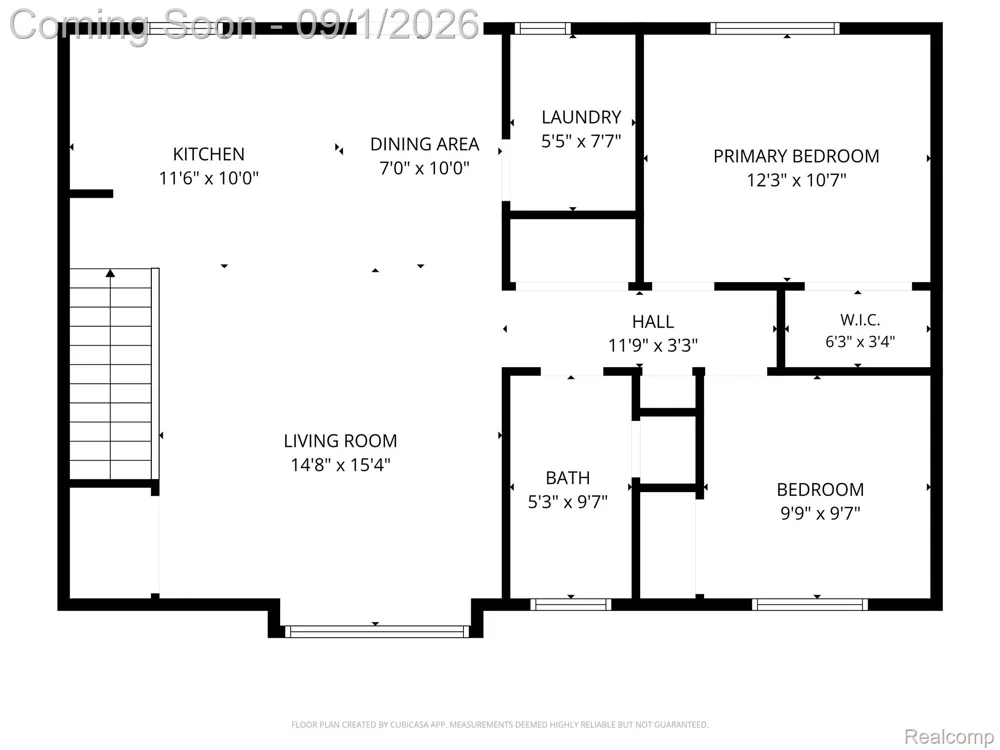
    Nestled in a peaceful corner of Roseville, this adorable end-unit condo offers the perfect blend of secluded privacy and ultimate convenience. Designed with a private entrance and situated right next to a great grassy area for hanging outside, you will love the quiet surroundings while still enjoying the low-maintenance lifestyle provided by a low HOA fee. You are within easy walking distance to Kroger, Starbucks, and Meijer, as well as just a short drive to major highways, St. Clair Shores, downtown Mount Clemens, and Fraser. Inside, a bright and sunny open floor plan welcomes you with brand-new plush carpeting and an abundance of natural light that makes entertaining a breeze. The layout features a dedicated dining area off the kitchen that opens directly to your own private balcony, a private laundry room, and incredible storage - including a massive living room closet that could hold multiple storage totes, and two spacious bedrooms with extra large closets. Complete with major peace-of-mind mechanical updates—including a 2020 water heater, 2019 furnace, and a rebuilt 2019 A/C unit—this move-in ready home is a rare find that combines serene, hassle-free living with quick access to everything you need.

    Property Details
    Cooling
    1
    Heating
    Forced Air, NaturalGas
    Cooling Features
    Central Air
    Bedrooms
    2
    Bathrooms
    1.0
    Full Baths
    1
    Exterior Features
    Awnings, Balcony, PrivateEntrance
    Exterior Materials
    Awnings, Balcony, PrivateEntrance
    Acres
    0.0
    Square Feet
    1000.0
    Parking Features
    NoGarage
    Parking Type
    Garage
    Parking Garage Spaces
    0.0
    Property Type
    Purchase
    Style
    Ranch
    Year Built
    2000
    Foundation
    Slab
    Sewer Information
    Public Sewer
    Utility Source
    Public
    Appliances
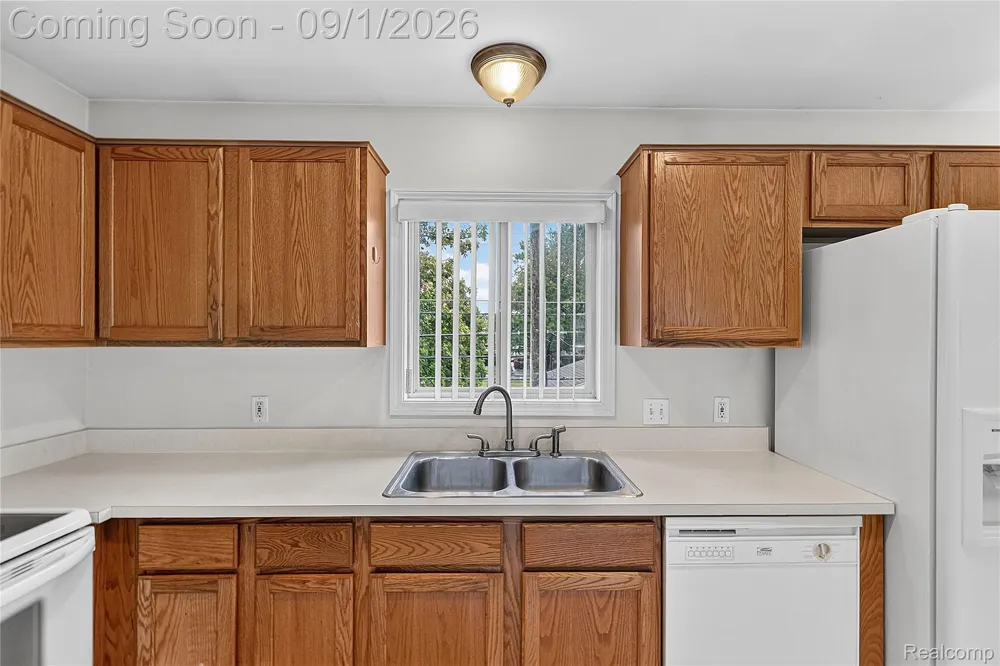
    Dishwasher, Dryer, FreeStandingElectricRange, FreeStandingRefrigerator, RangeHood, Washer
    Subdivision
    FLORA CONDO
    School District
    Roseville
    County
    Macomb
    Region
    RosevilleCity_Macomb
    Original List Price
    $129,000
    Days on Market (Cumulative)
    2
    Taxes Annual
    $3,132
    HOA
    1
    HOA Fees
    200.0
    Pets
    1
    MLS #
    20261069599
    Location
    Legal

    ​All rights reserved. Information Deemed Reliable, but Not Guaranteed. Listing information is from various brokers who participate in IDX and not all listings may be visible on the site. The property information being provided is for consumers personal, non-commercial use and may not be used for any purpose other than to identify prospective properties consumers may be interested in purchasing.

    Provided By
    Listed by Hanna Nicholson (#427504)
    Listing Office: RE/MAX First (#37050107)

    Joseph Darwish Have a question about this home?

    Interested in Purchasing 21096 Flora Street?

    Get an estimate on monthly payments on this property.

    $
    years
    Down Payment
    $
    %
    Interest Rate
    %
    Tax Rate
    %
    $
    $annually
    $monthly
    Estimated Monthly Payment
    $0.00
    Loan Amount
    $0.00