(248) 789-5338 darwishteam@gmail.com The Darwish Team
    Traffic Dashboard
    Home
    • Home
    • Search
      • Local Properties
      • Featured Properties
      • Home Valuation
    • Selling
    • Buying
    • Communities
      • Brighton
      • Fowlerville
      • Howell
      • Hamburg
      • Hamburg Township
      • Hartland
      • Livingston County
      • Pinckney
      • South Lyon
    • About
      • Real Estate Experts
      • Testimonials
    • Contact
    Traffic Dashboard
    The Darwish Team
    (248) 789-5338 darwishteam@gmail.com
    • 6870 Grand River Ave.
      Brighton, MI 48843
    Company
    • Home
    • About
    • Testimonials
    • Contact
    Services
    • Buying
    • Selling
    • Home Valuation
    • Mortgage Calculator
    Explore
    • Property Search
    • Featured Properties
    • Communities
    Local Guide
    • Search by City
    • Search by Subdivision
    • Search by Zip
    • Search by Area
    Legal
    • Privacy
    • Terms
    • DMCA
    • Accessibility
    • Fair Housing
    Account
    • Dashboard
    • Logout
    • Login
    Joseph Darwish - Footer Logo
    ©2026 The Darwish Team. All rights reserved.
    Website built by CloseHack.

    Michigan Regional Information Center

    © MichRIC. All rights reserved. Information Deemed Reliable, but Not Guaranteed. Listing information is from various brokers who participate in IDX and not all listings may be visible on the site. The property information being provided is for consumers personal, non-commercial use and may not be used for any purpose other than to identify prospective properties consumers may be interested in purchasing.

    Realcomp IDX

    ​All rights reserved. Information Deemed Reliable, but Not Guaranteed. Listing information is from various brokers who participate in IDX and not all listings may be visible on the site. The property information being provided is for consumers personal, non-commercial use and may not be used for any purpose other than to identify prospective properties consumers may be interested in purchasing.

    Return
    • All Types
    • House+2 more
    • Price
    • Bed/Bath
    • Size
    • Dates
    • Filters
    • Amenities
    • Save
    • Share
    Listings
    No results
    Sort
    Home / Clayton Charter Township / 2120 Duffield Road
    2120 Duffield Road Clayton Charter Township, MI 48433 2120 Duffield Road Clayton Charter Township, MI 48433 2120 Duffield Road Clayton Charter Township, MI 48433 2120 Duffield Road Clayton Charter Township, MI 48433 2120 Duffield Road Clayton Charter Township, MI 48433 2120 Duffield Road Clayton Charter Township, MI 48433 2120 Duffield Road Clayton Charter Township, MI 48433 2120 Duffield Road Clayton Charter Township, MI 48433 2120 Duffield Road Clayton Charter Township, MI 48433 2120 Duffield Road Clayton Charter Township, MI 48433 2120 Duffield Road Clayton Charter Township, MI 48433 2120 Duffield Road Clayton Charter Township, MI 48433 2120 Duffield Road Clayton Charter Township, MI 48433 2120 Duffield Road Clayton Charter Township, MI 48433 2120 Duffield Road Clayton Charter Township, MI 48433 2120 Duffield Road Clayton Charter Township, MI 48433 2120 Duffield Road Clayton Charter Township, MI 48433 2120 Duffield Road Clayton Charter Township, MI 48433 2120 Duffield Road Clayton Charter Township, MI 48433 2120 Duffield Road Clayton Charter Township, MI 48433 2120 Duffield Road Clayton Charter Township, MI 48433 2120 Duffield Road Clayton Charter Township, MI 48433 2120 Duffield Road Clayton Charter Township, MI 48433 2120 Duffield Road Clayton Charter Township, MI 48433 2120 Duffield Road Clayton Charter Township, MI 48433 2120 Duffield Road Clayton Charter Township, MI 48433 2120 Duffield Road Clayton Charter Township, MI 48433 2120 Duffield Road Clayton Charter Township, MI 48433 2120 Duffield Road Clayton Charter Township, MI 48433 2120 Duffield Road Clayton Charter Township, MI 48433 2120 Duffield Road Clayton Charter Township, MI 48433 2120 Duffield Road Clayton Charter Township, MI 48433 2120 Duffield Road Clayton Charter Township, MI 48433 2120 Duffield Road Clayton Charter Township, MI 48433 2120 Duffield Road Clayton Charter Township, MI 48433 2120 Duffield Road Clayton Charter Township, MI 48433 2120 Duffield Road Clayton Charter Township, MI 48433 2120 Duffield Road Clayton Charter Township, MI 48433 2120 Duffield Road Clayton Charter Township, MI 48433 2120 Duffield Road Clayton Charter Township, MI 48433 2120 Duffield Road Clayton Charter Township, MI 48433 2120 Duffield Road Clayton Charter Township, MI 48433 2120 Duffield Road Clayton Charter Township, MI 48433 2120 Duffield Road Clayton Charter Township, MI 48433 2120 Duffield Road Clayton Charter Township, MI 48433 2120 Duffield Road Clayton Charter Township, MI 48433 2120 Duffield Road Clayton Charter Township, MI 48433 2120 Duffield Road Clayton Charter Township, MI 48433 2120 Duffield Road Clayton Charter Township, MI 48433 2120 Duffield Road Clayton Charter Township, MI 48433 2120 Duffield Road Clayton Charter Township, MI 48433 2120 Duffield Road Clayton Charter Township, MI 48433 2120 Duffield Road Clayton Charter Township, MI 48433 2120 Duffield Road Clayton Charter Township, MI 48433 View All Photos

    $485,900

    | Active

    2120 Duffield Road

    Clayton Charter Township, MI 48433

    2,800
    Square Feet
    4
    Beds
    3
    Baths
    5.00
    Acres
    19
    Days on Market
    20261068234
    MLS#
    House
    Structure
    Residential
    Zone
    Contact

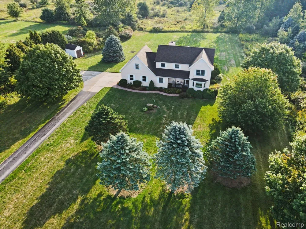
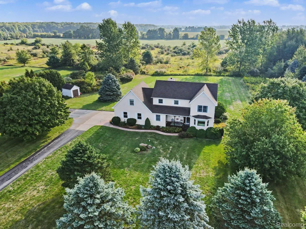
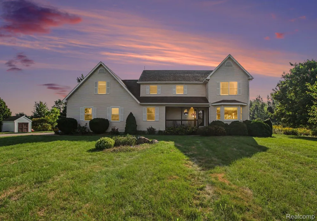
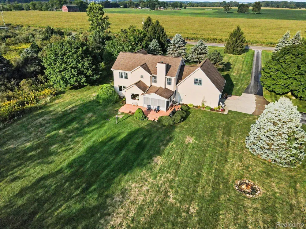
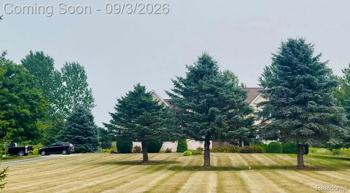
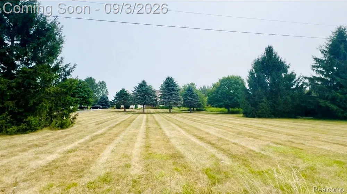
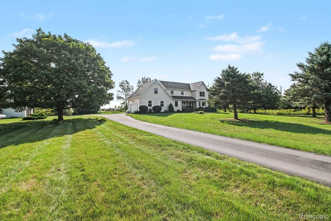
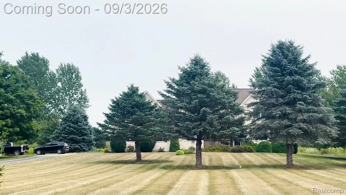
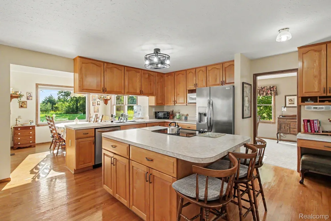
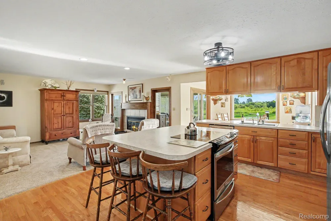
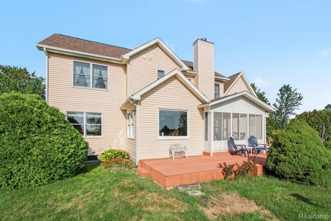
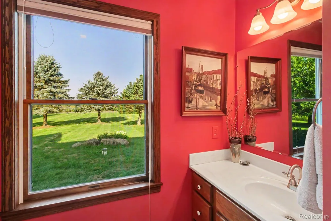
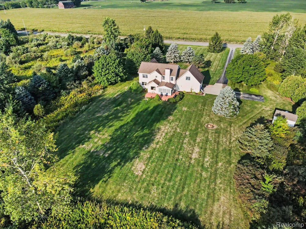
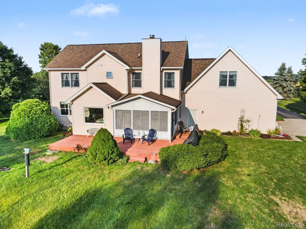
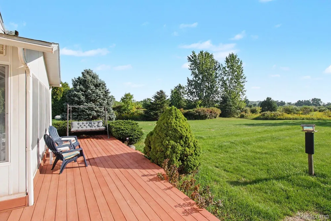
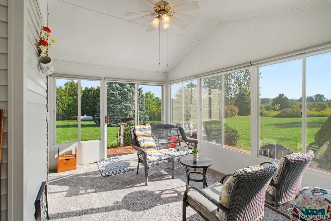
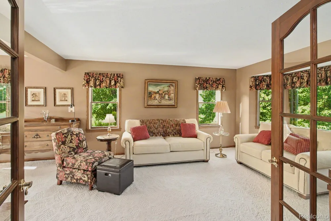
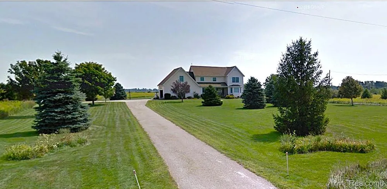
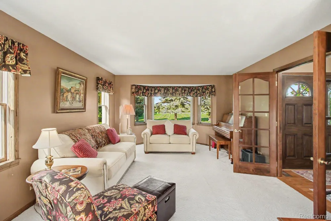
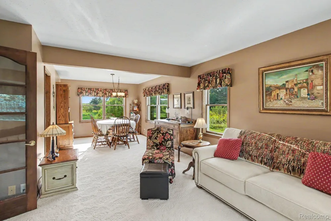
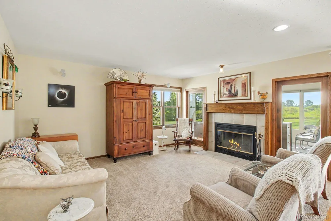
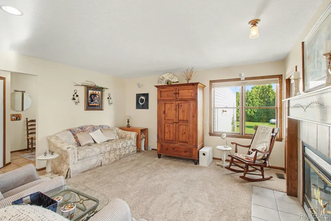
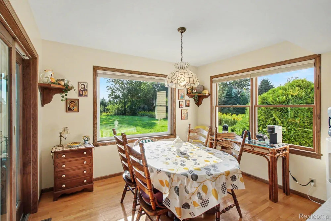
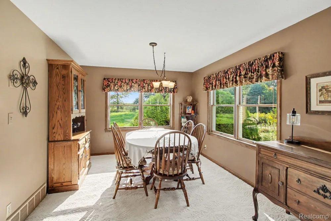
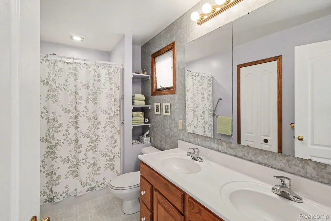
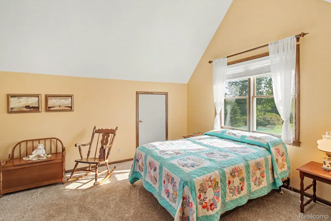
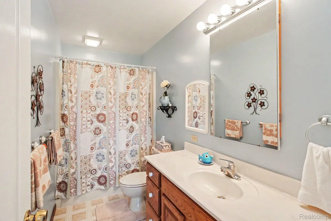
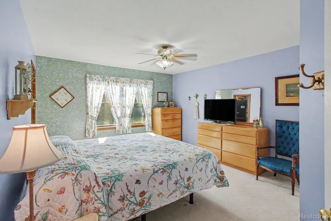
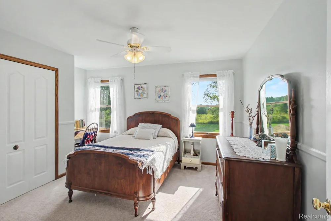
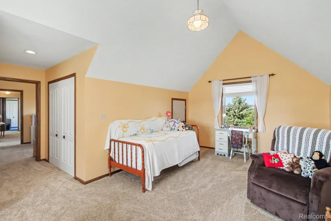
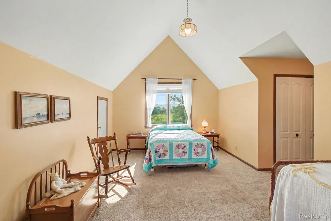
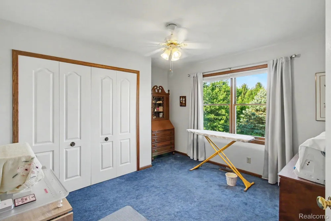
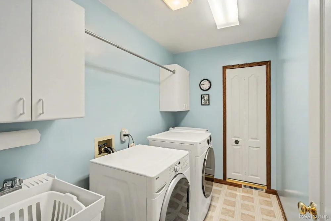
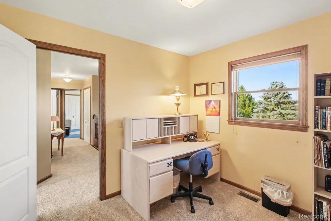
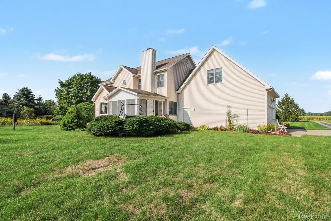
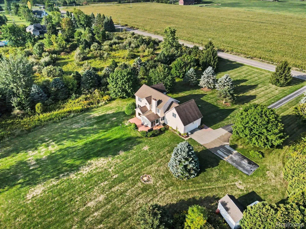
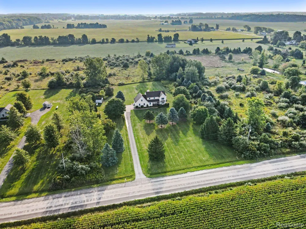
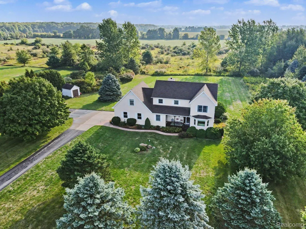
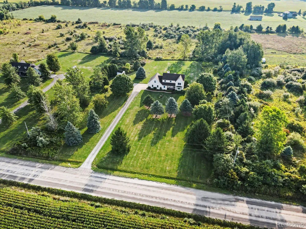
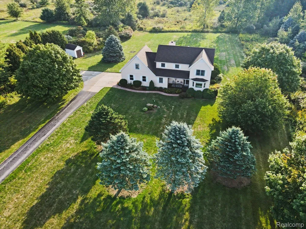
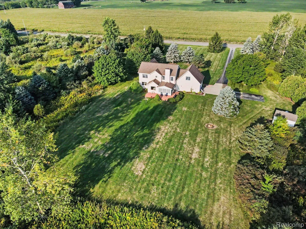
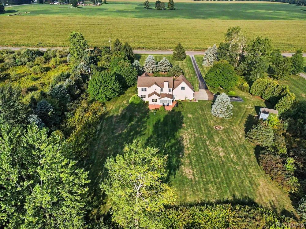
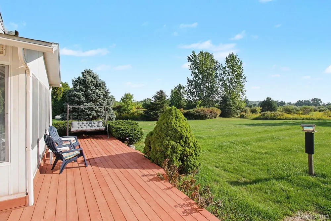
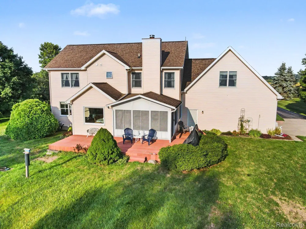
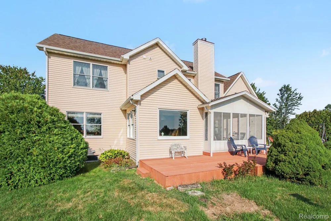
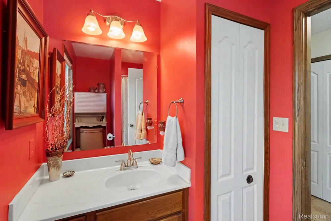
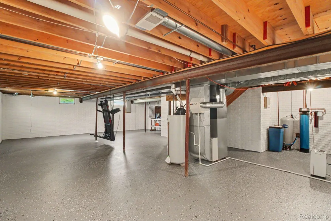
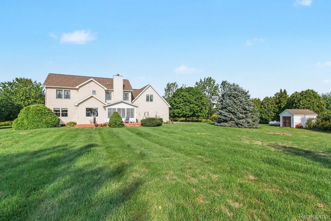
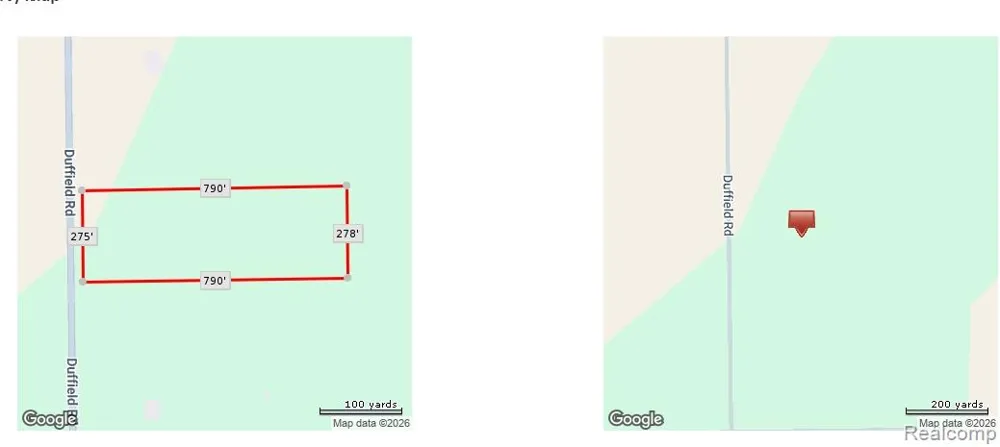
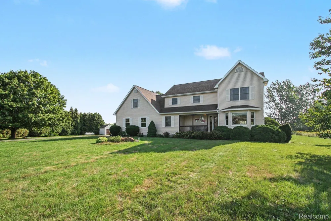
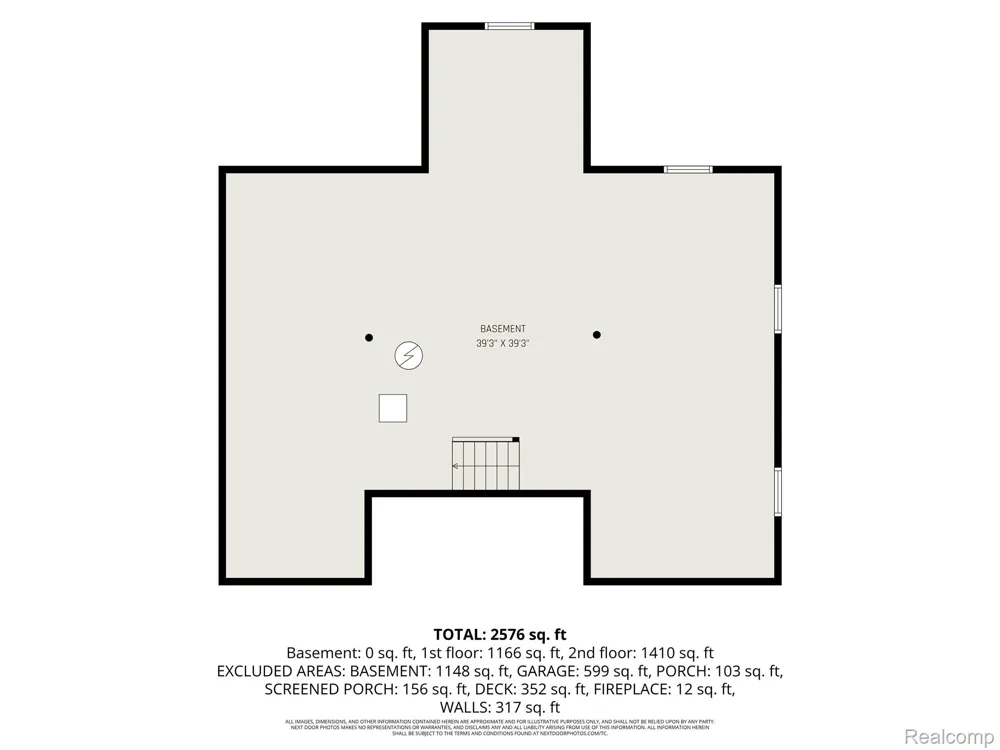
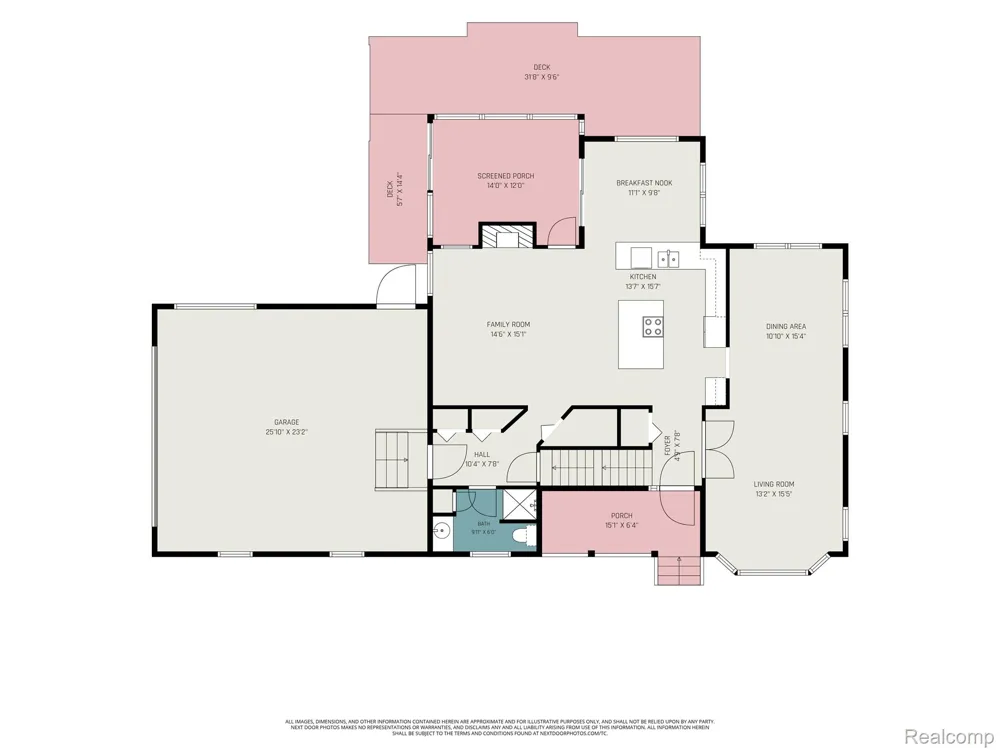
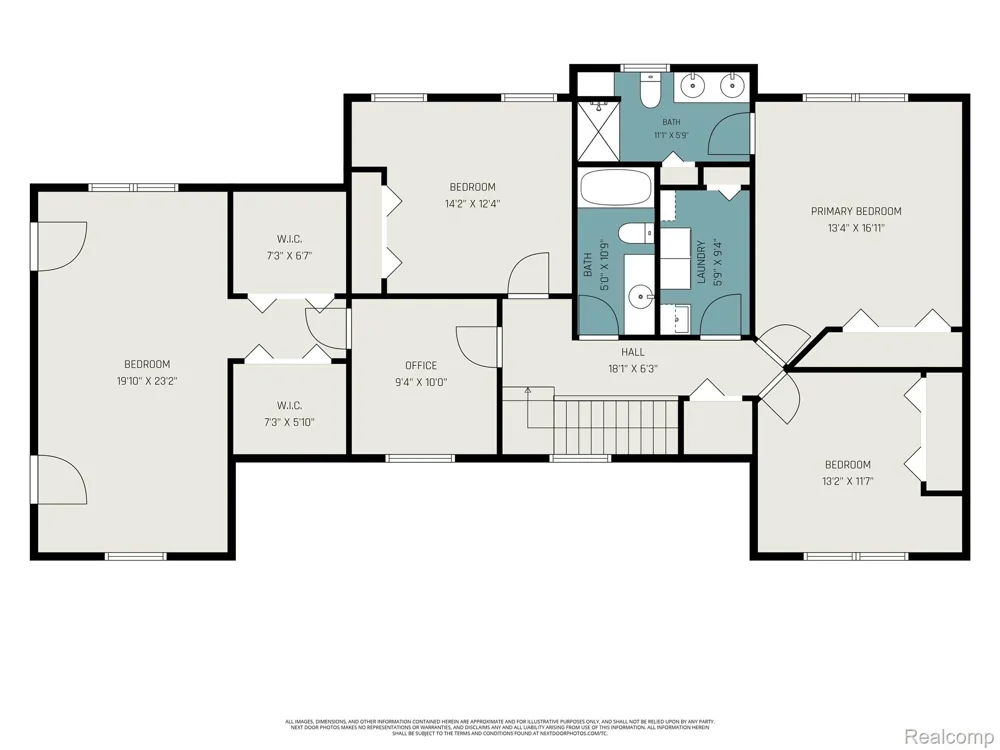
    Absolutely stunning custom built Colonial situated on 5 acres, offering peaceful countryside views for miles while still conveniently located close to town. Open grazing areas, expansive outdoor space, and a picturesque setting to enjoy year-round. This immaculately maintained home offers approximately 2,800 square feet of living space, featuring upstairs office, 4 bedrooms, 3 full bathrooms, and a potential additional bathroom in the basement. The open and inviting main level showcases gorgeous hardwood flooring, a spacious great room, and a cozy den with fireplace. The spacious kitchen offers an abundance of cabinetry, a HUGE full-door bi-fold pantry, and newer stainless steel appliances, providing exceptional storage and functionality. Just off the kitchen, the mudroom is designed for everyday convenience, featuring a utility wash tub, dedicated broom closet, and generous closets for jackets, coats, shoes, and additional household storage. Upstairs, enjoy the convenience of a second-floor laundry room along with custom-built closets in all 4 bedrooms. The spacious primary suite features a large closet. Step outside and take in the beautiful property from the wrap-around porch, composite deck, and sunroom. The 11' x 14' sunroom received subfloor repairs, new carpet, and new shades in 2022. Exterior features custom-built 10' x 15' shed, attached 2-car garage, and an entire new asphalt driveway 2023. New roof 2017, furnace heat exchangers replaced in 2019; new central air 2020, garage door, rails, springs, and garage windows updated in 2024, dryer in 2025; kitchen appliances in 2018. Seller is gifting buyer with house purchase 42 in cut cub cadet ride on mower worth $ 2,399, Snow blower, $800 and Garden Rototiller Beautifully maintained, spacious, and surrounded by over 5 acres of countryside views, space, privacy, storage, and versatility you've been looking for, all within close proximity to town. Schedule your private showing today!

    Property Details
    Interior
    Other
    Cooling
    1
    Heating
    E N E R G Y S T A R Qualified Furnace Equipment, ForcedAir, Propane, Wood
    Cooling Features
    Ceiling Fans, CentralAir
    Bedrooms
    4
    Bathrooms
    3.0
    Full Baths
    3
    Acres
    5.0
    Square Feet
    2800.0
    Parking Features
    TwoCarGarage, Attached, DriveThrough, Driveway, ElectricityinGarage
    Parking
    1
    Parking Type
    Garage
    Parking Garage Spaces
    2.0
    Property Type
    Purchase
    Style
    Traditional
    Basement
    1
    Basement Description
    Unfinished
    Basement Finished
    1
    Year Built
    1994
    Foundation
    Basement, Stone, SumpPump
    Roof
    Asphalt
    Sewer Information
    Septic Tank
    Utility Source
    Well
    Appliances
    Dishwasher, Dryer, EnergyStarQualifiedDryer, FreeStandingElectricOven, FreeStandingElectricRange, FreeStandingRefrigerator,
    School District
    Flushing
    County
    Genesee
    Region
    ClaytonCharterTownship_Genesee
    Original List Price
    $499,900
    Days on Market (Cumulative)
    19
    Taxes Annual
    $4,664
    Pets
    1
    MLS #
    20261068234
    Location
    Legal

    ​All rights reserved. Information Deemed Reliable, but Not Guaranteed. Listing information is from various brokers who participate in IDX and not all listings may be visible on the site. The property information being provided is for consumers personal, non-commercial use and may not be used for any purpose other than to identify prospective properties consumers may be interested in purchasing.

    Provided By
    Listed by Katrin Mitri (#415247)
    Listing Office: Tremaine Real Estate (#308642)

    Joseph Darwish Have a question about this home?

    Interested in Purchasing 2120 Duffield Road?

    Get an estimate on monthly payments on this property.

    $
    years
    Down Payment
    $
    %
    Interest Rate
    %
    Tax Rate
    %
    $
    $annually
    $monthly
    Estimated Monthly Payment
    $0.00
    Loan Amount
    $0.00