(248) 789-5338 darwishteam@gmail.com The Darwish Team
    Traffic Dashboard
    Home
    • Home
    • Search
      • Local Properties
      • Featured Properties
      • Home Valuation
    • Selling
    • Buying
    • Communities
      • Brighton
      • Fowlerville
      • Howell
      • Hamburg
      • Hamburg Township
      • Hartland
      • Livingston County
      • Pinckney
      • South Lyon
    • About
      • Real Estate Experts
      • Testimonials
    • Contact
    Traffic Dashboard
    The Darwish Team
    (248) 789-5338 darwishteam@gmail.com
    • 6870 Grand River Ave.
      Brighton, MI 48843
    Company
    • Home
    • About
    • Testimonials
    • Contact
    Services
    • Buying
    • Selling
    • Home Valuation
    • Mortgage Calculator
    Explore
    • Property Search
    • Featured Properties
    • Communities
    Local Guide
    • Search by City
    • Search by Subdivision
    • Search by Zip
    • Search by Area
    Legal
    • Privacy
    • Terms
    • DMCA
    • Accessibility
    • Fair Housing
    Account
    • Dashboard
    • Logout
    • Login
    Joseph Darwish - Footer Logo
    ©2026 The Darwish Team. All rights reserved.
    Website built by CloseHack.

    Michigan Regional Information Center

    © MichRIC. All rights reserved. Information Deemed Reliable, but Not Guaranteed. Listing information is from various brokers who participate in IDX and not all listings may be visible on the site. The property information being provided is for consumers personal, non-commercial use and may not be used for any purpose other than to identify prospective properties consumers may be interested in purchasing.

    Realcomp IDX

    ​All rights reserved. Information Deemed Reliable, but Not Guaranteed. Listing information is from various brokers who participate in IDX and not all listings may be visible on the site. The property information being provided is for consumers personal, non-commercial use and may not be used for any purpose other than to identify prospective properties consumers may be interested in purchasing.

    Return
    • All Types
    • House+2 more
    • Price
    • Bed/Bath
    • Size
    • Dates
    • Filters
    • Amenities
    • Save
    • Share
    Listings
    No results
    Sort
    Home / Adrian Township / 2120 Heatherwood Drive
    2120 Heatherwood Drive Adrian Township, MI 49221 2120 Heatherwood Drive Adrian Township, MI 49221 2120 Heatherwood Drive Adrian Township, MI 49221 2120 Heatherwood Drive Adrian Township, MI 49221 2120 Heatherwood Drive Adrian Township, MI 49221 2120 Heatherwood Drive Adrian Township, MI 49221 2120 Heatherwood Drive Adrian Township, MI 49221 2120 Heatherwood Drive Adrian Township, MI 49221 2120 Heatherwood Drive Adrian Township, MI 49221 2120 Heatherwood Drive Adrian Township, MI 49221 2120 Heatherwood Drive Adrian Township, MI 49221 2120 Heatherwood Drive Adrian Township, MI 49221 2120 Heatherwood Drive Adrian Township, MI 49221 2120 Heatherwood Drive Adrian Township, MI 49221 2120 Heatherwood Drive Adrian Township, MI 49221 2120 Heatherwood Drive Adrian Township, MI 49221 2120 Heatherwood Drive Adrian Township, MI 49221 2120 Heatherwood Drive Adrian Township, MI 49221 2120 Heatherwood Drive Adrian Township, MI 49221 2120 Heatherwood Drive Adrian Township, MI 49221 2120 Heatherwood Drive Adrian Township, MI 49221 2120 Heatherwood Drive Adrian Township, MI 49221 2120 Heatherwood Drive Adrian Township, MI 49221 2120 Heatherwood Drive Adrian Township, MI 49221 View All Photos

    $1,495,000

    | Active

    2120 Heatherwood Drive

    Adrian Township, MI 49221

    5,519
    Square Feet
    6
    Beds
    6.5
    Baths
    4.98
    Acres
    74
    Days on Market
    81026030525
    MLS#
    House
    Structure
    Residential
    Zone
    Contact

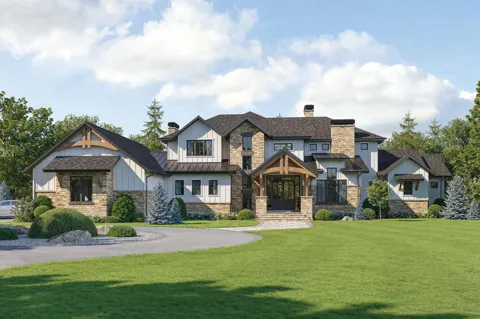
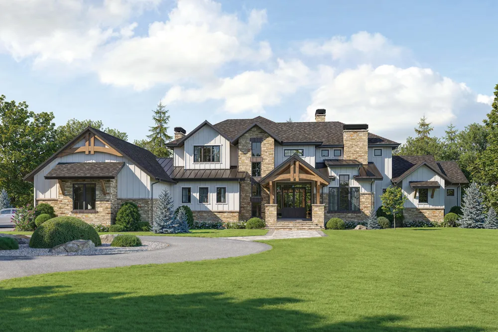
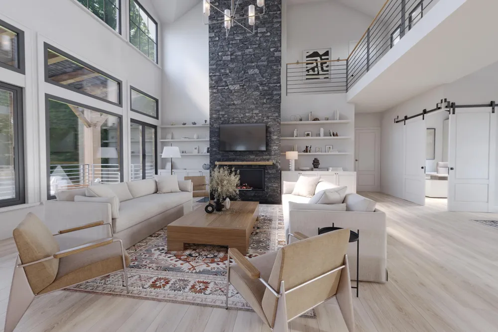
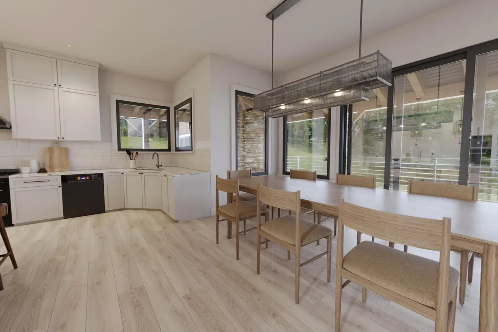
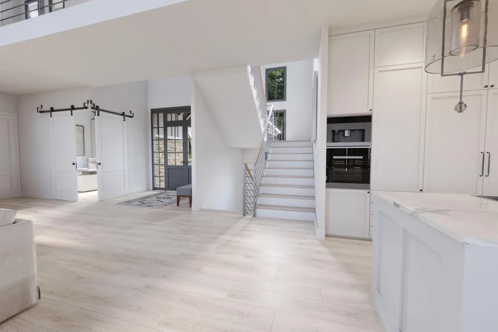
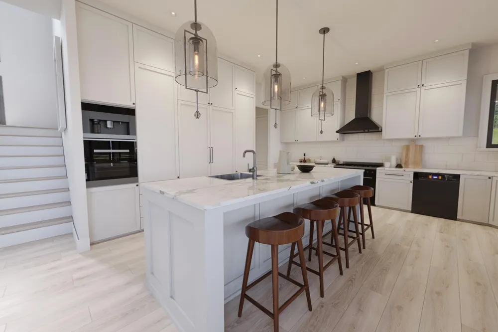
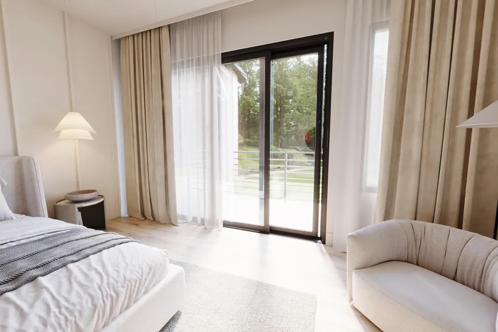
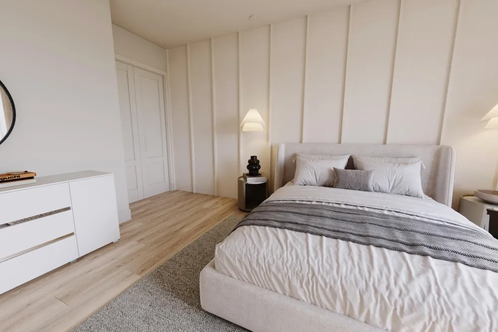
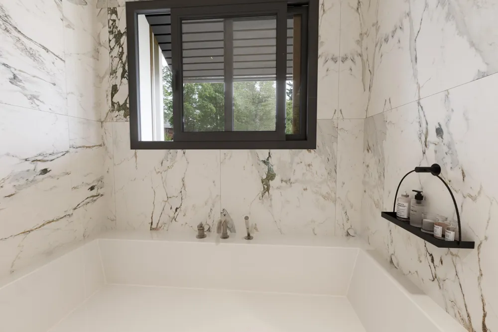
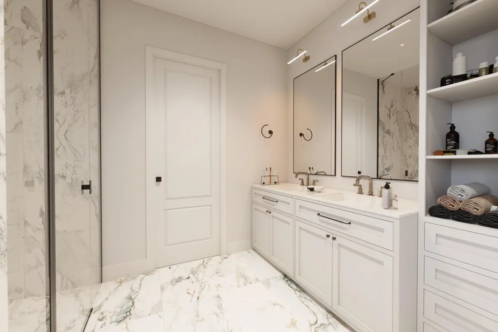
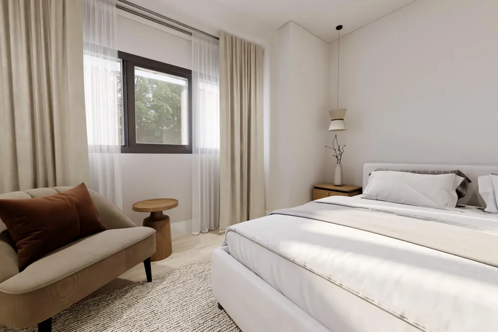
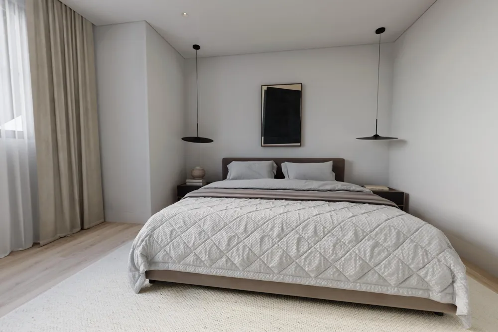
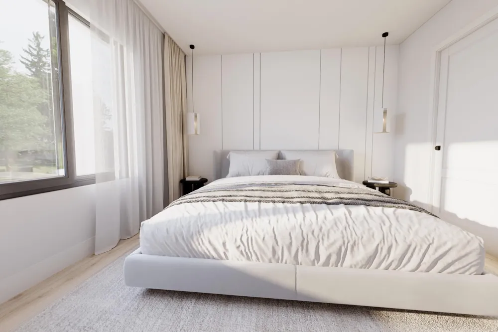
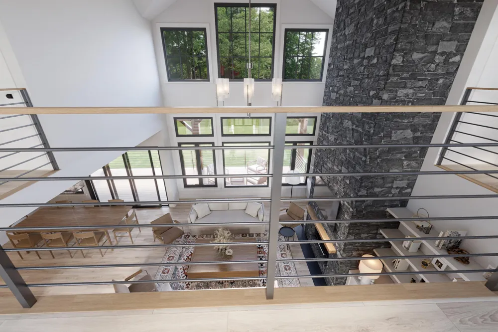
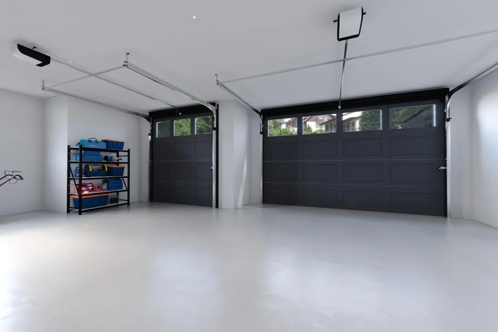
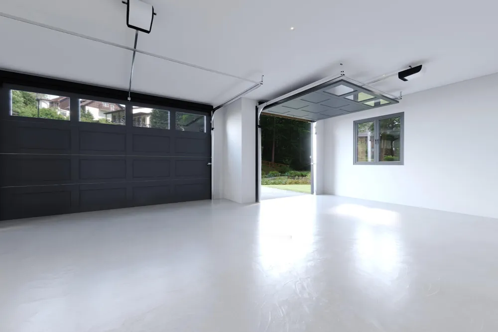
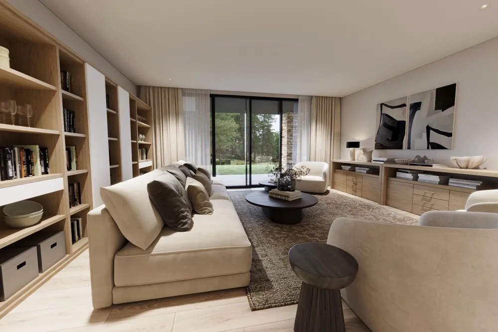
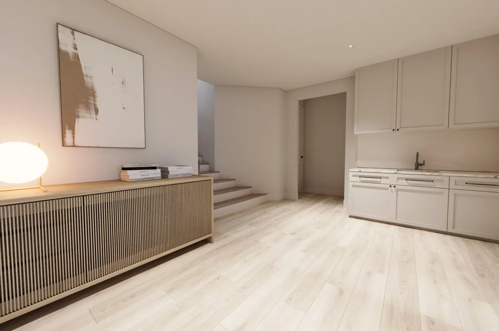
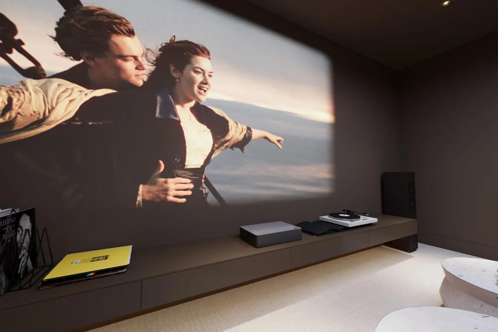
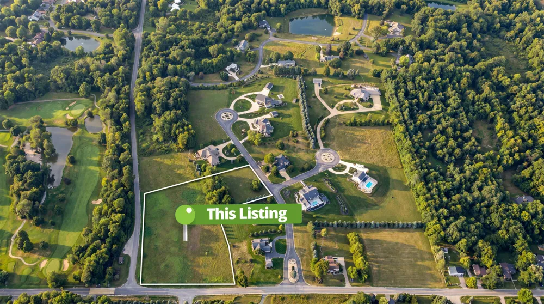
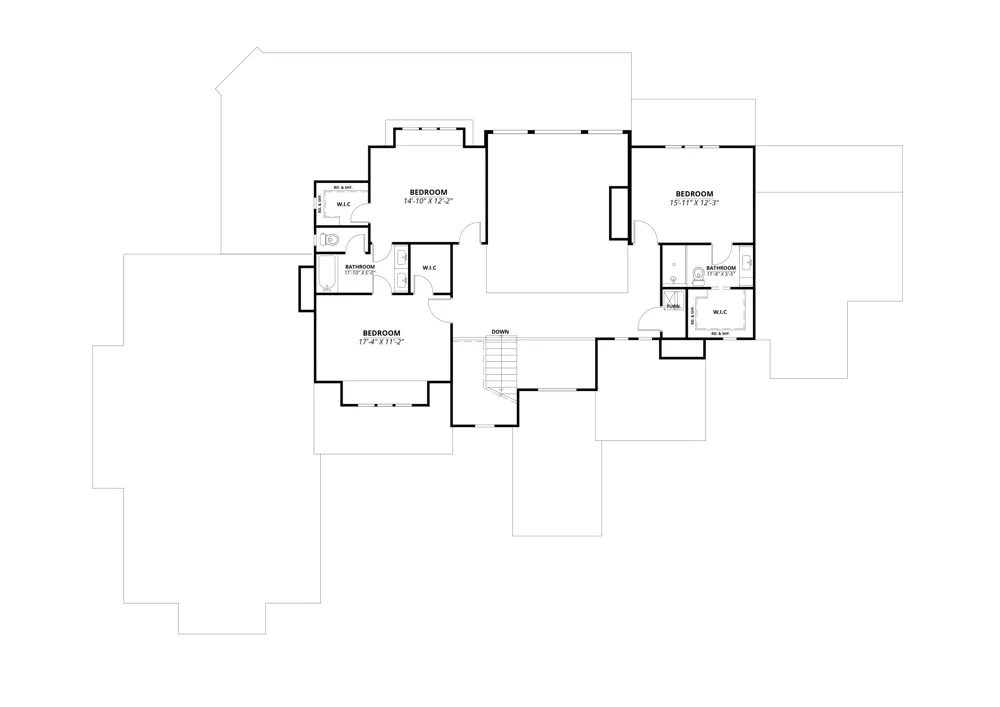
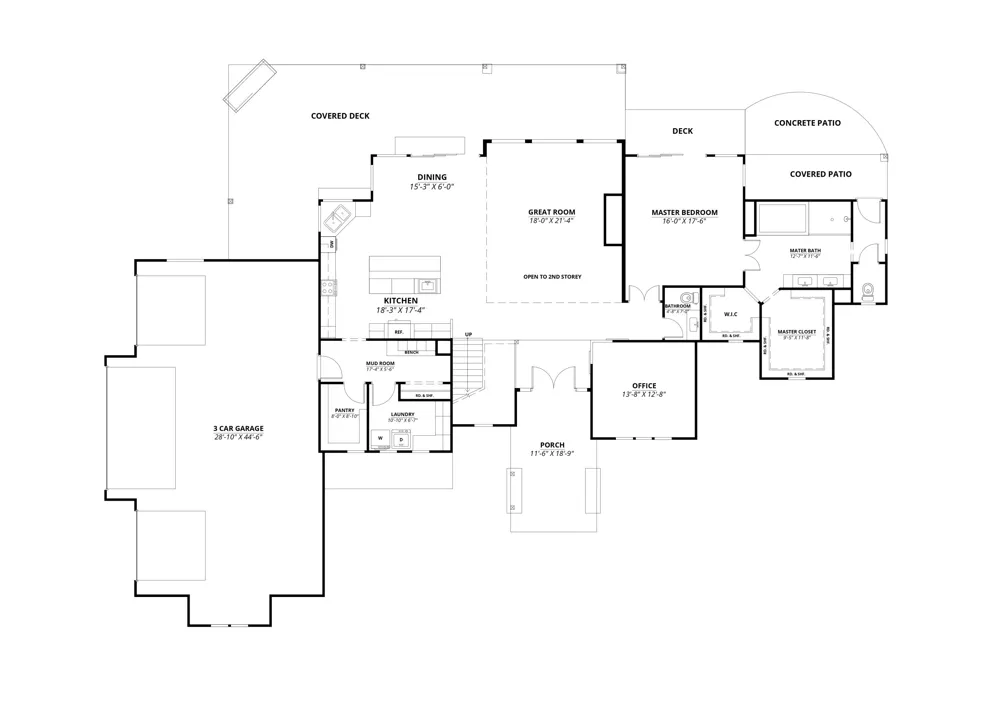
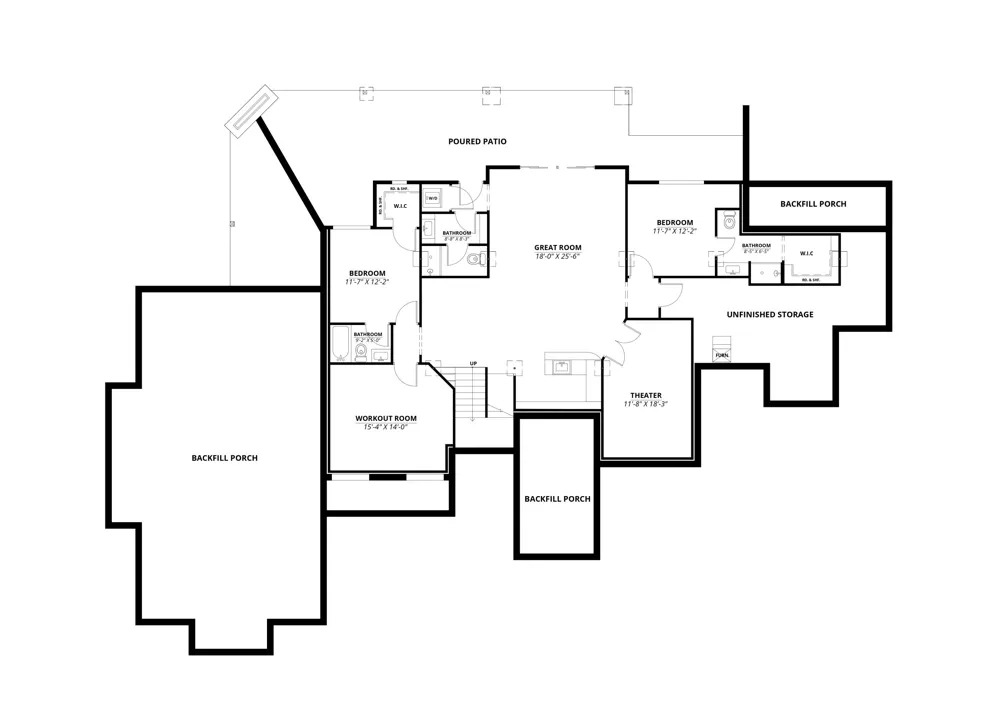
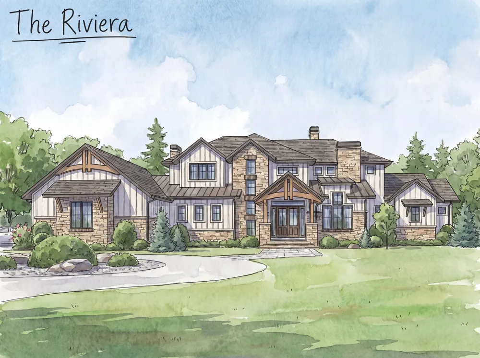
    Custom-built luxury estate by DJW Homes situated on nearly 5 acres in one of Lenawee County's most exclusive communities. This 5,519 sq. ft. home offers exceptional craftsmanship with engineered hardwood floors, custom stair railings, soaring 10' ceilings on the main level, expansive windows, and a standing seam metal roof. The thoughtfully designed floor plan includes a luxurious main-floor primary suite with a spa-inspired bath, gourmet kitchen, and dramatic great room. Enjoy an oversized Trex deck, covered outdoor living spaces, and outdoor fireplace overlooking the future 2-acre private pond. The finished lower level features a custom bar, theater room, exercise room, additional bedrooms, and abundant entertaining space. Complete with a 4-car garage and premium custom finishes throughout, this is a rare opportunity to own a one-of-a-kind luxury home. All of this luxury, craftsmanship, and customization can be yours in as little as 9 months.

    Property Details
    Interior
    Pantry, VaultedCeilings
    Fireplaces
    1
    Cooling
    1
    Heating
    Forced Air, NaturalGas
    Cooling Features
    Ceiling Fans, CentralAir
    Bedrooms
    6
    Bathrooms
    6.5
    Full Baths
    6
    Half Baths
    1
    View
    Water
    Acres
    4.98
    Square Feet
    5519.0
    Lot Size (sqft)
    216929.0
    Parking Features
    Attached, Concrete, GarageDoorOpener
    Parking
    1
    Parking Type
    Garage
    Parking Garage Spaces
    3.0
    Property Type
    Purchase
    Style
    Colonial
    Basement
    1
    Basement Description
    Full, SumpPump, WalkOutAccess
    Year Built
    2026
    Foundation
    Basement
    Roof
    Asphalt, Shingle
    Sewer Information
    Public Sewer
    Utility Source
    Private
    Utility Features
    Natural Gas Connected
    Subdivision
    LENAWEE HILLS
    School District
    Adrian
    County
    Lenawee
    Region
    AdrianTownship_Lenawee
    Original List Price
    $1,495,000
    Days on Market (Cumulative)
    74
    Taxes Annual
    $0
    MLS #
    81026030525
    Location
    Legal

    ​All rights reserved. Information Deemed Reliable, but Not Guaranteed. Listing information is from various brokers who participate in IDX and not all listings may be visible on the site. The property information being provided is for consumers personal, non-commercial use and may not be used for any purpose other than to identify prospective properties consumers may be interested in purchasing.

    Provided By
    Listed by Donald Page (#81173206655738)
    Listing Office: DJW Realty, LLC (#814751070479)

    Joseph Darwish Have a question about this home?

    Interested in Purchasing 2120 Heatherwood Drive?

    Get an estimate on monthly payments on this property.

    $
    years
    Down Payment
    $
    %
    Interest Rate
    %
    Tax Rate
    %
    $
    $annually
    $monthly
    Estimated Monthly Payment
    $0.00
    Loan Amount
    $0.00