 View All Photos
$266,500
Closed213 E VATES STREET
Frankenmuth City, MI 48734
1,344
Square Feet
3
Beds
1
Baths
48
Days on Market
20240041565
MLS#
House
Structure
Residential
Zone
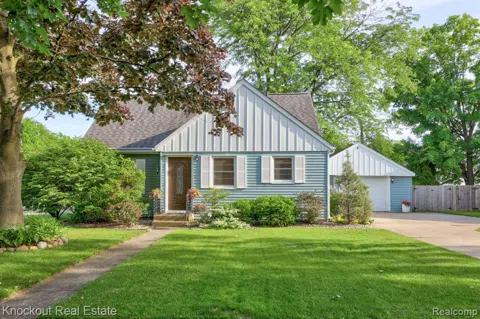
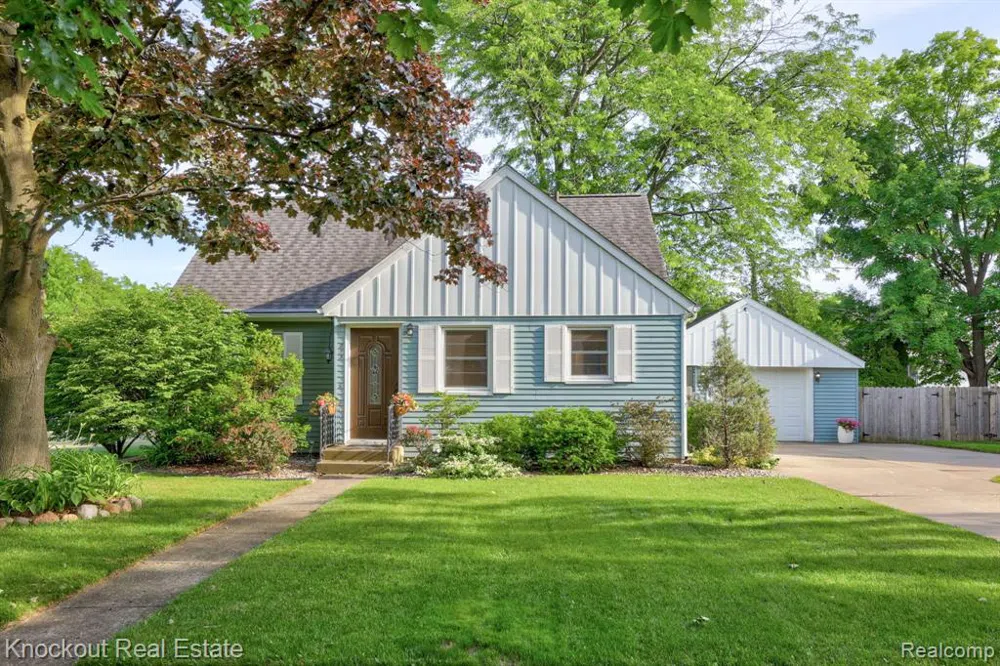
The epitome of "Gemütlichkeit", or the feeling of coziness, is captured in this updated 1,350 sq ft Bavarian blue bungalow just off Main Street and a few blocks from charming downtown Frankenmuth! Be greeted with a "chirp" in the updated kitchen/dining room with blonde oak LVP flooring, rattan chandelier and galley quartz kitchen, with shaker cabinets, wainscot backsplash, and stainless appliances (2020). The renovated full bath is adorned with porcelain mosaic tile floor, porcelain sink vanity, and newer shower insert, while the two main level bedrooms and living room have original hardwood floors. Creamy white "Pam's Lace" wall color flows into the living room, which is flooded with natural light through the large vinyl windows, and coved ceilings. Upstairs, the landing makes the perfect flex space for an office, playroom, or walk-in closet adjoining the third bedroom. Additional storage can be found in attic cubby space, and painted full basement. The landscaped, fenced backyard is almost a quarter acre lot, complete with a covered patio space off the garage and stone patio, perfect for al fresco dining and entertaining! Other updates include: mostly PEX plumbing, 200 amp electrical panel, and mostly updated electrical. Don't just be a visitor to the warmth, friendliness, and good cheer (Gemütlichkeit) waiting for you on Vates!
Property Details
- Cooling
- 1
- Heating
- Forced Air, NaturalGas
- Cooling Features
- Ceiling Fans, CentralAir
- Bedrooms
- 3
- Bathrooms
- 1.0
- Full Baths
- 1
- Exterior Features
- Awnings
- Exterior Materials
- Awnings
- Acres
- 0.0
- Square Feet
- 1344.0
- Lot Size (sqft)
- 0.2
- Parking Features
- OneCarGarage, Detached
- Parking
- 1
- Parking Type
- Garage
- Parking Garage Spaces
- 1.0
- Property Type
- Purchase
- Style
- Bungalow
- Basement
- 1
- Basement Description
- Full, Unfinished
- Basement Finished
- 1
- Year Built
- 1953
- Foundation
- Basement, Block
- Roof
- Asphalt
- Sewer Information
- Public Sewer
- Utility Source
- Public
- Appliances
- Dishwasher, Dryer, FreeStandingElectricRange, FreeStandingRefrigerator, Microwave, StainlessSteelAppliances, Washer
- Subdivision
- CASS DEVELOPMENT ADD
- Community Features
- Sidewalks
- School District
- Frankenmuth
- County
- Saginaw
- Region
- FrankenmuthCity_Saginaw
- Original List Price
- $289,000
- Days on Market (Cumulative)
- 48
- Taxes Annual
- $2,573
- Pets
- 1
- MLS #
- 20240041565
Location
Legal
All rights reserved. Information Deemed Reliable, but Not Guaranteed. Listing information is from various brokers who participate in IDX and not all listings may be visible on the site. The property information being provided is for consumers personal, non-commercial use and may not be used for any purpose other than to identify prospective properties consumers may be interested in purchasing.
Last Updated: Sep 4, 2026 5:55 AM. Source: REALCOMP
Provided By
Listed by Rachel M Opperman (#397175), Email: rachel@koagents.com
Listing Office: Knockout Real Estate (#370278)
Provided By (Buyer)
Buyer's Agent: Christine Erway (#61000000201506)
Buyer's Office: Century 21 Signature Realty (#61000000015571)