(248) 789-5338 darwishteam@gmail.com The Darwish Team
    Traffic Dashboard
    Home
    • Home
    • Search
      • Local Properties
      • Featured Properties
      • Home Valuation
    • Selling
    • Buying
    • Communities
      • Brighton
      • Fowlerville
      • Howell
      • Hamburg
      • Hamburg Township
      • Hartland
      • Livingston County
      • Pinckney
      • South Lyon
    • About
      • Real Estate Experts
      • Testimonials
    • Contact
    Traffic Dashboard
    The Darwish Team
    (248) 789-5338 darwishteam@gmail.com
    • 6870 Grand River Ave.
      Brighton, MI 48843
    Company
    • Home
    • About
    • Testimonials
    • Contact
    Services
    • Buying
    • Selling
    • Home Valuation
    • Mortgage Calculator
    Explore
    • Property Search
    • Featured Properties
    • Communities
    Local Guide
    • Search by City
    • Search by Subdivision
    • Search by Zip
    • Search by Area
    Legal
    • Privacy
    • Terms
    • DMCA
    • Accessibility
    • Fair Housing
    Account
    • Dashboard
    • Logout
    • Login
    Joseph Darwish - Footer Logo
    ©2026 The Darwish Team. All rights reserved.
    Website built by CloseHack.

    Michigan Regional Information Center

    © MichRIC. All rights reserved. Information Deemed Reliable, but Not Guaranteed. Listing information is from various brokers who participate in IDX and not all listings may be visible on the site. The property information being provided is for consumers personal, non-commercial use and may not be used for any purpose other than to identify prospective properties consumers may be interested in purchasing.

    Realcomp IDX

    ​All rights reserved. Information Deemed Reliable, but Not Guaranteed. Listing information is from various brokers who participate in IDX and not all listings may be visible on the site. The property information being provided is for consumers personal, non-commercial use and may not be used for any purpose other than to identify prospective properties consumers may be interested in purchasing.

    Return
    • All Types
    • House+2 more
    • Price
    • Bed/Bath
    • Size
    • Dates
    • Filters
    • Amenities
    • Save
    • Share
    Listings
    No results
    Sort
    Home / Berkley City / 2164 Tyler Avenue
    2164 Tyler Avenue Berkley City, MI 48072 2164 Tyler Avenue Berkley City, MI 48072 2164 Tyler Avenue Berkley City, MI 48072 2164 Tyler Avenue Berkley City, MI 48072 2164 Tyler Avenue Berkley City, MI 48072 2164 Tyler Avenue Berkley City, MI 48072 2164 Tyler Avenue Berkley City, MI 48072 2164 Tyler Avenue Berkley City, MI 48072 2164 Tyler Avenue Berkley City, MI 48072 2164 Tyler Avenue Berkley City, MI 48072 2164 Tyler Avenue Berkley City, MI 48072 2164 Tyler Avenue Berkley City, MI 48072 2164 Tyler Avenue Berkley City, MI 48072 2164 Tyler Avenue Berkley City, MI 48072 2164 Tyler Avenue Berkley City, MI 48072 2164 Tyler Avenue Berkley City, MI 48072 2164 Tyler Avenue Berkley City, MI 48072 2164 Tyler Avenue Berkley City, MI 48072 2164 Tyler Avenue Berkley City, MI 48072 2164 Tyler Avenue Berkley City, MI 48072 2164 Tyler Avenue Berkley City, MI 48072 2164 Tyler Avenue Berkley City, MI 48072 2164 Tyler Avenue Berkley City, MI 48072 2164 Tyler Avenue Berkley City, MI 48072 2164 Tyler Avenue Berkley City, MI 48072 2164 Tyler Avenue Berkley City, MI 48072 2164 Tyler Avenue Berkley City, MI 48072 2164 Tyler Avenue Berkley City, MI 48072 2164 Tyler Avenue Berkley City, MI 48072 2164 Tyler Avenue Berkley City, MI 48072 2164 Tyler Avenue Berkley City, MI 48072 2164 Tyler Avenue Berkley City, MI 48072 2164 Tyler Avenue Berkley City, MI 48072 2164 Tyler Avenue Berkley City, MI 48072 View All Photos

    $329,900

    | Active

    2164 Tyler Avenue

    Berkley City, MI 48072

    1,785
    Square Feet
    3
    Beds
    1
    Baths
    0.11
    Acres
    8
    Days on Market
    20261067947
    MLS#
    House
    Structure
    Residential
    Zone
    Contact

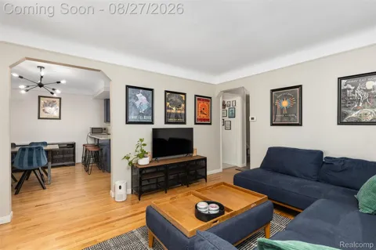
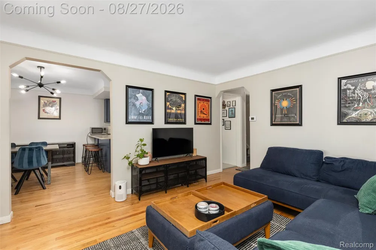
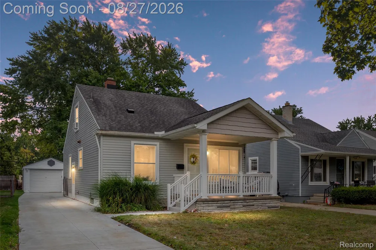
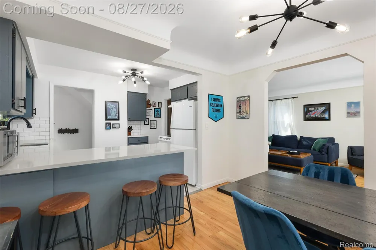
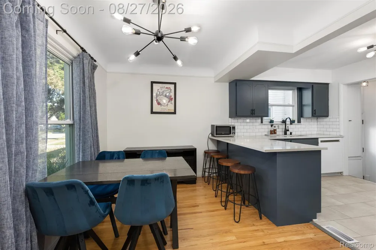
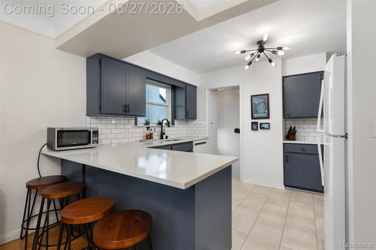
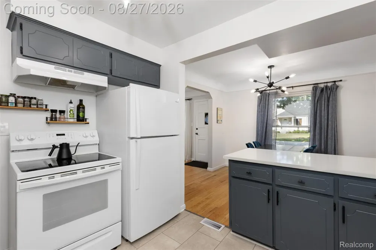
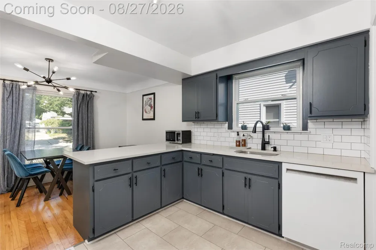
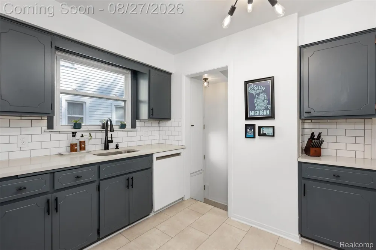
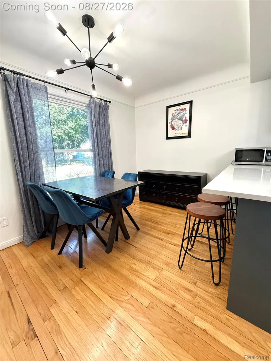
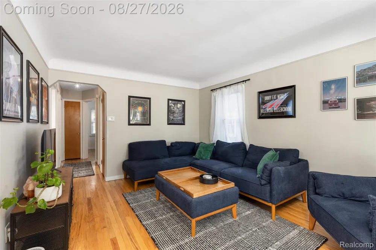
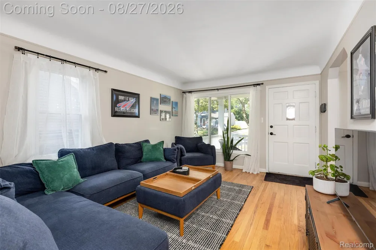
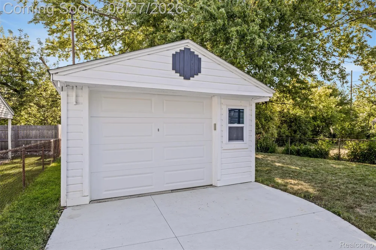
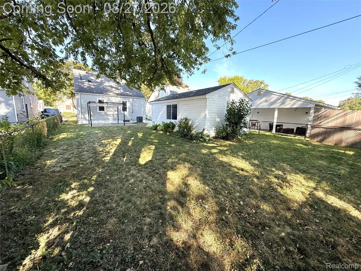
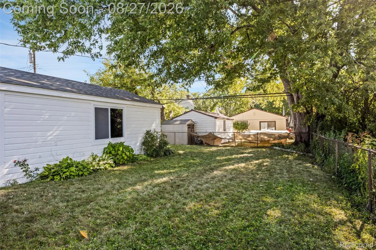
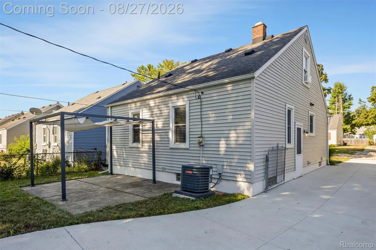
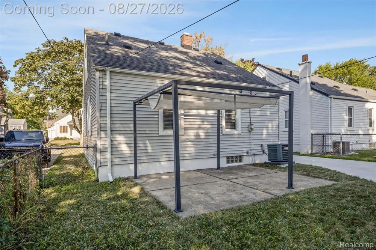
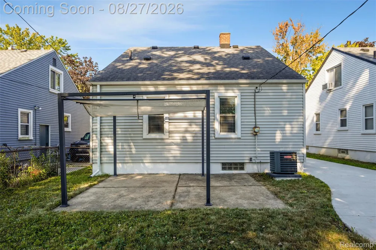
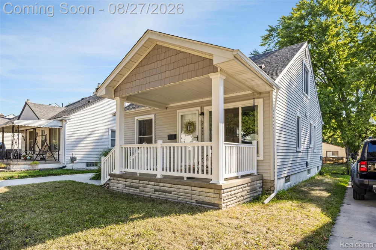
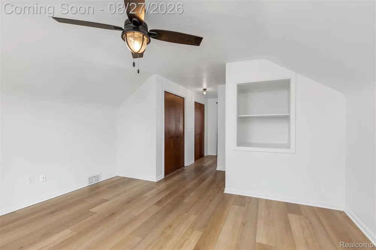
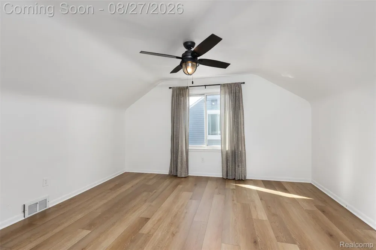
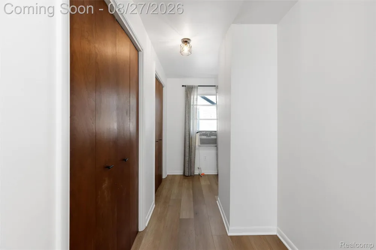
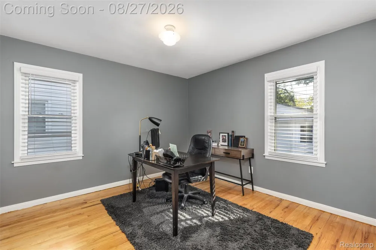
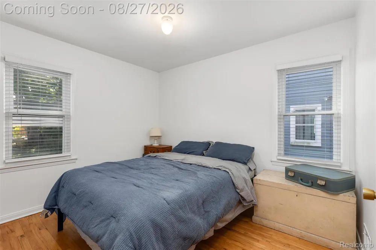
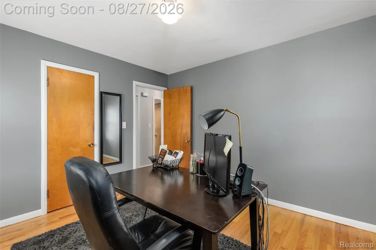
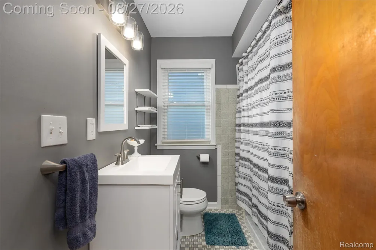
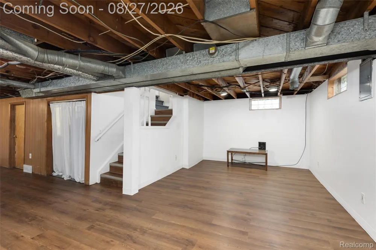
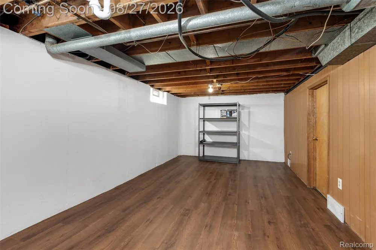
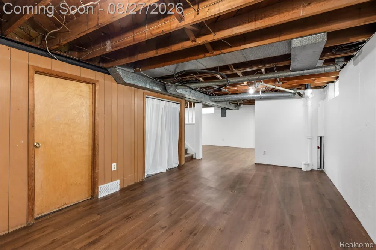
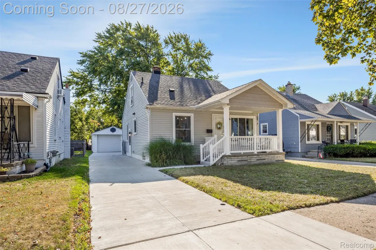
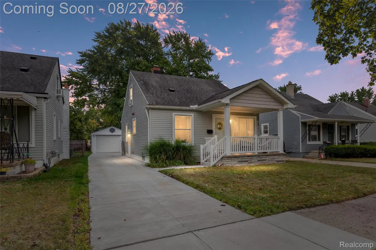
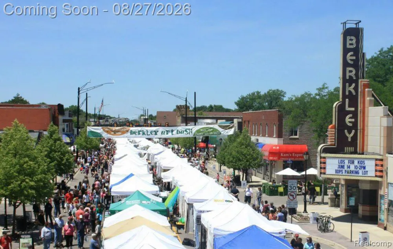
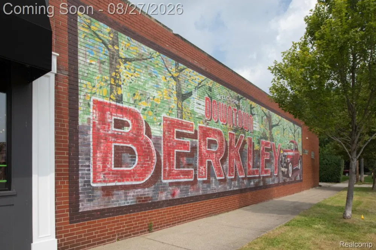
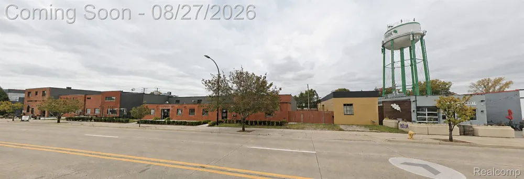
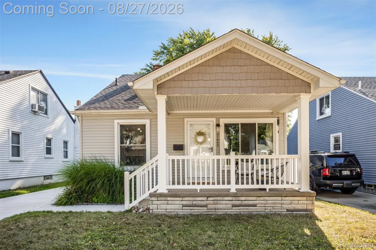
    Welcome to this charming, move-in-ready Berkley home on a great street, just a short walk from the fabulous restaurants and breweries that make up the 11 Mile Water Tower Social District! Step inside from the charming covered front porch to find beautiful hardwood floors in the living room, dining room, and entry-level bedrooms, along with stylish updated light fixtures throughout. The fresh, fashionable kitchen features newer quartz countertops, a subway tile backsplash, and newer flooring. The cute full bathroom has also been tastefully refreshed. Upstairs, the spacious primary bedroom offers wet-plaster walls, excellent closet space, and newer vinyl plank flooring. The partially finished basement, constructed with poured concrete walls, provides even more usable living and recreational space. Major improvements include newer: central air, water heater, vinyl siding, and a newer dimensional-shingle roof (all within the last 2-8 years). There are also vinyl replacement windows and a newer driveway, walkway, and poured concrete steps. The nicely sized, fully fenced backyard features a concrete patio and pergola, perfect for relaxing or entertaining. There is also a 1.5-car garage with a new roof. This delightful Berkley home on a friendly block is full of character and ready to welcome its next owners. It's everything you want in a Berkley home, and priced to sell quickly.

    Property Details
    Cooling
    1
    Heating
    Forced Air, NaturalGas
    Cooling Features
    Central Air
    Bedrooms
    3
    Bathrooms
    1.0
    Full Baths
    1
    Acres
    0.11
    Square Feet
    1785.0
    Parking Features
    OneandHalfCarGarage, Detached, ElectricityinGarage, GarageDoorOpener
    Parking
    1
    Parking Type
    Garage
    Parking Garage Spaces
    1.5
    Property Type
    Purchase
    Style
    Bungalow
    Basement
    1
    Basement Description
    Partially Finished
    Basement Finished
    1
    Year Built
    1953
    Foundation
    Basement, Poured, SumpPump
    Sewer Information
    Public Sewer
    Utility Source
    Public
    Appliances
    Disposal, Dryer, EnergyStarQualifiedDishwasher, FreeStandingElectricRange, FreeStandingRefrigerator, Microwave, Washer
    Subdivision
    ASSRS REP OF MEADOW FARMS
    School District
    Berkley
    County
    Oakland
    Region
    BerkleyCity_Oakland
    Original List Price
    $329,900
    Days on Market (Cumulative)
    8
    Taxes Annual
    $4,729
    MLS #
    20261067947
    Location
    Legal

    ​All rights reserved. Information Deemed Reliable, but Not Guaranteed. Listing information is from various brokers who participate in IDX and not all listings may be visible on the site. The property information being provided is for consumers personal, non-commercial use and may not be used for any purpose other than to identify prospective properties consumers may be interested in purchasing.

    Provided By
    Listed by Jeff Reiter (#256643)
    Listing Office: Real Broker, LLC Birmingham (#43149712)

    Joseph Darwish Have a question about this home?

    Interested in Purchasing 2164 Tyler Avenue?

    Get an estimate on monthly payments on this property.

    $
    years
    Down Payment
    $
    %
    Interest Rate
    %
    Tax Rate
    %
    $
    $annually
    $monthly
    Estimated Monthly Payment
    $0.00
    Loan Amount
    $0.00