

(248) 789-5338 darwishteam@gmail.com The Darwish Team
    Traffic Dashboard
    Home
    • Home
    • Search
      • Local Properties
      • Featured Properties
      • Home Valuation
    • Selling
    • Buying
    • Communities
      • Brighton
      • Fowlerville
      • Howell
      • Hamburg
      • Hamburg Township
      • Hartland
      • Livingston County
      • Pinckney
      • South Lyon
    • About
      • Real Estate Experts
      • Testimonials
    • Contact
    Traffic Dashboard
    The Darwish Team
    (248) 789-5338 darwishteam@gmail.com
    • 6870 Grand River Ave.
      Brighton, MI 48843
    Company
    • Home
    • About
    • Testimonials
    • Contact
    Services
    • Buying
    • Selling
    • Home Valuation
    • Mortgage Calculator
    Explore
    • Property Search
    • Featured Properties
    • Communities
    Local Guide
    • Search by City
    • Search by Subdivision
    • Search by Zip
    • Search by Area
    Legal
    • Privacy
    • Terms
    • DMCA
    • Accessibility
    • Fair Housing
    Account
    • Dashboard
    • Logout
    • Login
    Joseph Darwish - Footer Logo
    ©2026 The Darwish Team. All rights reserved.
    Website built by CloseHack.

    Michigan Regional Information Center

    © MichRIC. All rights reserved. Information Deemed Reliable, but Not Guaranteed. Listing information is from various brokers who participate in IDX and not all listings may be visible on the site. The property information being provided is for consumers personal, non-commercial use and may not be used for any purpose other than to identify prospective properties consumers may be interested in purchasing.

    Realcomp IDX

    ​All rights reserved. Information Deemed Reliable, but Not Guaranteed. Listing information is from various brokers who participate in IDX and not all listings may be visible on the site. The property information being provided is for consumers personal, non-commercial use and may not be used for any purpose other than to identify prospective properties consumers may be interested in purchasing.

    Return
    • All Types
    • House+2 more
    • Price
    • Bed/Bath
    • Size
    • Dates
    • Filters
    • Amenities
    • Save
    • Share
    Listings
    No results
    Sort
    Home / Whitney Township / 2184 Huron Road
    2184 Huron Road Whitney Township, MI 48763 2184 Huron Road Whitney Township, MI 48763 2184 Huron Road Whitney Township, MI 48763 2184 Huron Road Whitney Township, MI 48763 2184 Huron Road Whitney Township, MI 48763 2184 Huron Road Whitney Township, MI 48763 2184 Huron Road Whitney Township, MI 48763 2184 Huron Road Whitney Township, MI 48763 2184 Huron Road Whitney Township, MI 48763 2184 Huron Road Whitney Township, MI 48763 2184 Huron Road Whitney Township, MI 48763 2184 Huron Road Whitney Township, MI 48763 2184 Huron Road Whitney Township, MI 48763 2184 Huron Road Whitney Township, MI 48763 2184 Huron Road Whitney Township, MI 48763 2184 Huron Road Whitney Township, MI 48763 2184 Huron Road Whitney Township, MI 48763 2184 Huron Road Whitney Township, MI 48763 2184 Huron Road Whitney Township, MI 48763 2184 Huron Road Whitney Township, MI 48763 2184 Huron Road Whitney Township, MI 48763 2184 Huron Road Whitney Township, MI 48763 2184 Huron Road Whitney Township, MI 48763 2184 Huron Road Whitney Township, MI 48763 2184 Huron Road Whitney Township, MI 48763 2184 Huron Road Whitney Township, MI 48763 2184 Huron Road Whitney Township, MI 48763 2184 Huron Road Whitney Township, MI 48763 2184 Huron Road Whitney Township, MI 48763 2184 Huron Road Whitney Township, MI 48763 2184 Huron Road Whitney Township, MI 48763 2184 Huron Road Whitney Township, MI 48763 2184 Huron Road Whitney Township, MI 48763 2184 Huron Road Whitney Township, MI 48763 2184 Huron Road Whitney Township, MI 48763 2184 Huron Road Whitney Township, MI 48763 2184 Huron Road Whitney Township, MI 48763 2184 Huron Road Whitney Township, MI 48763 2184 Huron Road Whitney Township, MI 48763 2184 Huron Road Whitney Township, MI 48763 2184 Huron Road Whitney Township, MI 48763 2184 Huron Road Whitney Township, MI 48763 2184 Huron Road Whitney Township, MI 48763 2184 Huron Road Whitney Township, MI 48763 2184 Huron Road Whitney Township, MI 48763 2184 Huron Road Whitney Township, MI 48763 2184 Huron Road Whitney Township, MI 48763 2184 Huron Road Whitney Township, MI 48763 2184 Huron Road Whitney Township, MI 48763 2184 Huron Road Whitney Township, MI 48763 2184 Huron Road Whitney Township, MI 48763 2184 Huron Road Whitney Township, MI 48763 2184 Huron Road Whitney Township, MI 48763 2184 Huron Road Whitney Township, MI 48763 2184 Huron Road Whitney Township, MI 48763 2184 Huron Road Whitney Township, MI 48763 2184 Huron Road Whitney Township, MI 48763 2184 Huron Road Whitney Township, MI 48763 2184 Huron Road Whitney Township, MI 48763 2184 Huron Road Whitney Township, MI 48763 2184 Huron Road Whitney Township, MI 48763 2184 Huron Road Whitney Township, MI 48763 2184 Huron Road Whitney Township, MI 48763 2184 Huron Road Whitney Township, MI 48763 2184 Huron Road Whitney Township, MI 48763 2184 Huron Road Whitney Township, MI 48763 2184 Huron Road Whitney Township, MI 48763 2184 Huron Road Whitney Township, MI 48763 2184 Huron Road Whitney Township, MI 48763 2184 Huron Road Whitney Township, MI 48763 View All Photos

    $624,900

    | ActiveUnderContract

    2184 Huron Road

    Whitney Township, MI 48763

    1,832
    Square Feet
    3
    Beds
    1
    Baths
    0.42
    Acres
    48
    Days on Market
    77080070808
    MLS#
    House
    Structure
    Residential
    Zone
    Contact

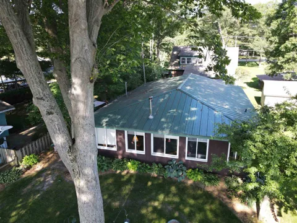
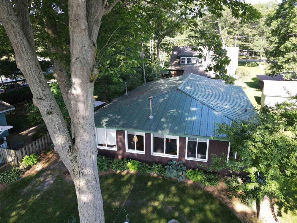
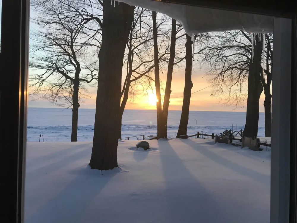
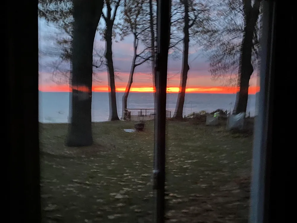
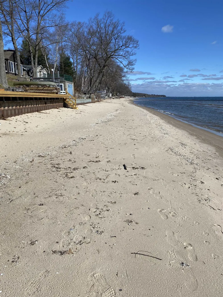
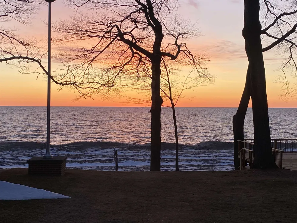
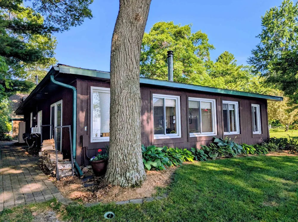
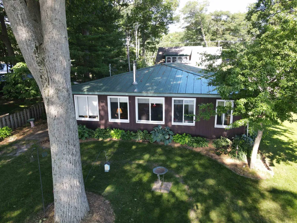
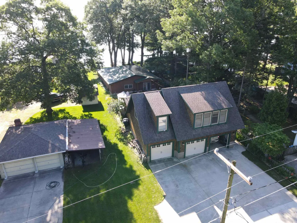
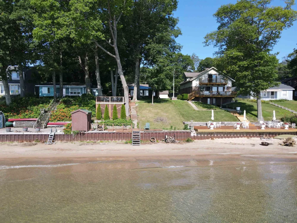
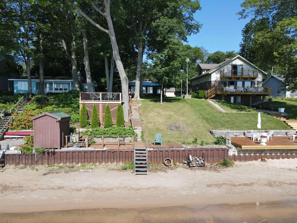
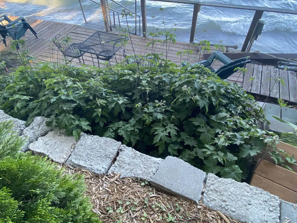
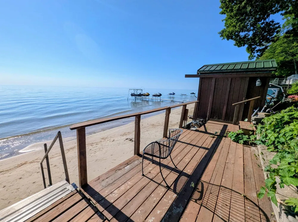
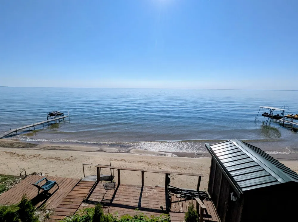
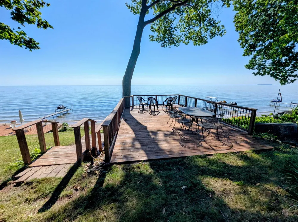
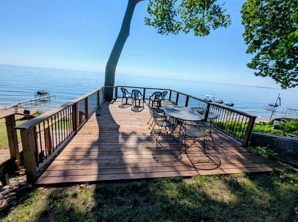
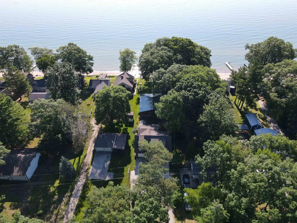
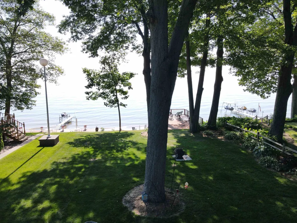
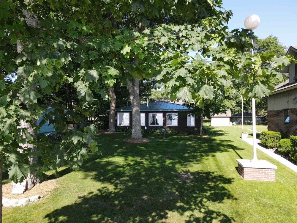
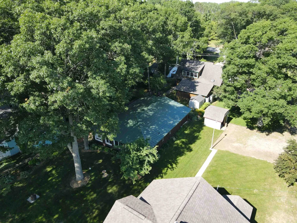
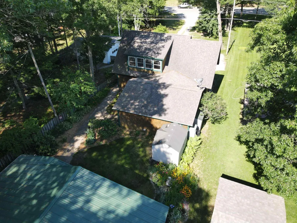
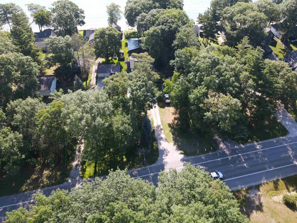
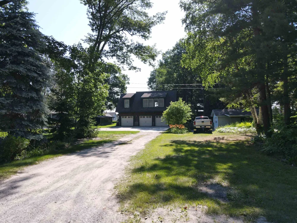
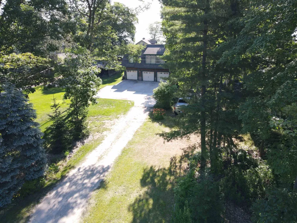
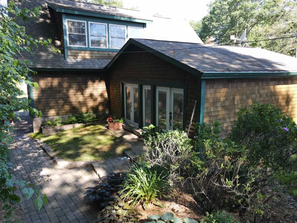
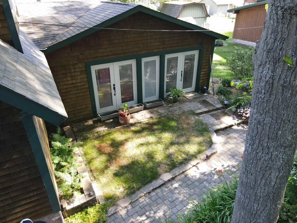
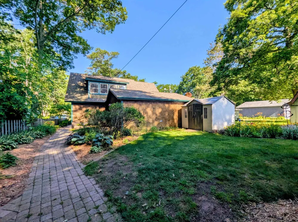
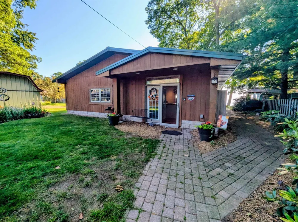
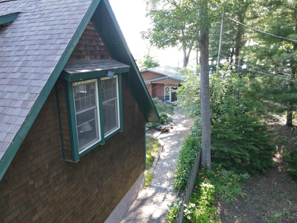
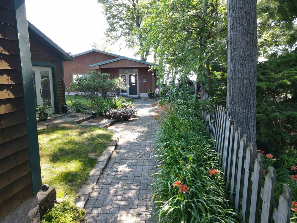
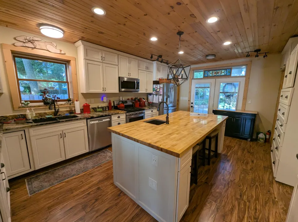
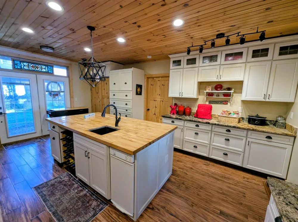
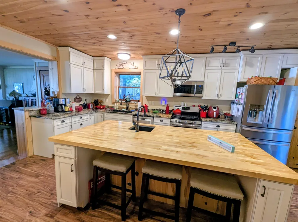
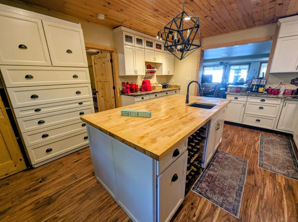
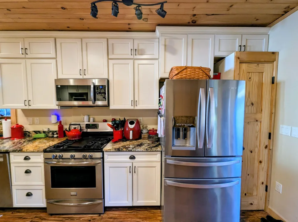
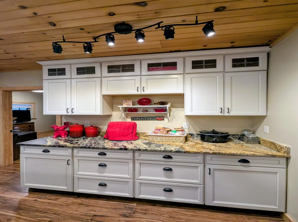
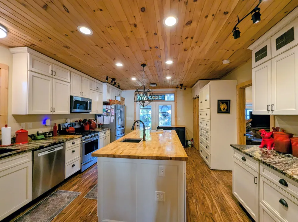
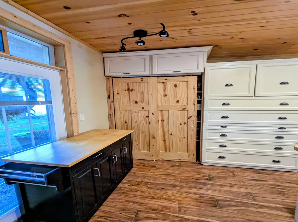
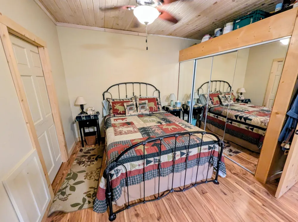
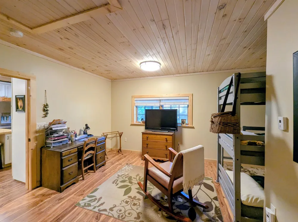
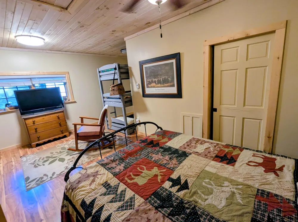
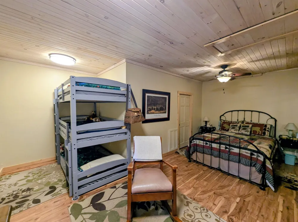
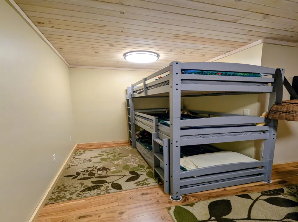
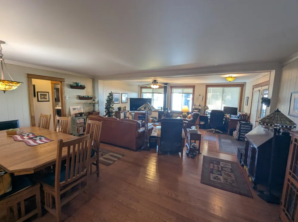
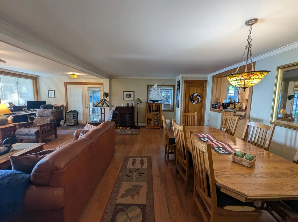
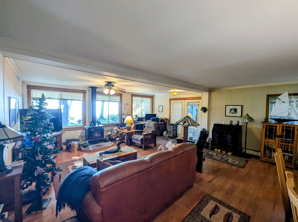
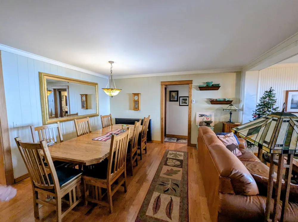
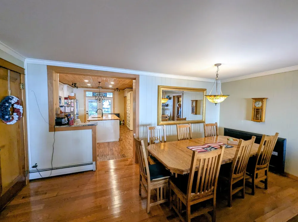
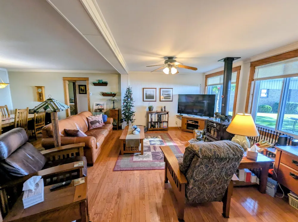
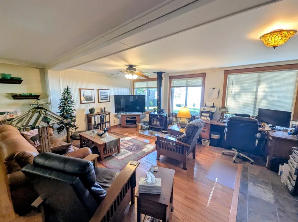
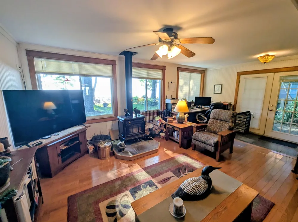
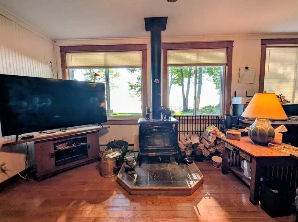
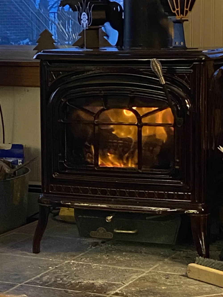
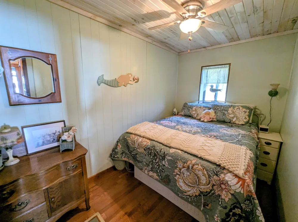
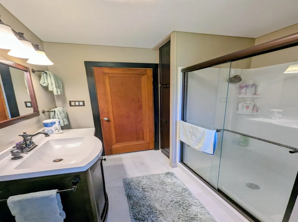
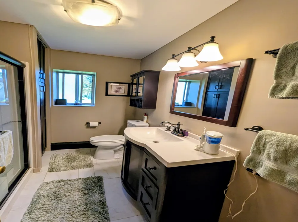
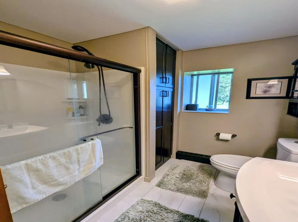
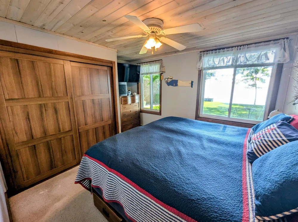
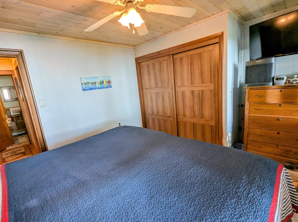
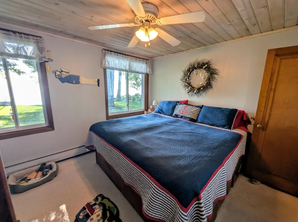
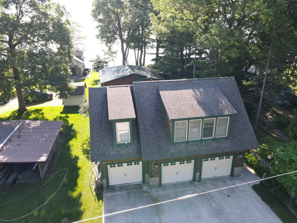
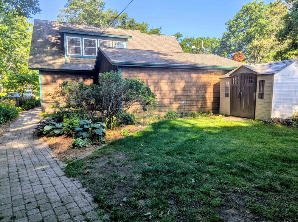
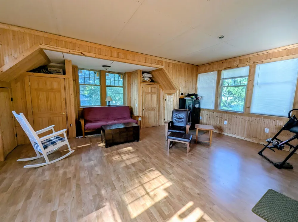
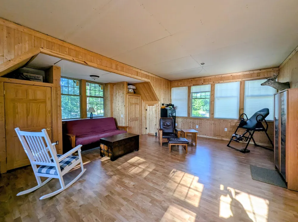
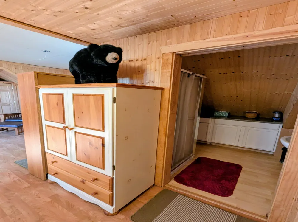
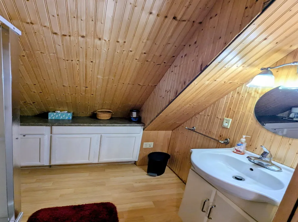
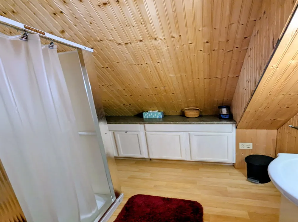
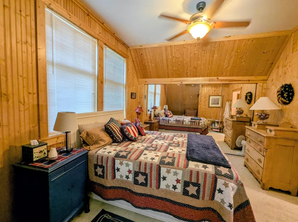
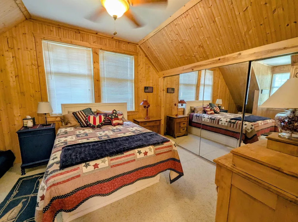
    Settle in to the beautiful sandy beach along the shores of Lake Huron! Enjoy 50' of beachfront and nearly 400' of depth with this fantastic year around home located not far from downtown Tawas City and East Tawas! The home offers three bedrooms, including one with a great view of the water and another that has private access to the laundry/storage area along with ceramic tile flooring w/in-floor heat and wood ceiling, a beautiful tiled bathroom w/ walk-in shower and built in cabinets providing great storage, a large living/dining room that provides a front row view of the water. The living room also features NewMat ceilings that gives a clean look with low maintenance, a quaint freestanding wood stove that takes the chill off during the cooler nights, and beautiful real hardwood floors. For timeless conversations and creating those meals that either brings back memories or makes new ones, step inside an ultimate chef's kitchen that features a huge island with butcher block countertop, a sink, wine rack, pull out storage, & bar seating. The kitchen also offers stainless steel appliances, leathered granite countertops, in-floor heat, gorgeous ceramic tile flooring, a beautiful wood ceiling, and plenty of cabinet space! For even more storage, there's a large 36x26 3 car garage with a workshop area and an upper level living space with a living room, bedroom, and separate room with a shower/sink that has potential to be a full bath! An outside oasis is offered with a nice grassy front yard, a large elevated deck that primed for listening to the waves, chatting up a storm, or just sitting back, a lower level deck right along the sand, and also a boathouse with power that can conveniently store the toys! Other features include city water, natural gas, hot water boiler system, on demand water heater, and a metal roof! Seize the opportunity to pickup a rare slice of Michigan paradise!

    Property Details
    Interior
    Pantry
    Heating
    Baseboard, HotWater, NaturalGas
    Bedrooms
    3
    Bathrooms
    1.0
    Full Baths
    1
    Lot Features
    Cleared, WaterView, Wooded
    Lot Description
    Cleared, WaterView, Wooded
    Acres
    0.42
    Square Feet
    1832.0
    Parking Features
    ThreeCarGarage, Detached, Garage
    Parking
    1
    Parking Type
    Garage
    Parking Garage Spaces
    3.0
    Property Type
    Purchase
    Style
    Ranch
    Year Built
    1945
    Foundation
    Slab
    Sewer Information
    Septic Tank
    Utility Source
    Public
    Appliances
    Dishwasher, Disposal, Dryer, Microwave, Oven, Refrigerator, Range, TrashCompactor, Washer
    Subdivision
    RIDGEWAY SUB
    School District
    Tawas
    County
    Arenac
    Region
    WhitneyTownship_Arenac
    Original List Price
    $624,900
    Days on Market (Cumulative)
    48
    Taxes Annual
    $3,276
    MLS #
    77080070808
    Property Subtype
    SingleFamilyResidence
    Waterfront
    1
    Parcel Number
    0122R4000001300
    MLS #
    77080070808
    Waterfront Type
    Water Access Rights, Waterfront
    Date Listed
    July 08, 2026
    Address
    2184 Huron Road
    Location
    Legal

    ​All rights reserved. Information Deemed Reliable, but Not Guaranteed. Listing information is from various brokers who participate in IDX and not all listings may be visible on the site. The property information being provided is for consumers personal, non-commercial use and may not be used for any purpose other than to identify prospective properties consumers may be interested in purchasing.

    Provided By
    Listed by JOHN M STANLEY (#77000000453426)
    Listing Office: ARENAC REALTY CO., PETE STANLEY & ASSOCIATES (#77000000062211)

    Joseph Darwish Have a question about this home?

    Interested in Purchasing 2184 Huron Road?

    Get an estimate on monthly payments on this property.

    $
    years
    Down Payment
    $
    %
    Interest Rate
    %
    Tax Rate
    %
    $
    $annually
    $monthly
    Estimated Monthly Payment
    $0.00
    Loan Amount
    $0.00