(248) 789-5338 darwishteam@gmail.com The Darwish Team
    Traffic Dashboard
    Home
    • Home
    • Search
      • Local Properties
      • Featured Properties
      • Home Valuation
    • Selling
    • Buying
    • Communities
      • Brighton
      • Fowlerville
      • Howell
      • Hamburg
      • Hamburg Township
      • Hartland
      • Livingston County
      • Pinckney
      • South Lyon
    • About
      • Real Estate Experts
      • Testimonials
    • Contact
    Traffic Dashboard
    The Darwish Team
    (248) 789-5338 darwishteam@gmail.com
    • 6870 Grand River Ave.
      Brighton, MI 48843
    Company
    • Home
    • About
    • Testimonials
    • Contact
    Services
    • Buying
    • Selling
    • Home Valuation
    • Mortgage Calculator
    Explore
    • Property Search
    • Featured Properties
    • Communities
    Local Guide
    • Search by City
    • Search by Subdivision
    • Search by Zip
    • Search by Area
    Legal
    • Privacy
    • Terms
    • DMCA
    • Accessibility
    • Fair Housing
    Account
    • Dashboard
    • Logout
    • Login
    Joseph Darwish - Footer Logo
    ©2026 The Darwish Team. All rights reserved.
    Website built by CloseHack.

    Michigan Regional Information Center

    © MichRIC. All rights reserved. Information Deemed Reliable, but Not Guaranteed. Listing information is from various brokers who participate in IDX and not all listings may be visible on the site. The property information being provided is for consumers personal, non-commercial use and may not be used for any purpose other than to identify prospective properties consumers may be interested in purchasing.

    Realcomp IDX

    ​All rights reserved. Information Deemed Reliable, but Not Guaranteed. Listing information is from various brokers who participate in IDX and not all listings may be visible on the site. The property information being provided is for consumers personal, non-commercial use and may not be used for any purpose other than to identify prospective properties consumers may be interested in purchasing.

    Return
    • All Types
    • House+2 more
    • Price
    • Bed/Bath
    • Size
    • Dates
    • Filters
    • Amenities
    • Save
    • Share
    Listings
    No results
    Sort
    Home / Berkley City / 2219 Royal Avenue
    2219 Royal Avenue Berkley City, MI 48072 2219 Royal Avenue Berkley City, MI 48072 2219 Royal Avenue Berkley City, MI 48072 2219 Royal Avenue Berkley City, MI 48072 2219 Royal Avenue Berkley City, MI 48072 2219 Royal Avenue Berkley City, MI 48072 2219 Royal Avenue Berkley City, MI 48072 2219 Royal Avenue Berkley City, MI 48072 2219 Royal Avenue Berkley City, MI 48072 2219 Royal Avenue Berkley City, MI 48072 2219 Royal Avenue Berkley City, MI 48072 2219 Royal Avenue Berkley City, MI 48072 2219 Royal Avenue Berkley City, MI 48072 2219 Royal Avenue Berkley City, MI 48072 2219 Royal Avenue Berkley City, MI 48072 2219 Royal Avenue Berkley City, MI 48072 2219 Royal Avenue Berkley City, MI 48072 2219 Royal Avenue Berkley City, MI 48072 2219 Royal Avenue Berkley City, MI 48072 2219 Royal Avenue Berkley City, MI 48072 2219 Royal Avenue Berkley City, MI 48072 2219 Royal Avenue Berkley City, MI 48072 2219 Royal Avenue Berkley City, MI 48072 2219 Royal Avenue Berkley City, MI 48072 2219 Royal Avenue Berkley City, MI 48072 2219 Royal Avenue Berkley City, MI 48072 2219 Royal Avenue Berkley City, MI 48072 2219 Royal Avenue Berkley City, MI 48072 2219 Royal Avenue Berkley City, MI 48072 2219 Royal Avenue Berkley City, MI 48072 2219 Royal Avenue Berkley City, MI 48072 2219 Royal Avenue Berkley City, MI 48072 2219 Royal Avenue Berkley City, MI 48072 2219 Royal Avenue Berkley City, MI 48072 2219 Royal Avenue Berkley City, MI 48072 2219 Royal Avenue Berkley City, MI 48072 2219 Royal Avenue Berkley City, MI 48072 2219 Royal Avenue Berkley City, MI 48072 2219 Royal Avenue Berkley City, MI 48072 2219 Royal Avenue Berkley City, MI 48072 2219 Royal Avenue Berkley City, MI 48072 View All Photos

    $420,000

    | Active

    2219 Royal Avenue

    Berkley City, MI 48072

    1,929
    Square Feet
    3
    Beds
    2.5
    Baths
    0.15
    Acres
    3
    Days on Market
    20261069799
    MLS#
    House
    Structure
    Residential
    Zone
    Contact

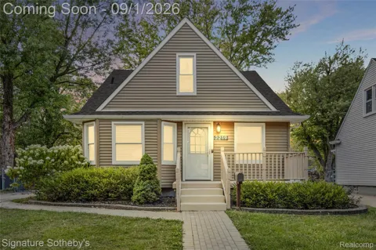
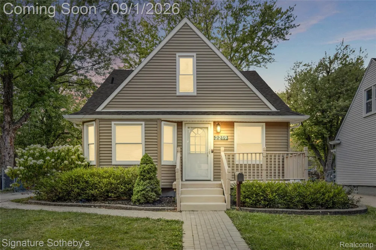
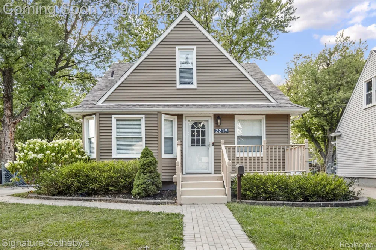
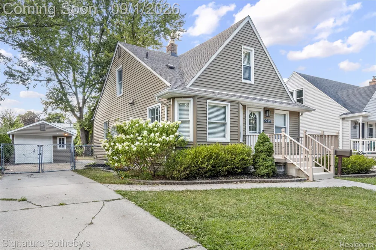
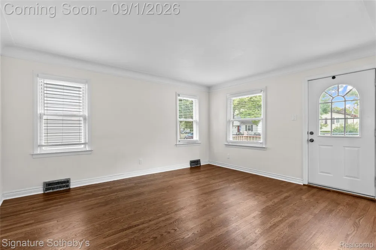
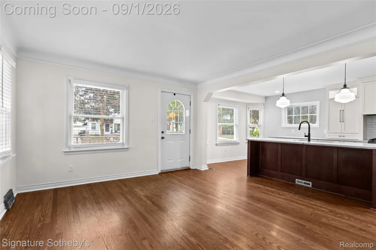
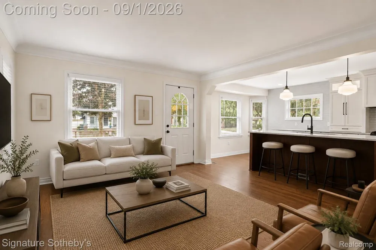
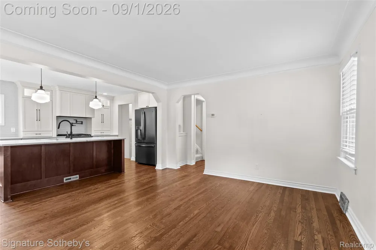
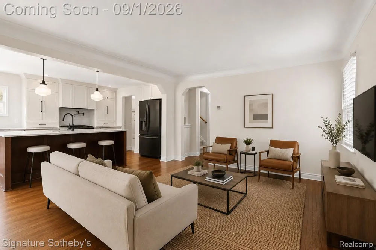
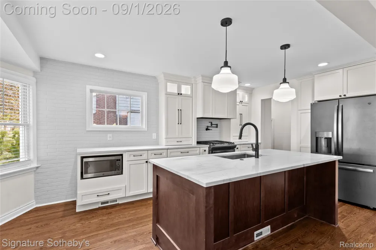
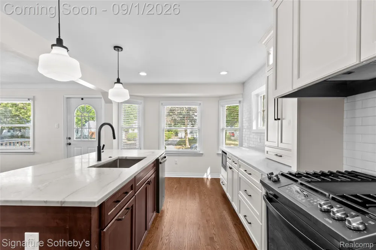
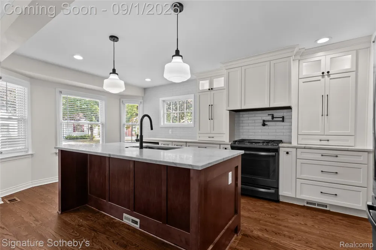
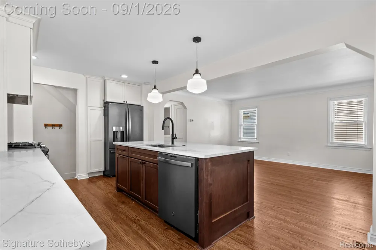
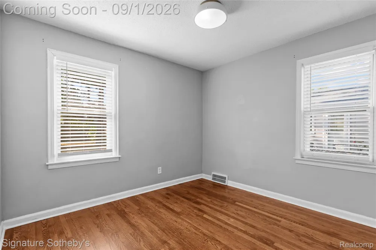
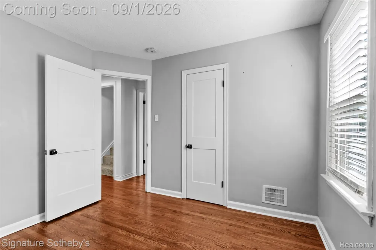
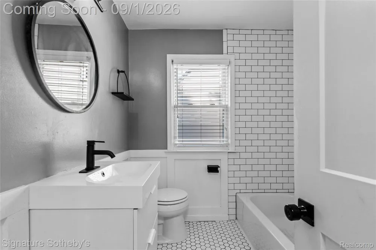
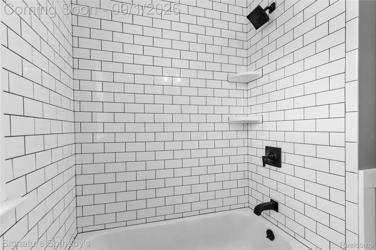
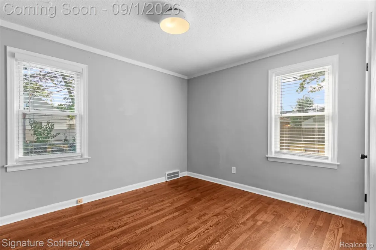
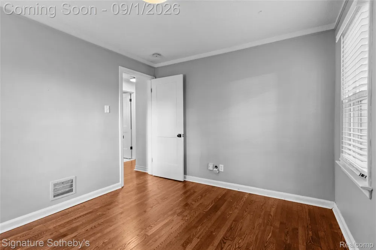
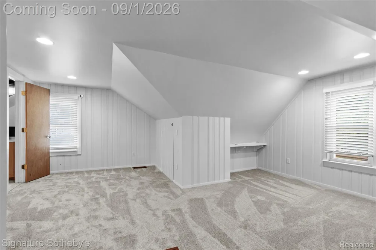
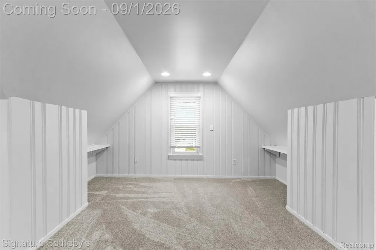
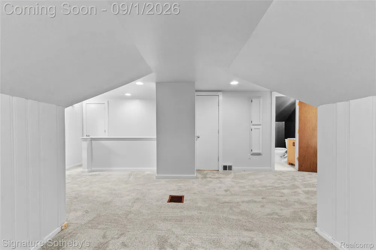
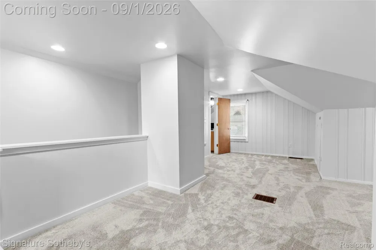
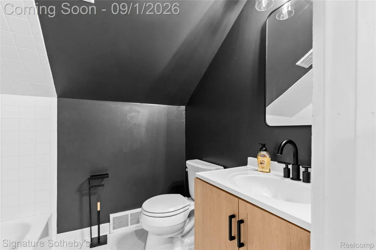
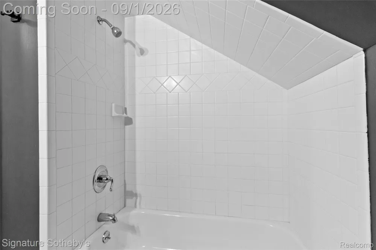
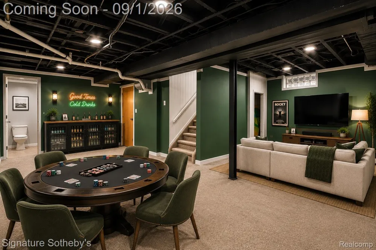
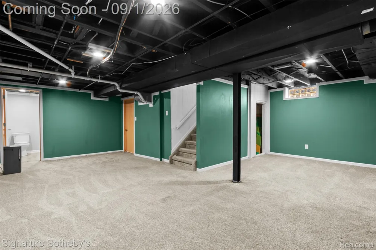
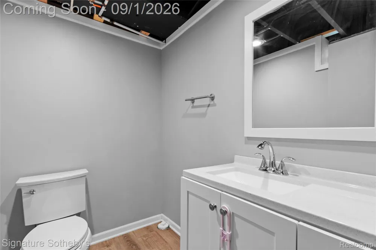
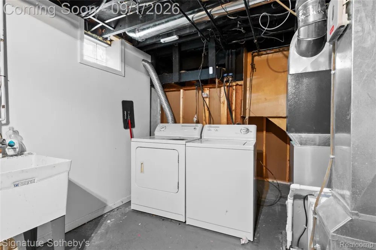
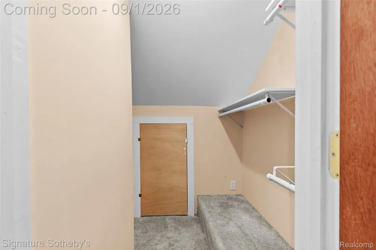
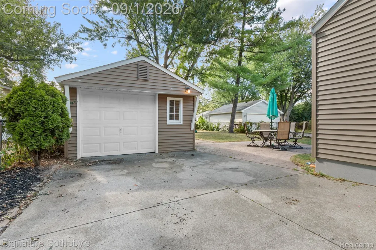
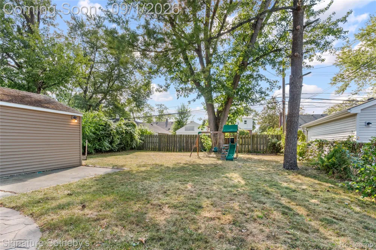
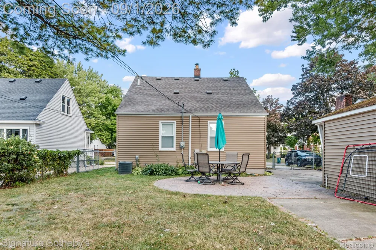
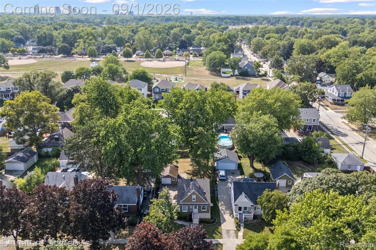
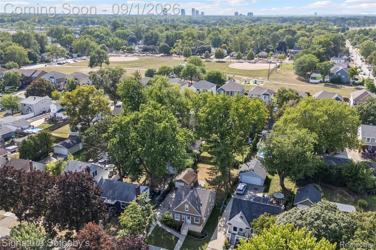
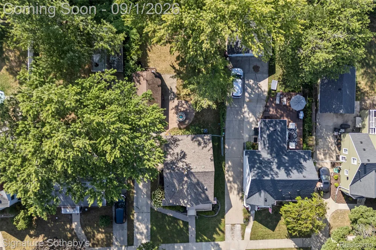
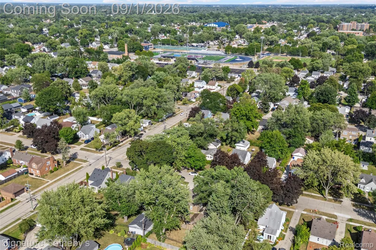
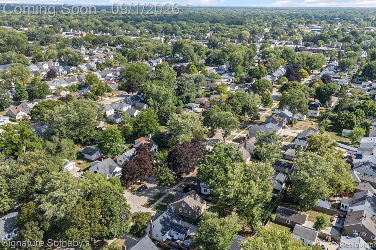
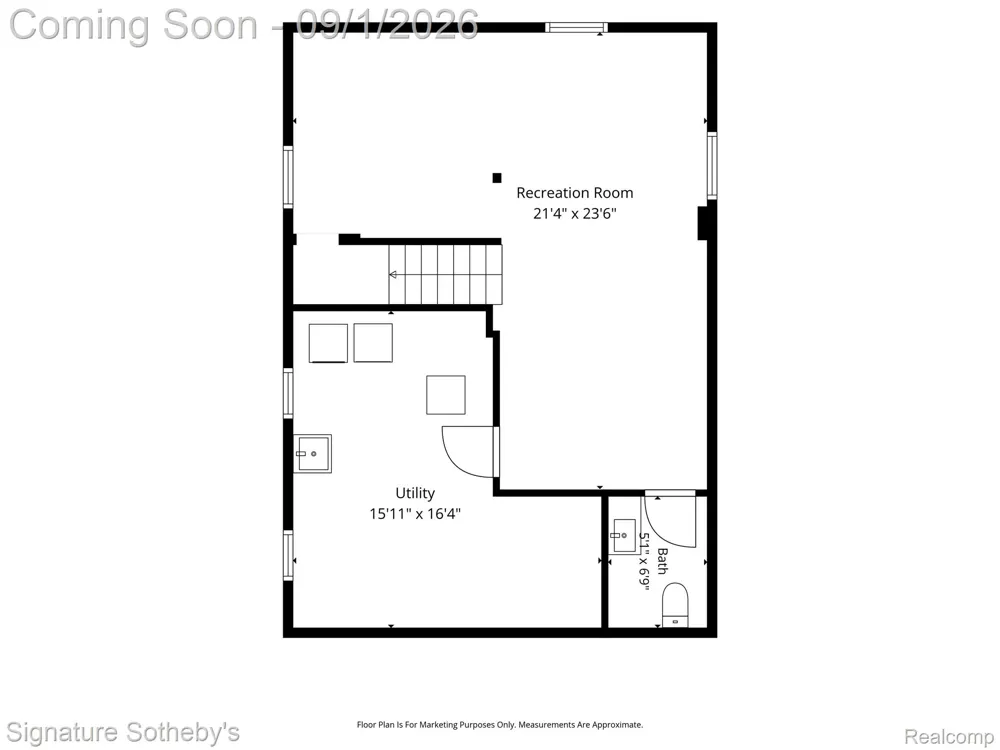
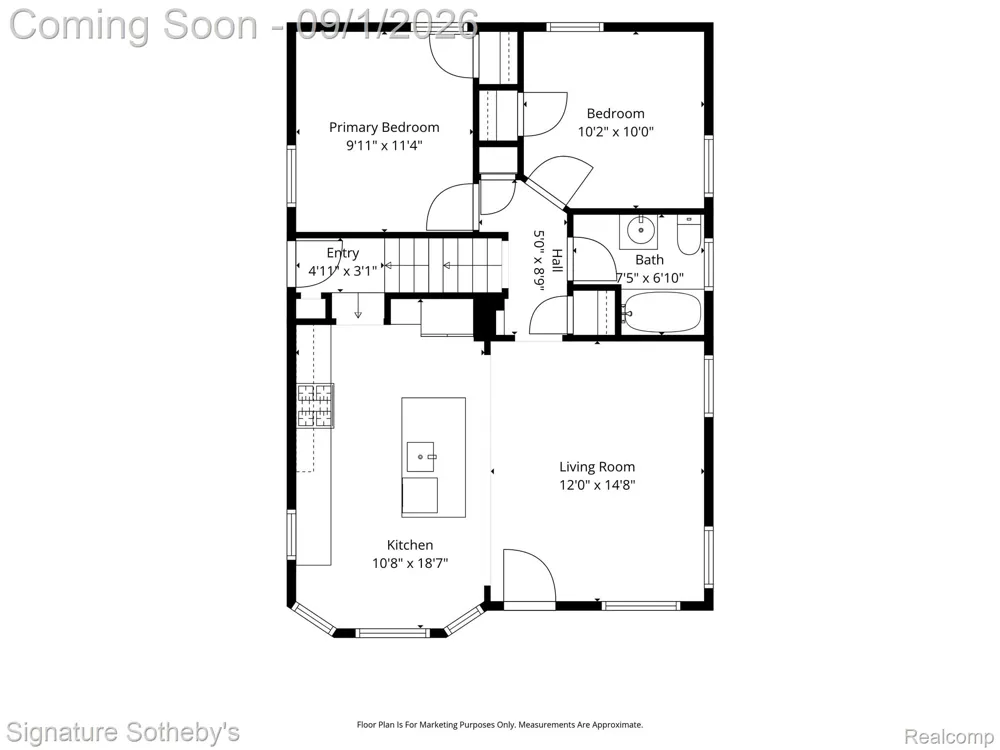
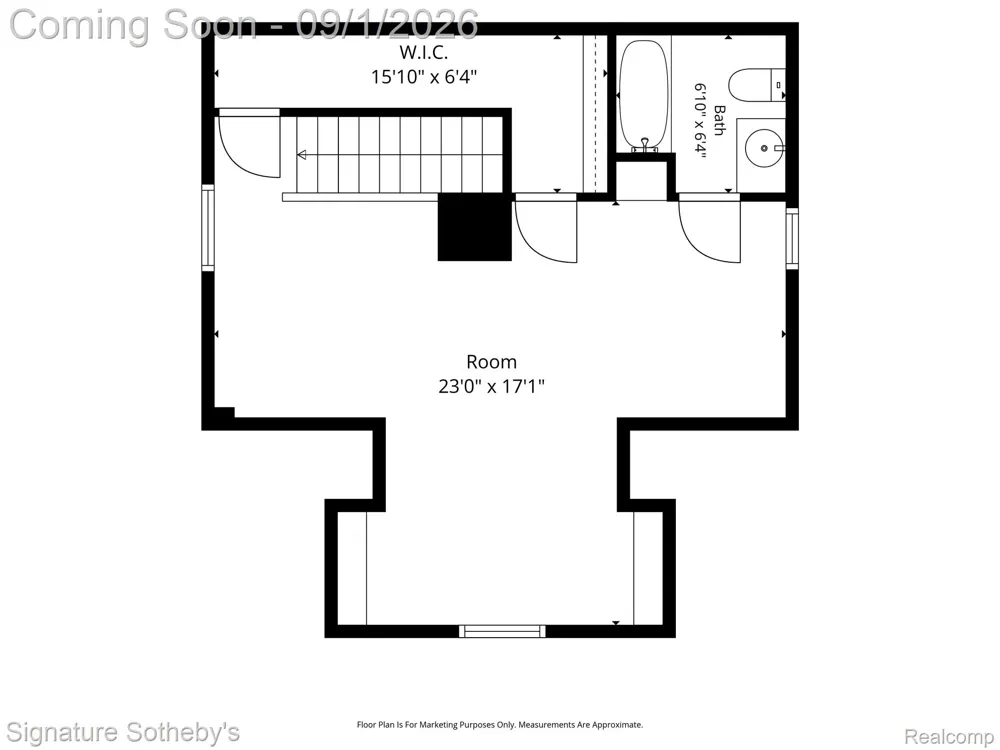
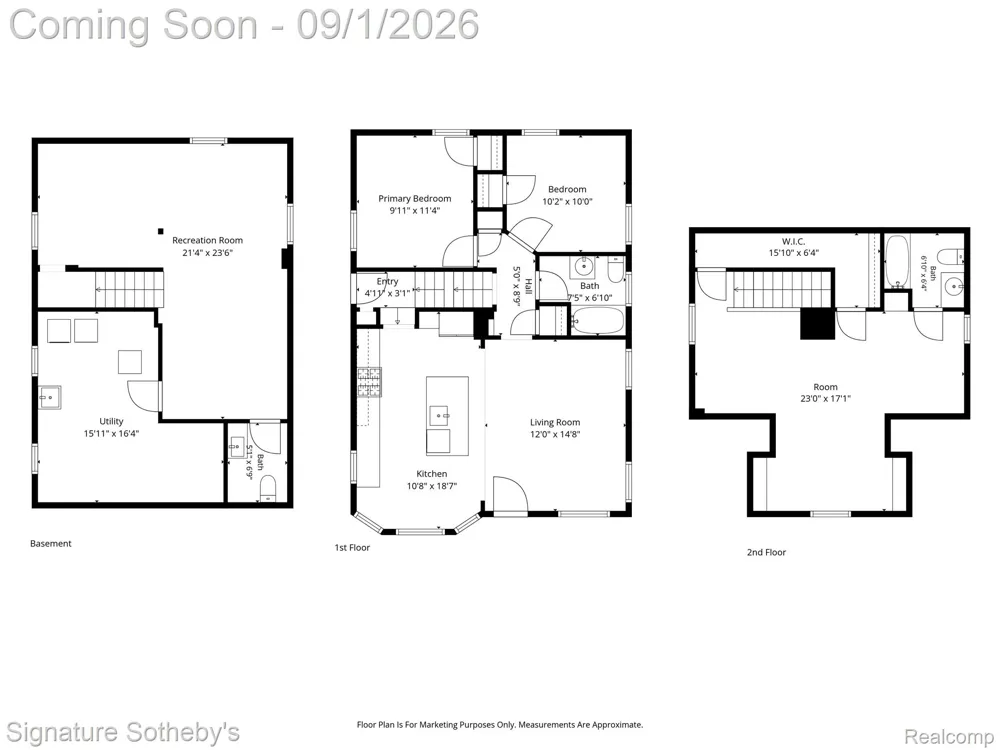
    Welcome to 2219 Royal Avenue, where classic Berkley bungalow character meets a beautifully updated, open-concept interior. At the heart of the home is a completely reimagined kitchen featuring crisp white cabinetry, a large contrasting island, stone countertops, black fixtures and hardware, stainless appliances and abundant storage, all opening directly into the main living space while preserving the home's original hardwood floors. The main level also features a completely remodeled full bath that transitions beautifully from the rest of the home's updated living space, with a timeless white subway-tiled shower, ceramic tile flooring and all-new finishes. Upstairs, the sizeable primary suite offers a retreat of its own, including a second full bath with the space and potential to take it to the next level. The finished basement adds approximately 700 sq ft of additional living space, with plenty of room for a second TV/lounge area, game room, home office or entertaining space. A convenient half bath offers the potential to expand to a full bath, while an adjacent dedicated laundry and storage area keeps the functional side of the basement separate from the finished space. Basement also was outfitted with a "B-Dry" Waterproofing system. Outside, the home sits on a generously sized lot by Berkley standards, with a detached garage and plenty of usable outdoor space. The location puts you close to everything that makes Berkley such a desirable place to call home, including its downtown restaurants, shops and community amenities, while also placing you within walking distance of neighboring Oak Park's growing restaurant and nightlife scene. Rear yard was also outfitted with a professional french drain system. A pre-listing appraisal was completed in August 2026 with an appraised value of $430,000. Immediate occupancy!

    Property Details
    Cooling
    1
    Heating
    Forced Air, NaturalGas
    Cooling Features
    Central Air
    Bedrooms
    3
    Bathrooms
    2.5
    Full Baths
    2
    Half Baths
    1
    Lot Features
    SouthWestShading
    Lot Description
    SouthWestShading
    Acres
    0.15
    Square Feet
    1929.0
    Parking Features
    OneandHalfCarGarage, Detached
    Parking
    1
    Parking Type
    Garage
    Parking Garage Spaces
    1.5
    Property Type
    Purchase
    Style
    Bungalow
    Basement
    1
    Basement Description
    Finished
    Basement Finished
    1
    Year Built
    1940
    Foundation
    Basement, Block
    Roof
    Asphalt
    Sewer Information
    Public Sewer
    Utility Source
    Public
    Utility Features
    Above Ground Utilities, CableAvailable
    Appliances
    Dishwasher, Disposal, Dryer, EnergyStarQualifiedRefrigerator, FreeStandingGasRange, Microwave, RangeHood, StainlessSteelA
    Subdivision
    GLEN FORD PARKNO 1
    School District
    Berkley
    County
    Oakland
    Region
    BerkleyCity_Oakland
    Original List Price
    $420,000
    Days on Market (Cumulative)
    3
    Taxes Annual
    $4,485
    MLS #
    20261069799
    Location
    Legal

    ​All rights reserved. Information Deemed Reliable, but Not Guaranteed. Listing information is from various brokers who participate in IDX and not all listings may be visible on the site. The property information being provided is for consumers personal, non-commercial use and may not be used for any purpose other than to identify prospective properties consumers may be interested in purchasing.

    Provided By
    Listed by Matthew Kraft (#373320)
    Listing Office: Signature Sotheby's International Realty Bham (#190803)

    Joseph Darwish Have a question about this home?

    Interested in Purchasing 2219 Royal Avenue?

    Get an estimate on monthly payments on this property.

    $
    years
    Down Payment
    $
    %
    Interest Rate
    %
    Tax Rate
    %
    $
    $annually
    $monthly
    Estimated Monthly Payment
    $0.00
    Loan Amount
    $0.00