(248) 789-5338 darwishteam@gmail.com The Darwish Team
    Traffic Dashboard
    Home
    • Home
    • Search
      • Local Properties
      • Featured Properties
      • Home Valuation
    • Selling
    • Buying
    • Communities
      • Brighton
      • Fowlerville
      • Howell
      • Hamburg
      • Hamburg Township
      • Hartland
      • Livingston County
      • Pinckney
      • South Lyon
    • About
      • Real Estate Experts
      • Testimonials
    • Contact
    Traffic Dashboard
    The Darwish Team
    (248) 789-5338 darwishteam@gmail.com
    • 6870 Grand River Ave.
      Brighton, MI 48843
    Company
    • Home
    • About
    • Testimonials
    • Contact
    Services
    • Buying
    • Selling
    • Home Valuation
    • Mortgage Calculator
    Explore
    • Property Search
    • Featured Properties
    • Communities
    Local Guide
    • Search by City
    • Search by Subdivision
    • Search by Zip
    • Search by Area
    Legal
    • Privacy
    • Terms
    • DMCA
    • Accessibility
    • Fair Housing
    Account
    • Dashboard
    • Logout
    • Login
    Joseph Darwish - Footer Logo
    ©2026 The Darwish Team. All rights reserved.
    Website built by CloseHack.

    Michigan Regional Information Center

    © MichRIC. All rights reserved. Information Deemed Reliable, but Not Guaranteed. Listing information is from various brokers who participate in IDX and not all listings may be visible on the site. The property information being provided is for consumers personal, non-commercial use and may not be used for any purpose other than to identify prospective properties consumers may be interested in purchasing.

    Realcomp IDX

    ​All rights reserved. Information Deemed Reliable, but Not Guaranteed. Listing information is from various brokers who participate in IDX and not all listings may be visible on the site. The property information being provided is for consumers personal, non-commercial use and may not be used for any purpose other than to identify prospective properties consumers may be interested in purchasing.

    Return
    • All Types
    • House+2 more
    • Price
    • Bed/Bath
    • Size
    • Dates
    • Filters
    • Amenities
    • Save
    • Share
    Listings
    No results
    Sort
    Home / Farmington Hills City / 22272 Cape Cod Way
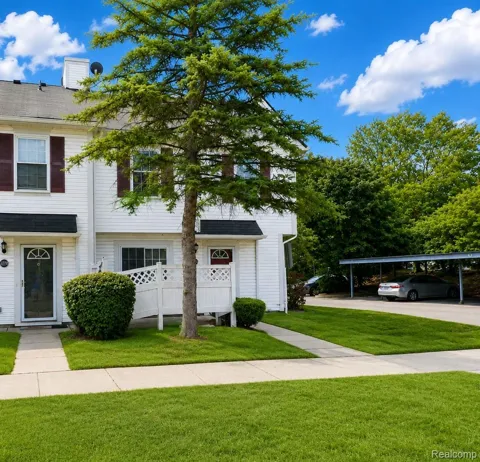
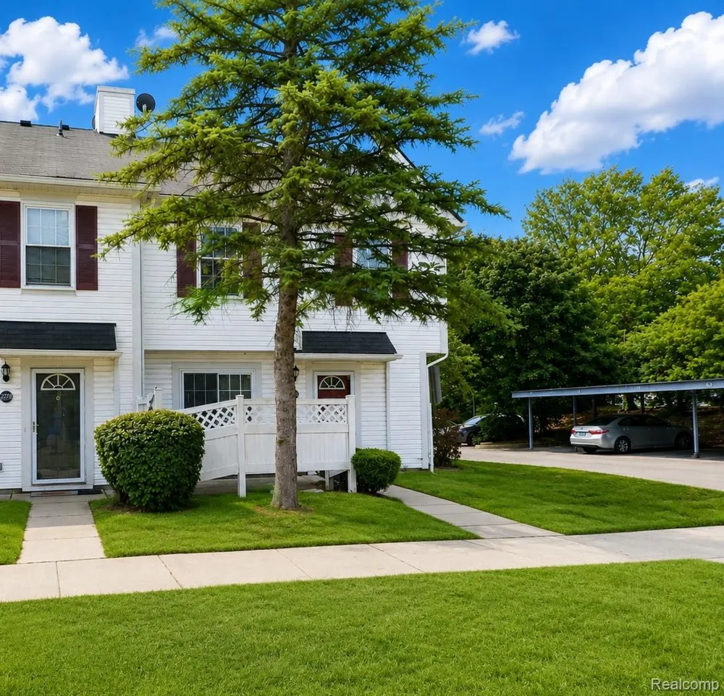
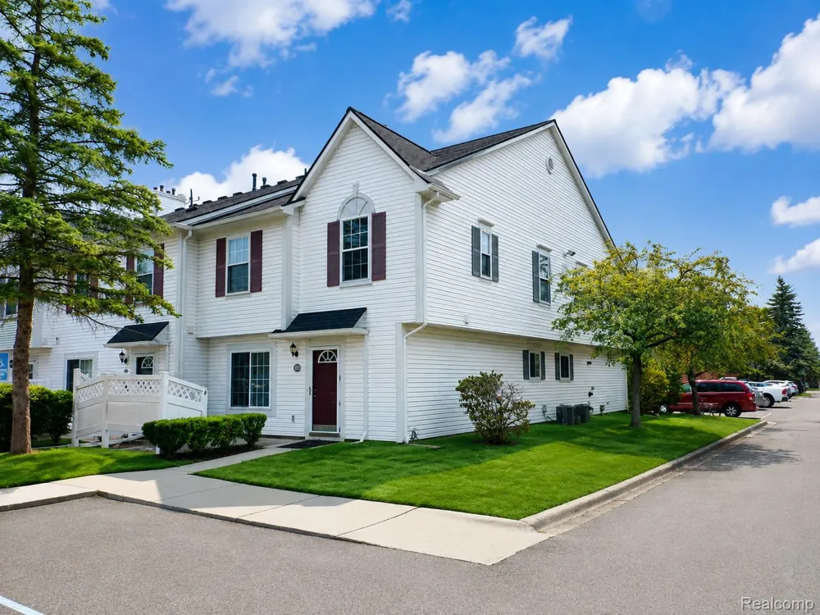
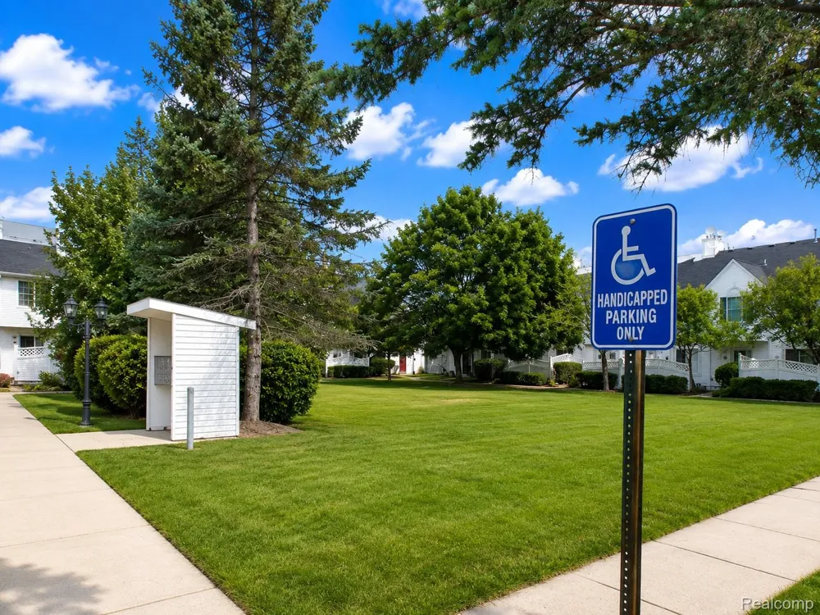
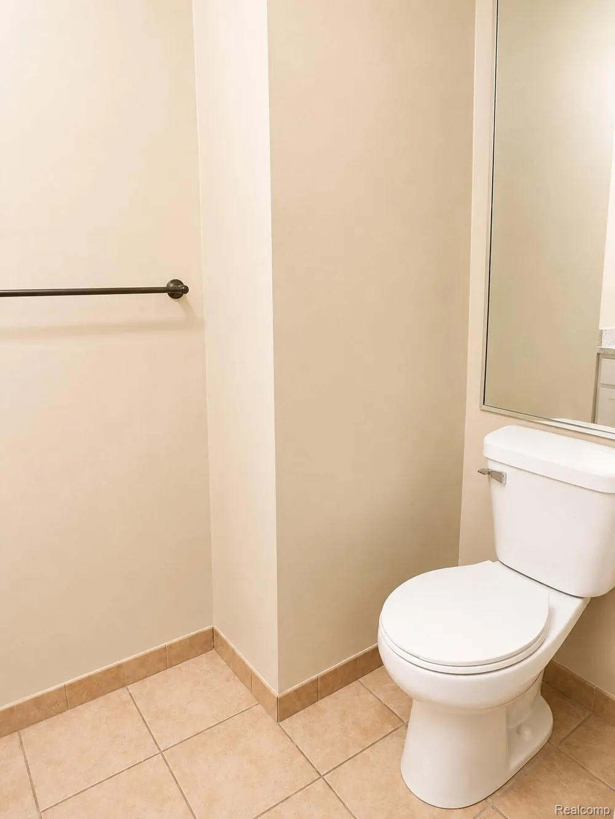
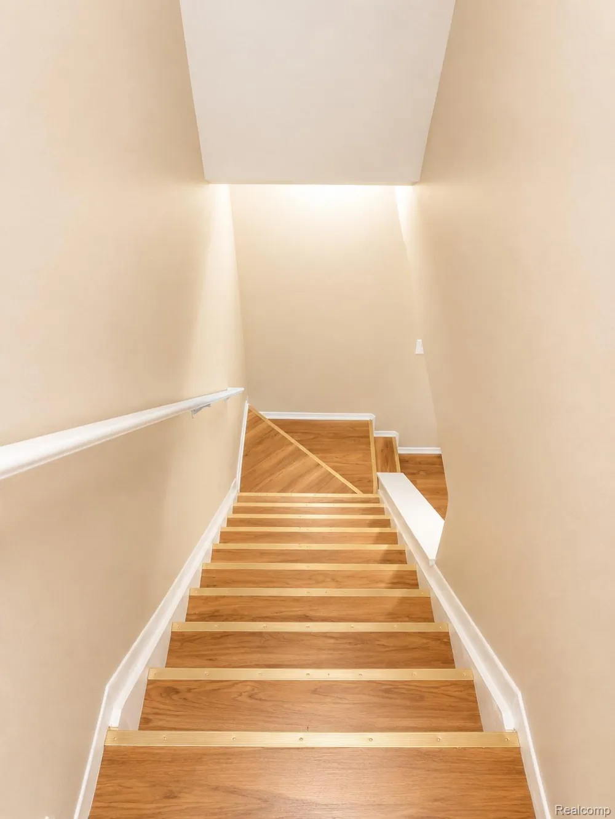
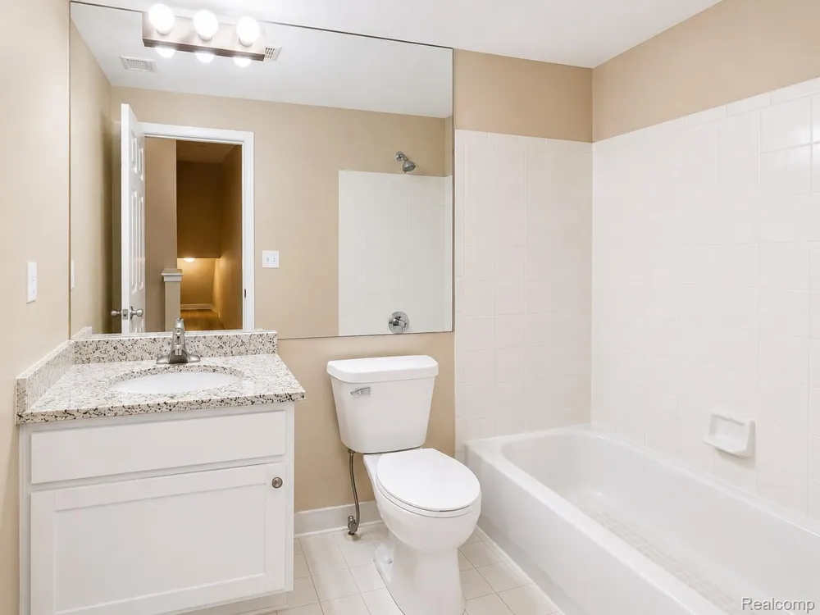
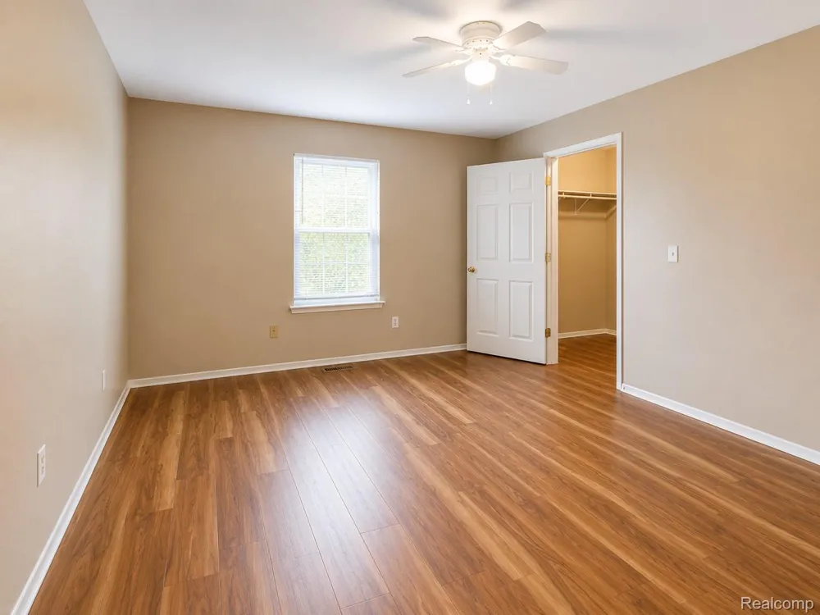
    22272 Cape Cod Way Farmington Hills City, MI 48336 22272 Cape Cod Way Farmington Hills City, MI 48336 22272 Cape Cod Way Farmington Hills City, MI 48336 22272 Cape Cod Way Farmington Hills City, MI 48336 22272 Cape Cod Way Farmington Hills City, MI 48336 22272 Cape Cod Way Farmington Hills City, MI 48336 22272 Cape Cod Way Farmington Hills City, MI 48336 22272 Cape Cod Way Farmington Hills City, MI 48336 22272 Cape Cod Way Farmington Hills City, MI 48336 22272 Cape Cod Way Farmington Hills City, MI 48336 22272 Cape Cod Way Farmington Hills City, MI 48336 22272 Cape Cod Way Farmington Hills City, MI 48336 22272 Cape Cod Way Farmington Hills City, MI 48336 22272 Cape Cod Way Farmington Hills City, MI 48336 22272 Cape Cod Way Farmington Hills City, MI 48336 22272 Cape Cod Way Farmington Hills City, MI 48336 22272 Cape Cod Way Farmington Hills City, MI 48336 22272 Cape Cod Way Farmington Hills City, MI 48336 22272 Cape Cod Way Farmington Hills City, MI 48336 22272 Cape Cod Way Farmington Hills City, MI 48336 22272 Cape Cod Way Farmington Hills City, MI 48336 View All Photos

    $2,000

    | Active

    22272 Cape Cod Way

    Farmington Hills City, MI 48336

    1,108
    Square Feet
    3
    Beds
    2.5
    Baths
    1
    Days on Market
    20261071221
    MLS#
    Rental
    Type
    Townhouse
    Structure
    Residential
    Zone
    Contact

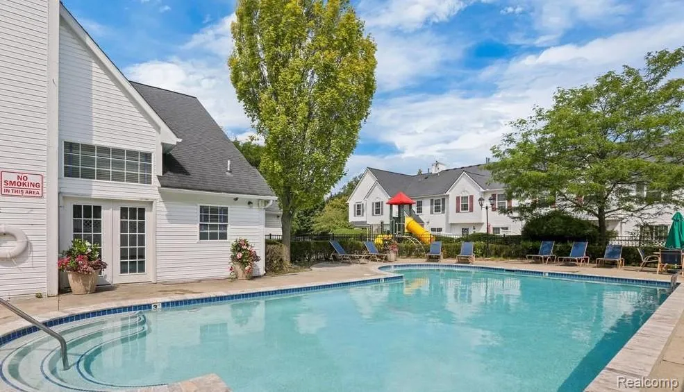
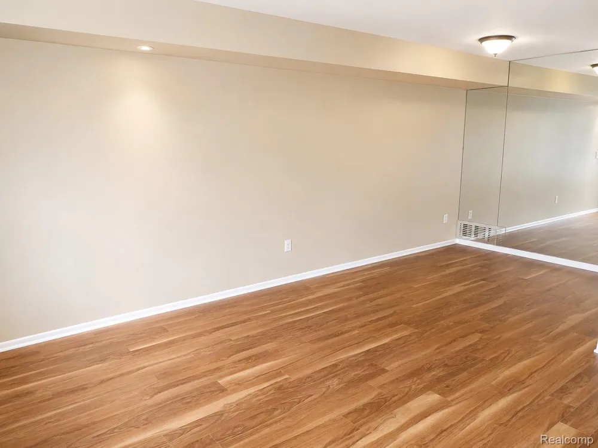
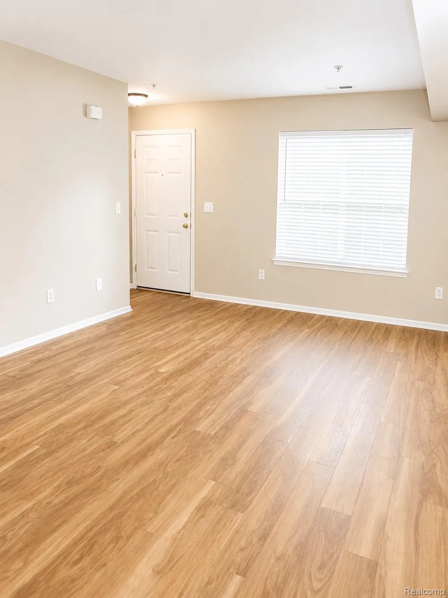
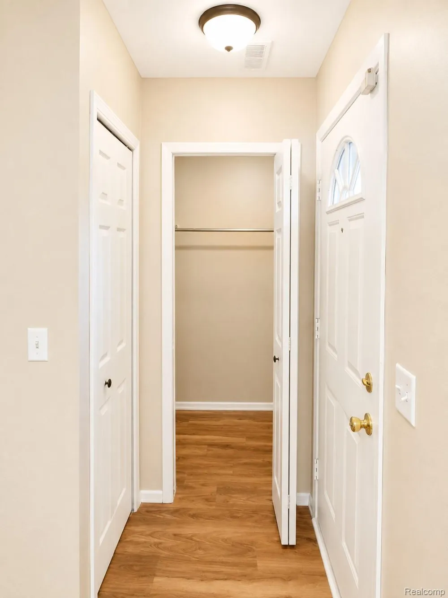
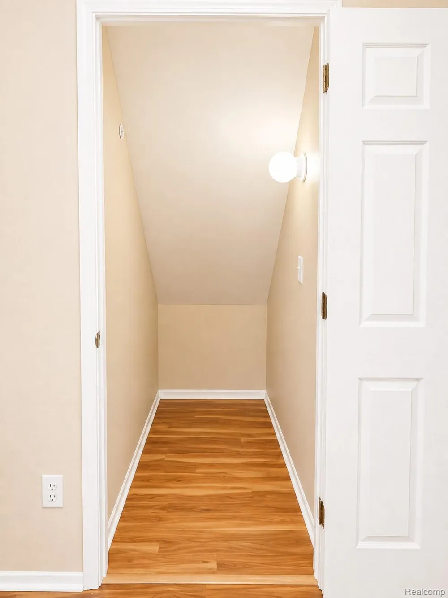
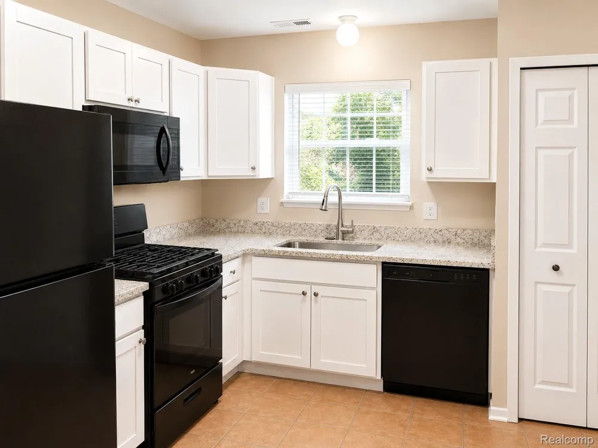
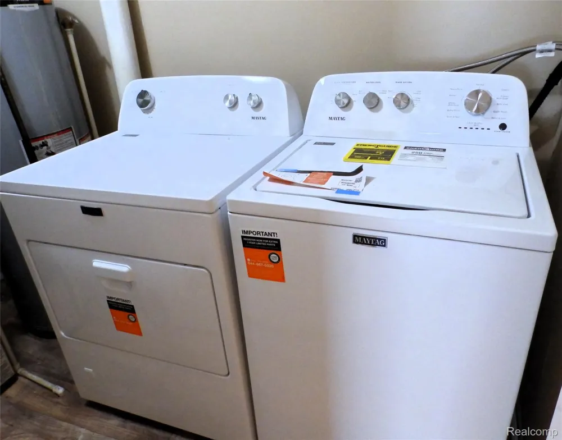
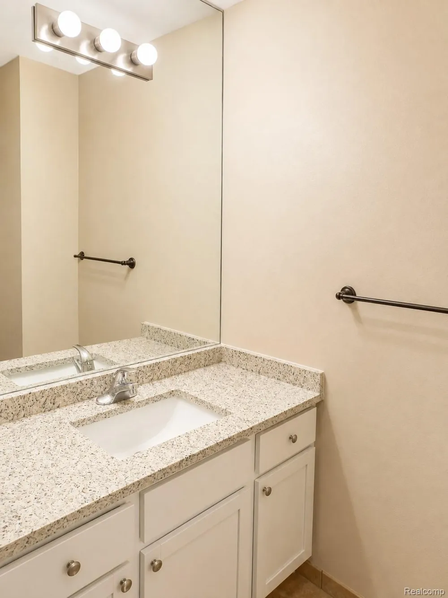
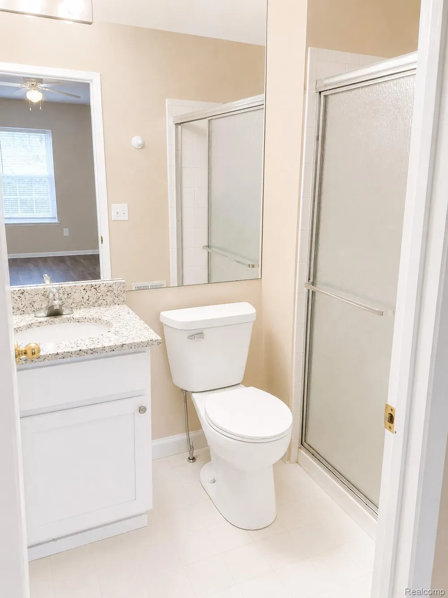
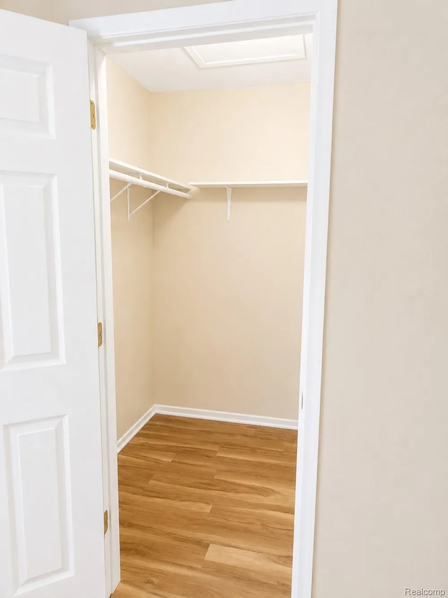
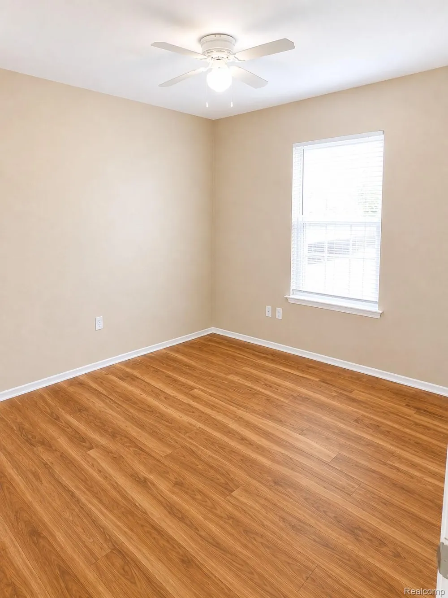
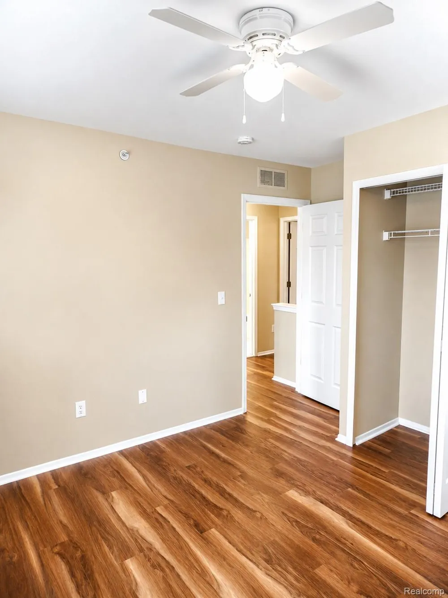
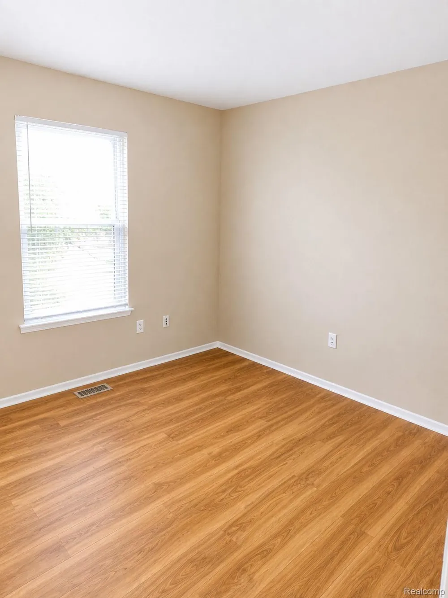
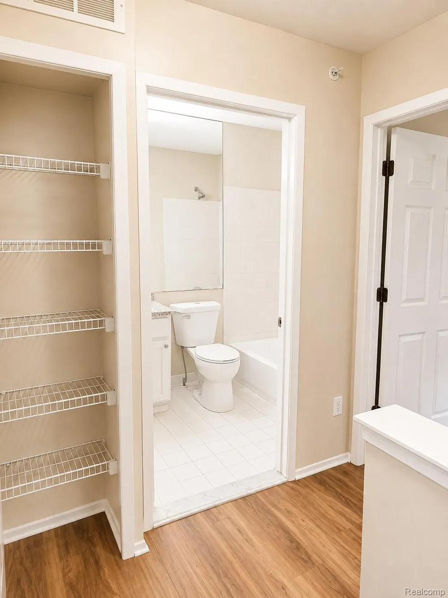
    BEAUTIFUL 3 BEDROOM (END UNIT) CONDO IN A WELL CARED FOR NANTUCKET COMPLEX WITH PRIVATE ENTRY NOW READY TO MOVE IN! FRESHLY PAINTED - OFFERS NEWER VINYL FLOORING THROUGHOUT, UPDATED KITCHEN INCLUDES - BRAND NEW SLOW CLOSE CABINETS, BLACK APPLIANCES (REFRIGERATOR, STOVE, MICROWAVE, DISHWASHER) AND DISPOSAL WITH EXTRA DEEP SINK. THIS UNIT ALSO HAS UPDATED LIGHT FIXTURES / FANS. ENJOY THE LAUNDRY ROOM THAT FEATURES A NEWER WASHER AND DRYER. ONE COVERED CARPORT - (CLOSE TO UNIT) AND PLENTY OF VISITOR'S PARKING. SWIMMING POOL AND CLUB HOUSE THAT FEATURES A FITNESS CENTER ARE INCLUDED. ** NON SMOKERS AND NO PETS ALLOWED. ****** Lease start needs 1.5 months security deposit, one month rent advance, and non-refundable cleaning fee of $350.00. Total funds at key exchange is $5350.00 **Monthly rent must be paid through bank transfer only at closing. **Association dues included in rent. * No sign / seller does not want one posted on property. ** No virtual showings, buyers agent must be physically present for showings. Please leave business card and provide feedback. Thanks and happy showings.. Agents: Applicant must apply through Rent Spree ($49.99 Per Applicant) and credit report with minimum score 700. Employment verification will be verified.

    Property Details
    Cooling
    1
    Heating
    Forced Air, NaturalGas
    Cooling Features
    Ceiling Fans, CentralAir
    Bedrooms
    3
    Bathrooms
    2.5
    Full Baths
    2
    Half Baths
    1
    Exterior Features
    Grounds Maintenance, Lighting, PrivateEntrance
    Exterior Materials
    Grounds Maintenance, Lighting, PrivateEntrance
    Acres
    0.0
    Square Feet
    1108.0
    Parking Features
    NoGarage, Carport
    Parking Type
    Garage
    Parking Garage Spaces
    0.0
    Property Type
    Rental
    Style
    Colonial
    Year Built
    1995
    Foundation
    Slab
    Roof
    Asphalt
    Sewer Information
    Public Sewer
    Utility Source
    Public
    Utility Features
    Cable Available, UndergroundUtilities
    Appliances
    Dishwasher, Disposal, Dryer, FreeStandingGasOven, FreeStandingRefrigerator, Microwave, Washer
    Subdivision
    NANTUCKET TWNHMS OCCPN 1080
    School District
    Farmington
    County
    Oakland
    Region
    FarmingtonHillsCity_Oakland
    Original List Price
    $2,000
    Days on Market (Cumulative)
    1
    Taxes Annual
    $0
    HOA
    1
    HOA Fees
    1.0
    Pets
    No
    MLS #
    20261071221
    Location
    Legal

    ​All rights reserved. Information Deemed Reliable, but Not Guaranteed. Listing information is from various brokers who participate in IDX and not all listings may be visible on the site. The property information being provided is for consumers personal, non-commercial use and may not be used for any purpose other than to identify prospective properties consumers may be interested in purchasing.

    Provided By
    Listed by Shane M Modi (#381336)
    Listing Office: ERA Prime Real Estate Group South (#43305601)

    Joseph Darwish Have a question about this home?

    Interested in Purchasing 22272 Cape Cod Way?

    Get an estimate on monthly payments on this property.

    $
    years
    Down Payment
    $
    %
    Interest Rate
    %
    Tax Rate
    %
    $
    $annually
    $monthly
    Estimated Monthly Payment
    $0.00
    Loan Amount
    $0.00