(248) 789-5338 darwishteam@gmail.com The Darwish Team
    Traffic Dashboard
    Home
    • Home
    • Search
      • Local Properties
      • Featured Properties
      • Home Valuation
    • Selling
    • Buying
    • Communities
      • Brighton
      • Fowlerville
      • Howell
      • Hamburg
      • Hamburg Township
      • Hartland
      • Livingston County
      • Pinckney
      • South Lyon
    • About
      • Real Estate Experts
      • Testimonials
    • Contact
    Traffic Dashboard
    The Darwish Team
    (248) 789-5338 darwishteam@gmail.com
    • 6870 Grand River Ave.
      Brighton, MI 48843
    Company
    • Home
    • About
    • Testimonials
    • Contact
    Services
    • Buying
    • Selling
    • Home Valuation
    • Mortgage Calculator
    Explore
    • Property Search
    • Featured Properties
    • Communities
    Local Guide
    • Search by City
    • Search by Subdivision
    • Search by Zip
    • Search by Area
    Legal
    • Privacy
    • Terms
    • DMCA
    • Accessibility
    • Fair Housing
    Account
    • Dashboard
    • Logout
    • Login
    Joseph Darwish - Footer Logo
    ©2026 The Darwish Team. All rights reserved.
    Website built by CloseHack.

    Michigan Regional Information Center

    © MichRIC. All rights reserved. Information Deemed Reliable, but Not Guaranteed. Listing information is from various brokers who participate in IDX and not all listings may be visible on the site. The property information being provided is for consumers personal, non-commercial use and may not be used for any purpose other than to identify prospective properties consumers may be interested in purchasing.

    Realcomp IDX

    ​All rights reserved. Information Deemed Reliable, but Not Guaranteed. Listing information is from various brokers who participate in IDX and not all listings may be visible on the site. The property information being provided is for consumers personal, non-commercial use and may not be used for any purpose other than to identify prospective properties consumers may be interested in purchasing.

    Return
    • All Types
    • House+2 more
    • Price
    • Bed/Bath
    • Size
    • Dates
    • Filters
    • Amenities
    • Save
    • Share
    Listings
    No results
    Sort
    Home / Berkley City / 2236 Tyler Avenue
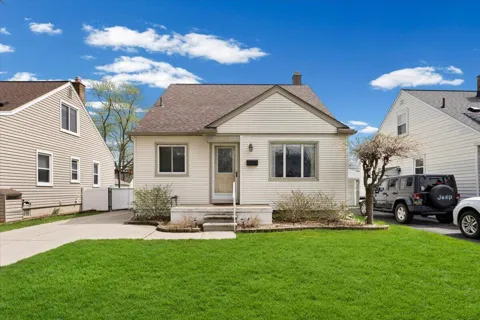
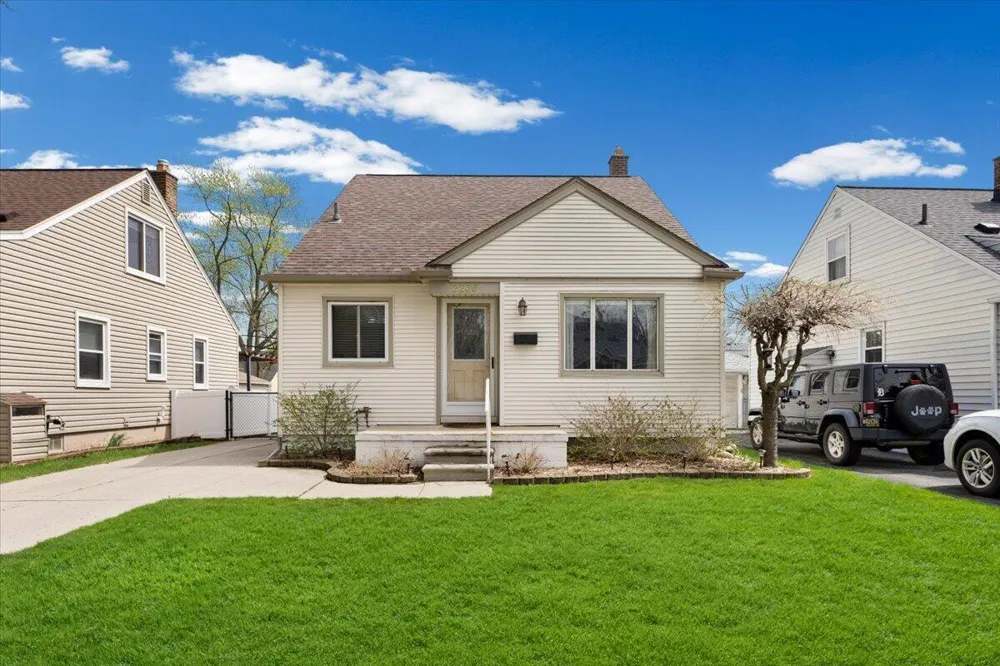
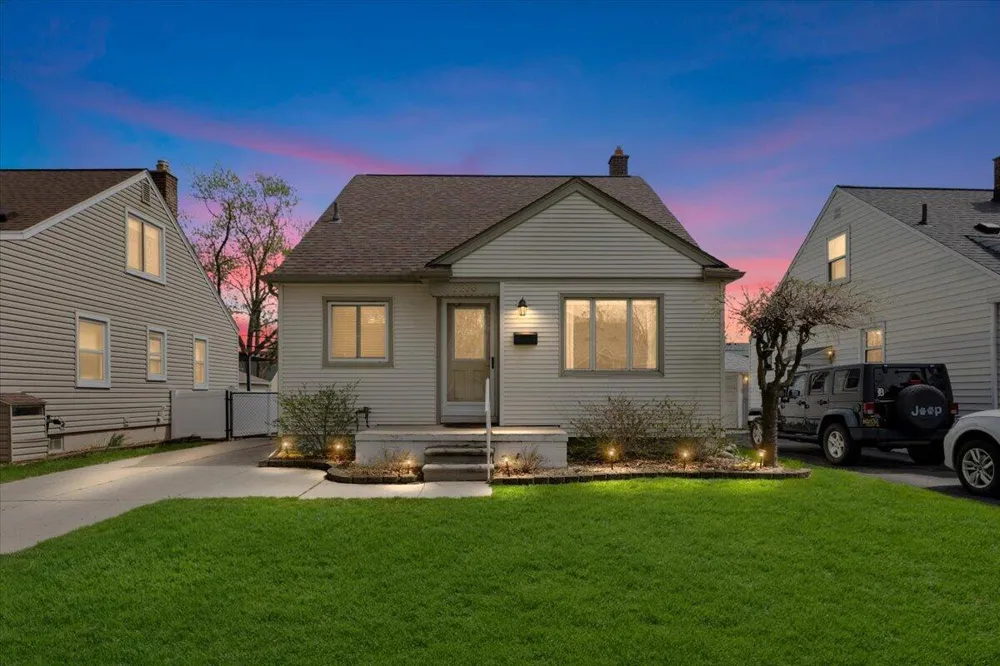
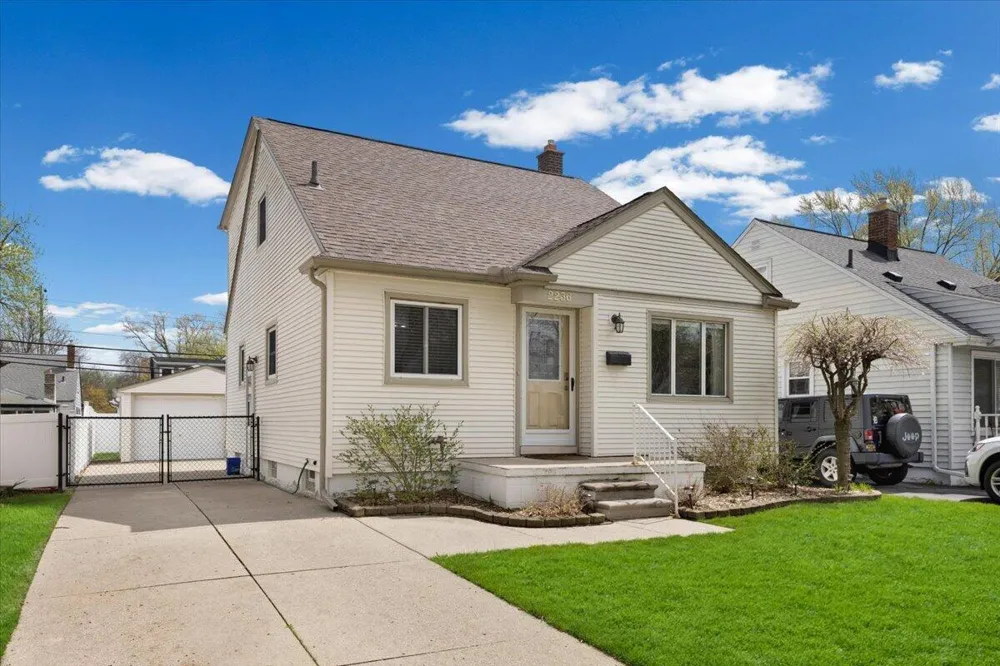
    2236 Tyler Avenue Berkley City, MI 48072 2236 Tyler Avenue Berkley City, MI 48072 2236 Tyler Avenue Berkley City, MI 48072 2236 Tyler Avenue Berkley City, MI 48072 2236 Tyler Avenue Berkley City, MI 48072 2236 Tyler Avenue Berkley City, MI 48072 2236 Tyler Avenue Berkley City, MI 48072 2236 Tyler Avenue Berkley City, MI 48072 2236 Tyler Avenue Berkley City, MI 48072 2236 Tyler Avenue Berkley City, MI 48072 2236 Tyler Avenue Berkley City, MI 48072 2236 Tyler Avenue Berkley City, MI 48072 2236 Tyler Avenue Berkley City, MI 48072 2236 Tyler Avenue Berkley City, MI 48072 2236 Tyler Avenue Berkley City, MI 48072 2236 Tyler Avenue Berkley City, MI 48072 2236 Tyler Avenue Berkley City, MI 48072 2236 Tyler Avenue Berkley City, MI 48072 2236 Tyler Avenue Berkley City, MI 48072 2236 Tyler Avenue Berkley City, MI 48072 2236 Tyler Avenue Berkley City, MI 48072 2236 Tyler Avenue Berkley City, MI 48072 2236 Tyler Avenue Berkley City, MI 48072 2236 Tyler Avenue Berkley City, MI 48072 2236 Tyler Avenue Berkley City, MI 48072 2236 Tyler Avenue Berkley City, MI 48072 2236 Tyler Avenue Berkley City, MI 48072 2236 Tyler Avenue Berkley City, MI 48072 2236 Tyler Avenue Berkley City, MI 48072 2236 Tyler Avenue Berkley City, MI 48072 2236 Tyler Avenue Berkley City, MI 48072 2236 Tyler Avenue Berkley City, MI 48072 2236 Tyler Avenue Berkley City, MI 48072 2236 Tyler Avenue Berkley City, MI 48072 View All Photos

    $2,900

    | Active

    2236 Tyler Avenue

    Berkley City, MI 48072

    1,820
    Square Feet
    2
    Beds
    2
    Baths
    0.11
    Acres
    2
    Days on Market
    81026046318
    MLS#
    Rental
    Type
    House
    Structure
    Residential
    Zone
    Contact

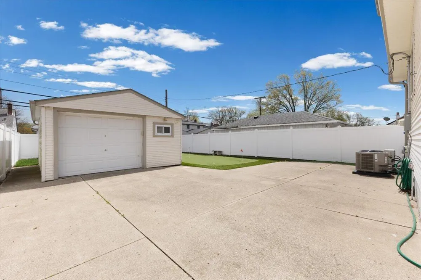
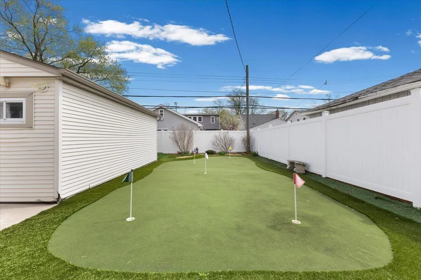
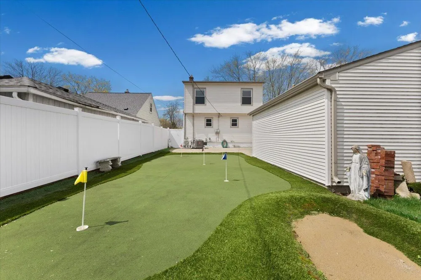
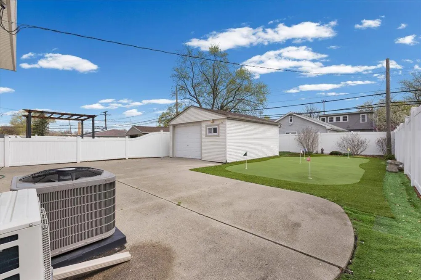
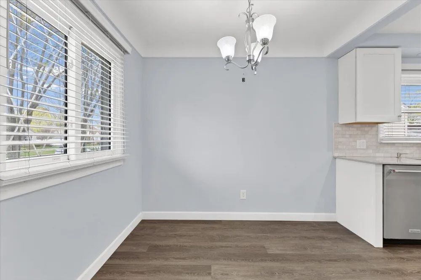
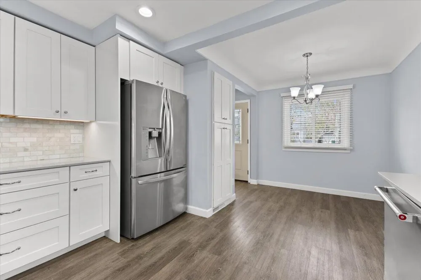
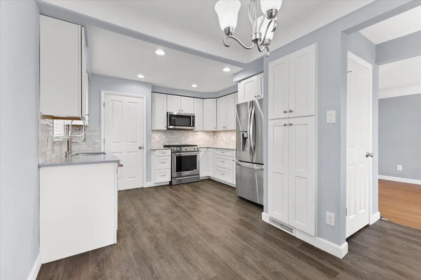
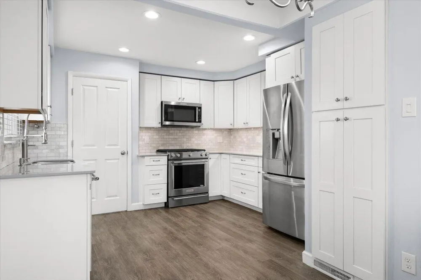
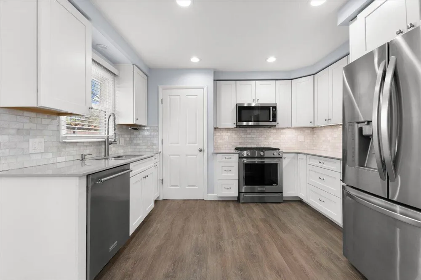
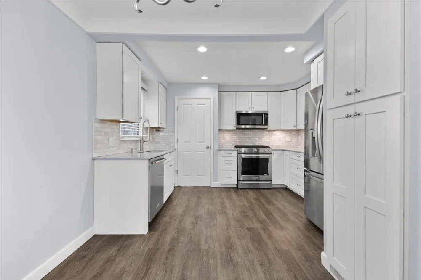
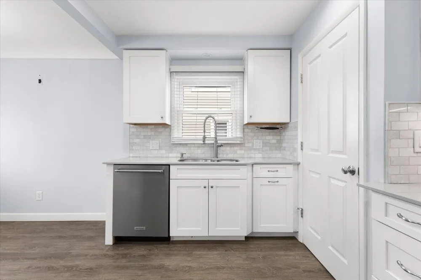
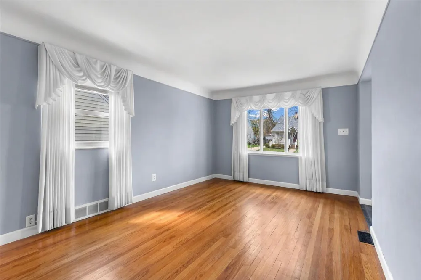
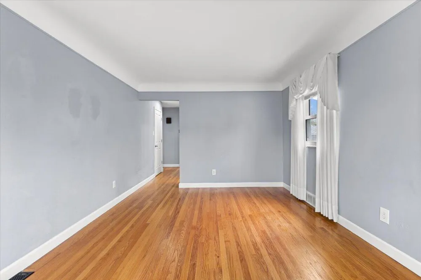
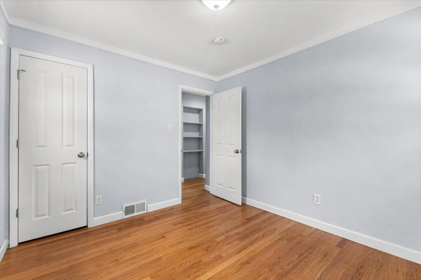
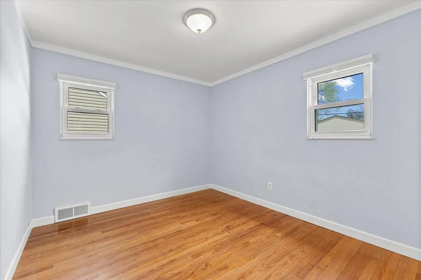
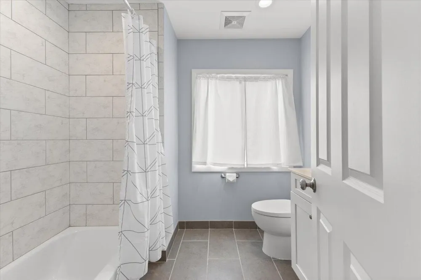
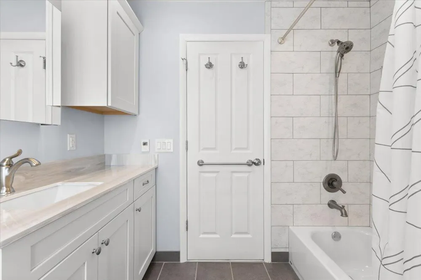
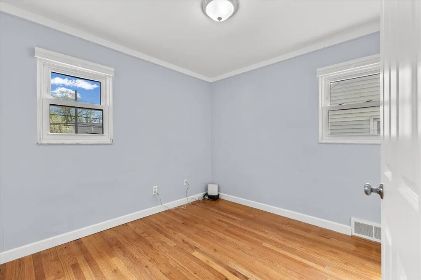
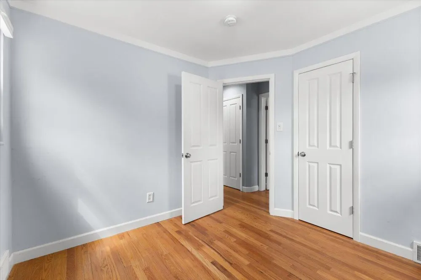
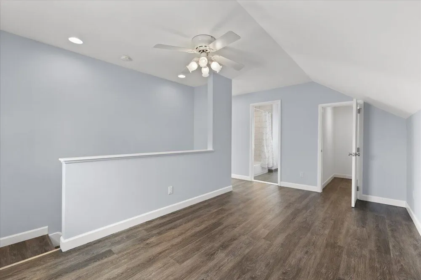
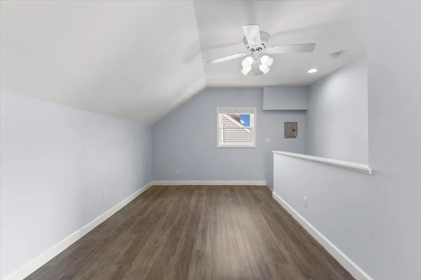
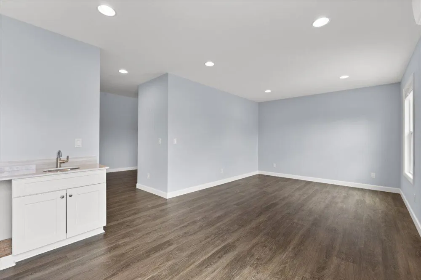
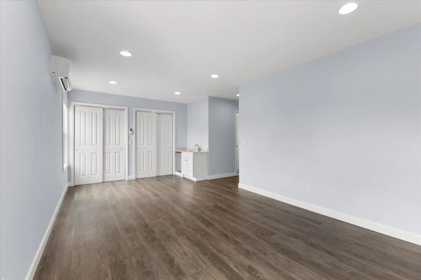
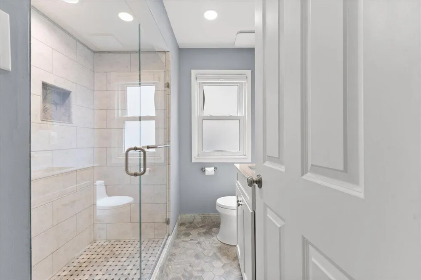
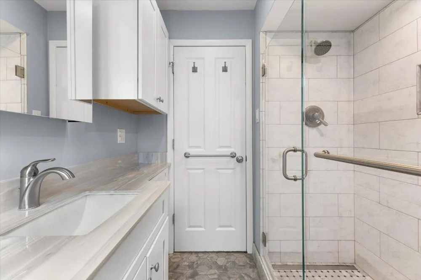
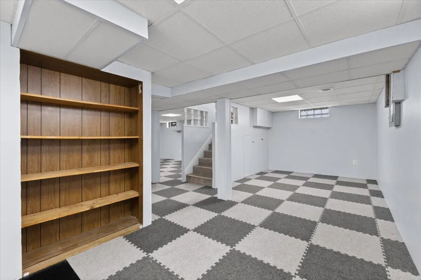
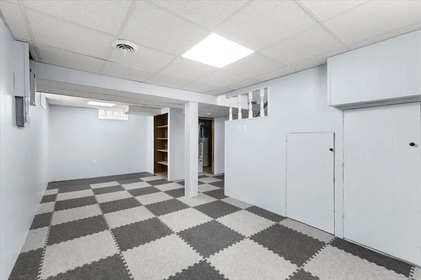
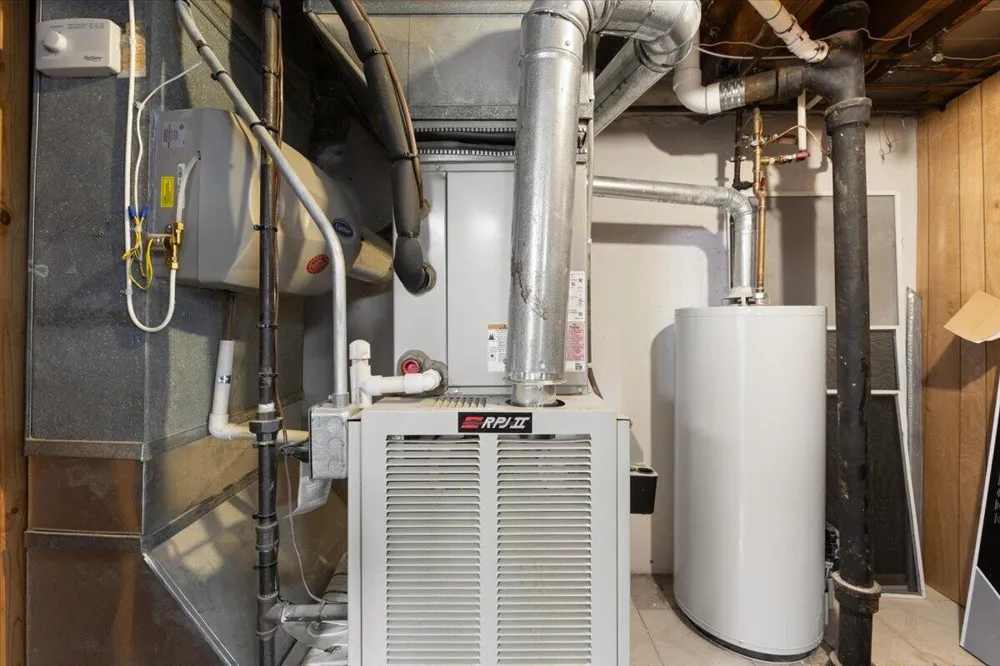
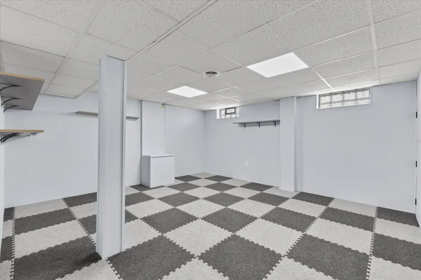
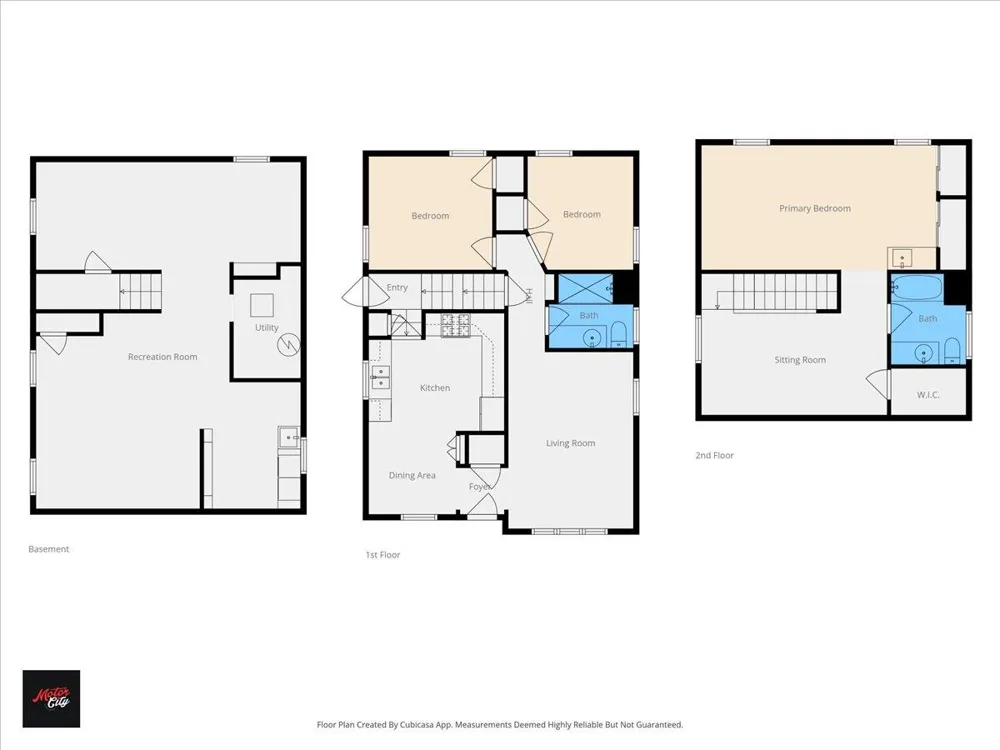
    Move right into this beautifully updated home within walking distance to Downtown Berkley and Anderson Middle School. This turnkey property blends charm with modern upgrades and features a unique backyard putting green for the perfect outdoor retreat. Inside, enjoy refinished hardwood floors (2017), a fully remodeled kitchen (2018) with Geoluxe sintered stone countertops, marble backsplash, and stainless-steel appliances. The updated main bathroom offers clean, modern finishes and a refreshed design. The new upstairs addition features a spacious primary en-suite with its own private bath, coffee bar, and dedicated sitting room.Major updates include new roof (2018), 200-amp electrical service (2018) with separate panels for the addition, split heat unit (2018), new A/C (2023), added insulation (2025) and basement remodel (2024). Additional highlights include sprinkler system, backflow prevention system (2019), premium Korlock Reserve LVP, and new vinyl fence (2019). Truly move in ready ; Price Term: Per Month; Lease Term/Renewal: 12 Month Lease; Pet Fee: 2550.00; Pet Policy: Pets subject to Landlord Approval.

    Property Details
    Cooling
    1
    Heating
    Ductless, ForcedAir, HeatPump, NaturalGas
    Cooling Features
    Ceiling Fans, CentralAir
    Bedrooms
    2
    Bathrooms
    2.0
    Full Baths
    2
    Exterior Features
    Other
    Exterior Materials
    Other
    Acres
    0.112
    Square Feet
    1820.0
    Lot Size (sqft)
    4879.0
    Parking Features
    Detached, OffStreet, GarageDoorOpener
    Parking
    1
    Parking Spaces
    2.0
    Parking Type
    Garage
    Parking Garage Spaces
    1.0
    Property Type
    Rental
    Style
    Bungalow
    Basement
    1
    Basement Description
    Daylight, Full
    Year Built
    1952
    Appliances
    Dishwasher, Disposal, Dryer, GasRange, Microwave, Refrigerator, Washer
    School District
    Berkley
    County
    Oakland
    Region
    BerkleyCity_Oakland
    Original List Price
    $2,900
    Days on Market (Cumulative)
    2
    HOA
    1
    HOA Fees
    100.0
    Pets
    Dogs Ok, NumberLimit, SizeLimit, Yes
    MLS #
    81026046318
    Location
    Legal

    ​All rights reserved. Information Deemed Reliable, but Not Guaranteed. Listing information is from various brokers who participate in IDX and not all listings may be visible on the site. The property information being provided is for consumers personal, non-commercial use and may not be used for any purpose other than to identify prospective properties consumers may be interested in purchasing.

    Provided By
    Listed by Michael Nawrocki (#81180802983293)
    Listing Office: Elementary Homes, LLC. (#814807143864)

    Joseph Darwish Have a question about this home?

    Interested in Purchasing 2236 Tyler Avenue?

    Get an estimate on monthly payments on this property.

    $
    years
    Down Payment
    $
    %
    Interest Rate
    %
    Tax Rate
    %
    $
    $annually
    $monthly
    Estimated Monthly Payment
    $0.00
    Loan Amount
    $0.00