(248) 789-5338 darwishteam@gmail.com The Darwish Team
    Traffic Dashboard
    Home
    • Home
    • Search
      • Local Properties
      • Featured Properties
      • Home Valuation
    • Selling
    • Buying
    • Communities
      • Brighton
      • Fowlerville
      • Howell
      • Hamburg
      • Hamburg Township
      • Hartland
      • Livingston County
      • Pinckney
      • South Lyon
    • About
      • Real Estate Experts
      • Testimonials
    • Contact
    Traffic Dashboard
    The Darwish Team
    (248) 789-5338 darwishteam@gmail.com
    • 6870 Grand River Ave.
      Brighton, MI 48843
    Company
    • Home
    • About
    • Testimonials
    • Contact
    Services
    • Buying
    • Selling
    • Home Valuation
    • Mortgage Calculator
    Explore
    • Property Search
    • Featured Properties
    • Communities
    Local Guide
    • Search by City
    • Search by Subdivision
    • Search by Zip
    • Search by Area
    Legal
    • Privacy
    • Terms
    • DMCA
    • Accessibility
    • Fair Housing
    Account
    • Dashboard
    • Logout
    • Login
    Joseph Darwish - Footer Logo
    ©2026 The Darwish Team. All rights reserved.
    Website built by CloseHack.

    Michigan Regional Information Center

    © MichRIC. All rights reserved. Information Deemed Reliable, but Not Guaranteed. Listing information is from various brokers who participate in IDX and not all listings may be visible on the site. The property information being provided is for consumers personal, non-commercial use and may not be used for any purpose other than to identify prospective properties consumers may be interested in purchasing.

    Realcomp IDX

    ​All rights reserved. Information Deemed Reliable, but Not Guaranteed. Listing information is from various brokers who participate in IDX and not all listings may be visible on the site. The property information being provided is for consumers personal, non-commercial use and may not be used for any purpose other than to identify prospective properties consumers may be interested in purchasing.

    Return
    • All Types
    • House+2 more
    • Price
    • Bed/Bath
    • Size
    • Dates
    • Filters
    • Amenities
    • Save
    • Share
    Listings
    No results
    Sort
    Home / Grand Rapids / 2243 Nelson Avenue SE
    2243 Nelson Avenue SE Grand Rapids, MI 49507 2243 Nelson Avenue SE Grand Rapids, MI 49507 2243 Nelson Avenue SE Grand Rapids, MI 49507 2243 Nelson Avenue SE Grand Rapids, MI 49507 2243 Nelson Avenue SE Grand Rapids, MI 49507 2243 Nelson Avenue SE Grand Rapids, MI 49507 2243 Nelson Avenue SE Grand Rapids, MI 49507 2243 Nelson Avenue SE Grand Rapids, MI 49507 2243 Nelson Avenue SE Grand Rapids, MI 49507 2243 Nelson Avenue SE Grand Rapids, MI 49507 2243 Nelson Avenue SE Grand Rapids, MI 49507 2243 Nelson Avenue SE Grand Rapids, MI 49507 2243 Nelson Avenue SE Grand Rapids, MI 49507 2243 Nelson Avenue SE Grand Rapids, MI 49507 2243 Nelson Avenue SE Grand Rapids, MI 49507 2243 Nelson Avenue SE Grand Rapids, MI 49507 2243 Nelson Avenue SE Grand Rapids, MI 49507 2243 Nelson Avenue SE Grand Rapids, MI 49507 2243 Nelson Avenue SE Grand Rapids, MI 49507 2243 Nelson Avenue SE Grand Rapids, MI 49507 2243 Nelson Avenue SE Grand Rapids, MI 49507 2243 Nelson Avenue SE Grand Rapids, MI 49507 2243 Nelson Avenue SE Grand Rapids, MI 49507 2243 Nelson Avenue SE Grand Rapids, MI 49507 2243 Nelson Avenue SE Grand Rapids, MI 49507 2243 Nelson Avenue SE Grand Rapids, MI 49507 2243 Nelson Avenue SE Grand Rapids, MI 49507 2243 Nelson Avenue SE Grand Rapids, MI 49507 2243 Nelson Avenue SE Grand Rapids, MI 49507 2243 Nelson Avenue SE Grand Rapids, MI 49507 2243 Nelson Avenue SE Grand Rapids, MI 49507 View All Photos

    $299,900

    | Active

    2243 Nelson Avenue SE

    Grand Rapids, MI 49507

    1,062
    Square Feet
    3
    Beds
    1
    Baths
    7
    Days on Market
    26047521
    MLS#
    House
    Structure
    Residential
    Zone
    Contact

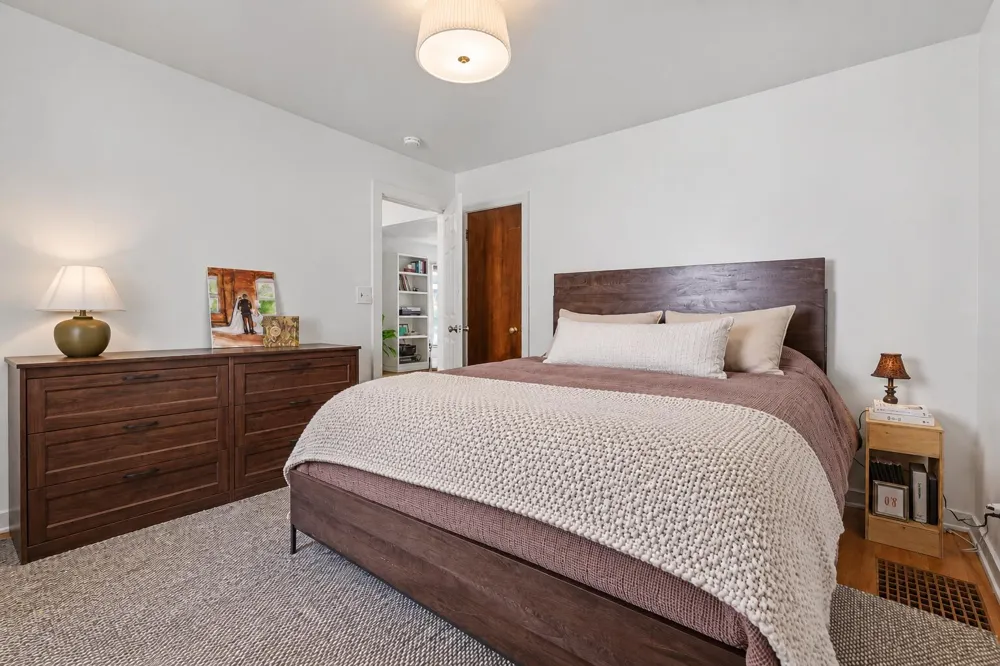
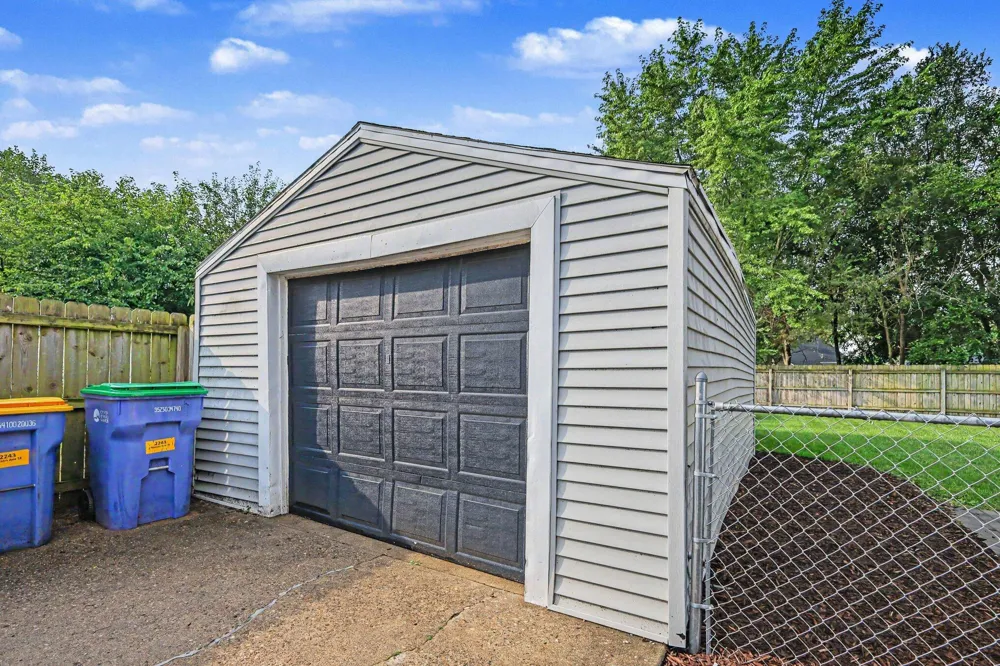
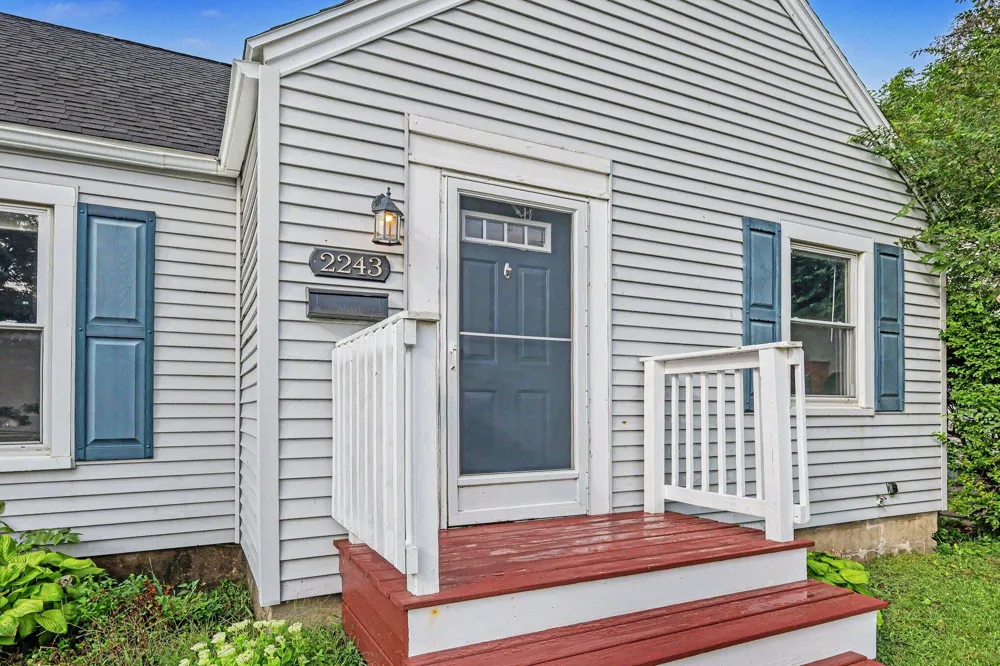
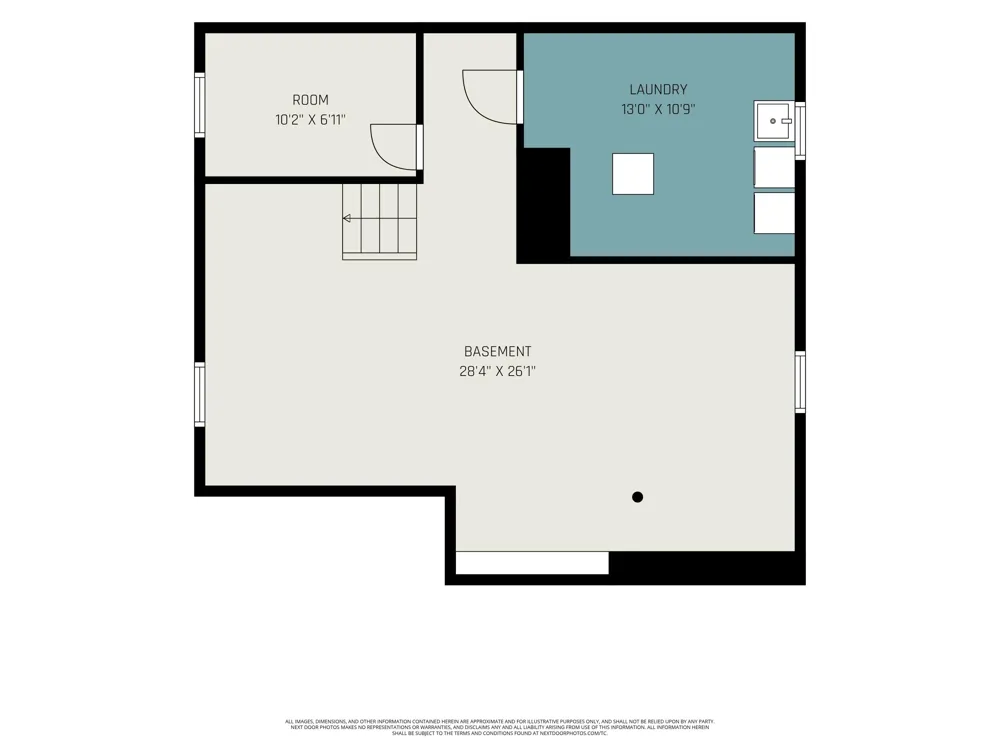
    Welcome to this charming and well-maintained 3-bedroom, 1-bath bungalow, conveniently located just outside the desirable Alger Heights area. Thoughtfully updated and move-in ready, this home offers a functional layout, beautiful hardwood floors, and plenty of space both inside and out. Step through the front door and into the inviting living room, where beautiful wood floors and large windows fill the space with natural light. A conveniently located coat closet near the entry provides the perfect spot for storing coats, shoes, bags, and everyday essentials. Just off the living room, the kitchen has been thoughtfully updated with a modern paint palette, newer cabinetry, and stainless steel appliances. The adjoining dining room features rich wood accents and perfectly placed sconces that add so much character to the space. Surrounded by windows, the dining room is filled with natural light while offering beautiful views of the backyard. An additional closet provides valuable storage for pantry items, small kitchen appliances, and more. A sliding glass door leads directly to the deck and backyard, making indoor-outdoor entertaining easy. The main floor also features two comfortable bedrooms, with the beautiful wood flooring continuing throughout. A full bathroom is conveniently located between the bedrooms, creating a practical and functional layout. Upstairs, you'll find a spacious third bedroom that would make a wonderful private primary retreat. Tucked away from the main living areas and other bedrooms, this upper-level space offers plenty of room to create a comfortable and relaxing bedroom while still providing flexibility to fit your needs. The lower level offers a large, clean, unfinished space with plenty of room for storage, a workshop, home gym, or hobby area. With the potential to finish the space in the future, there's also an opportunity to add additional living space and build equity over time. Outside, you'll love the fully fenced backyard featuring a privacy fence that creates a private space to relax, entertain, or play. The deck just off the dining room provides the perfect spot for outdoor seating, grilling, and enjoying the backyard. With its thoughtful updates, including a newer roof (2018), newer furnace and AC (2019), beautiful hardwood floors, flexible living spaces, and private backyard, this charming bungalow offers so much to appreciate—all in a convenient location near Alger Heights.

    Property Details
    Cooling
    1
    Heating
    Forced Air
    Cooling Features
    Central Air
    Bedrooms
    3
    Bathrooms
    1.0
    Full Baths
    1
    Stories
    2
    Acres
    0.0
    Square Feet
    1062.0
    Lot Size (sqft)
    0.14
    Parking Features
    Detached
    Parking
    1
    Parking Spaces
    1
    Parking Type
    Garage
    Parking Garage Spaces
    1.0
    Property Type
    Purchase
    Basement
    1
    Basement Description
    Full
    Year Built
    1951
    Roof
    Shingle
    Sewer Information
    Public
    Utility Source
    Public
    Appliances
    Dishwasher, Dryer, Oven, Refrigerator, Washer
    School District
    Grand Rapids
    County
    Kent
    Region
    Grand Rapids
    Original List Price
    $299,900
    Days on Market (Cumulative)
    7
    Taxes Annual
    $4,132
    MLS #
    26047521
    Location
    Legal

    © MichRIC. All rights reserved. Information Deemed Reliable, but Not Guaranteed. Listing information is from various brokers who participate in IDX and not all listings may be visible on the site. The property information being provided is for consumers personal, non-commercial use and may not be used for any purpose other than to identify prospective properties consumers may be interested in purchasing.

    Provided By
    Listed by Nathan C Harr (#gharr2057)
    Listing Office: Realiant Real Estate (#g065300)

    Joseph Darwish Have a question about this home?

    Interested in Purchasing 2243 Nelson Avenue SE?

    Get an estimate on monthly payments on this property.

    $
    years
    Down Payment
    $
    %
    Interest Rate
    %
    Tax Rate
    %
    $
    $annually
    $monthly
    Estimated Monthly Payment
    $0.00
    Loan Amount
    $0.00