


(248) 789-5338 darwishteam@gmail.com The Darwish Team
    Traffic Dashboard
    Home
    • Home
    • Search
      • Local Properties
      • Featured Properties
      • Home Valuation
    • Selling
    • Buying
    • Communities
      • Brighton
      • Fowlerville
      • Howell
      • Hamburg
      • Hamburg Township
      • Hartland
      • Livingston County
      • Pinckney
      • South Lyon
    • About
      • Real Estate Experts
      • Testimonials
    • Contact
    Traffic Dashboard
    The Darwish Team
    (248) 789-5338 darwishteam@gmail.com
    • 6870 Grand River Ave.
      Brighton, MI 48843
    Company
    • Home
    • About
    • Testimonials
    • Contact
    Services
    • Buying
    • Selling
    • Home Valuation
    • Mortgage Calculator
    Explore
    • Property Search
    • Featured Properties
    • Communities
    Local Guide
    • Search by City
    • Search by Subdivision
    • Search by Zip
    • Search by Area
    Legal
    • Privacy
    • Terms
    • DMCA
    • Accessibility
    • Fair Housing
    Account
    • Dashboard
    • Logout
    • Login
    Joseph Darwish - Footer Logo
    ©2026 The Darwish Team. All rights reserved.
    Website built by CloseHack.

    Michigan Regional Information Center

    © MichRIC. All rights reserved. Information Deemed Reliable, but Not Guaranteed. Listing information is from various brokers who participate in IDX and not all listings may be visible on the site. The property information being provided is for consumers personal, non-commercial use and may not be used for any purpose other than to identify prospective properties consumers may be interested in purchasing.

    Realcomp IDX

    ​All rights reserved. Information Deemed Reliable, but Not Guaranteed. Listing information is from various brokers who participate in IDX and not all listings may be visible on the site. The property information being provided is for consumers personal, non-commercial use and may not be used for any purpose other than to identify prospective properties consumers may be interested in purchasing.

    Return
    • All Types
    • House+2 more
    • Price
    • Bed/Bath
    • Size
    • Dates
    • Filters
    • Amenities
    • Save
    • Share
    Listings
    No results
    Sort
    Home / Marion Township / 2315 Gilder Drive
    2315 Gilder Drive Marion Township, MI 48843 2315 Gilder Drive Marion Township, MI 48843 2315 Gilder Drive Marion Township, MI 48843 2315 Gilder Drive Marion Township, MI 48843 2315 Gilder Drive Marion Township, MI 48843 2315 Gilder Drive Marion Township, MI 48843 2315 Gilder Drive Marion Township, MI 48843 2315 Gilder Drive Marion Township, MI 48843 2315 Gilder Drive Marion Township, MI 48843 2315 Gilder Drive Marion Township, MI 48843 2315 Gilder Drive Marion Township, MI 48843 2315 Gilder Drive Marion Township, MI 48843 2315 Gilder Drive Marion Township, MI 48843 2315 Gilder Drive Marion Township, MI 48843 2315 Gilder Drive Marion Township, MI 48843 2315 Gilder Drive Marion Township, MI 48843 2315 Gilder Drive Marion Township, MI 48843 2315 Gilder Drive Marion Township, MI 48843 2315 Gilder Drive Marion Township, MI 48843 2315 Gilder Drive Marion Township, MI 48843 2315 Gilder Drive Marion Township, MI 48843 2315 Gilder Drive Marion Township, MI 48843 2315 Gilder Drive Marion Township, MI 48843 2315 Gilder Drive Marion Township, MI 48843 2315 Gilder Drive Marion Township, MI 48843 2315 Gilder Drive Marion Township, MI 48843 2315 Gilder Drive Marion Township, MI 48843 2315 Gilder Drive Marion Township, MI 48843 2315 Gilder Drive Marion Township, MI 48843 View All Photos

    $399,900

    | Pending

    2315 Gilder Drive

    Marion Township, MI 48843

    2,100
    Square Feet
    3
    Beds
    3
    Baths
    23
    Days on Market
    20261062275
    MLS#
    Townhouse
    Structure
    Residential
    Zone
    Contact

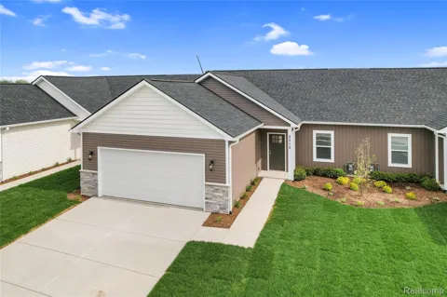
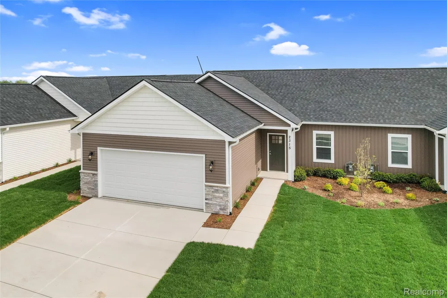
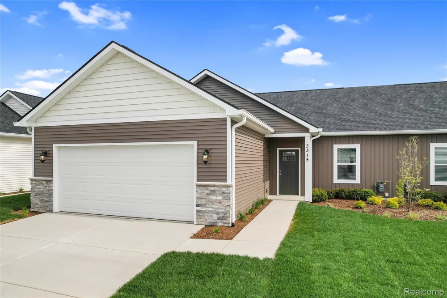
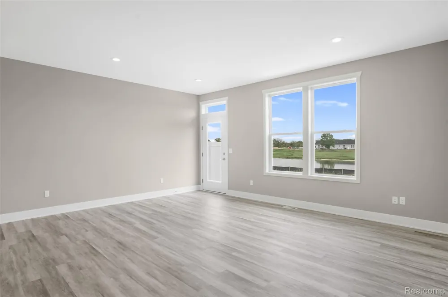
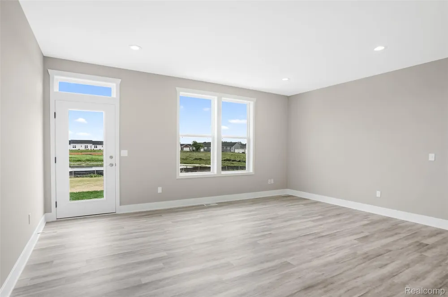
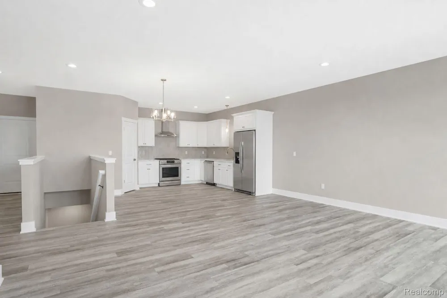
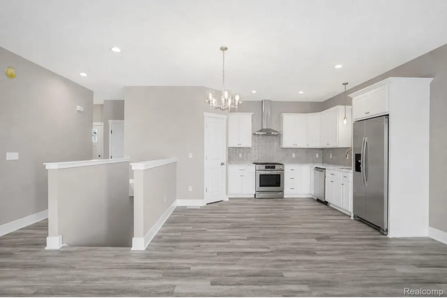
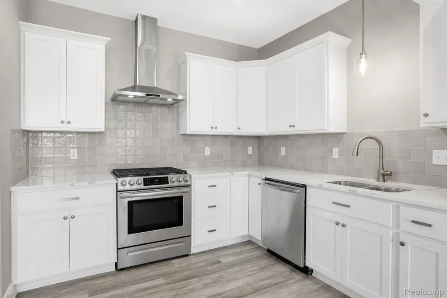
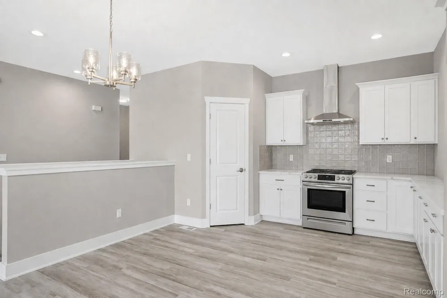
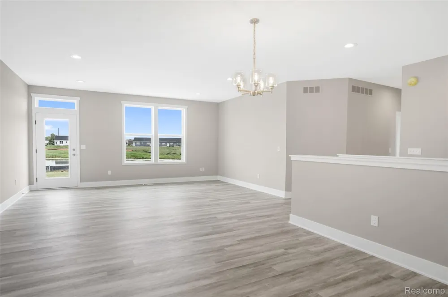
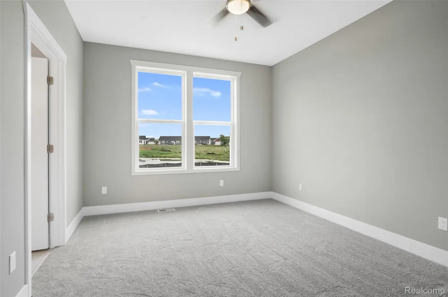
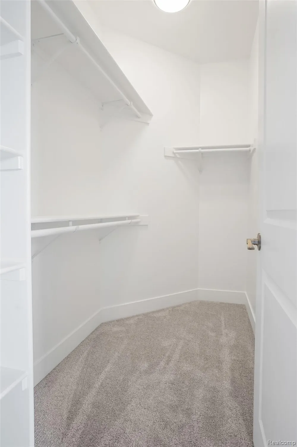
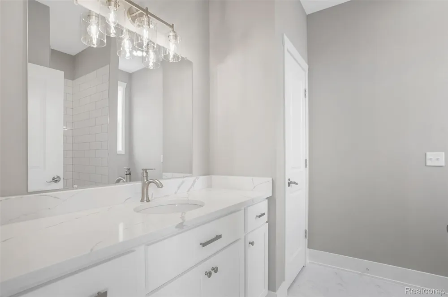
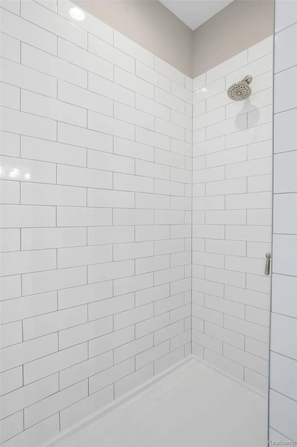
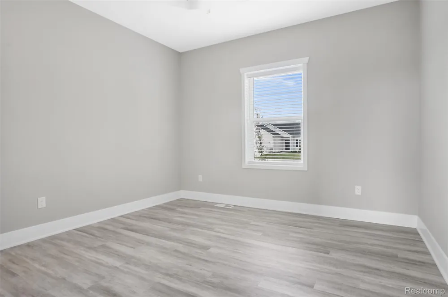
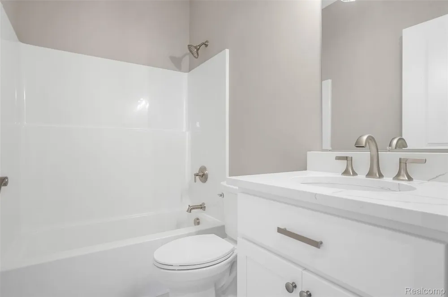
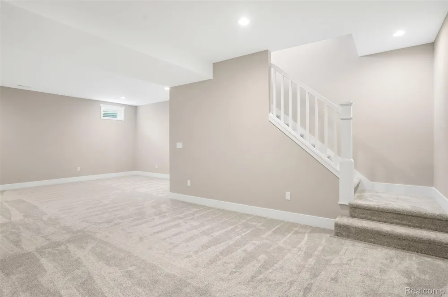
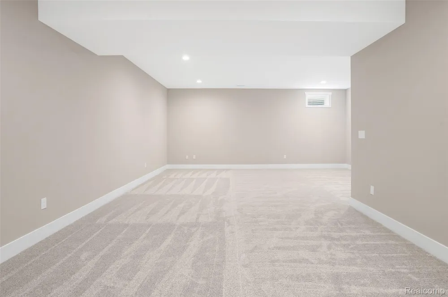
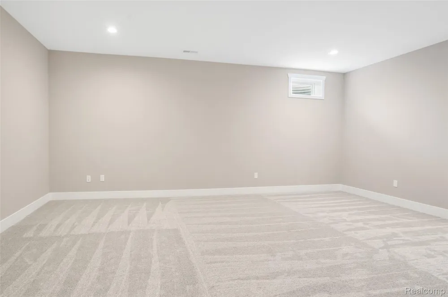
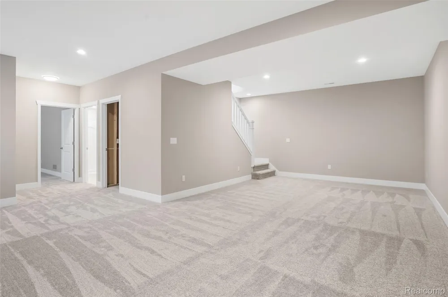
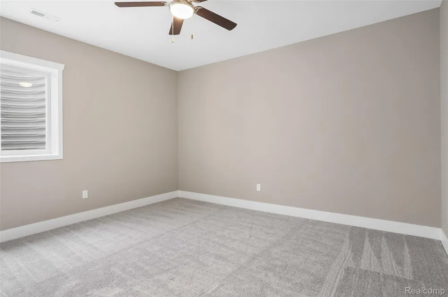
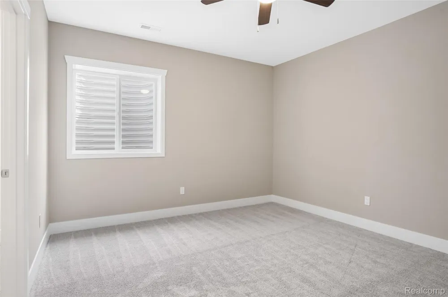
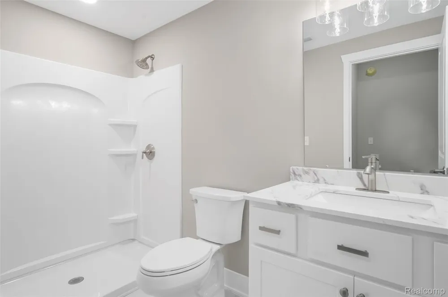
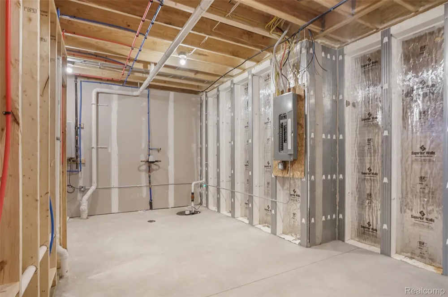
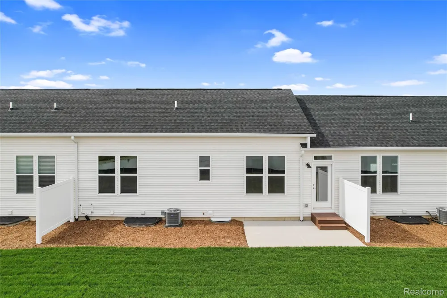
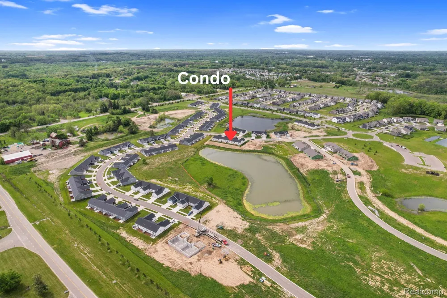
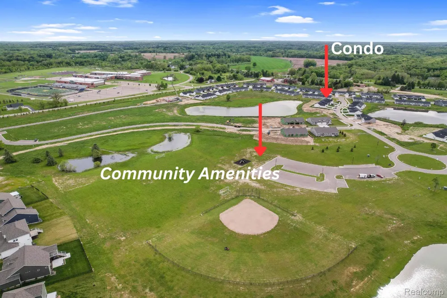
    Special August Incentives from the builder! Fully completed and ready to move in~ Tour the model at 222 Marion Oaks Drive and discover The Links of Marion Oaks — brand-new ranch condos offering ~2,100 sq ft of finished living space with pond views and no rear neighbors. Bright open-concept layout with large rear windows, solid wood kitchen cabinets, granite counters, and subway tile backsplash. 9' ceilings throughout, including in the finished lower level! Private concrete patio with garden area. Spacious primary suite with walk-in closet and tiled shower bath. First-floor laundry and oversized finished 2-car garage. Finished basement adds extra living area, bedroom, and full bath. Energy-efficient build with spray foam insulation, tankless water heater, and high-efficiency HVAC. HOA handles exterior maintenance and snow removal to your door. Appliances, garage door openers, and quality finishes included that other builders charge extra for. Minutes to expressways, shopping at Tanger Outlets Howell, and downtown Howell. Multiple floorplans available. Model hours are 12-5:30 Monday and Tuesday and 10-2 on Saturday!

    Property Details
    Interior
    EntranceFoyer, ENERGYSTARQualifiedDoors, HighSpeedInternet
    Cooling
    1
    Heating
    E N E R G Y S T A R Qualified Furnace Equipment, ForcedAir, NaturalGas
    Cooling Features
    Ceiling Fans, CentralAir, ENERGYSTARQualifiedACEquipment
    Bedrooms
    3
    Bathrooms
    3.0
    Full Baths
    3
    Lot Features
    WaterView, Sprinklers
    Lot Description
    WaterView, Sprinklers
    Exterior Features
    Lighting
    Exterior Materials
    Lighting
    Acres
    0.0
    Square Feet
    2100.0
    Parking Features
    TwoandHalfCarGarage, Attached, DirectAccess, ElectricityinGarage, GarageFacesFront, GarageDoorOpener
    Parking
    1
    Parking Type
    Garage
    Parking Garage Spaces
    2.5
    Property Type
    Purchase
    Style
    Ranch
    Basement
    1
    Basement Description
    Daylight, Finished
    Basement Finished
    1
    Year Built
    2026
    Foundation
    Basement, InsulatingConcreteForms, Poured
    Roof
    Asphalt
    Sewer Information
    Public Sewer
    Utility Source
    Public
    Utility Features
    Cable Available, UndergroundUtilities
    Appliances
    Dishwasher, Disposal, FreeStandingGasRange, FreeStandingRefrigerator, Microwave, StainlessSteelAppliances
    Subdivision
    LINKS/MARION OAKS
    Community Features
    Sidewalks
    School District
    Howell
    County
    Livingston
    Region
    MarionTownship_Livingston
    Original List Price
    $399,900
    Days on Market (Cumulative)
    23
    Taxes Annual
    $98
    HOA
    1
    HOA Fees
    275.0
    Pets
    Cats Ok, DogsOk, Yes
    MLS #
    20261062275
    Location
    Legal

    ​All rights reserved. Information Deemed Reliable, but Not Guaranteed. Listing information is from various brokers who participate in IDX and not all listings may be visible on the site. The property information being provided is for consumers personal, non-commercial use and may not be used for any purpose other than to identify prospective properties consumers may be interested in purchasing.

    Last Updated: Sep 15, 2026 11:15 AM. Source: REALCOMP

    Provided By
    Listed by Todd Fedie (#398299), Email: todd@thefediegroup.com
    Listing Office: KW Realty Livingston (#415932)

    Joseph Darwish Have a question about this home?

    Interested in Purchasing 2315 Gilder Drive?

    Get an estimate on monthly payments on this property.

    $
    years
    Down Payment
    $
    %
    Interest Rate
    %
    Tax Rate
    %
    $
    $annually
    $monthly
    Estimated Monthly Payment
    $0.00
    Loan Amount
    $0.00