(248) 789-5338 darwishteam@gmail.com The Darwish Team
    Traffic Dashboard
    Home
    • Home
    • Search
      • Local Properties
      • Featured Properties
      • Home Valuation
    • Selling
    • Buying
    • Communities
      • Brighton
      • Fowlerville
      • Howell
      • Hamburg
      • Hamburg Township
      • Hartland
      • Livingston County
      • Pinckney
      • South Lyon
    • About
      • Real Estate Experts
      • Testimonials
    • Contact
    Traffic Dashboard
    The Darwish Team
    (248) 789-5338 darwishteam@gmail.com
    • 6870 Grand River Ave.
      Brighton, MI 48843
    Company
    • Home
    • About
    • Testimonials
    • Contact
    Services
    • Buying
    • Selling
    • Home Valuation
    • Mortgage Calculator
    Explore
    • Property Search
    • Featured Properties
    • Communities
    Local Guide
    • Search by City
    • Search by Subdivision
    • Search by Zip
    • Search by Area
    Legal
    • Privacy
    • Terms
    • DMCA
    • Accessibility
    • Fair Housing
    Account
    • Dashboard
    • Logout
    • Login
    Joseph Darwish - Footer Logo
    ©2026 The Darwish Team. All rights reserved.
    Website built by CloseHack.

    Michigan Regional Information Center

    © MichRIC. All rights reserved. Information Deemed Reliable, but Not Guaranteed. Listing information is from various brokers who participate in IDX and not all listings may be visible on the site. The property information being provided is for consumers personal, non-commercial use and may not be used for any purpose other than to identify prospective properties consumers may be interested in purchasing.

    Realcomp IDX

    ​All rights reserved. Information Deemed Reliable, but Not Guaranteed. Listing information is from various brokers who participate in IDX and not all listings may be visible on the site. The property information being provided is for consumers personal, non-commercial use and may not be used for any purpose other than to identify prospective properties consumers may be interested in purchasing.

    Return
    • All Types
    • House+2 more
    • Price
    • Bed/Bath
    • Size
    • Dates
    • Filters
    • Amenities
    • Save
    • Share
    Listings
    No results
    Sort
    Home / Huron Charter Township / 23265 Waterview Drive
    23265 Waterview Drive Huron Charter Township, MI 48164 23265 Waterview Drive Huron Charter Township, MI 48164 23265 Waterview Drive Huron Charter Township, MI 48164 23265 Waterview Drive Huron Charter Township, MI 48164 23265 Waterview Drive Huron Charter Township, MI 48164 23265 Waterview Drive Huron Charter Township, MI 48164 23265 Waterview Drive Huron Charter Township, MI 48164 23265 Waterview Drive Huron Charter Township, MI 48164 23265 Waterview Drive Huron Charter Township, MI 48164 23265 Waterview Drive Huron Charter Township, MI 48164 23265 Waterview Drive Huron Charter Township, MI 48164 23265 Waterview Drive Huron Charter Township, MI 48164 23265 Waterview Drive Huron Charter Township, MI 48164 23265 Waterview Drive Huron Charter Township, MI 48164 23265 Waterview Drive Huron Charter Township, MI 48164 23265 Waterview Drive Huron Charter Township, MI 48164 23265 Waterview Drive Huron Charter Township, MI 48164 23265 Waterview Drive Huron Charter Township, MI 48164 23265 Waterview Drive Huron Charter Township, MI 48164 23265 Waterview Drive Huron Charter Township, MI 48164 23265 Waterview Drive Huron Charter Township, MI 48164 23265 Waterview Drive Huron Charter Township, MI 48164 23265 Waterview Drive Huron Charter Township, MI 48164 23265 Waterview Drive Huron Charter Township, MI 48164 View All Photos

    $489,890

    | Active

    23265 Waterview Drive

    Huron Charter Township, MI 48164

    2,160
    Square Feet
    5
    Beds
    3.5
    Baths
    0.23
    Acres
    32
    Days on Market
    20261072173
    MLS#
    House
    Structure
    Residential
    Zone
    Contact

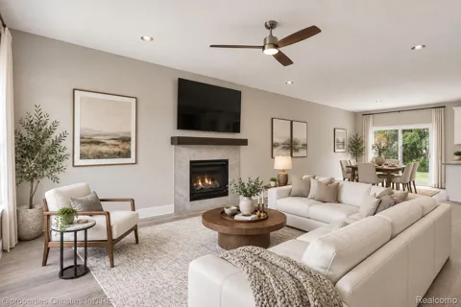
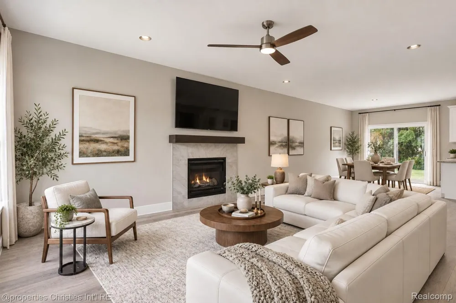
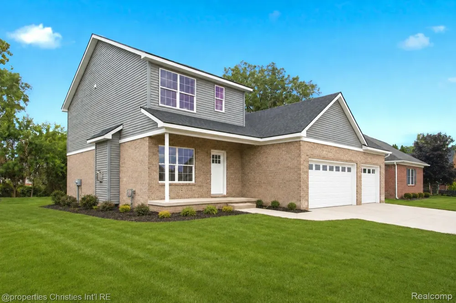
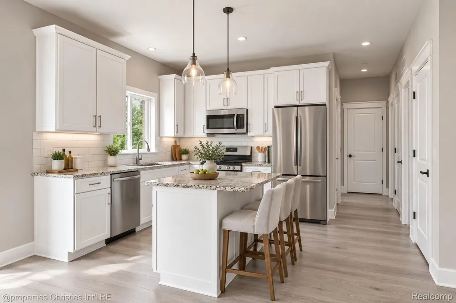
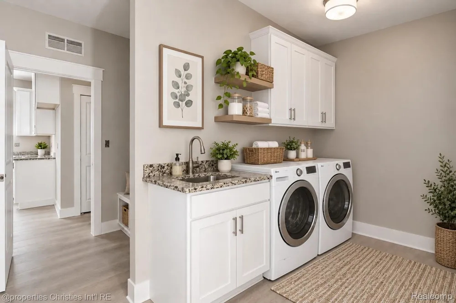
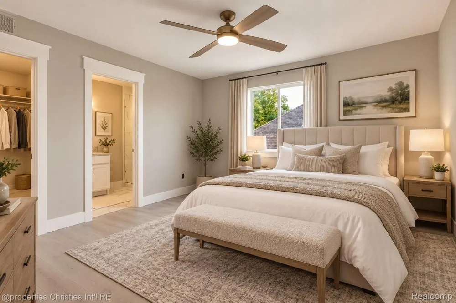
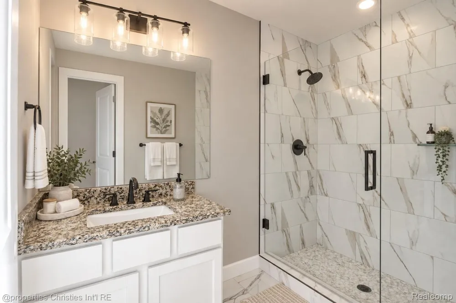
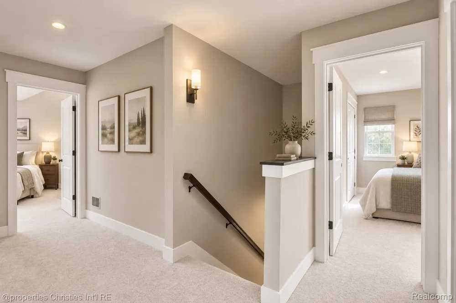
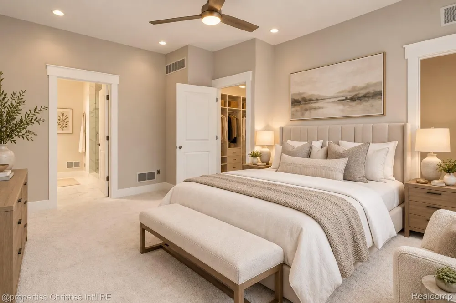
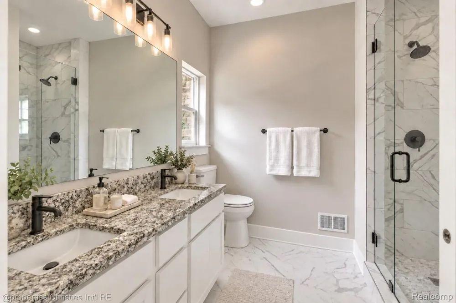
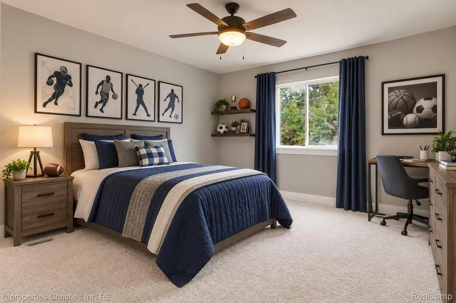
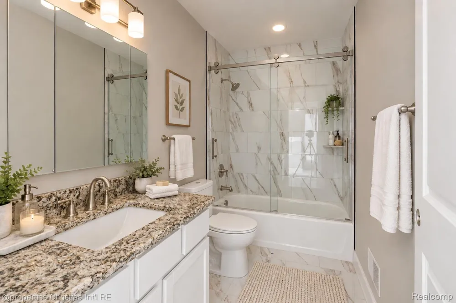
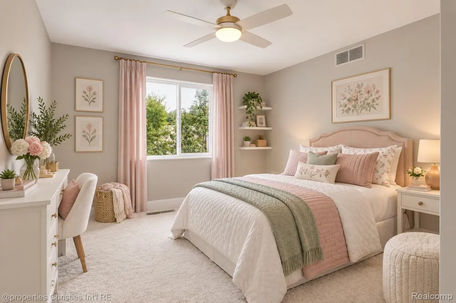
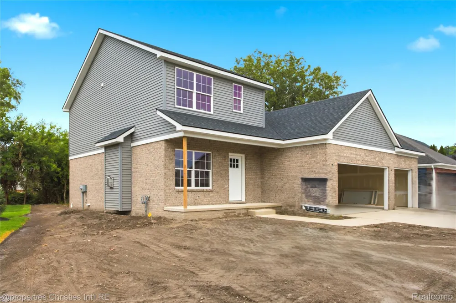
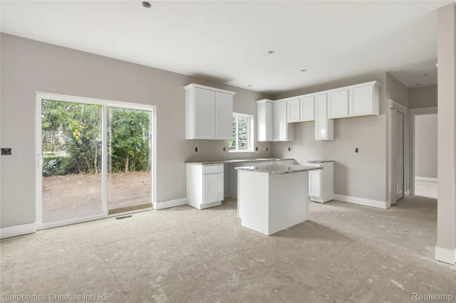
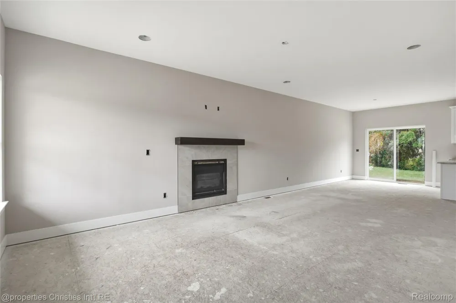
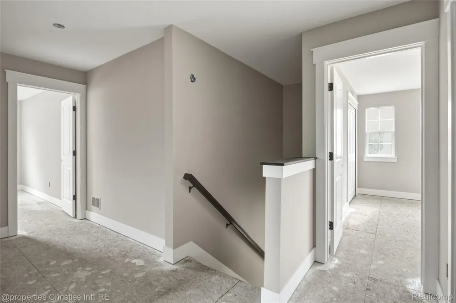
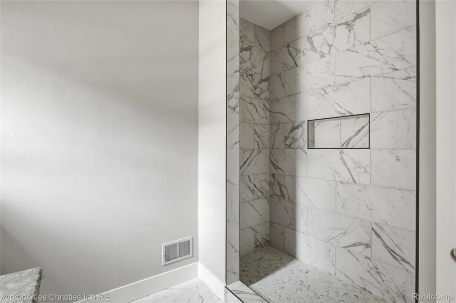
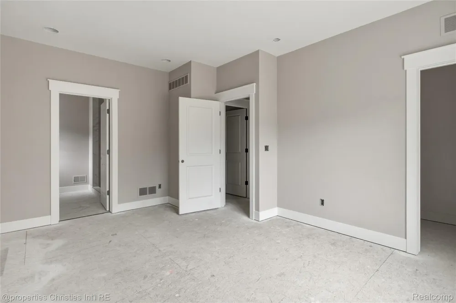
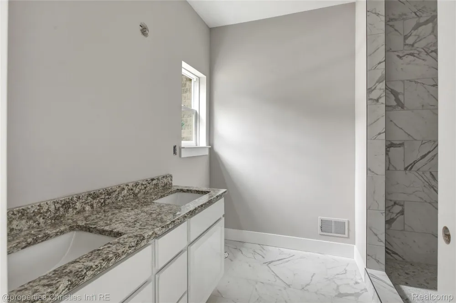
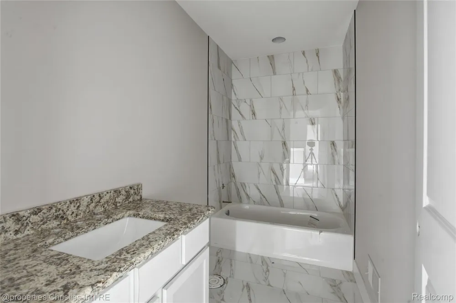
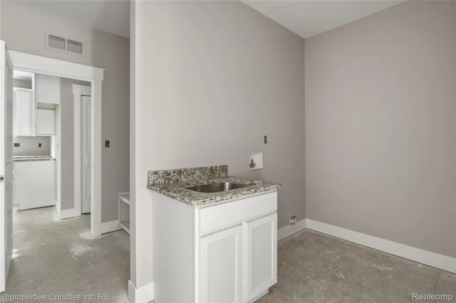
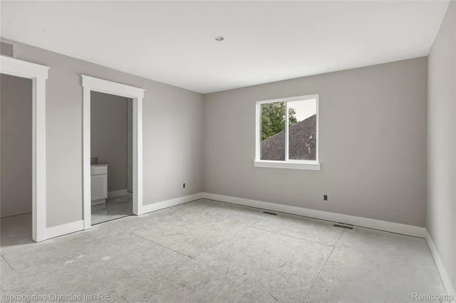
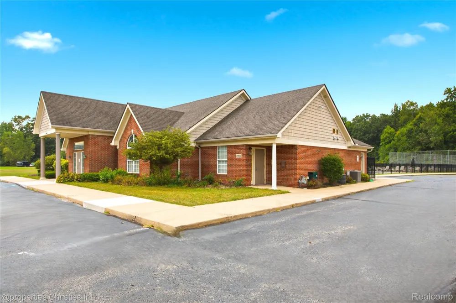
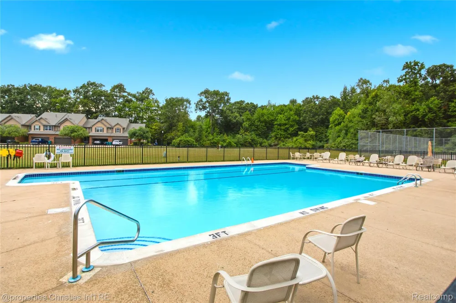
    NEW CONSTRUCTION—IMMEDIATE OCCUPANCY! Rare opportunity to own this remarkable home at almost 2200 Sq Ft., 5-bedroom, 3.5-bath home in the highly desirable Trail Creek Subdivision WITH CLUB HOUSE AND INGROUND POOL. Featuring TWO PRIMARY SUITES...one on the main level and another on second floor—this home offers exceptional space, comfort, and flexibility. Step inside and immediately notice the impressive nine-foot ceilings and open layout connecting the dining area and kitchen. The kitchen features an island, white Shaker-style cabinetry with soft-close doors, a disposal, and stainless-steel microwave and dishwasher. The spacious main-level primary suite includes a walk-in closet and private full bath with a floor-to-ceiling tiled walk-in shower. The main-floor laundry room offers cabinetry, recessed water-line connections, and is prepped for a gas dryer. Upstairs, the second primary suite features another walk-in closet and private full bath with a floor-to-ceiling tiled walk-in shower. Three additional spacious bedrooms and a full main bath—with ceramic tile walls above the cast-iron tub—complete the second floor. The full 1,158-square-foot basement includes an egress window and is ready to be finished, offering the potential for nearly 3,300 square feet of total living space. Additional highlights include central air conditioning and an attached, fully drywalled three-car garage with openers and remotes. Trail Creek residents also enjoy access to the community clubhouse, swimming pool, and tennis courts. Schedule your private showing today before this exceptional new-construction home is gone! 1st set Front and interior are A-I and may not be exact, and is intended for visual purposes only and what you can do with personal finishes. Actual photos coming follow the AI photos. Still time to make some of the final selections. House is ready to walk!!

    Property Details
    Interior
    ProgrammableThermostat
    Heating
    Forced Air, NaturalGas
    Cooling Features
    Ceiling Fans
    Bedrooms
    5
    Bathrooms
    3.5
    Full Baths
    3
    Half Baths
    1
    Lot Features
    Wooded
    Lot Description
    Wooded
    Pool
    1
    Pool Description
    Community, InGround, OutdoorPool
    Pool Features
    Community, InGround, OutdoorPool
    Pool Shared
    1
    Acres
    0.23
    Square Feet
    2160.0
    Parking Features
    ThreeCarGarage, Attached, DirectAccess, ElectricityinGarage, GarageFacesFront, GarageDoorOpener
    Parking
    1
    Parking Type
    Garage
    Parking Garage Spaces
    3.0
    Property Type
    Purchase
    Style
    CapeCod, Colonial, Contemporary, Traditional
    Basement
    1
    Basement Description
    Full, Unfinished
    Basement Finished
    1
    Year Built
    2026
    Foundation
    Basement, Poured, SumpPump
    Roof
    Asphalt
    Sewer Information
    Public Sewer
    Utility Source
    Public
    Appliances
    Dishwasher, Disposal, ExhaustFan, Microwave
    Subdivision
    REPLAT 1 OF WAYNE COUNTY CONDO SUB PLAN 605
    Community Features
    Clubhouse, Sidewalks, TennisCourts
    School District
    Huron
    County
    Wayne
    Region
    HuronCharterTownship_Wayne
    Original List Price
    $489,890
    Days on Market (Cumulative)
    32
    Taxes Annual
    $229
    HOA
    1
    HOA Fees
    225.0
    Pets
    1
    MLS #
    20261072173
    Location
    Legal

    ​All rights reserved. Information Deemed Reliable, but Not Guaranteed. Listing information is from various brokers who participate in IDX and not all listings may be visible on the site. The property information being provided is for consumers personal, non-commercial use and may not be used for any purpose other than to identify prospective properties consumers may be interested in purchasing.

    Provided By
    Listed by Donny J Orlando (#318061)
    Listing Office: @properties Christie's Int'l RE Northville (#432460)

    Joseph Darwish Have a question about this home?

    Interested in Purchasing 23265 Waterview Drive?

    Get an estimate on monthly payments on this property.

    $
    years
    Down Payment
    $
    %
    Interest Rate
    %
    Tax Rate
    %
    $
    $annually
    $monthly
    Estimated Monthly Payment
    $0.00
    Loan Amount
    $0.00