(248) 789-5338 darwishteam@gmail.com The Darwish Team
    Traffic Dashboard
    Home
    • Home
    • Search
      • Local Properties
      • Featured Properties
      • Home Valuation
    • Selling
    • Buying
    • Communities
      • Brighton
      • Fowlerville
      • Howell
      • Hamburg
      • Hamburg Township
      • Hartland
      • Livingston County
      • Pinckney
      • South Lyon
    • About
      • Real Estate Experts
      • Testimonials
    • Contact
    Traffic Dashboard
    The Darwish Team
    (248) 789-5338 darwishteam@gmail.com
    • 6870 Grand River Ave.
      Brighton, MI 48843
    Company
    • Home
    • About
    • Testimonials
    • Contact
    Services
    • Buying
    • Selling
    • Home Valuation
    • Mortgage Calculator
    Explore
    • Property Search
    • Featured Properties
    • Communities
    Local Guide
    • Search by City
    • Search by Subdivision
    • Search by Zip
    • Search by Area
    Legal
    • Privacy
    • Terms
    • DMCA
    • Accessibility
    • Fair Housing
    Account
    • Dashboard
    • Logout
    • Login
    Joseph Darwish - Footer Logo
    ©2026 The Darwish Team. All rights reserved.
    Website built by CloseHack.

    Michigan Regional Information Center

    © MichRIC. All rights reserved. Information Deemed Reliable, but Not Guaranteed. Listing information is from various brokers who participate in IDX and not all listings may be visible on the site. The property information being provided is for consumers personal, non-commercial use and may not be used for any purpose other than to identify prospective properties consumers may be interested in purchasing.

    Realcomp IDX

    ​All rights reserved. Information Deemed Reliable, but Not Guaranteed. Listing information is from various brokers who participate in IDX and not all listings may be visible on the site. The property information being provided is for consumers personal, non-commercial use and may not be used for any purpose other than to identify prospective properties consumers may be interested in purchasing.

    Return
    • All Types
    • House+2 more
    • Price
    • Bed/Bath
    • Size
    • Dates
    • Filters
    • Amenities
    • Save
    • Share
    Listings
    No results
    Sort
    Home / Mattawan / 23408 Co Rd 375
    23408 Co Rd 375 Mattawan, MI 49071 23408 Co Rd 375 Mattawan, MI 49071 23408 Co Rd 375 Mattawan, MI 49071 23408 Co Rd 375 Mattawan, MI 49071 23408 Co Rd 375 Mattawan, MI 49071 23408 Co Rd 375 Mattawan, MI 49071 23408 Co Rd 375 Mattawan, MI 49071 23408 Co Rd 375 Mattawan, MI 49071 23408 Co Rd 375 Mattawan, MI 49071 23408 Co Rd 375 Mattawan, MI 49071 23408 Co Rd 375 Mattawan, MI 49071 23408 Co Rd 375 Mattawan, MI 49071 23408 Co Rd 375 Mattawan, MI 49071 23408 Co Rd 375 Mattawan, MI 49071 23408 Co Rd 375 Mattawan, MI 49071 23408 Co Rd 375 Mattawan, MI 49071 23408 Co Rd 375 Mattawan, MI 49071 23408 Co Rd 375 Mattawan, MI 49071 23408 Co Rd 375 Mattawan, MI 49071 23408 Co Rd 375 Mattawan, MI 49071 23408 Co Rd 375 Mattawan, MI 49071 23408 Co Rd 375 Mattawan, MI 49071 23408 Co Rd 375 Mattawan, MI 49071 23408 Co Rd 375 Mattawan, MI 49071 23408 Co Rd 375 Mattawan, MI 49071 23408 Co Rd 375 Mattawan, MI 49071 23408 Co Rd 375 Mattawan, MI 49071 23408 Co Rd 375 Mattawan, MI 49071 23408 Co Rd 375 Mattawan, MI 49071 23408 Co Rd 375 Mattawan, MI 49071 View All Photos

    $350,000

    | Pending

    23408 Co Rd 375

    Mattawan, MI 49071

    1,776
    Square Feet
    4
    Beds
    2
    Baths
    9
    Days on Market
    26046095
    MLS#
    House
    Structure
    Residential
    Zone
    Contact

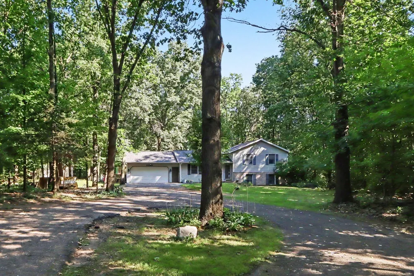
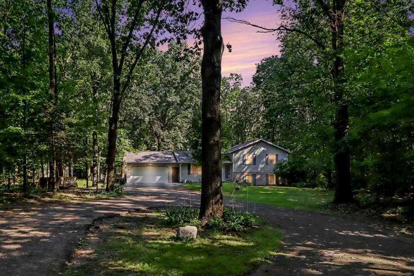
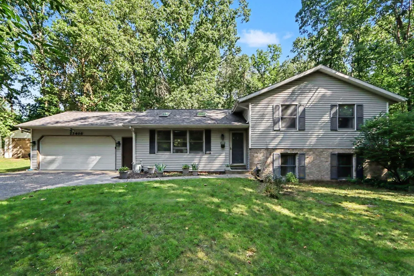
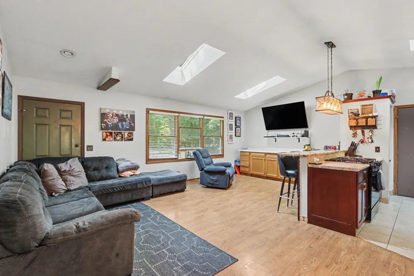
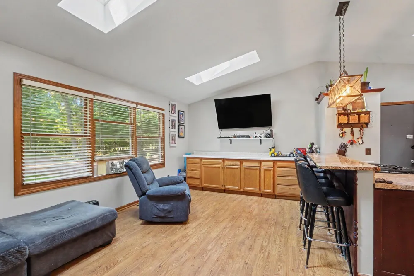
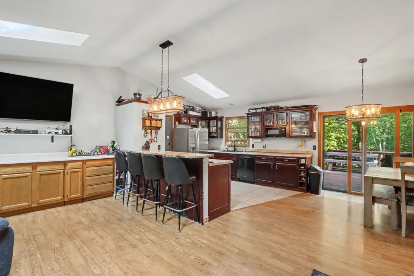
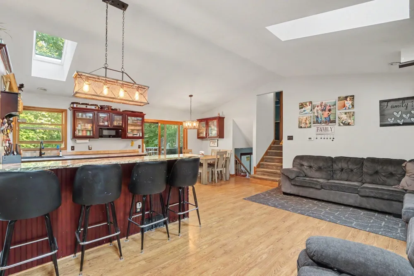
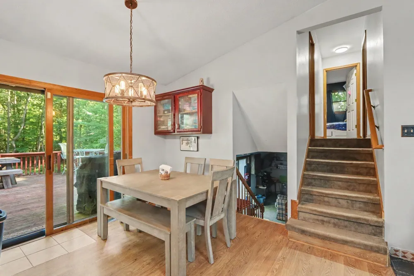
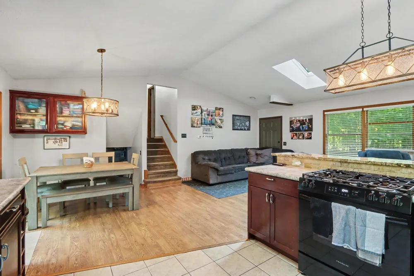
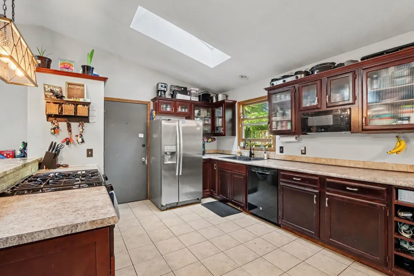
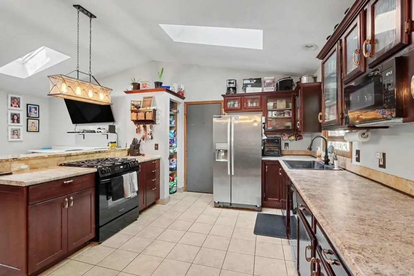
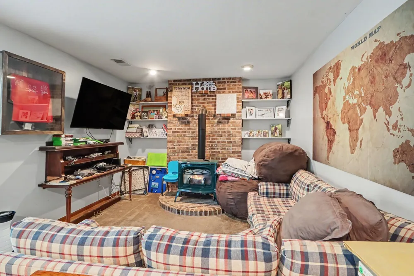
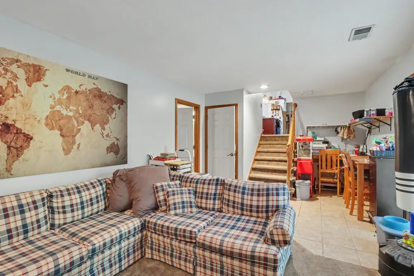
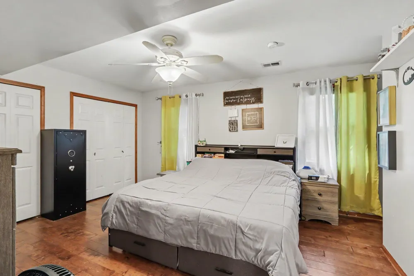
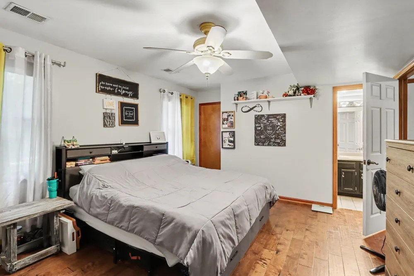
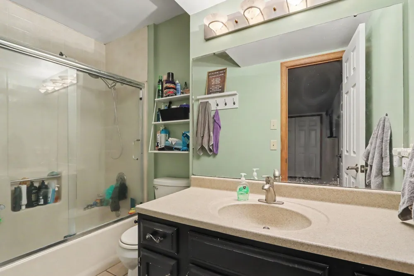
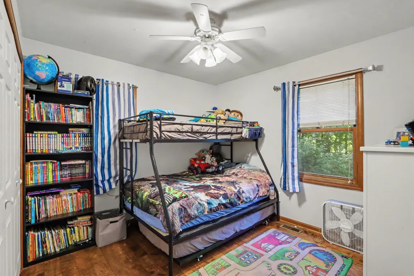
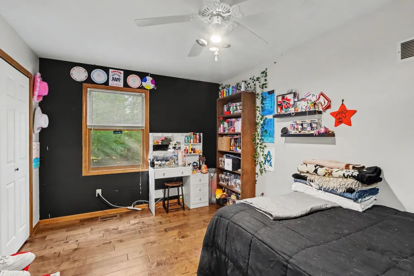
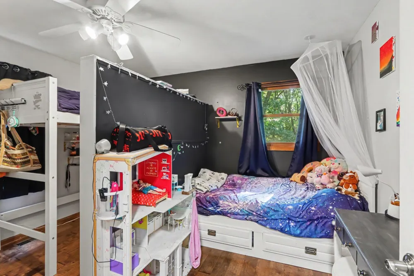
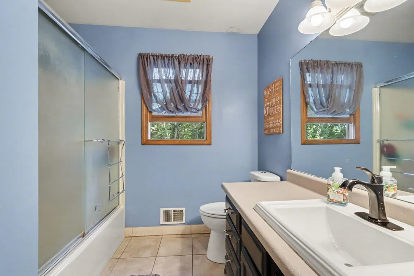
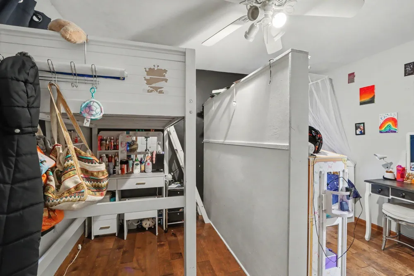
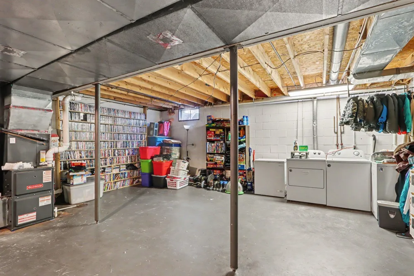
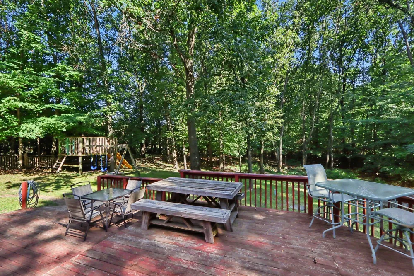
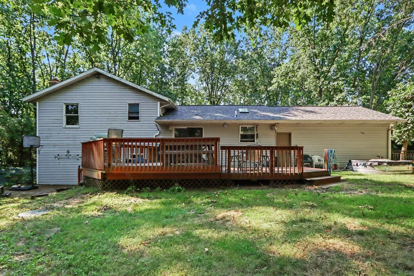
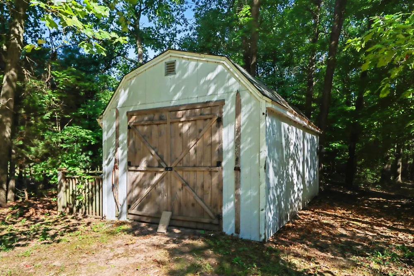
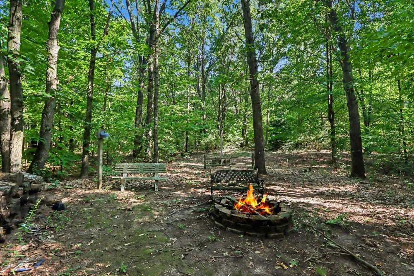
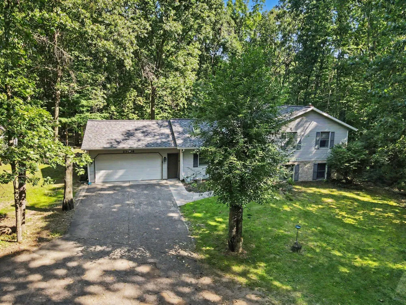
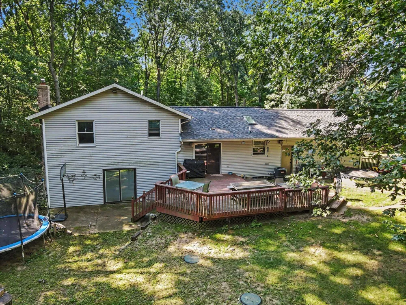
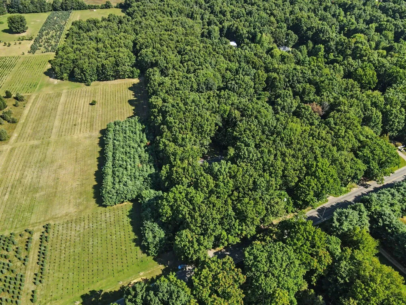
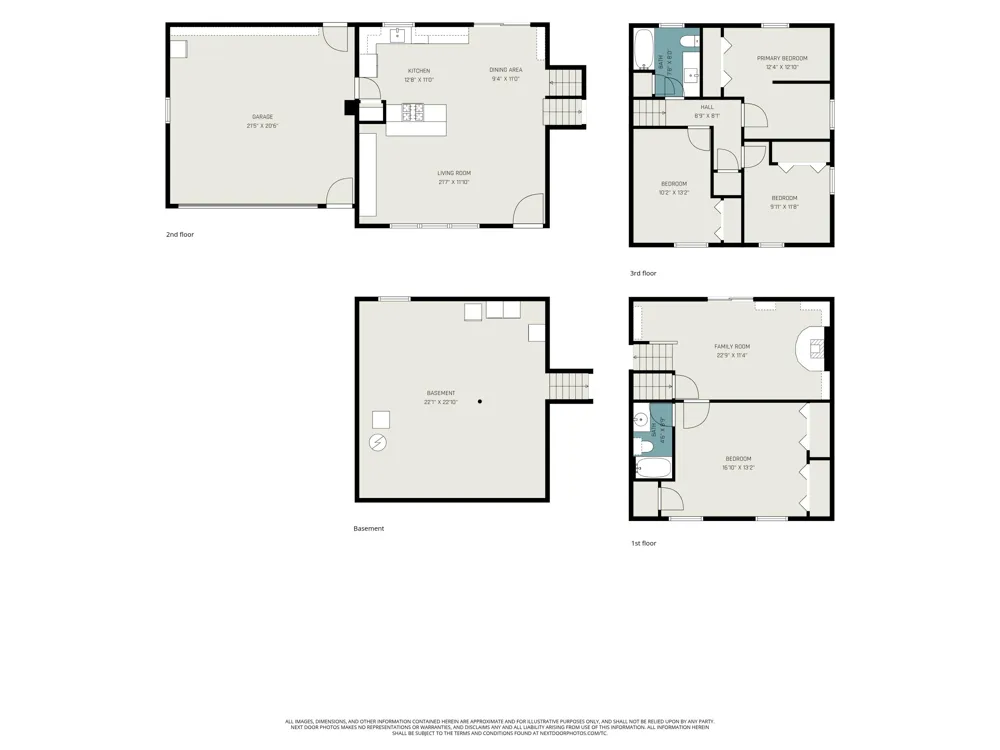
    Tucked back on a beautiful 1.8-acre wooded setting, this home offers the privacy & peaceful surroundings, while remaining conveniently close to shopping and major commuter routes A circle driveway welcomes you to a home surrounded by mature trees & abundant wildlife Inside, the open living rm, dining area, & kitchen create a comfortable gathering space highlighted by vaulted ceilings, skylights, & abundant natural light. A slider opens to the deck overlooking the private backyard—an ideal spot to enjoy morning coffee or watch the wildlife The spacious kitchen is conveniently located just off the 2 car garage & features a gas range, refrigerator, microwave, dishwasher, & snack bar 3 bedrooms & full bath are located upstairs while the lower level provides a large ensuite bedroom, family room, & slider to patio & backyard The basement offers laundry area, generous storage, & a newer furnace (2022). Major updates include a new roof Jan 2026, septic system 2020. Storage shed, too!

    Property Details
    Interior
    Ceiling Fan(s), Broadband, Garage Door Opener, Eat-in Kitchen, Pantry
    Cooling
    1
    Heating
    Forced Air
    Cooling Features
    Central Air
    Bedrooms
    4
    Bathrooms
    2.0
    Full Baths
    2
    Lot Features
    Wooded
    Stories
    2
    Lot Description
    Wooded
    Acres
    0.0
    Square Feet
    1776.0
    Lot Size (sqft)
    1.8
    Parking Features
    Attached
    Parking
    1
    Parking Type
    Garage
    Parking Garage Spaces
    2.0
    Property Type
    Purchase
    Basement
    1
    Basement Description
    Full
    Year Built
    1988
    Roof
    Composition
    Sewer Information
    Septic Tank
    Utility Source
    Well
    Utility Features
    Natural Gas Available, Electricity Available, Cable Available, Natural Gas Connected, Cable Connected, High-Speed Internet
    Appliances
    Dishwasher, Microwave, Range, Refrigerator, Water Softener Owned
    School District
    Paw Paw
    County
    Van Buren
    Region
    Mattawan
    Original List Price
    $375,000
    Days on Market (Cumulative)
    9
    Taxes Annual
    $5,156
    Ownership
    Private Owned
    MLS #
    26046095
    Location
    Legal

    © MichRIC. All rights reserved. Information Deemed Reliable, but Not Guaranteed. Listing information is from various brokers who participate in IDX and not all listings may be visible on the site. The property information being provided is for consumers personal, non-commercial use and may not be used for any purpose other than to identify prospective properties consumers may be interested in purchasing.

    Provided By
    Listed by Karen E Gustafson (#k166766)
    Listing Office: Five Star Real Estate (#k1687)

    Provided By (Buyer)
    Buyer's Agent: Tim DeYoung (#k386221)
    Buyer's Office: CENTURY 21 C. Howard (#k279)

    Joseph Darwish Have a question about this home?

    Interested in Purchasing 23408 Co Rd 375?

    Get an estimate on monthly payments on this property.

    $
    years
    Down Payment
    $
    %
    Interest Rate
    %
    Tax Rate
    %
    $
    $annually
    $monthly
    Estimated Monthly Payment
    $0.00
    Loan Amount
    $0.00