(248) 789-5338 darwishteam@gmail.com The Darwish Team
    Traffic Dashboard
    Home
    • Home
    • Search
      • Local Properties
      • Featured Properties
      • Home Valuation
    • Selling
    • Buying
    • Communities
      • Brighton
      • Fowlerville
      • Howell
      • Hamburg
      • Hamburg Township
      • Hartland
      • Livingston County
      • Pinckney
      • South Lyon
    • About
      • Real Estate Experts
      • Testimonials
    • Contact
    Traffic Dashboard
    The Darwish Team
    (248) 789-5338 darwishteam@gmail.com
    • 6870 Grand River Ave.
      Brighton, MI 48843
    Company
    • Home
    • About
    • Testimonials
    • Contact
    Services
    • Buying
    • Selling
    • Home Valuation
    • Mortgage Calculator
    Explore
    • Property Search
    • Featured Properties
    • Communities
    Local Guide
    • Search by City
    • Search by Subdivision
    • Search by Zip
    • Search by Area
    Legal
    • Privacy
    • Terms
    • DMCA
    • Accessibility
    • Fair Housing
    Account
    • Dashboard
    • Logout
    • Login
    Joseph Darwish - Footer Logo
    ©2026 The Darwish Team. All rights reserved.
    Website built by CloseHack.

    Michigan Regional Information Center

    © MichRIC. All rights reserved. Information Deemed Reliable, but Not Guaranteed. Listing information is from various brokers who participate in IDX and not all listings may be visible on the site. The property information being provided is for consumers personal, non-commercial use and may not be used for any purpose other than to identify prospective properties consumers may be interested in purchasing.

    Realcomp IDX

    ​All rights reserved. Information Deemed Reliable, but Not Guaranteed. Listing information is from various brokers who participate in IDX and not all listings may be visible on the site. The property information being provided is for consumers personal, non-commercial use and may not be used for any purpose other than to identify prospective properties consumers may be interested in purchasing.

    Return
    • All Types
    • House+2 more
    • Price
    • Bed/Bath
    • Size
    • Dates
    • Filters
    • Amenities
    • Save
    • Share
    Listings
    No results
    Sort
    Home / Grand Rapids City / 2345 Rosewood Avenue SE
    2345 Rosewood Avenue SE Grand Rapids City, MI 49506 2345 Rosewood Avenue SE Grand Rapids City, MI 49506 2345 Rosewood Avenue SE Grand Rapids City, MI 49506 2345 Rosewood Avenue SE Grand Rapids City, MI 49506 2345 Rosewood Avenue SE Grand Rapids City, MI 49506 2345 Rosewood Avenue SE Grand Rapids City, MI 49506 2345 Rosewood Avenue SE Grand Rapids City, MI 49506 2345 Rosewood Avenue SE Grand Rapids City, MI 49506 2345 Rosewood Avenue SE Grand Rapids City, MI 49506 2345 Rosewood Avenue SE Grand Rapids City, MI 49506 2345 Rosewood Avenue SE Grand Rapids City, MI 49506 2345 Rosewood Avenue SE Grand Rapids City, MI 49506 2345 Rosewood Avenue SE Grand Rapids City, MI 49506 2345 Rosewood Avenue SE Grand Rapids City, MI 49506 2345 Rosewood Avenue SE Grand Rapids City, MI 49506 2345 Rosewood Avenue SE Grand Rapids City, MI 49506 2345 Rosewood Avenue SE Grand Rapids City, MI 49506 2345 Rosewood Avenue SE Grand Rapids City, MI 49506 2345 Rosewood Avenue SE Grand Rapids City, MI 49506 2345 Rosewood Avenue SE Grand Rapids City, MI 49506 2345 Rosewood Avenue SE Grand Rapids City, MI 49506 2345 Rosewood Avenue SE Grand Rapids City, MI 49506 2345 Rosewood Avenue SE Grand Rapids City, MI 49506 2345 Rosewood Avenue SE Grand Rapids City, MI 49506 2345 Rosewood Avenue SE Grand Rapids City, MI 49506 2345 Rosewood Avenue SE Grand Rapids City, MI 49506 2345 Rosewood Avenue SE Grand Rapids City, MI 49506 2345 Rosewood Avenue SE Grand Rapids City, MI 49506 2345 Rosewood Avenue SE Grand Rapids City, MI 49506 2345 Rosewood Avenue SE Grand Rapids City, MI 49506 2345 Rosewood Avenue SE Grand Rapids City, MI 49506 2345 Rosewood Avenue SE Grand Rapids City, MI 49506 2345 Rosewood Avenue SE Grand Rapids City, MI 49506 2345 Rosewood Avenue SE Grand Rapids City, MI 49506 2345 Rosewood Avenue SE Grand Rapids City, MI 49506 2345 Rosewood Avenue SE Grand Rapids City, MI 49506 2345 Rosewood Avenue SE Grand Rapids City, MI 49506 2345 Rosewood Avenue SE Grand Rapids City, MI 49506 2345 Rosewood Avenue SE Grand Rapids City, MI 49506 2345 Rosewood Avenue SE Grand Rapids City, MI 49506 2345 Rosewood Avenue SE Grand Rapids City, MI 49506 2345 Rosewood Avenue SE Grand Rapids City, MI 49506 2345 Rosewood Avenue SE Grand Rapids City, MI 49506 2345 Rosewood Avenue SE Grand Rapids City, MI 49506 2345 Rosewood Avenue SE Grand Rapids City, MI 49506 2345 Rosewood Avenue SE Grand Rapids City, MI 49506 2345 Rosewood Avenue SE Grand Rapids City, MI 49506 2345 Rosewood Avenue SE Grand Rapids City, MI 49506 2345 Rosewood Avenue SE Grand Rapids City, MI 49506 2345 Rosewood Avenue SE Grand Rapids City, MI 49506 View All Photos

    $419,900

    | Pending

    2345 Rosewood Avenue SE

    Grand Rapids City, MI 49506

    1,977
    Square Feet
    3
    Beds
    1.5
    Baths
    0.20
    Acres
    1
    Days on Market
    65026048268
    MLS#
    House
    Structure
    Residential
    Zone
    Contact

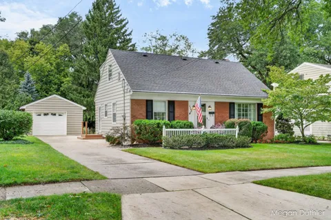
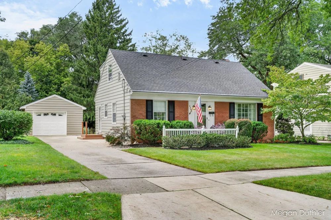
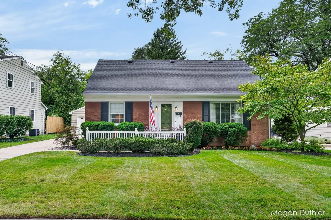
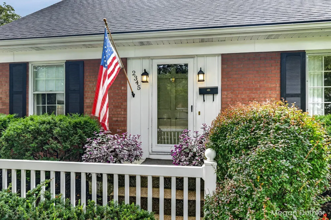
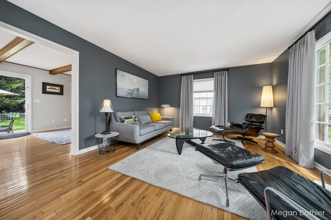
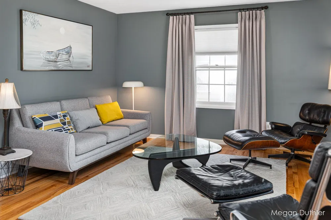
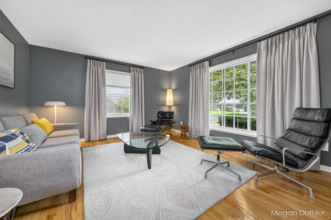
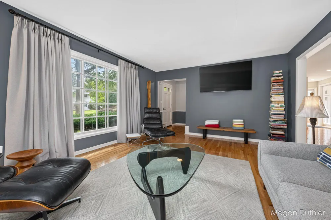
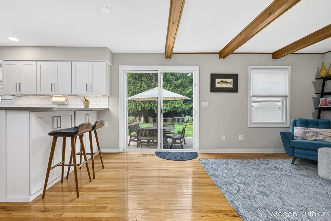
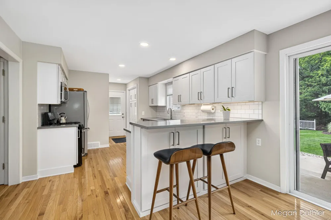
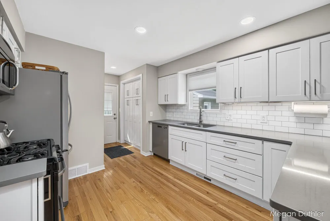
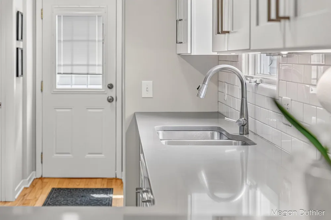
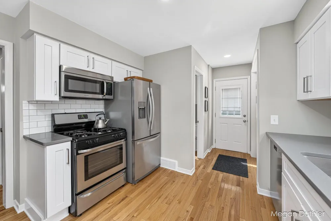
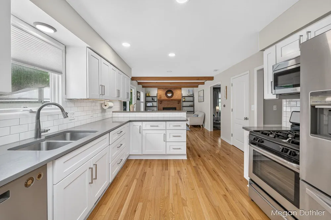
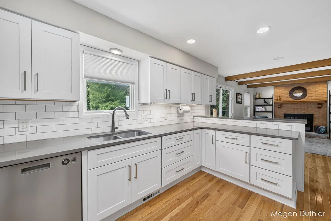
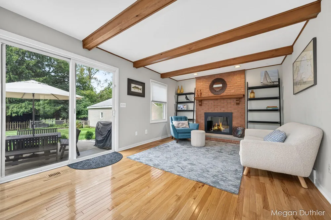
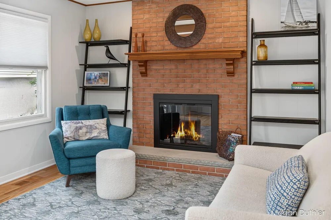
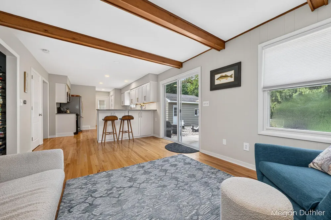
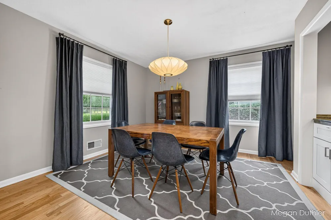
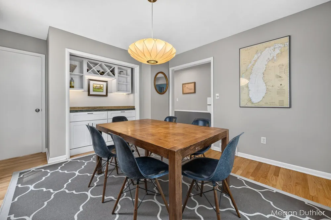
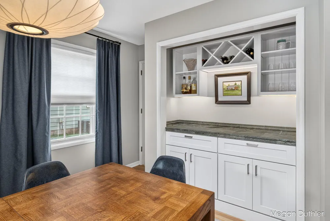
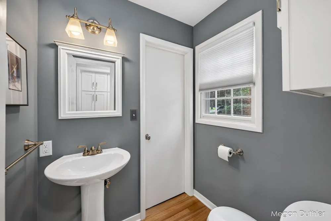
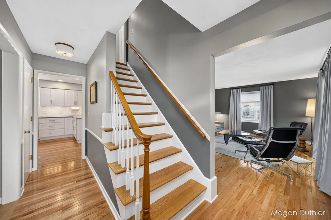
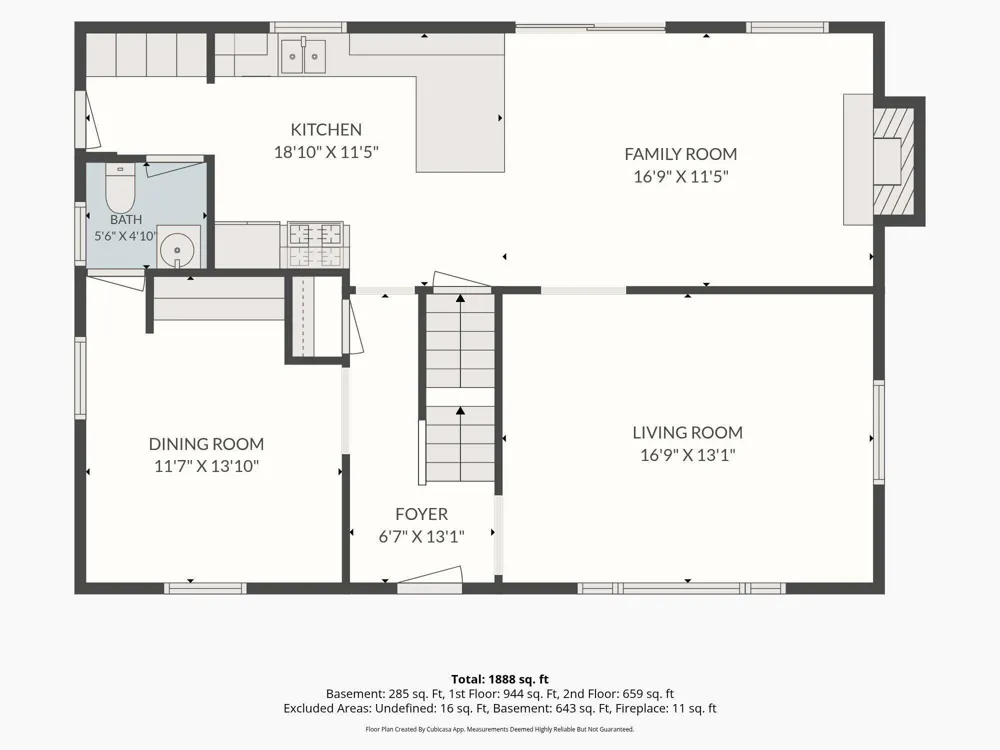
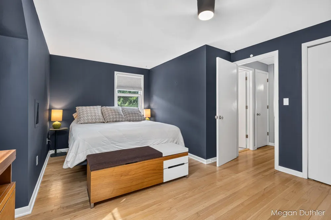
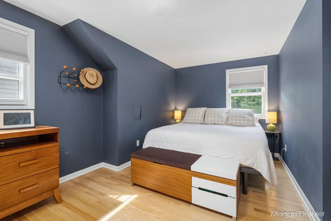
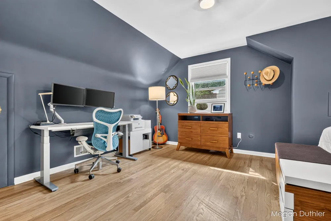
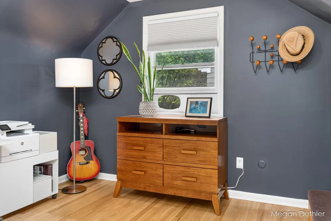
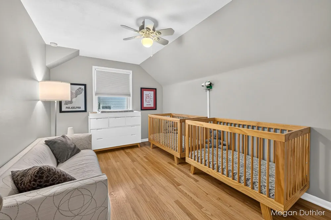
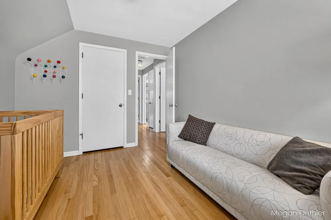
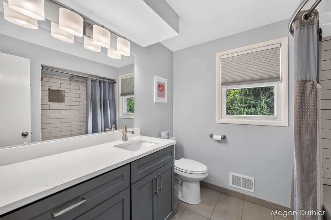
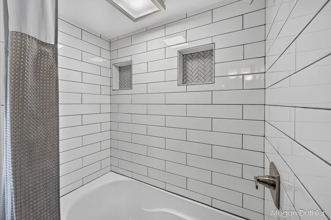
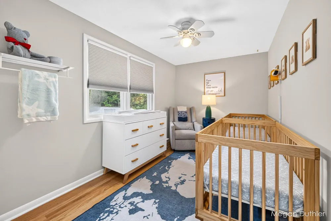
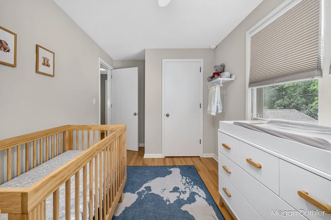
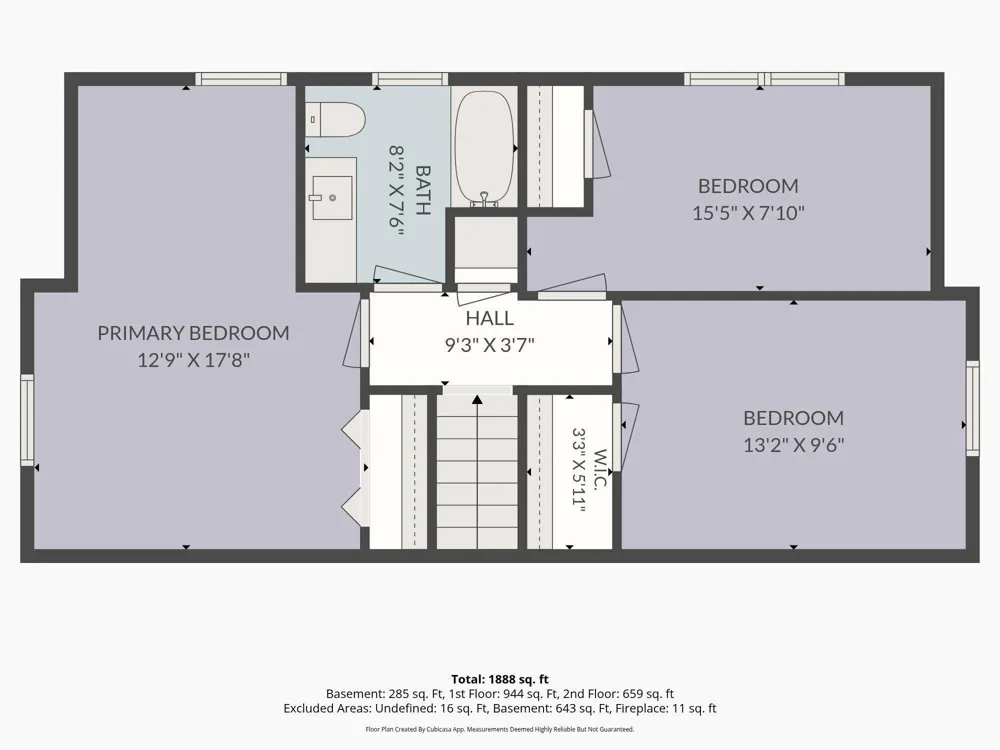
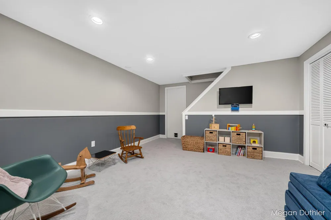
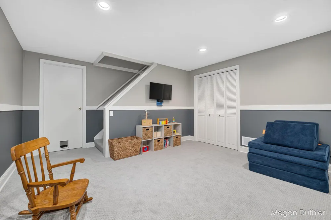
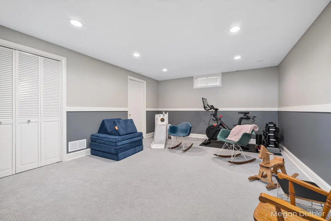
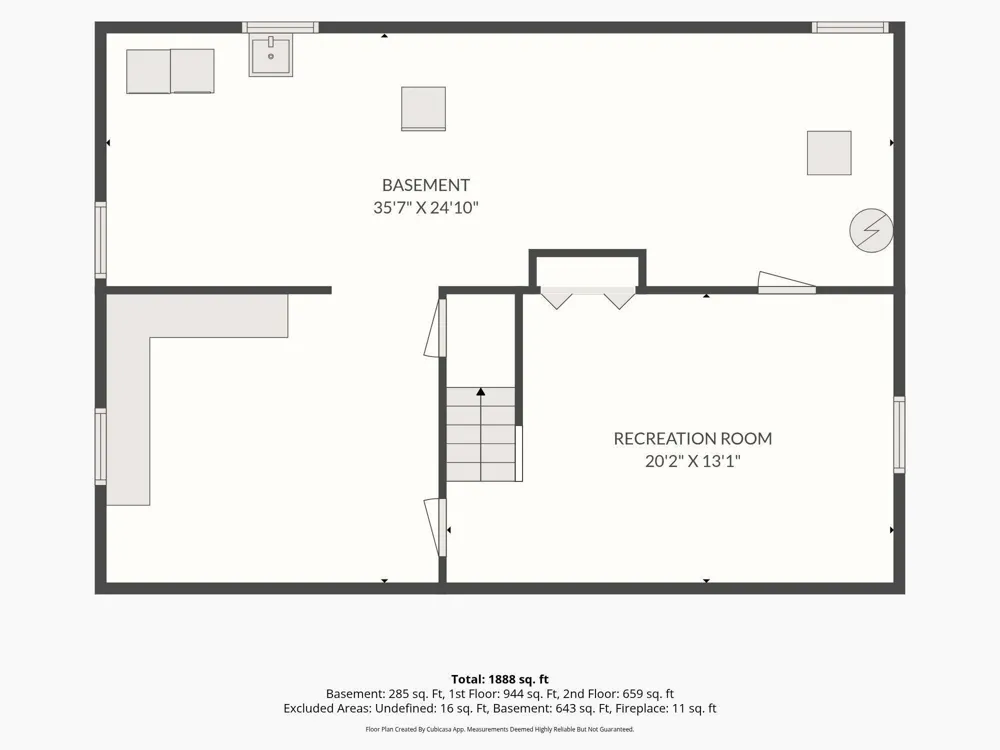
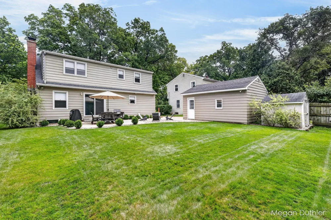
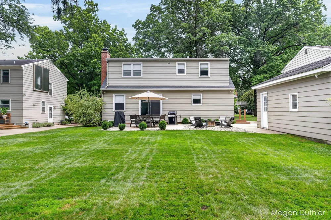
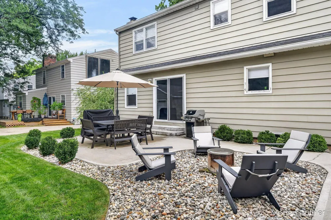
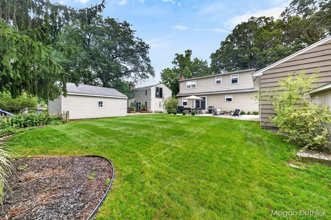
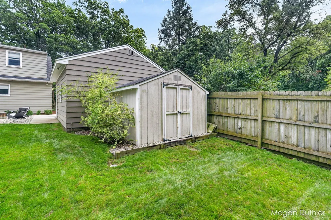
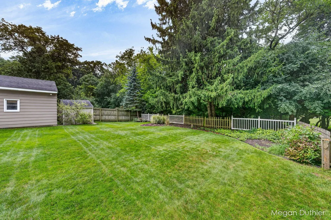
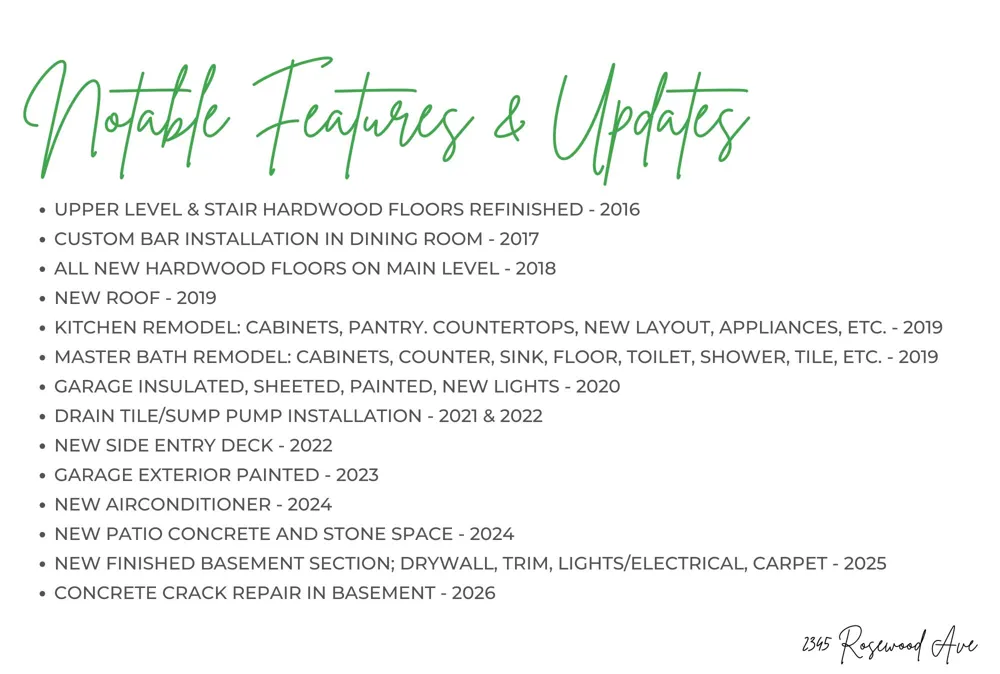
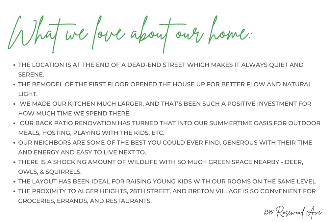
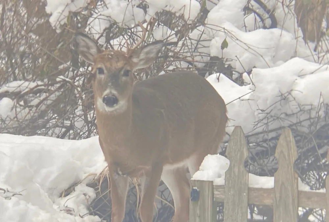
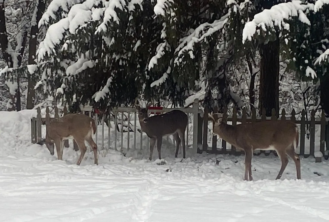
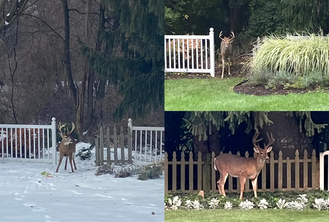
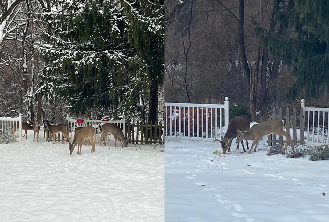
    Adorable 3 bed, 2 bath Cape Cod, big on charm and even bigger on updates! Gorgeous hardwood floors run through the entire home, with a full kitchen renovation + expansion, custom dining room bar, and primary bath remodel. Add a finished basement in 2025, new roof in 2019, and AC in 2024, and the improvement list is looking pretty darn good. The layout is surprisingly versatile, too. The cozy den with wood-burning fireplace could remain the ultimate hangout spot or converted into a playroom, dining area, or office. Add doors to the existing formal dining room and you've got a main-level bedroom with an attached half bath. Custom blinds and curtains will stay with the home because they are expensive and fabulous. Outside has been transformed into an oasis in 2024 while the composite side-entry deck was added in 2022. It is perfect for evenings on the new patio, grilling on the gas-line-connected grill (yes, it stays!), fires on the solo stove, or simply enjoying the wildlife thatwanders through. The insulated garage even has an electric carbon-filament heater because of those Michigan winters. The shed provides even more storage, and the home sits at the end of a cul-de-sac with a pickleball court and some of the best neighbors you could ask for. The Breton village location is highly desirable, close to East Grand Rapids, shops, restaurants, groceries and convenience.

    Property Details
    Interior
    Pantry, WindowTreatments
    Fireplaces
    1
    Cooling
    1
    Heating
    Forced Air, NaturalGas
    Cooling Features
    Attic Fan, CeilingFans, CentralAir
    Bedrooms
    3
    Bathrooms
    1.5
    Full Baths
    1
    Half Baths
    1
    Lot Features
    CulDeSac, Level
    Lot Description
    CulDeSac, Level
    Acres
    0.198
    Square Feet
    1977.0
    Lot Size (sqft)
    8625.0
    Parking Features
    Detached, GarageDoorOpener, Paved
    Parking
    1
    Parking Type
    Garage
    Parking Garage Spaces
    1.0
    Property Type
    Purchase
    Style
    CapeCod
    Basement
    1
    Basement Description
    Full, PartiallyFinished, SumpPump
    Basement Finished
    1
    Year Built
    1964
    Foundation
    Basement
    Sewer Information
    Public Sewer, StormDrain
    Utility Source
    Public
    Utility Features
    Natural Gas Connected, PhoneAvailable
    Appliances
    Dishwasher, Disposal, Dryer, Humidifier, Microwave, Refrigerator, Range, Washer
    Community Features
    Sidewalks
    School District
    GrandRapids
    County
    Kent
    Region
    GrandRapidsCity_Kent
    Original List Price
    $419,900
    Days on Market (Cumulative)
    1
    Taxes Annual
    $3,262
    MLS #
    65026048268
    Location
    Legal

    ​All rights reserved. Information Deemed Reliable, but Not Guaranteed. Listing information is from various brokers who participate in IDX and not all listings may be visible on the site. The property information being provided is for consumers personal, non-commercial use and may not be used for any purpose other than to identify prospective properties consumers may be interested in purchasing.

    Provided By
    Listed by Megan Duthler (#65164709595216)
    Listing Office: Five Star Real Estate (Grandv) (#652716681161)

    Joseph Darwish Have a question about this home?

    Interested in Purchasing 2345 Rosewood Avenue SE?

    Get an estimate on monthly payments on this property.

    $
    years
    Down Payment
    $
    %
    Interest Rate
    %
    Tax Rate
    %
    $
    $annually
    $monthly
    Estimated Monthly Payment
    $0.00
    Loan Amount
    $0.00