(248) 789-5338 darwishteam@gmail.com The Darwish Team
    Traffic Dashboard
    Home
    • Home
    • Search
      • Local Properties
      • Featured Properties
      • Home Valuation
    • Selling
    • Buying
    • Communities
      • Brighton
      • Fowlerville
      • Howell
      • Hamburg
      • Hamburg Township
      • Hartland
      • Livingston County
      • Pinckney
      • South Lyon
    • About
      • Real Estate Experts
      • Testimonials
    • Contact
    Traffic Dashboard
    The Darwish Team
    (248) 789-5338 darwishteam@gmail.com
    • 6870 Grand River Ave.
      Brighton, MI 48843
    Company
    • Home
    • About
    • Testimonials
    • Contact
    Services
    • Buying
    • Selling
    • Home Valuation
    • Mortgage Calculator
    Explore
    • Property Search
    • Featured Properties
    • Communities
    Local Guide
    • Search by City
    • Search by Subdivision
    • Search by Zip
    • Search by Area
    Legal
    • Privacy
    • Terms
    • DMCA
    • Accessibility
    • Fair Housing
    Account
    • Dashboard
    • Logout
    • Login
    Joseph Darwish - Footer Logo
    ©2026 The Darwish Team. All rights reserved.
    Website built by CloseHack.

    Michigan Regional Information Center

    © MichRIC. All rights reserved. Information Deemed Reliable, but Not Guaranteed. Listing information is from various brokers who participate in IDX and not all listings may be visible on the site. The property information being provided is for consumers personal, non-commercial use and may not be used for any purpose other than to identify prospective properties consumers may be interested in purchasing.

    Realcomp IDX

    ​All rights reserved. Information Deemed Reliable, but Not Guaranteed. Listing information is from various brokers who participate in IDX and not all listings may be visible on the site. The property information being provided is for consumers personal, non-commercial use and may not be used for any purpose other than to identify prospective properties consumers may be interested in purchasing.

    Return
    • All Types
    • House+2 more
    • Price
    • Bed/Bath
    • Size
    • Dates
    • Filters
    • Amenities
    • Save
    • Share
    Listings
    No results
    Sort
    Home / Au Gres Township / 2383 Green Drive
    2383 Green Drive Au Gres Township, MI 48703 2383 Green Drive Au Gres Township, MI 48703 2383 Green Drive Au Gres Township, MI 48703 2383 Green Drive Au Gres Township, MI 48703 2383 Green Drive Au Gres Township, MI 48703 2383 Green Drive Au Gres Township, MI 48703 2383 Green Drive Au Gres Township, MI 48703 2383 Green Drive Au Gres Township, MI 48703 2383 Green Drive Au Gres Township, MI 48703 2383 Green Drive Au Gres Township, MI 48703 2383 Green Drive Au Gres Township, MI 48703 2383 Green Drive Au Gres Township, MI 48703 2383 Green Drive Au Gres Township, MI 48703 2383 Green Drive Au Gres Township, MI 48703 2383 Green Drive Au Gres Township, MI 48703 2383 Green Drive Au Gres Township, MI 48703 View All Photos

    $399,995

    | Active

    2383 Green Drive

    Au Gres Township, MI 48703

    1,290
    Square Feet
    2
    Beds
    1
    Baths
    0.45
    Acres
    67
    Days on Market
    77080070893
    MLS#
    House
    Structure
    Residential
    Zone
    Contact

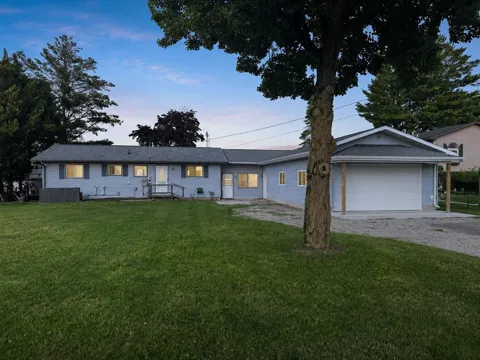
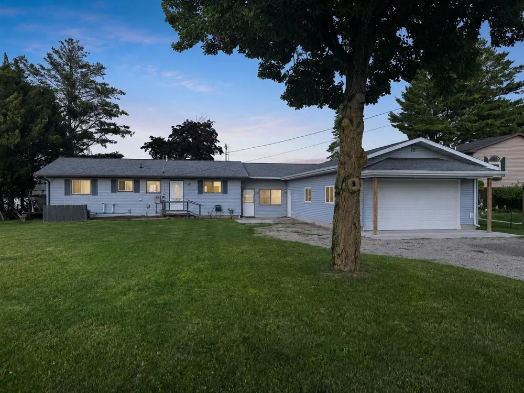
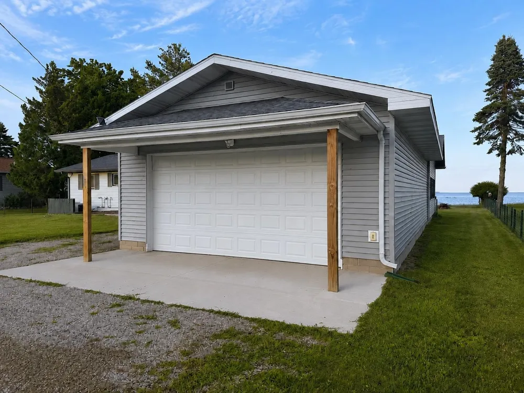
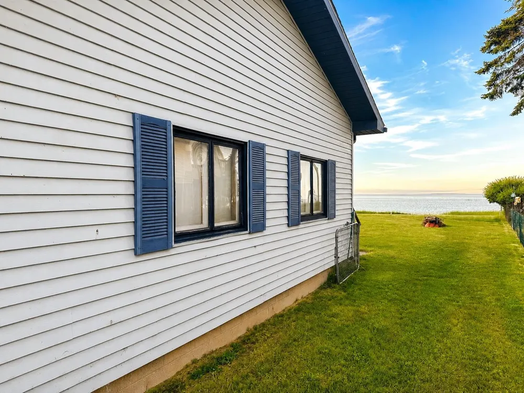
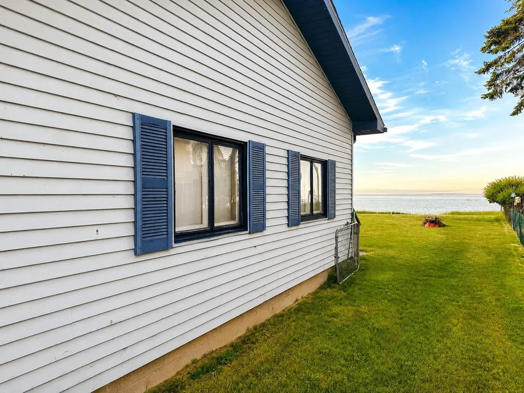
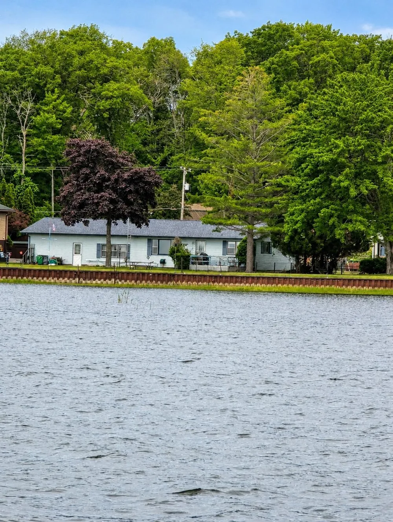
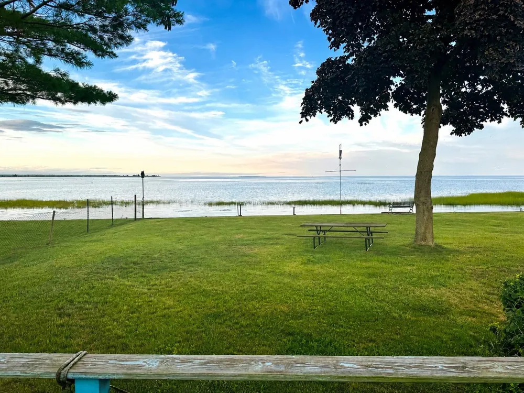
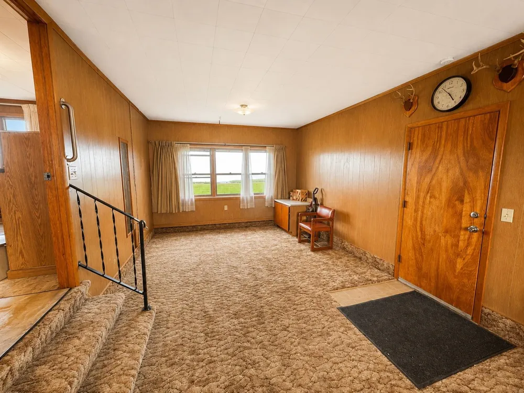
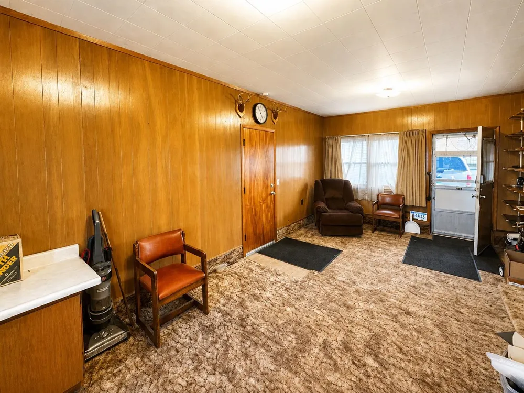
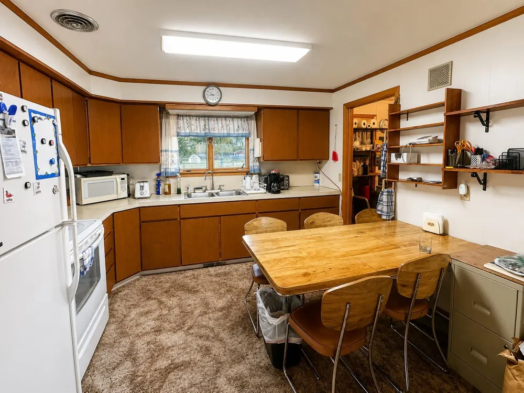
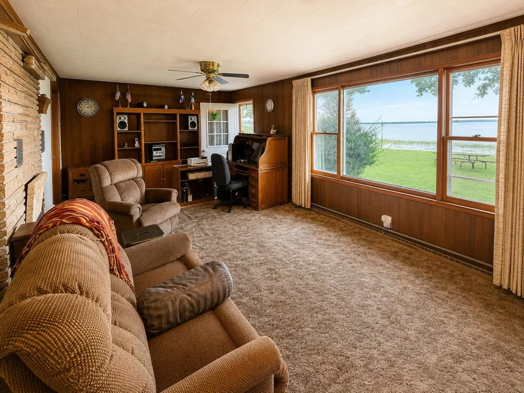
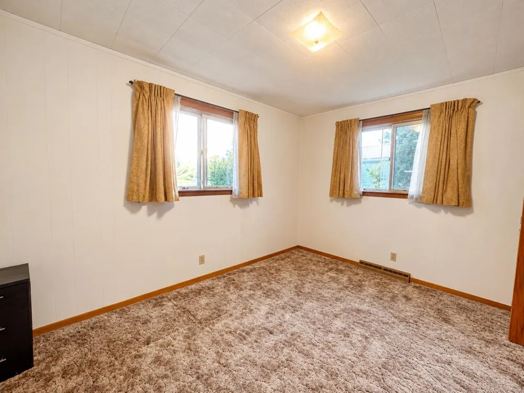
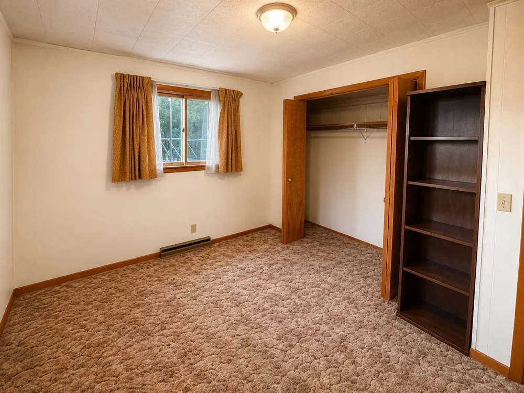
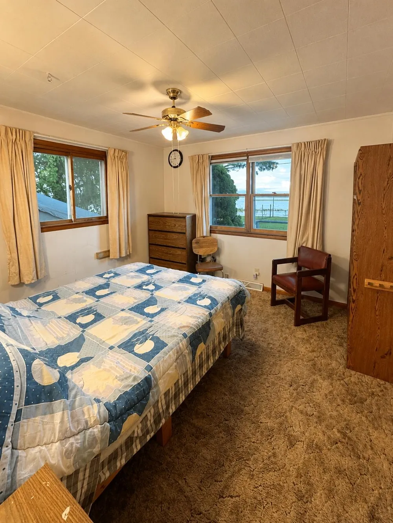
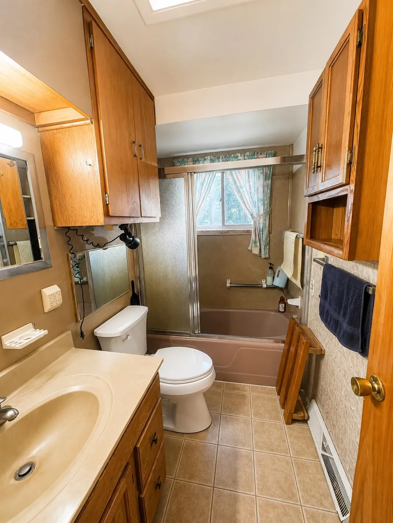
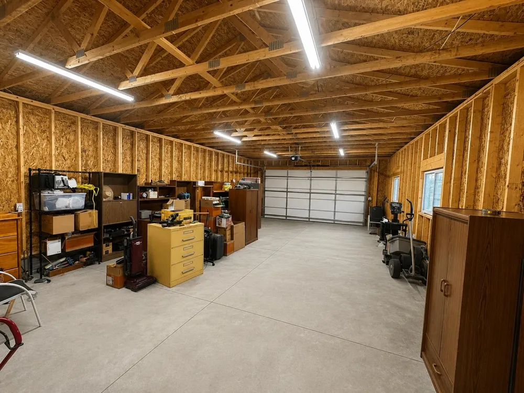
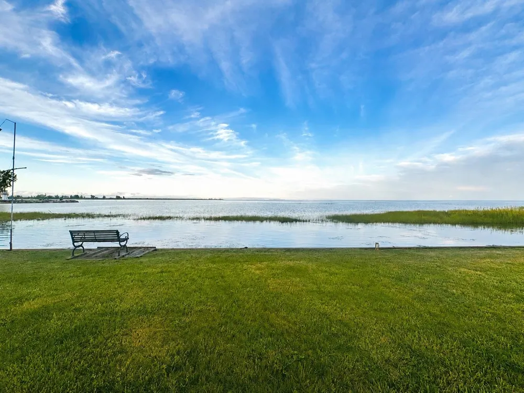
    Come enjoy your up north paradise on the shoreline of beautiful Lake Huron. This one is ready for year around living, or your dream weekend getaway. This property boasts just over 100 feet of lake frontage, with spectacular sunrise views and more. You will enjoy quality fishing and boating just outside of your door. If you dont want to use the marina just down the road, you can dock your boat along the Steel sea wall which protects your beautiful lakefront yard. This home has 2 bedrooms and 1 full bath, a spacious bay view living room, and a large entry room with added space for an additional family room. Structural updates include new roof shingles in 2020. Recent mechanical updating includes an automatic whole house Generac generator, water heater, furnace and central air, all in 2018. Along with the original 22x26 2 car garage, an additional 36x22 attached garage was added in 2020, providing space for all of your lake and ORV toys. The heart of this home is the spectacular views of breathtaking Saginaw Bay, making this one truly a must see!

    Property Details
    Cooling
    1
    Heating
    Forced Air, NaturalGas
    Cooling Features
    Central Air
    Bedrooms
    2
    Bathrooms
    1.0
    Full Baths
    1
    Lot Features
    WaterView
    Lot Description
    WaterView
    Acres
    0.45
    Square Feet
    1290.0
    Parking Features
    TwoCarGarage, Attached, Garage, GarageDoorOpener
    Parking
    1
    Parking Type
    Garage
    Parking Garage Spaces
    2.0
    Property Type
    Purchase
    Style
    Ranch
    Basement
    1
    Basement Description
    Block
    Year Built
    1960
    Foundation
    Block, CrawlSpace
    Sewer Information
    Septic Tank
    Utility Source
    Well
    Appliances
    Dryer, Freezer, Microwave, Oven, Refrigerator, Range, Washer
    Subdivision
    GREEN OF AUGRES SHORES
    School District
    AuGresSims
    County
    Arenac
    Region
    AuGresTownship_Arenac
    Original List Price
    $399,995
    Days on Market (Cumulative)
    67
    Taxes Annual
    $1,508
    MLS #
    77080070893
    Location
    Legal

    ​All rights reserved. Information Deemed Reliable, but Not Guaranteed. Listing information is from various brokers who participate in IDX and not all listings may be visible on the site. The property information being provided is for consumers personal, non-commercial use and may not be used for any purpose other than to identify prospective properties consumers may be interested in purchasing.

    Provided By
    Listed by SCOTT SHAMEL (#77000000691727)
    Listing Office: American Associates, Inc. (#77000000106242)

    Joseph Darwish Have a question about this home?

    Interested in Purchasing 2383 Green Drive?

    Get an estimate on monthly payments on this property.

    $
    years
    Down Payment
    $
    %
    Interest Rate
    %
    Tax Rate
    %
    $
    $annually
    $monthly
    Estimated Monthly Payment
    $0.00
    Loan Amount
    $0.00