(248) 789-5338 darwishteam@gmail.com The Darwish Team
    Traffic Dashboard
    Home
    • Home
    • Search
      • Local Properties
      • Featured Properties
      • Home Valuation
    • Selling
    • Buying
    • Communities
      • Brighton
      • Fowlerville
      • Howell
      • Hamburg
      • Hamburg Township
      • Hartland
      • Livingston County
      • Pinckney
      • South Lyon
    • About
      • Real Estate Experts
      • Testimonials
    • Contact
    Traffic Dashboard
    The Darwish Team
    (248) 789-5338 darwishteam@gmail.com
    • 6870 Grand River Ave.
      Brighton, MI 48843
    Company
    • Home
    • About
    • Testimonials
    • Contact
    Services
    • Buying
    • Selling
    • Home Valuation
    • Mortgage Calculator
    Explore
    • Property Search
    • Featured Properties
    • Communities
    Local Guide
    • Search by City
    • Search by Subdivision
    • Search by Zip
    • Search by Area
    Legal
    • Privacy
    • Terms
    • DMCA
    • Accessibility
    • Fair Housing
    Account
    • Dashboard
    • Logout
    • Login
    Joseph Darwish - Footer Logo
    ©2026 The Darwish Team. All rights reserved.
    Website built by CloseHack.

    Michigan Regional Information Center

    © MichRIC. All rights reserved. Information Deemed Reliable, but Not Guaranteed. Listing information is from various brokers who participate in IDX and not all listings may be visible on the site. The property information being provided is for consumers personal, non-commercial use and may not be used for any purpose other than to identify prospective properties consumers may be interested in purchasing.

    Realcomp IDX

    ​All rights reserved. Information Deemed Reliable, but Not Guaranteed. Listing information is from various brokers who participate in IDX and not all listings may be visible on the site. The property information being provided is for consumers personal, non-commercial use and may not be used for any purpose other than to identify prospective properties consumers may be interested in purchasing.

    Return
    • All Types
    • House+2 more
    • Price
    • Bed/Bath
    • Size
    • Dates
    • Filters
    • Amenities
    • Save
    • Share
    Listings
    No results
    Sort
    Home / Royal Oak City / 2424 Dallas Avenue
    2424 Dallas Avenue Royal Oak City, MI 48067 2424 Dallas Avenue Royal Oak City, MI 48067 2424 Dallas Avenue Royal Oak City, MI 48067 2424 Dallas Avenue Royal Oak City, MI 48067 2424 Dallas Avenue Royal Oak City, MI 48067 2424 Dallas Avenue Royal Oak City, MI 48067 2424 Dallas Avenue Royal Oak City, MI 48067 2424 Dallas Avenue Royal Oak City, MI 48067 2424 Dallas Avenue Royal Oak City, MI 48067 2424 Dallas Avenue Royal Oak City, MI 48067 2424 Dallas Avenue Royal Oak City, MI 48067 2424 Dallas Avenue Royal Oak City, MI 48067 2424 Dallas Avenue Royal Oak City, MI 48067 2424 Dallas Avenue Royal Oak City, MI 48067 2424 Dallas Avenue Royal Oak City, MI 48067 2424 Dallas Avenue Royal Oak City, MI 48067 2424 Dallas Avenue Royal Oak City, MI 48067 2424 Dallas Avenue Royal Oak City, MI 48067 2424 Dallas Avenue Royal Oak City, MI 48067 2424 Dallas Avenue Royal Oak City, MI 48067 2424 Dallas Avenue Royal Oak City, MI 48067 2424 Dallas Avenue Royal Oak City, MI 48067 2424 Dallas Avenue Royal Oak City, MI 48067 2424 Dallas Avenue Royal Oak City, MI 48067 2424 Dallas Avenue Royal Oak City, MI 48067 2424 Dallas Avenue Royal Oak City, MI 48067 View All Photos

    $2,200

    | Active

    2424 Dallas Avenue

    Royal Oak City, MI 48067

    1,607
    Square Feet
    4
    Beds
    2
    Baths
    0.13
    Acres
    19
    Days on Market
    20261068597
    MLS#
    Rental
    Type
    House
    Structure
    Residential
    Zone
    Contact

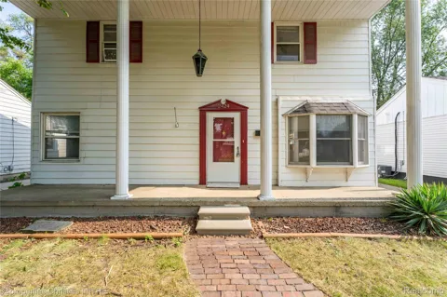
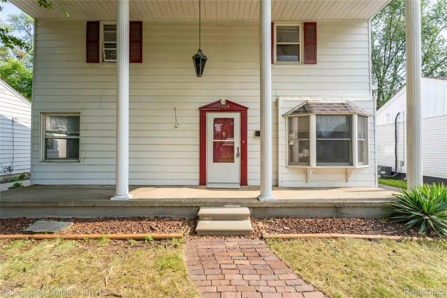
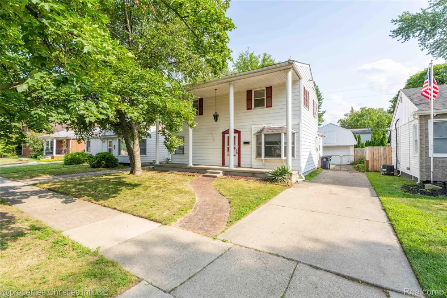
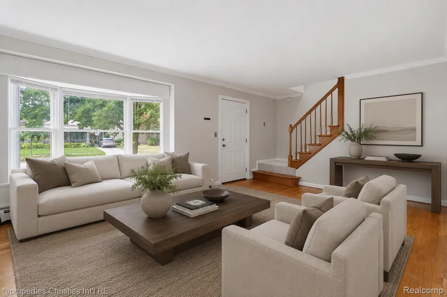
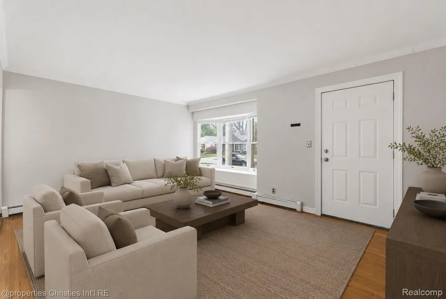
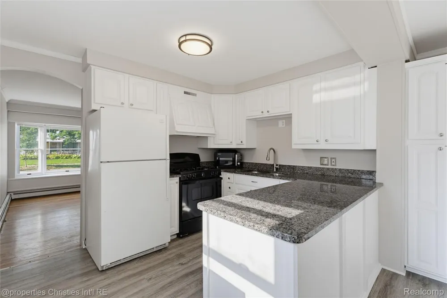
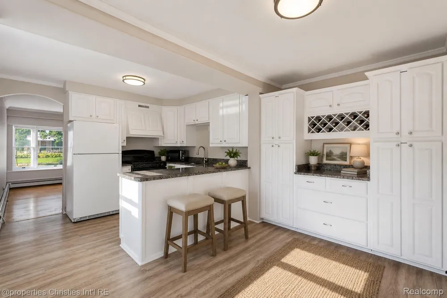
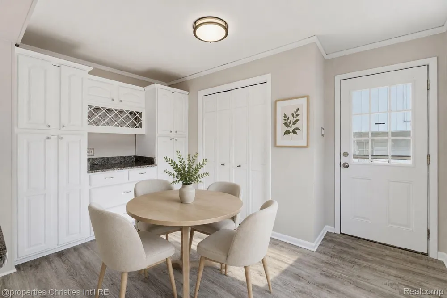
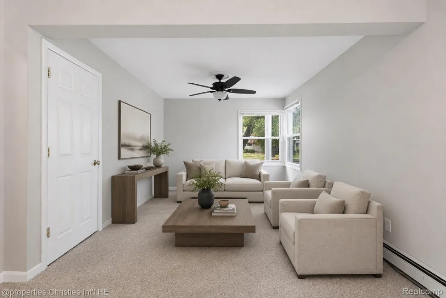
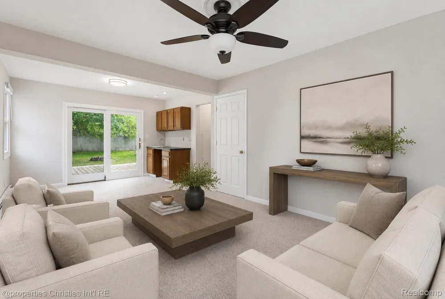
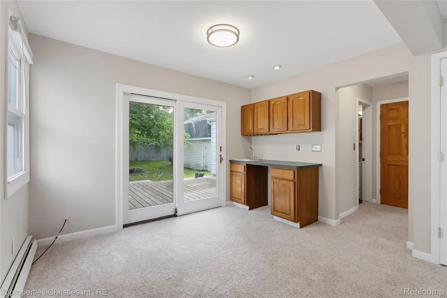
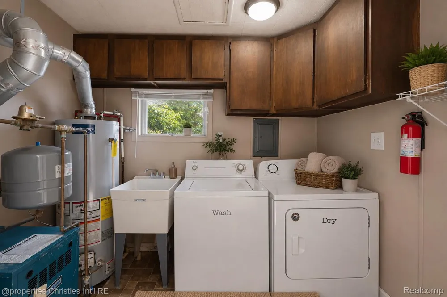
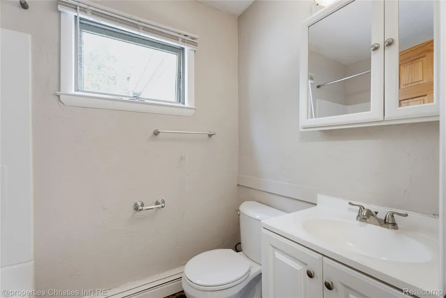
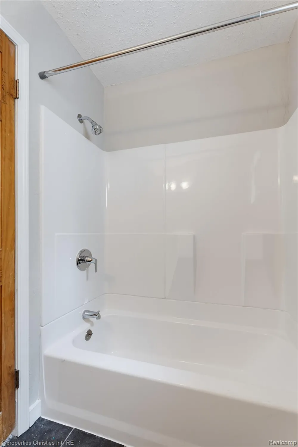
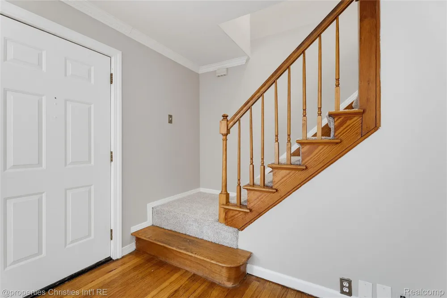
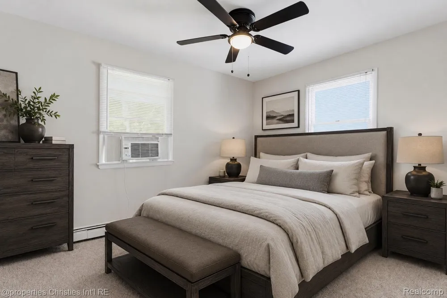
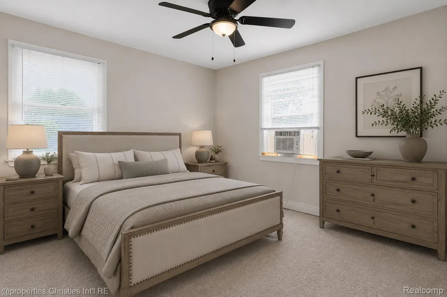
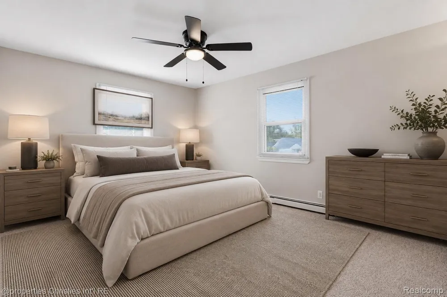
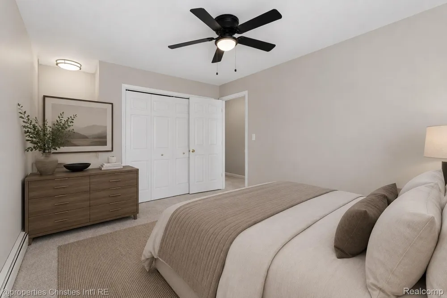
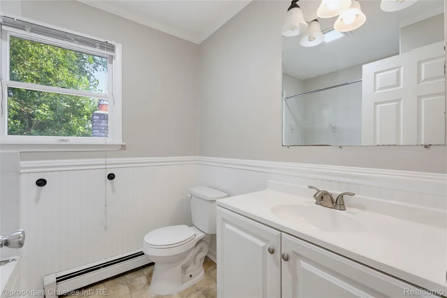
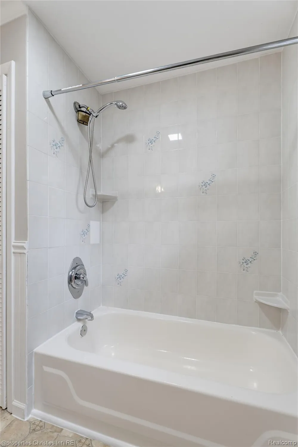
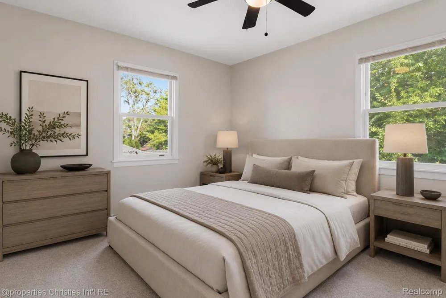
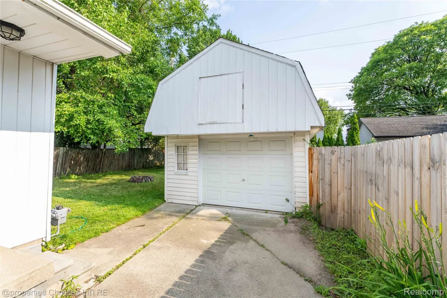
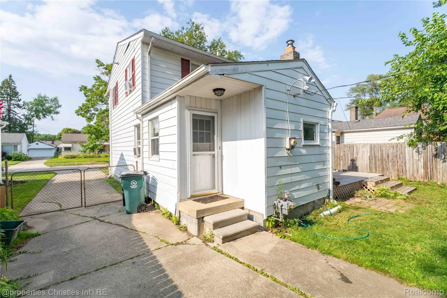
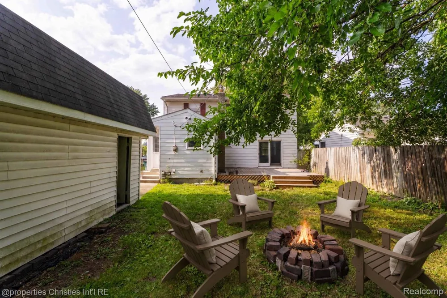
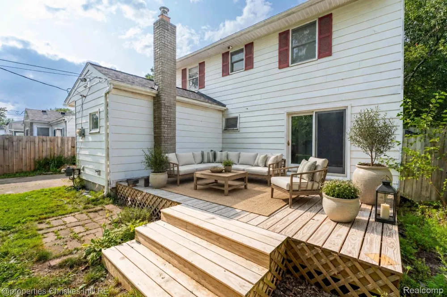
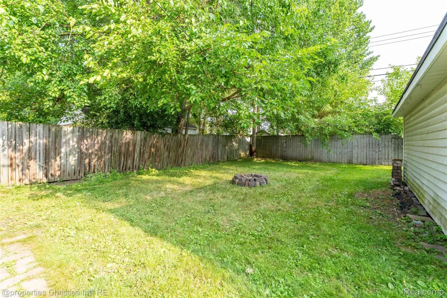
    Do not miss the opportunity to rent this beautiful and stately colonial, ideally situated in a highly desirable location just minutes from shopping, dining, parks, and all that the area has to offer. From the moment you arrive, you’ll be welcomed by a dramatic covered front porch highlighted by soaring pillars and timeless curb appeal. Step inside to discover a spacious and inviting great room featuring a charming bay window, rich hardwood flooring, soaring ceilings, and elegant crown molding that adds warmth and character throughout. Designed with both everyday living and entertaining in mind, the home offers a separate family room/den complete with a wet bar and a doorwall leading to a large deck overlooking the private, fully fenced backyard, the perfect setting for gatherings, outdoor relaxation, and making memories with family and friends. The wonderful kitchen features raised panel cabinetry, a convenient breakfast bar, and a dining area highlighted by a built-in buffet, wine rack, and ample pantry storage. The upper level offers four spacious bedrooms, each with generous closet space and built-in organizers, along with two full bathrooms. Additional highlights include a dedicated laundry room with overhead cabinetry for added storage and a utility sink, plus an oversized one-car garage with stairs leading to an expansive loft/storage area providing endless possibilities for organization, hobbies, or additional workspace. Offering a wonderful combination of timeless charm, functional living spaces, and thoughtful updates, this home truly has it all. A rare opportunity you won’t want to miss, schedule your showing today before it’s gone! BATVAI. All measurements approx. Some photos have been virtually staged

    Property Details
    Interior
    WetBar
    Cooling
    1
    Heating
    Baseboard, HotWater, NaturalGas
    Cooling Features
    Ceiling Fans, WindowUnits
    Bedrooms
    4
    Bathrooms
    2.0
    Full Baths
    2
    Exterior Features
    Lighting
    Exterior Materials
    Lighting
    Acres
    0.13
    Square Feet
    1607.0
    Parking Features
    OneCarGarage, Detached, ElectricityinGarage, WorkshopInGarage
    Parking
    1
    Parking Type
    Garage
    Parking Garage Spaces
    1.0
    Property Type
    Rental
    Style
    Colonial
    Year Built
    1946
    Foundation
    Block, CrawlSpace
    Roof
    Asphalt
    Sewer Information
    Public Sewer
    Utility Source
    Public
    Appliances
    Dishwasher, Dryer, FreeStandingGasOven, FreeStandingGasRange, FreeStandingRefrigerator, Washer
    Subdivision
    ELMCREST SUB - ROYAL OAK
    School District
    RoyalOak
    County
    Oakland
    Region
    RoyalOakCity_Oakland
    Original List Price
    $2,200
    Days on Market (Cumulative)
    19
    Taxes Annual
    $0
    Pets
    1
    MLS #
    20261068597
    Location
    Legal

    ​All rights reserved. Information Deemed Reliable, but Not Guaranteed. Listing information is from various brokers who participate in IDX and not all listings may be visible on the site. The property information being provided is for consumers personal, non-commercial use and may not be used for any purpose other than to identify prospective properties consumers may be interested in purchasing.

    Provided By
    Listed by Samuel M Kaplunov (#371423)
    Listing Office: @properties Christie's Int'l R.E. Birmingham (#432297)

    Joseph Darwish Have a question about this home?

    Interested in Purchasing 2424 Dallas Avenue?

    Get an estimate on monthly payments on this property.

    $
    years
    Down Payment
    $
    %
    Interest Rate
    %
    Tax Rate
    %
    $
    $annually
    $monthly
    Estimated Monthly Payment
    $0.00
    Loan Amount
    $0.00