(248) 789-5338 darwishteam@gmail.com The Darwish Team
    Traffic Dashboard
    Home
    • Home
    • Search
      • Local Properties
      • Featured Properties
      • Home Valuation
    • Selling
    • Buying
    • Communities
      • Brighton
      • Fowlerville
      • Howell
      • Hamburg
      • Hamburg Township
      • Hartland
      • Livingston County
      • Pinckney
      • South Lyon
    • About
      • Real Estate Experts
      • Testimonials
    • Contact
    Traffic Dashboard
    The Darwish Team
    (248) 789-5338 darwishteam@gmail.com
    • 6870 Grand River Ave.
      Brighton, MI 48843
    Company
    • Home
    • About
    • Testimonials
    • Contact
    Services
    • Buying
    • Selling
    • Home Valuation
    • Mortgage Calculator
    Explore
    • Property Search
    • Featured Properties
    • Communities
    Local Guide
    • Search by City
    • Search by Subdivision
    • Search by Zip
    • Search by Area
    Legal
    • Privacy
    • Terms
    • DMCA
    • Accessibility
    • Fair Housing
    Account
    • Dashboard
    • Logout
    • Login
    Joseph Darwish - Footer Logo
    ©2026 The Darwish Team. All rights reserved.
    Website built by CloseHack.

    Michigan Regional Information Center

    © MichRIC. All rights reserved. Information Deemed Reliable, but Not Guaranteed. Listing information is from various brokers who participate in IDX and not all listings may be visible on the site. The property information being provided is for consumers personal, non-commercial use and may not be used for any purpose other than to identify prospective properties consumers may be interested in purchasing.

    Realcomp IDX

    ​All rights reserved. Information Deemed Reliable, but Not Guaranteed. Listing information is from various brokers who participate in IDX and not all listings may be visible on the site. The property information being provided is for consumers personal, non-commercial use and may not be used for any purpose other than to identify prospective properties consumers may be interested in purchasing.

    Return
    • All Types
    • House+2 more
    • Price
    • Bed/Bath
    • Size
    • Dates
    • Filters
    • Amenities
    • Save
    • Share
    Listings
    No results
    Sort
    Home / St Clair Shores City / 24508 Ursuline Street
    24508 Ursuline Street St Clair Shores City, MI 48080 24508 Ursuline Street St Clair Shores City, MI 48080 24508 Ursuline Street St Clair Shores City, MI 48080 24508 Ursuline Street St Clair Shores City, MI 48080 24508 Ursuline Street St Clair Shores City, MI 48080 24508 Ursuline Street St Clair Shores City, MI 48080 24508 Ursuline Street St Clair Shores City, MI 48080 24508 Ursuline Street St Clair Shores City, MI 48080 24508 Ursuline Street St Clair Shores City, MI 48080 24508 Ursuline Street St Clair Shores City, MI 48080 24508 Ursuline Street St Clair Shores City, MI 48080 24508 Ursuline Street St Clair Shores City, MI 48080 24508 Ursuline Street St Clair Shores City, MI 48080 24508 Ursuline Street St Clair Shores City, MI 48080 24508 Ursuline Street St Clair Shores City, MI 48080 24508 Ursuline Street St Clair Shores City, MI 48080 24508 Ursuline Street St Clair Shores City, MI 48080 24508 Ursuline Street St Clair Shores City, MI 48080 24508 Ursuline Street St Clair Shores City, MI 48080 24508 Ursuline Street St Clair Shores City, MI 48080 24508 Ursuline Street St Clair Shores City, MI 48080 View All Photos

    $289,900

    | Active

    24508 Ursuline Street

    St Clair Shores City, MI 48080

    2,049
    Square Feet
    3
    Beds
    2
    Baths
    0.12
    Acres
    2
    Days on Market
    20261070119
    MLS#
    House
    Structure
    Residential
    Zone
    Contact

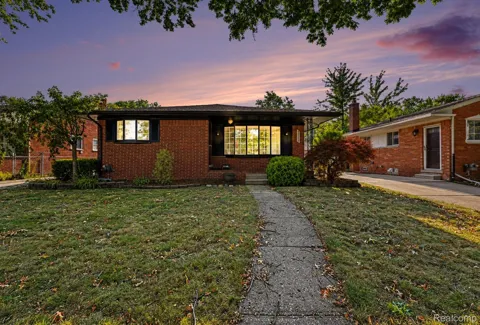
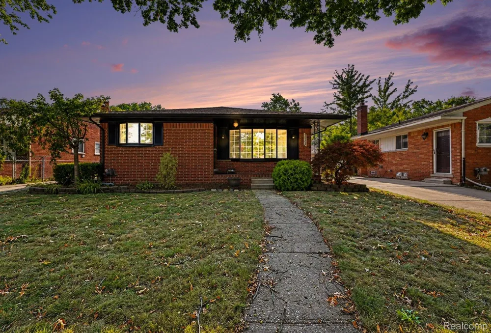
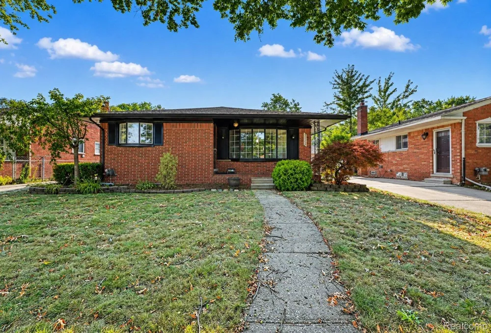
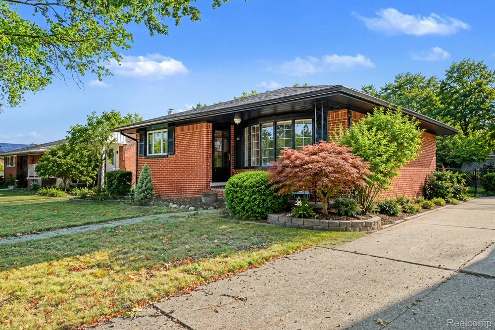
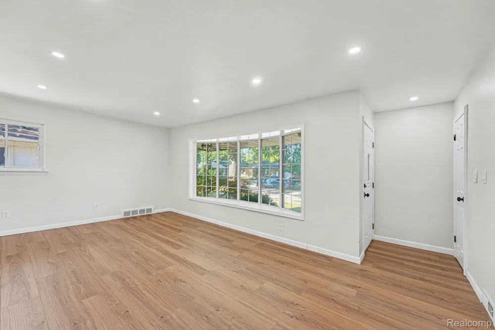
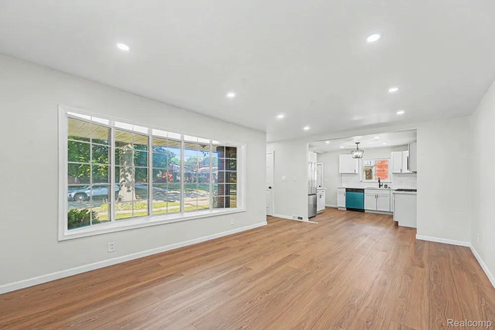
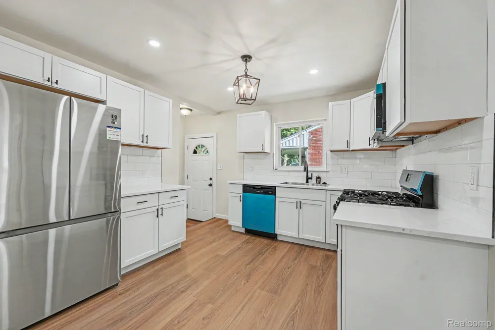
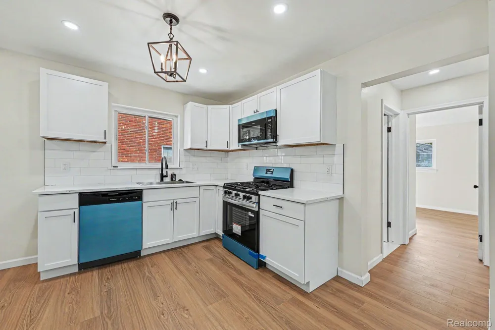
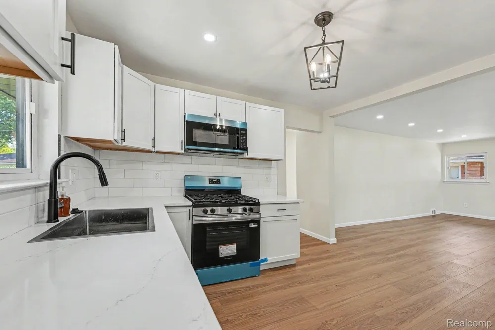
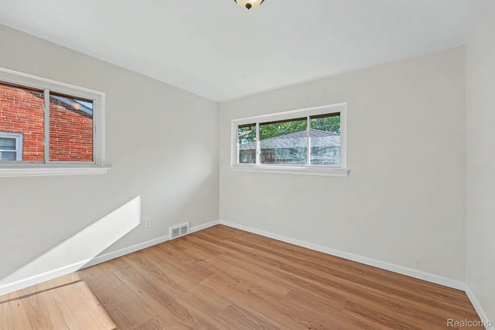
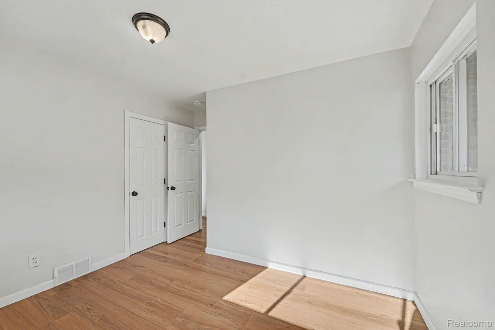
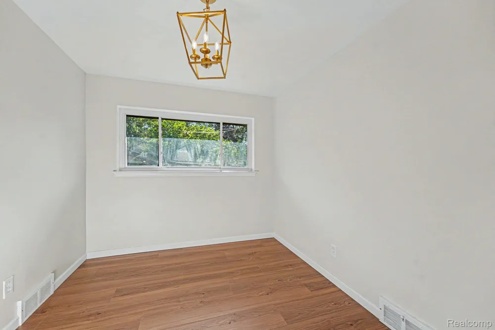
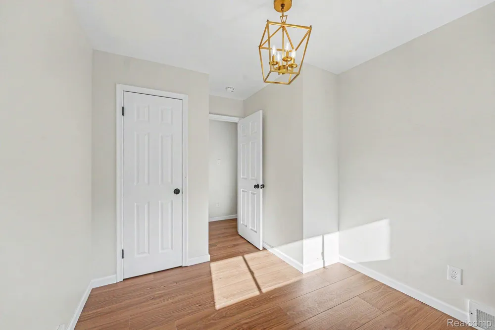
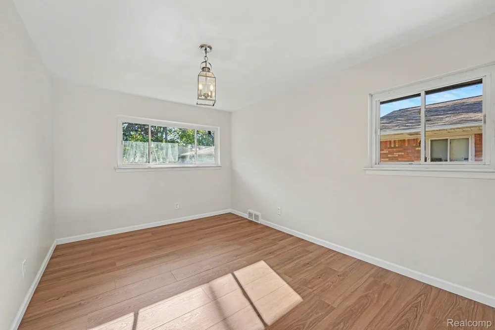
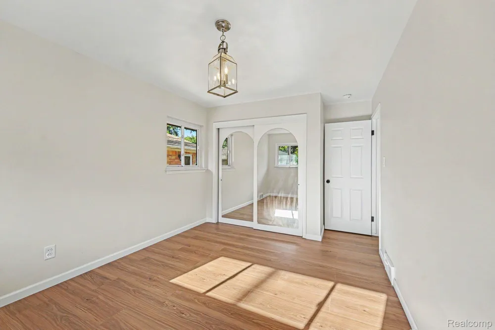
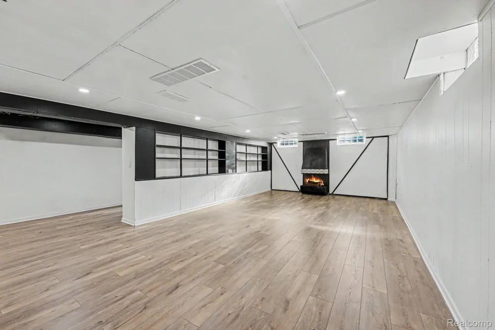
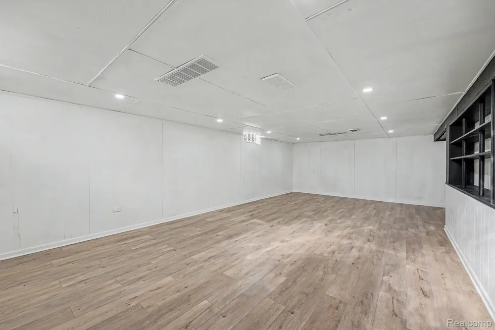
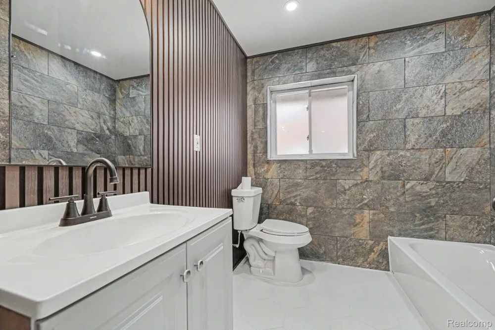
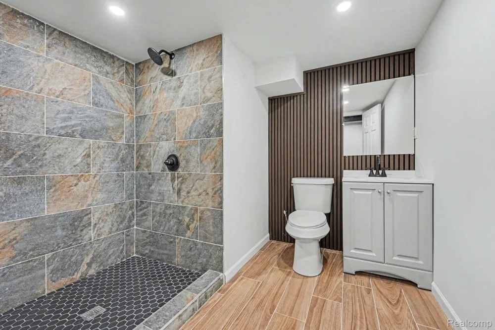
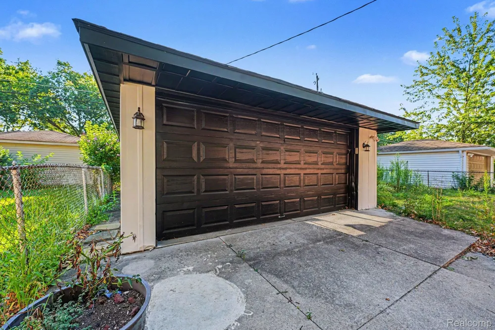
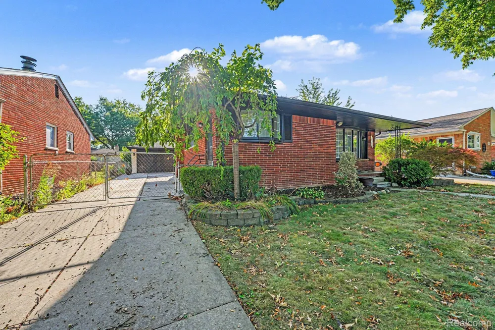
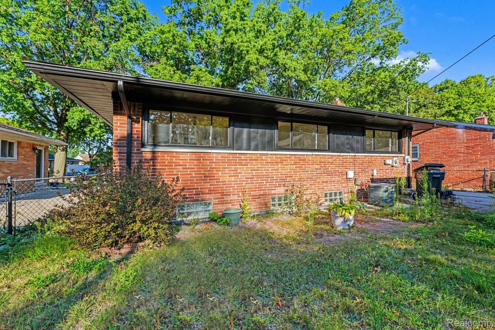
    Welcome home to this charming updated brick ranch with 2 full bathrooms. Step inside to a bright, open living area featuring flooring with warm tones, recessed lighting, neutral finishes, and a beautiful oversized picture window that fills the space with natural light. The updated kitchen features crisp white shaker-style cabinetry, subway tile backsplash, brand new stainless steel appliances, and black hardware for a clean modern look. The open layout between the kitchen and living areas makes the home comfortable for both everyday living and entertaining. Downstairs, the spacious finished basement with a full bathroom adds an impressive amount of additional living space. With updated flooring, recessed lighting, built-in shelving, and a fireplace, there is plenty of room for a family room, home theater, game area, office, workout space, or a combination of uses. Outside, the home's classic red-brick exterior, black accents, fenced in backyard, and a covered front entry give it great curb appeal. The updates also include new electrical and plumbing with approved permits. With its combination of classic ranch architecture, modern updates, flexible finished living space, and neutral move-in-ready finishes, this home offers an excellent opportunity to simply unpack and make it your own!

    Property Details
    Heating
    Forced Air, NaturalGas
    Bedrooms
    3
    Bathrooms
    2.0
    Full Baths
    2
    Acres
    0.12
    Square Feet
    2049.0
    Parking Features
    TwoCarGarage, Detached
    Parking
    1
    Parking Type
    Garage
    Parking Garage Spaces
    2.0
    Property Type
    Purchase
    Style
    Ranch
    Basement
    1
    Basement Description
    Finished, Full
    Basement Finished
    1
    Year Built
    1954
    Foundation
    Basement, Block
    Sewer Information
    Public Sewer
    Utility Source
    Public
    Appliances
    Dishwasher, FreeStandingGasOven, FreeStandingRefrigerator, Microwave, StainlessSteelAppliances
    Subdivision
    SUN VALLEY SUB
    School District
    Lakeview
    County
    Macomb
    Region
    StClairShoresCity_Macomb
    Original List Price
    $289,900
    Days on Market (Cumulative)
    2
    Taxes Annual
    $2,512
    MLS #
    20261070119
    Property Subtype
    SingleFamilyResidence
    Parcel Number
    1428255009
    MLS #
    20261070119
    Short Sale
    1
    Date Listed
    September 01, 2026
    Address
    24508 Ursuline Street
    Location
    Legal

    ​All rights reserved. Information Deemed Reliable, but Not Guaranteed. Listing information is from various brokers who participate in IDX and not all listings may be visible on the site. The property information being provided is for consumers personal, non-commercial use and may not be used for any purpose other than to identify prospective properties consumers may be interested in purchasing.

    Provided By
    Listed by Amber L Weston (#372995)
    Listing Office: Havn Real Estate & Appr LLC (#393002)

    Joseph Darwish Have a question about this home?

    Interested in Purchasing 24508 Ursuline Street?

    Get an estimate on monthly payments on this property.

    $
    years
    Down Payment
    $
    %
    Interest Rate
    %
    Tax Rate
    %
    $
    $annually
    $monthly
    Estimated Monthly Payment
    $0.00
    Loan Amount
    $0.00