(248) 789-5338 darwishteam@gmail.com The Darwish Team
    Traffic Dashboard
    Home
    • Home
    • Search
      • Local Properties
      • Featured Properties
      • Home Valuation
    • Selling
    • Buying
    • Communities
      • Brighton
      • Fowlerville
      • Howell
      • Hamburg
      • Hamburg Township
      • Hartland
      • Livingston County
      • Pinckney
      • South Lyon
    • About
      • Real Estate Experts
      • Testimonials
    • Contact
    Traffic Dashboard
    The Darwish Team
    (248) 789-5338 darwishteam@gmail.com
    • 6870 Grand River Ave.
      Brighton, MI 48843
    Company
    • Home
    • About
    • Testimonials
    • Contact
    Services
    • Buying
    • Selling
    • Home Valuation
    • Mortgage Calculator
    Explore
    • Property Search
    • Featured Properties
    • Communities
    Local Guide
    • Search by City
    • Search by Subdivision
    • Search by Zip
    • Search by Area
    Legal
    • Privacy
    • Terms
    • DMCA
    • Accessibility
    • Fair Housing
    Account
    • Dashboard
    • Logout
    • Login
    Joseph Darwish - Footer Logo
    ©2026 The Darwish Team. All rights reserved.
    Website built by CloseHack.

    Michigan Regional Information Center

    © MichRIC. All rights reserved. Information Deemed Reliable, but Not Guaranteed. Listing information is from various brokers who participate in IDX and not all listings may be visible on the site. The property information being provided is for consumers personal, non-commercial use and may not be used for any purpose other than to identify prospective properties consumers may be interested in purchasing.

    Realcomp IDX

    ​All rights reserved. Information Deemed Reliable, but Not Guaranteed. Listing information is from various brokers who participate in IDX and not all listings may be visible on the site. The property information being provided is for consumers personal, non-commercial use and may not be used for any purpose other than to identify prospective properties consumers may be interested in purchasing.

    Return
    • All Types
    • House+2 more
    • Price
    • Bed/Bath
    • Size
    • Dates
    • Filters
    • Amenities
    • Save
    • Share
    Listings
    No results
    Sort
    Home / Oak Park City / 24601 Ridgedale Street
    24601 Ridgedale Street Oak Park City, MI 48237 24601 Ridgedale Street Oak Park City, MI 48237 24601 Ridgedale Street Oak Park City, MI 48237 24601 Ridgedale Street Oak Park City, MI 48237 24601 Ridgedale Street Oak Park City, MI 48237 24601 Ridgedale Street Oak Park City, MI 48237 24601 Ridgedale Street Oak Park City, MI 48237 24601 Ridgedale Street Oak Park City, MI 48237 24601 Ridgedale Street Oak Park City, MI 48237 24601 Ridgedale Street Oak Park City, MI 48237 24601 Ridgedale Street Oak Park City, MI 48237 24601 Ridgedale Street Oak Park City, MI 48237 24601 Ridgedale Street Oak Park City, MI 48237 24601 Ridgedale Street Oak Park City, MI 48237 24601 Ridgedale Street Oak Park City, MI 48237 24601 Ridgedale Street Oak Park City, MI 48237 24601 Ridgedale Street Oak Park City, MI 48237 24601 Ridgedale Street Oak Park City, MI 48237 24601 Ridgedale Street Oak Park City, MI 48237 24601 Ridgedale Street Oak Park City, MI 48237 24601 Ridgedale Street Oak Park City, MI 48237 24601 Ridgedale Street Oak Park City, MI 48237 24601 Ridgedale Street Oak Park City, MI 48237 24601 Ridgedale Street Oak Park City, MI 48237 24601 Ridgedale Street Oak Park City, MI 48237 24601 Ridgedale Street Oak Park City, MI 48237 24601 Ridgedale Street Oak Park City, MI 48237 24601 Ridgedale Street Oak Park City, MI 48237 24601 Ridgedale Street Oak Park City, MI 48237 24601 Ridgedale Street Oak Park City, MI 48237 24601 Ridgedale Street Oak Park City, MI 48237 24601 Ridgedale Street Oak Park City, MI 48237 24601 Ridgedale Street Oak Park City, MI 48237 24601 Ridgedale Street Oak Park City, MI 48237 24601 Ridgedale Street Oak Park City, MI 48237 24601 Ridgedale Street Oak Park City, MI 48237 24601 Ridgedale Street Oak Park City, MI 48237 24601 Ridgedale Street Oak Park City, MI 48237 24601 Ridgedale Street Oak Park City, MI 48237 24601 Ridgedale Street Oak Park City, MI 48237 24601 Ridgedale Street Oak Park City, MI 48237 24601 Ridgedale Street Oak Park City, MI 48237 24601 Ridgedale Street Oak Park City, MI 48237 24601 Ridgedale Street Oak Park City, MI 48237 24601 Ridgedale Street Oak Park City, MI 48237 24601 Ridgedale Street Oak Park City, MI 48237 24601 Ridgedale Street Oak Park City, MI 48237 24601 Ridgedale Street Oak Park City, MI 48237 24601 Ridgedale Street Oak Park City, MI 48237 24601 Ridgedale Street Oak Park City, MI 48237 24601 Ridgedale Street Oak Park City, MI 48237 24601 Ridgedale Street Oak Park City, MI 48237 24601 Ridgedale Street Oak Park City, MI 48237 24601 Ridgedale Street Oak Park City, MI 48237 24601 Ridgedale Street Oak Park City, MI 48237 24601 Ridgedale Street Oak Park City, MI 48237 24601 Ridgedale Street Oak Park City, MI 48237 24601 Ridgedale Street Oak Park City, MI 48237 24601 Ridgedale Street Oak Park City, MI 48237 24601 Ridgedale Street Oak Park City, MI 48237 View All Photos

    $282,500

    | Active

    24601 Ridgedale Street

    Oak Park City, MI 48237

    2,724
    Square Feet
    3
    Beds
    2.5
    Baths
    0.15
    Acres
    14
    Days on Market
    20261065766
    MLS#
    House
    Structure
    Residential
    Zone
    Contact

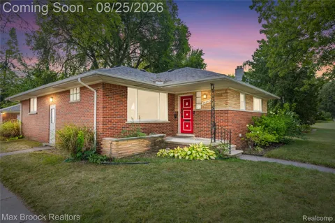
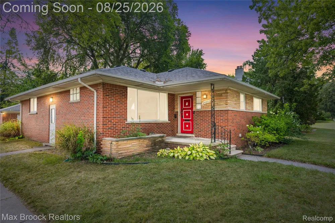
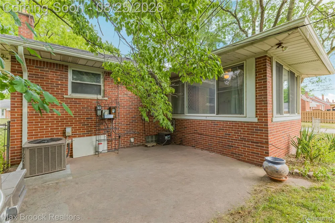
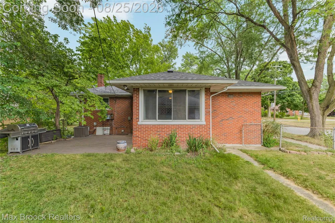
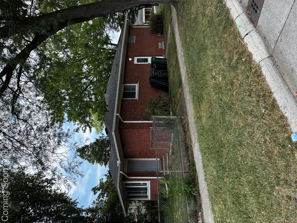
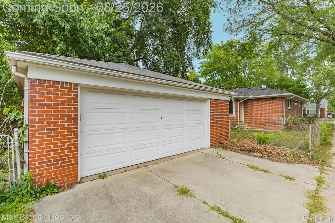
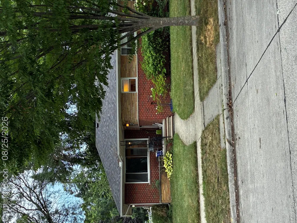
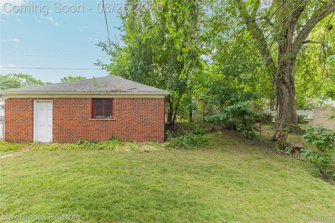
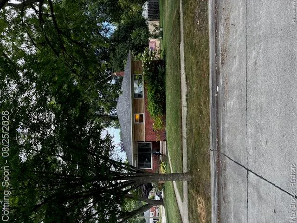
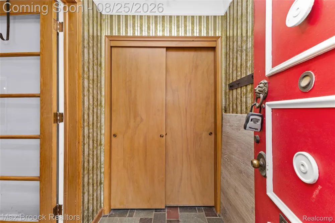
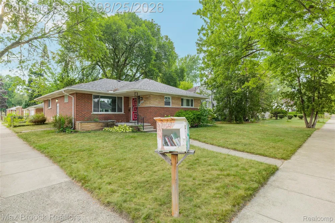
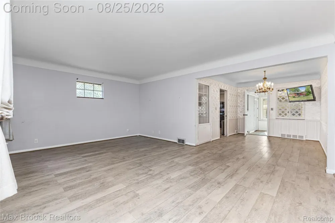
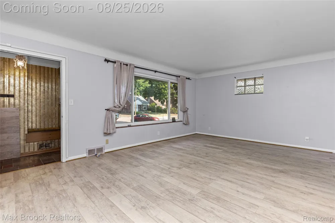
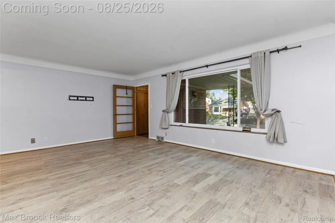
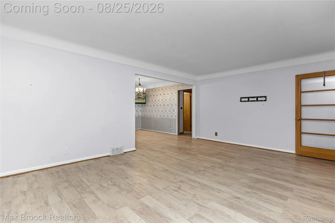
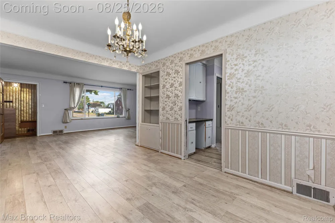
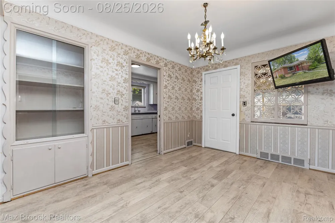
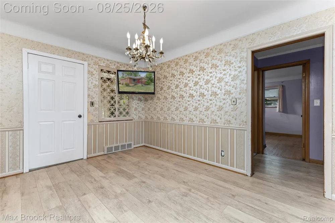
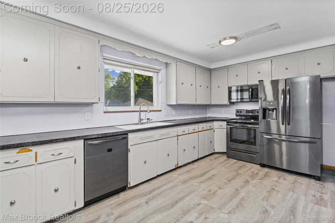
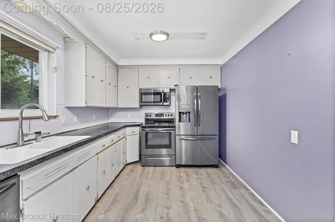
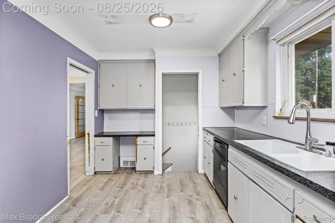
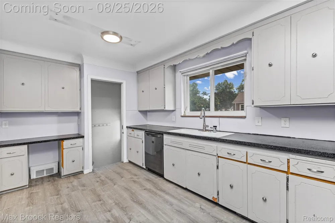
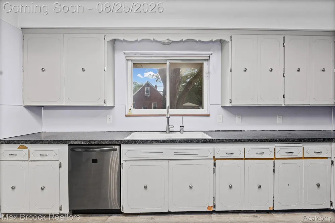
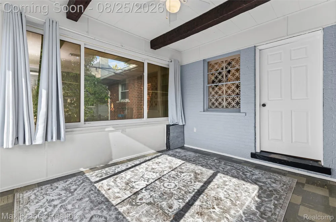
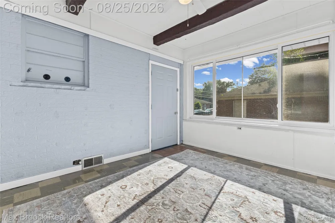
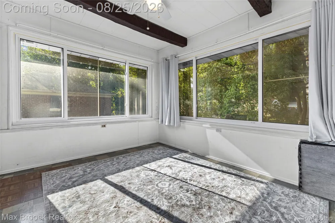
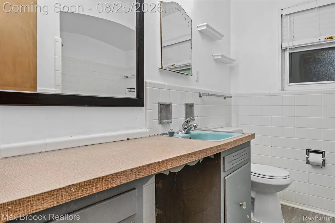
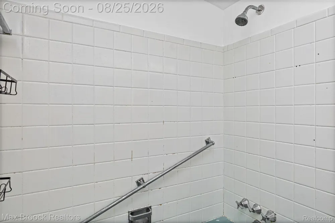
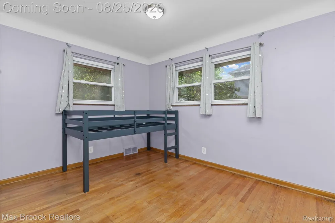
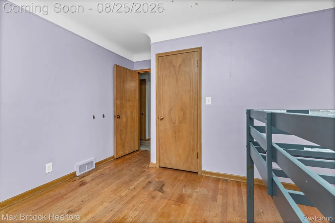
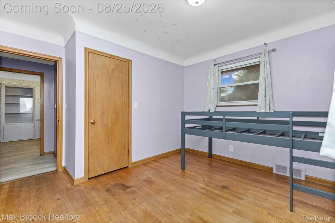
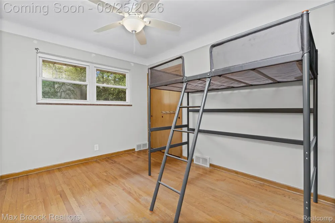
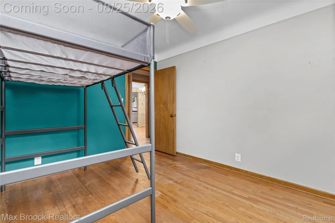
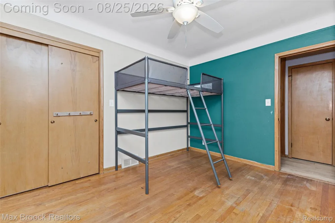
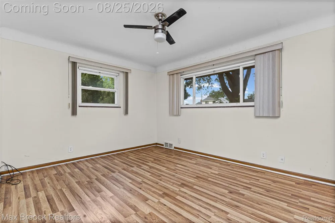
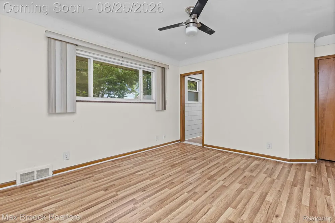
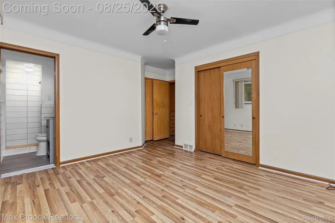
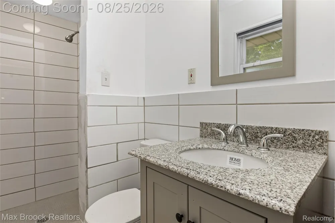
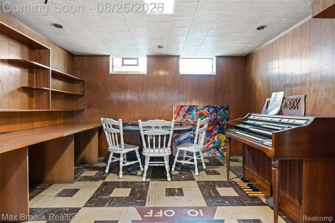
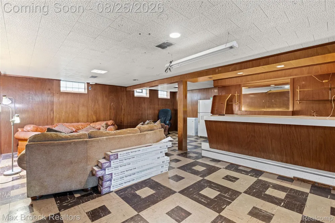
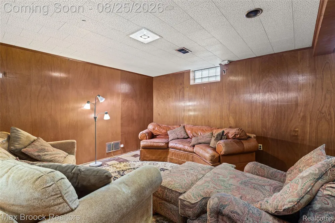
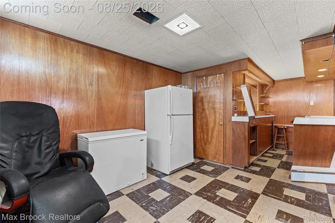
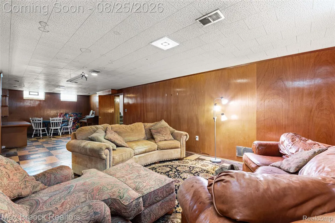
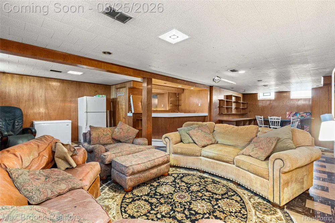
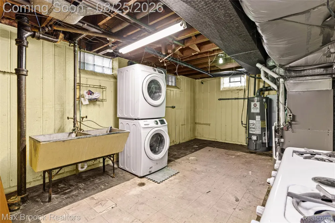
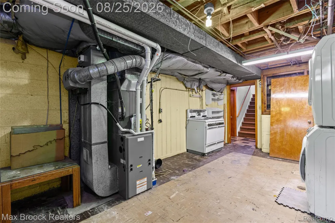
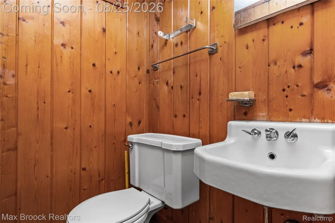
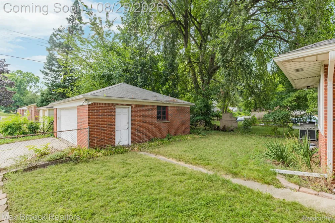
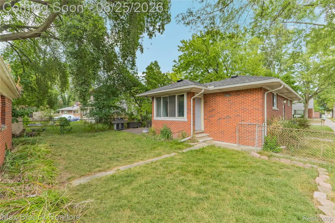
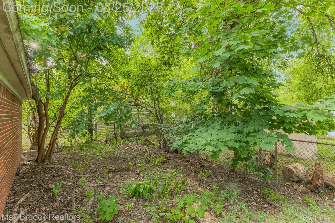
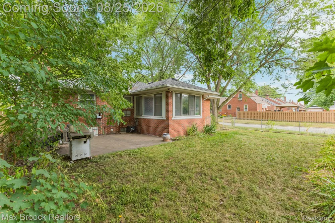
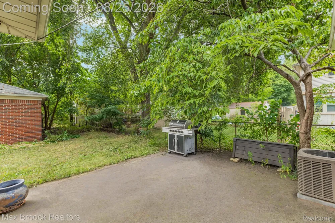
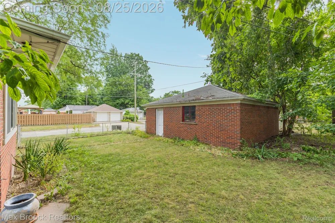
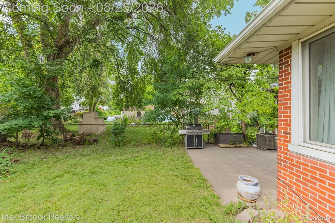
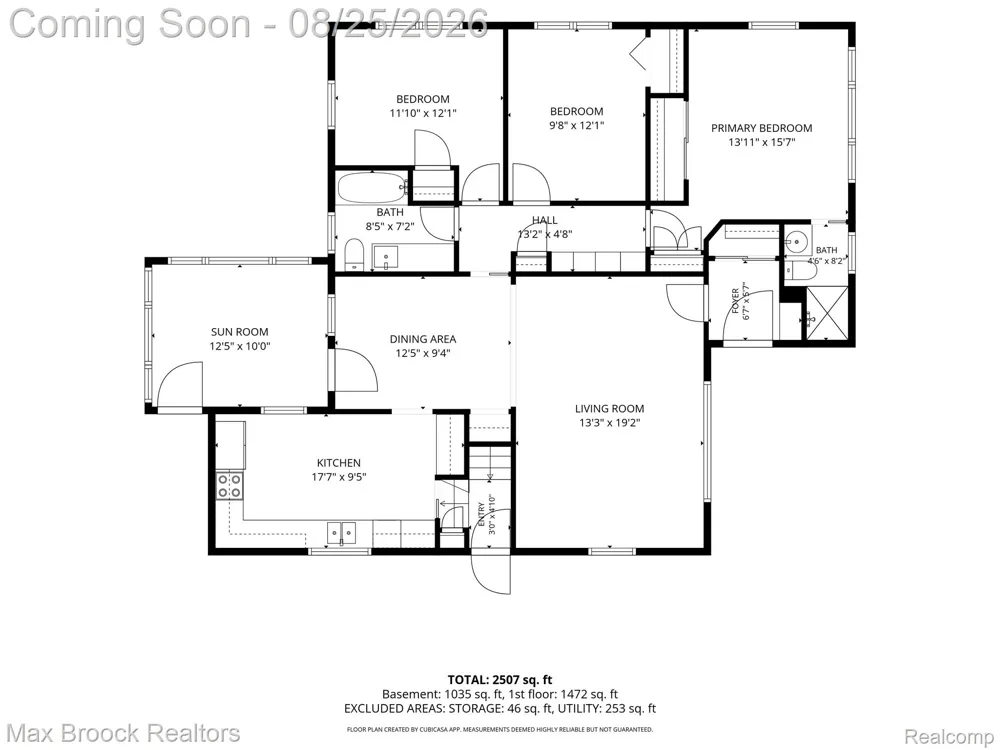
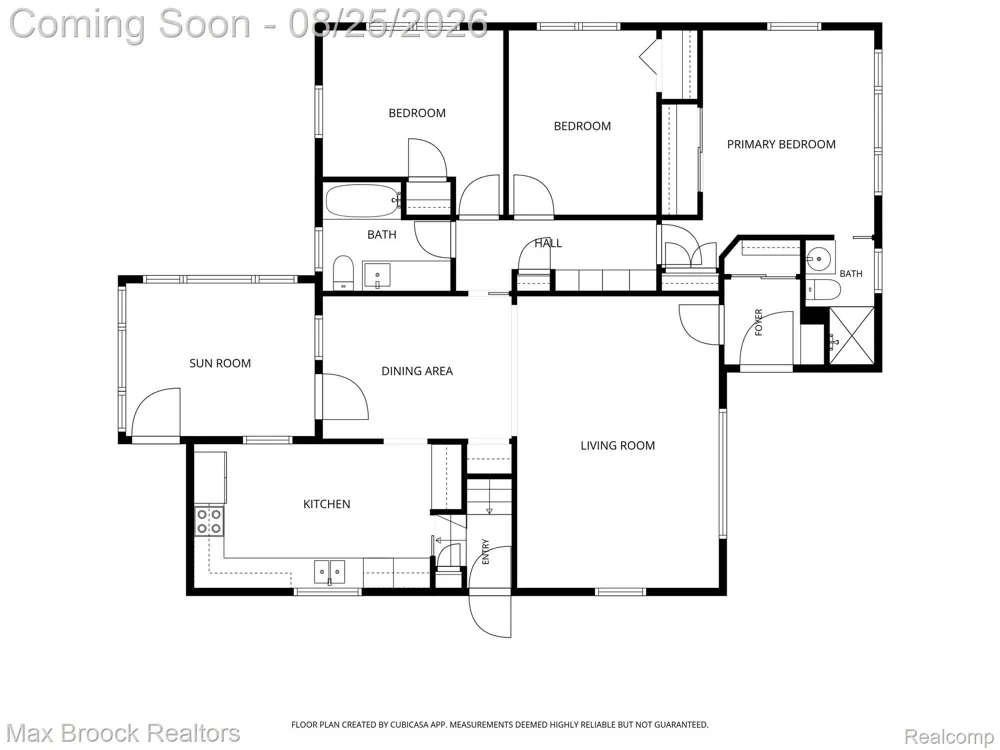
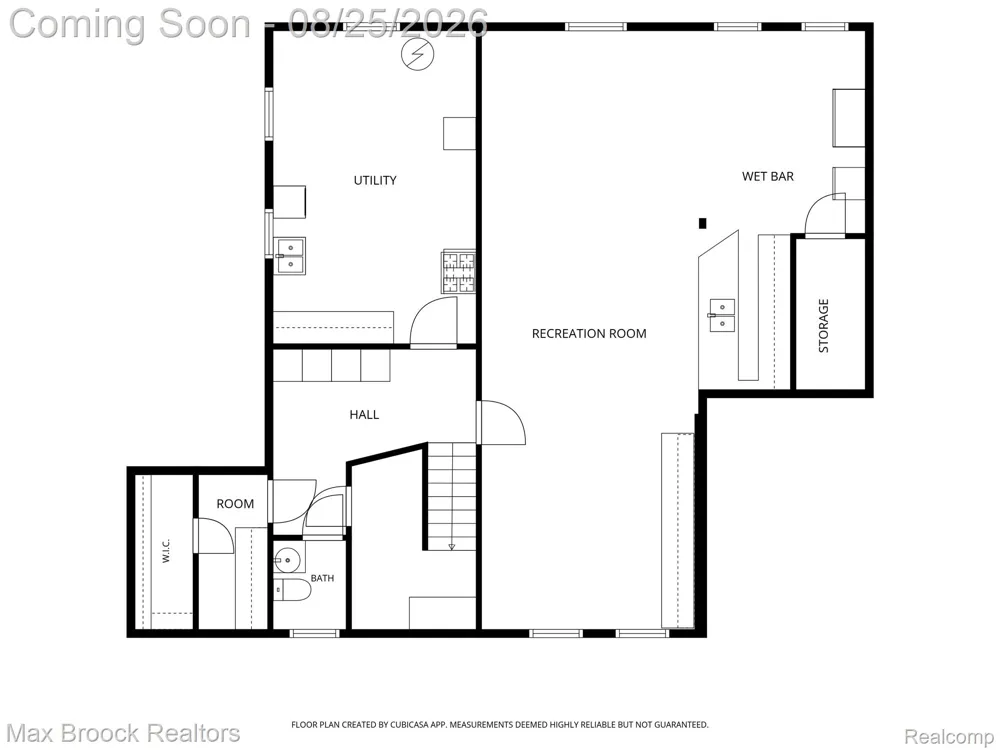
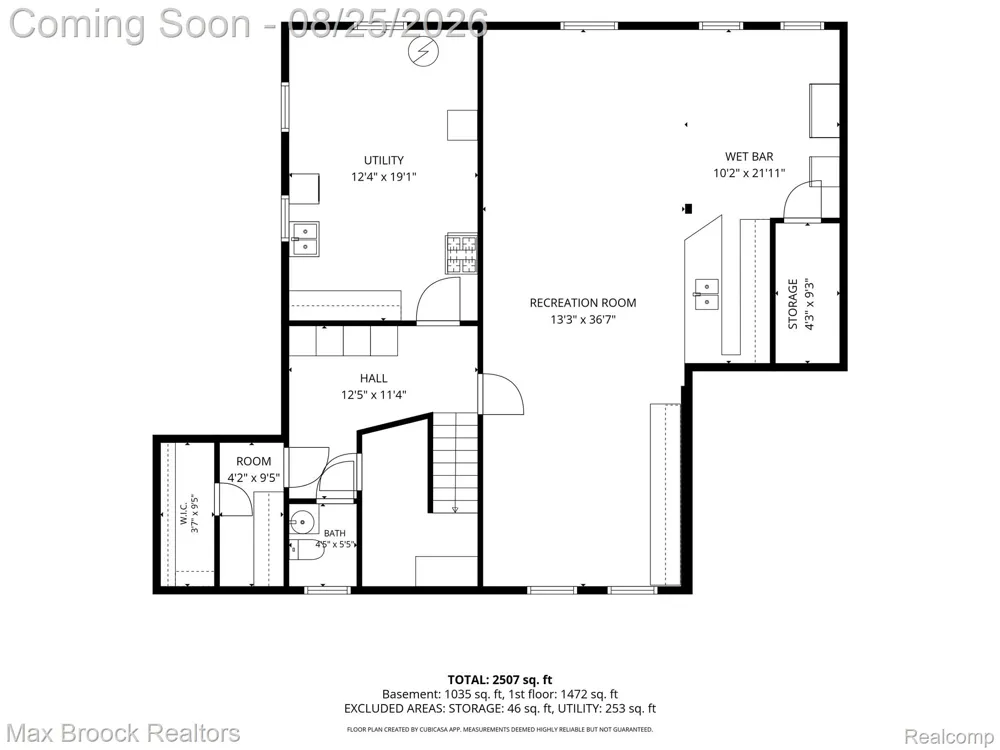
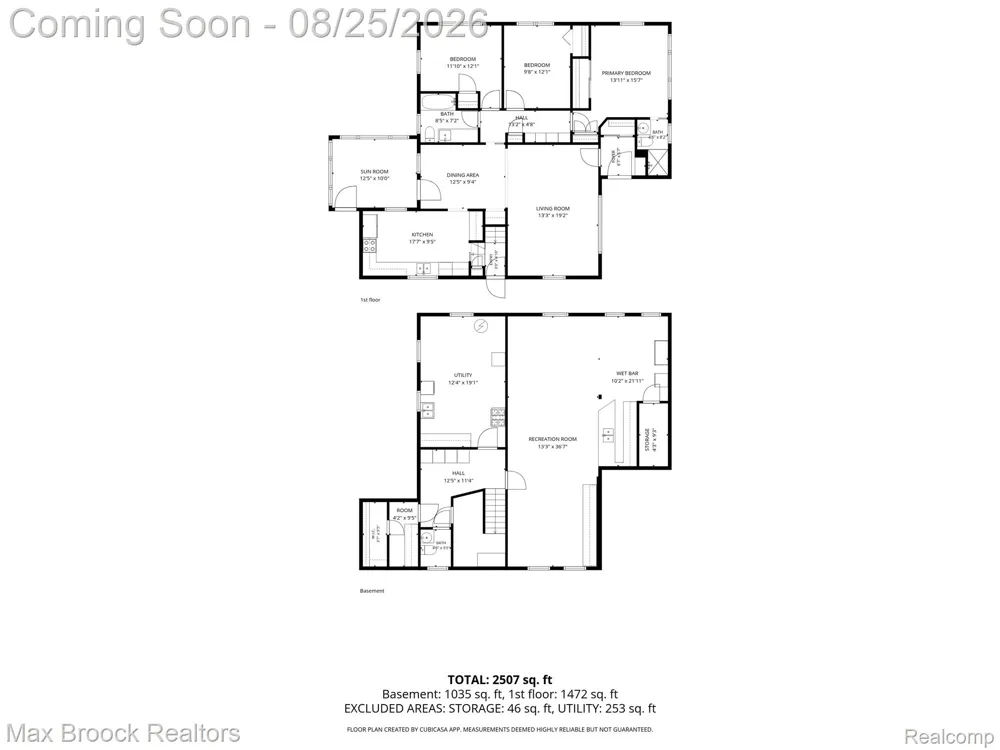
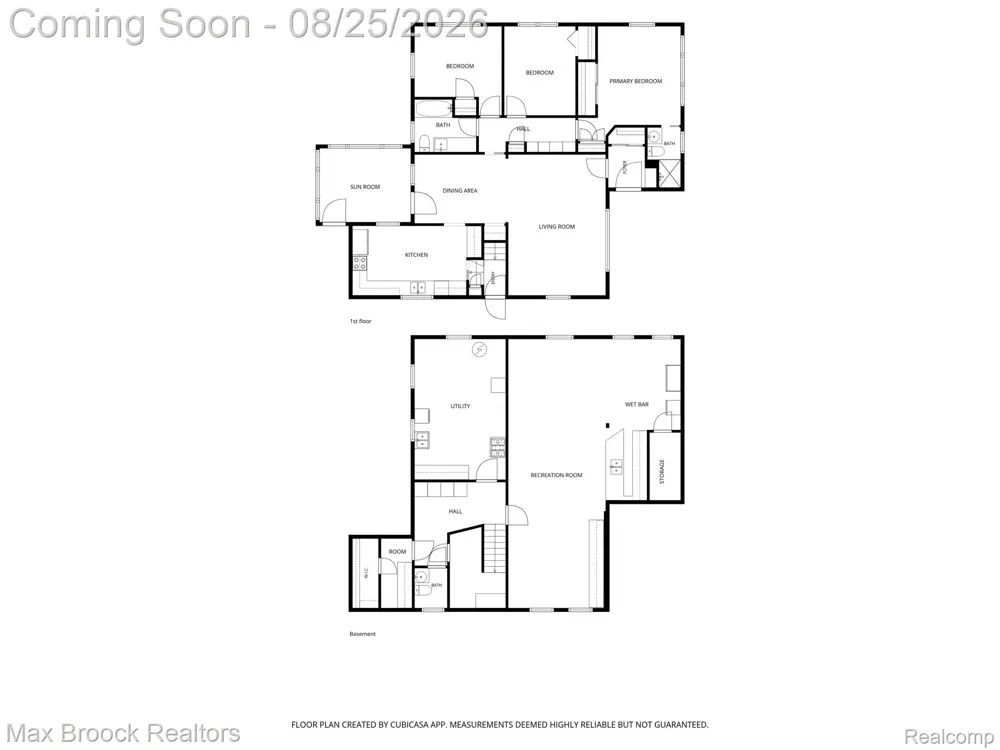
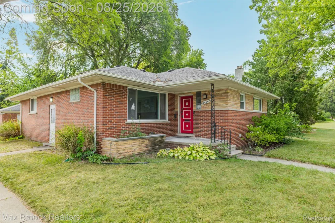
    Classic Oak Park Charm Meets Retro Cool! Step into the timeless appeal of this well-loved 1950s brick ranch with a vintage vibe. Add your own touches to your taste and style to uncover this hidden gem! Ideally situated on a desirable corner lot, this 1,524 sq. ft. home offers a great blend of character, space, recent updates, and built in storage. Inside, you’ll find 2 full baths plus a convenient half bath in the lower level. A beautifully redone primary bath adds a fresh, updated touch. Also included are newer appliances and washer/dryer. An all season sunroom off main living area, can be a quiet den or bonus room. Two bedrooms feature original hardwood floors, while newer luxury vinyl wood-grain flooring flows throughout much of the home and primary bedroom. The finished full basement expands your living space with a fun, vintage-inspired wet bar—perfect for game nights, entertaining, movie marathons, or simply hanging out. Outside, enjoy a fenced yard, and a detached 2-car garage. Recent improvements include a newer roof and newer water heater, giving you added peace of mind. And the location? It’s hard to beat. Enjoy the best of Oak Park’s walkable, connected lifestyle, with shopping, dining, entertainment, and transportation options all within easy reach. Retro character. Great location. Plenty of room to live, relax, and entertain. Welcome home! Attention Investors, contractors or DIYers! Updating of some of the finishes and painting needed. Great opportunity to bring back the shine to this solidly built 50's ranch! Go and Show!

    Property Details
    Interior
    ProgrammableThermostat
    Cooling
    1
    Heating
    Electric, ForcedAir
    Cooling Features
    Attic Fan, CentralAir
    Bedrooms
    3
    Bathrooms
    2.5
    Full Baths
    2
    Half Baths
    1
    Lot Features
    CornerLot
    Lot Description
    CornerLot
    Acres
    0.15
    Square Feet
    2724.0
    Parking Features
    TwoCarGarage, Detached
    Parking
    1
    Parking Type
    Garage
    Parking Garage Spaces
    2.0
    Property Type
    Purchase
    Style
    Ranch
    Basement
    1
    Basement Description
    Partially Finished
    Basement Finished
    1
    Year Built
    1954
    Foundation
    Basement, Block
    Roof
    Asphalt
    Sewer Information
    Public Sewer
    Utility Source
    Public
    Appliances
    Dishwasher, Disposal, Dryer, FreeStandingElectricRange, FreeStandingRefrigerator
    Subdivision
    PLEASANT RIDGE MANOR
    School District
    OakPark
    County
    Oakland
    Region
    OakParkCity_Oakland
    Original List Price
    $289,500
    Days on Market (Cumulative)
    14
    Taxes Annual
    $3,888
    Pets
    1
    MLS #
    20261065766
    Location
    Legal

    ​All rights reserved. Information Deemed Reliable, but Not Guaranteed. Listing information is from various brokers who participate in IDX and not all listings may be visible on the site. The property information being provided is for consumers personal, non-commercial use and may not be used for any purpose other than to identify prospective properties consumers may be interested in purchasing.

    Provided By
    Listed by Lisa J Goldberg (#351495)
    Listing Office: Max Broock, REALTORS®-Bloomfield Hills (#00547701)

    Joseph Darwish Have a question about this home?

    Interested in Purchasing 24601 Ridgedale Street?

    Get an estimate on monthly payments on this property.

    $
    years
    Down Payment
    $
    %
    Interest Rate
    %
    Tax Rate
    %
    $
    $annually
    $monthly
    Estimated Monthly Payment
    $0.00
    Loan Amount
    $0.00