(248) 789-5338 darwishteam@gmail.com The Darwish Team
    Traffic Dashboard
    Home
    • Home
    • Search
      • Local Properties
      • Featured Properties
      • Home Valuation
    • Selling
    • Buying
    • Communities
      • Brighton
      • Fowlerville
      • Howell
      • Hamburg
      • Hamburg Township
      • Hartland
      • Livingston County
      • Pinckney
      • South Lyon
    • About
      • Real Estate Experts
      • Testimonials
    • Contact
    Traffic Dashboard
    The Darwish Team
    (248) 789-5338 darwishteam@gmail.com
    • 6870 Grand River Ave.
      Brighton, MI 48843
    Company
    • Home
    • About
    • Testimonials
    • Contact
    Services
    • Buying
    • Selling
    • Home Valuation
    • Mortgage Calculator
    Explore
    • Property Search
    • Featured Properties
    • Communities
    Local Guide
    • Search by City
    • Search by Subdivision
    • Search by Zip
    • Search by Area
    Legal
    • Privacy
    • Terms
    • DMCA
    • Accessibility
    • Fair Housing
    Account
    • Dashboard
    • Logout
    • Login
    Joseph Darwish - Footer Logo
    ©2026 The Darwish Team. All rights reserved.
    Website built by CloseHack.

    Michigan Regional Information Center

    © MichRIC. All rights reserved. Information Deemed Reliable, but Not Guaranteed. Listing information is from various brokers who participate in IDX and not all listings may be visible on the site. The property information being provided is for consumers personal, non-commercial use and may not be used for any purpose other than to identify prospective properties consumers may be interested in purchasing.

    Realcomp IDX

    ​All rights reserved. Information Deemed Reliable, but Not Guaranteed. Listing information is from various brokers who participate in IDX and not all listings may be visible on the site. The property information being provided is for consumers personal, non-commercial use and may not be used for any purpose other than to identify prospective properties consumers may be interested in purchasing.

    Return
    • All Types
    • House+2 more
    • Price
    • Bed/Bath
    • Size
    • Dates
    • Filters
    • Amenities
    • Save
    • Share
    Listings
    No results
    Sort
    Home / Lake Township / 248 S Carolyn Drive
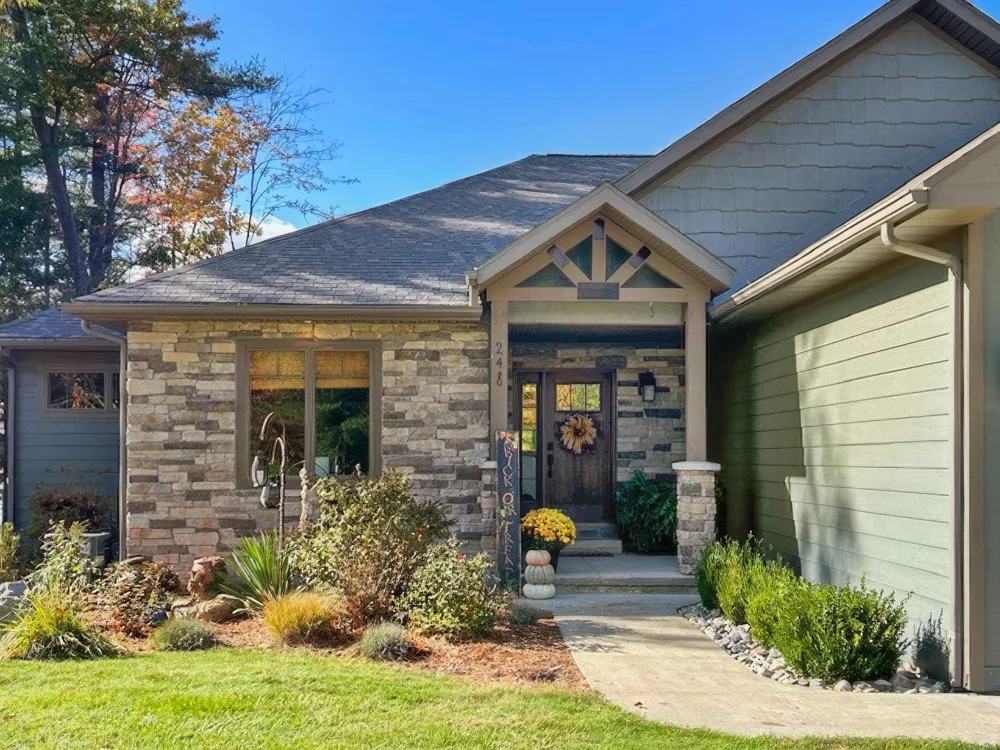
    248 S Carolyn Drive Lake Township, MI 49651 248 S Carolyn Drive Lake Township, MI 49651 248 S Carolyn Drive Lake Township, MI 49651 248 S Carolyn Drive Lake Township, MI 49651 248 S Carolyn Drive Lake Township, MI 49651 248 S Carolyn Drive Lake Township, MI 49651 248 S Carolyn Drive Lake Township, MI 49651 248 S Carolyn Drive Lake Township, MI 49651 248 S Carolyn Drive Lake Township, MI 49651 248 S Carolyn Drive Lake Township, MI 49651 248 S Carolyn Drive Lake Township, MI 49651 248 S Carolyn Drive Lake Township, MI 49651 248 S Carolyn Drive Lake Township, MI 49651 248 S Carolyn Drive Lake Township, MI 49651 248 S Carolyn Drive Lake Township, MI 49651 248 S Carolyn Drive Lake Township, MI 49651 248 S Carolyn Drive Lake Township, MI 49651 248 S Carolyn Drive Lake Township, MI 49651 248 S Carolyn Drive Lake Township, MI 49651 248 S Carolyn Drive Lake Township, MI 49651 248 S Carolyn Drive Lake Township, MI 49651 248 S Carolyn Drive Lake Township, MI 49651 248 S Carolyn Drive Lake Township, MI 49651 248 S Carolyn Drive Lake Township, MI 49651 248 S Carolyn Drive Lake Township, MI 49651 248 S Carolyn Drive Lake Township, MI 49651 248 S Carolyn Drive Lake Township, MI 49651 248 S Carolyn Drive Lake Township, MI 49651 248 S Carolyn Drive Lake Township, MI 49651 248 S Carolyn Drive Lake Township, MI 49651 248 S Carolyn Drive Lake Township, MI 49651 248 S Carolyn Drive Lake Township, MI 49651 248 S Carolyn Drive Lake Township, MI 49651 248 S Carolyn Drive Lake Township, MI 49651 248 S Carolyn Drive Lake Township, MI 49651 248 S Carolyn Drive Lake Township, MI 49651 248 S Carolyn Drive Lake Township, MI 49651 248 S Carolyn Drive Lake Township, MI 49651 248 S Carolyn Drive Lake Township, MI 49651 248 S Carolyn Drive Lake Township, MI 49651 248 S Carolyn Drive Lake Township, MI 49651 248 S Carolyn Drive Lake Township, MI 49651 248 S Carolyn Drive Lake Township, MI 49651 248 S Carolyn Drive Lake Township, MI 49651 248 S Carolyn Drive Lake Township, MI 49651 248 S Carolyn Drive Lake Township, MI 49651 248 S Carolyn Drive Lake Township, MI 49651 248 S Carolyn Drive Lake Township, MI 49651 248 S Carolyn Drive Lake Township, MI 49651 248 S Carolyn Drive Lake Township, MI 49651 248 S Carolyn Drive Lake Township, MI 49651 248 S Carolyn Drive Lake Township, MI 49651 248 S Carolyn Drive Lake Township, MI 49651 248 S Carolyn Drive Lake Township, MI 49651 248 S Carolyn Drive Lake Township, MI 49651 248 S Carolyn Drive Lake Township, MI 49651 248 S Carolyn Drive Lake Township, MI 49651 248 S Carolyn Drive Lake Township, MI 49651 248 S Carolyn Drive Lake Township, MI 49651 248 S Carolyn Drive Lake Township, MI 49651 248 S Carolyn Drive Lake Township, MI 49651 248 S Carolyn Drive Lake Township, MI 49651 248 S Carolyn Drive Lake Township, MI 49651 248 S Carolyn Drive Lake Township, MI 49651 248 S Carolyn Drive Lake Township, MI 49651 248 S Carolyn Drive Lake Township, MI 49651 248 S Carolyn Drive Lake Township, MI 49651 View All Photos

    $1,299,999

    | Active

    248 S Carolyn Drive

    Lake Township, MI 49651

    3,768
    Square Feet
    5
    Beds
    3
    Baths
    0.66
    Acres
    174
    Days on Market
    78080066390
    MLS#
    House
    Structure
    Residential
    Zone
    Contact

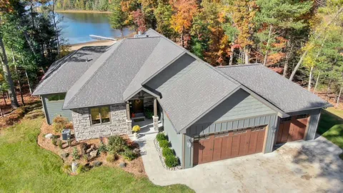
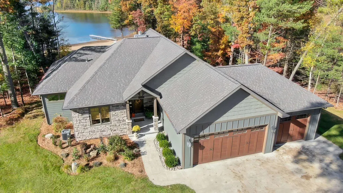
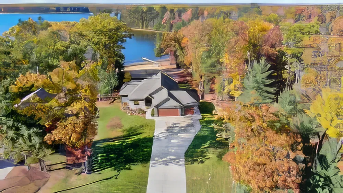
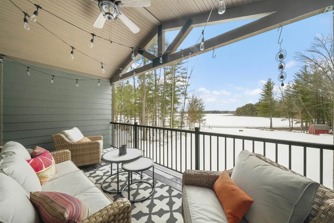
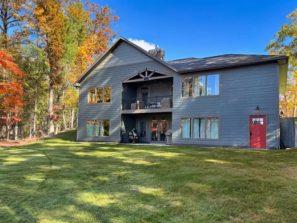
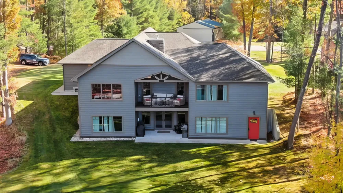
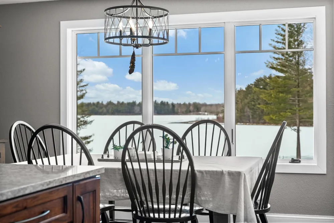
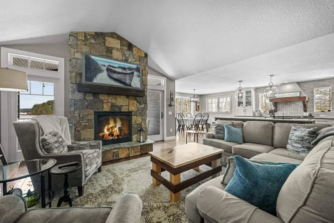
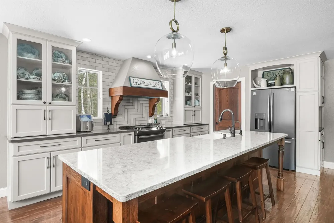
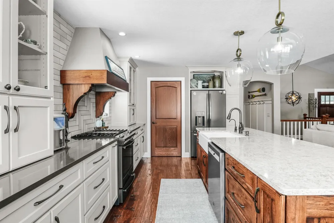
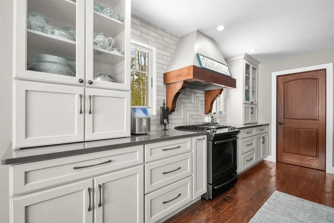
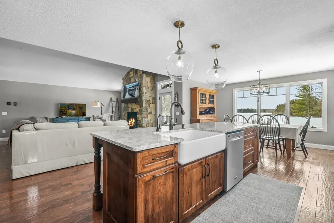
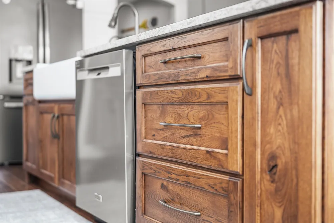
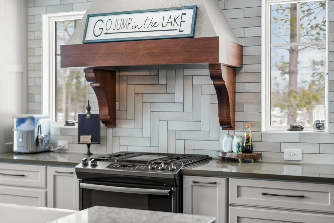
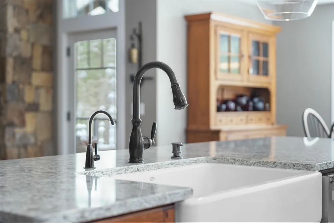
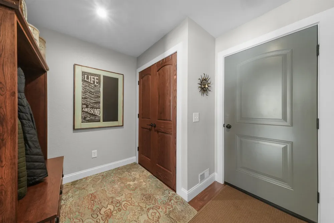
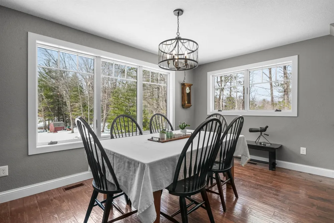
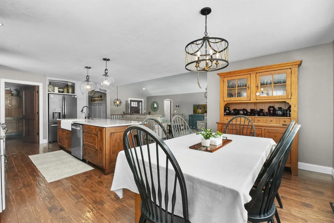
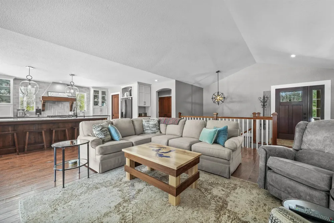
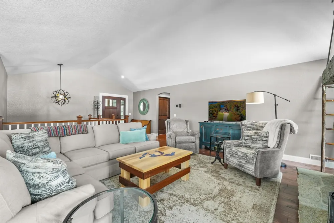
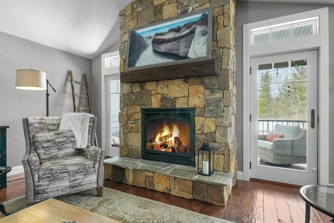
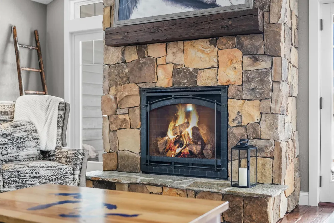
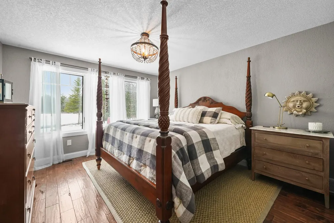
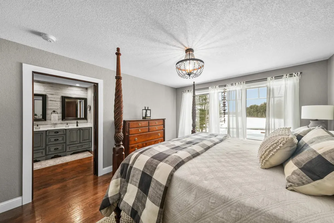
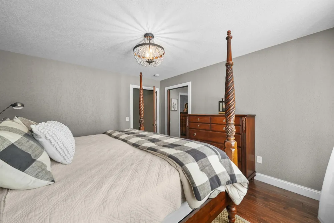
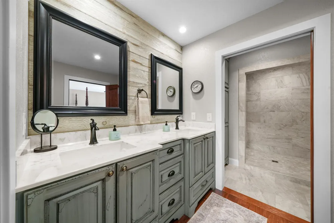
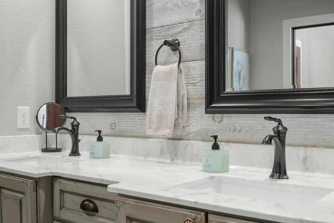
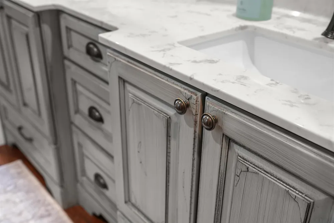
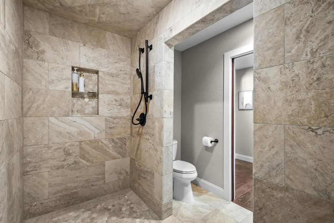
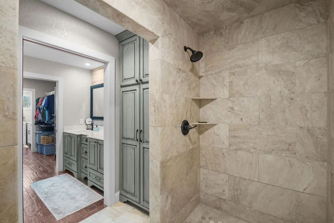
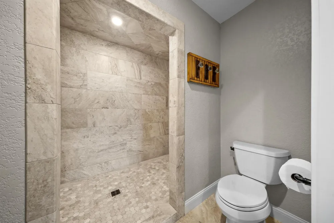
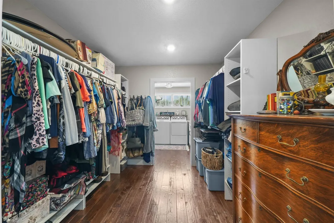
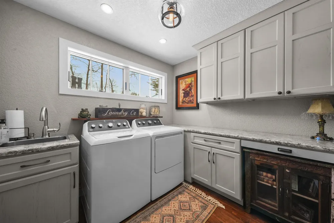
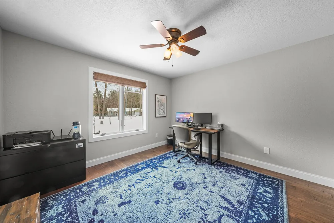
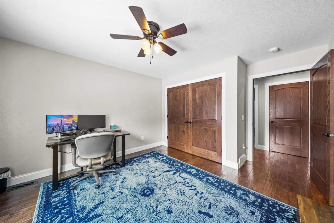
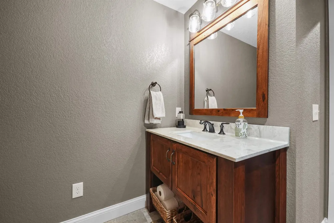
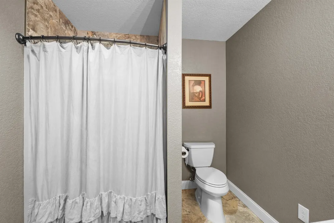
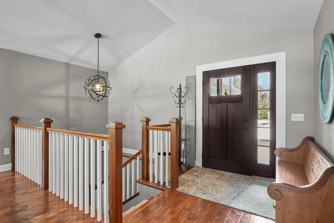
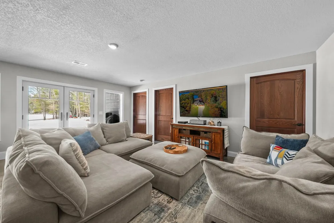
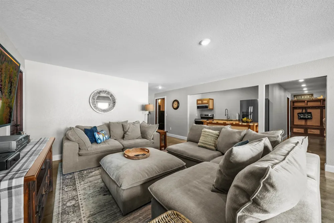
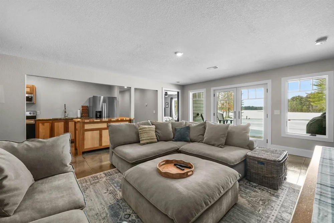
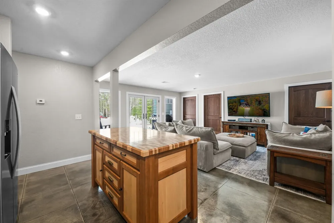
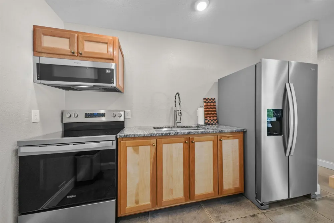
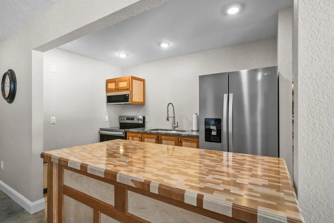
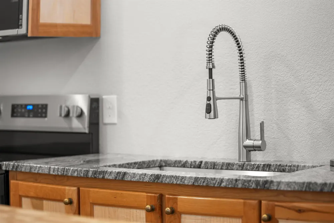
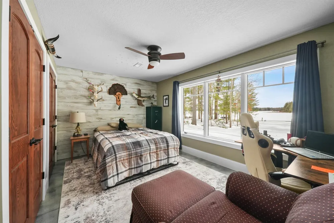
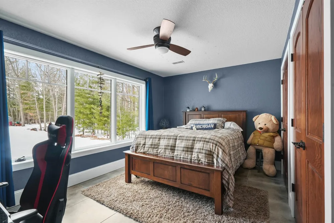
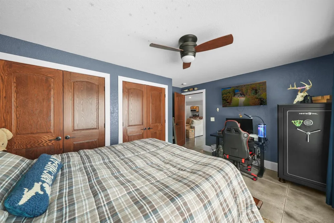
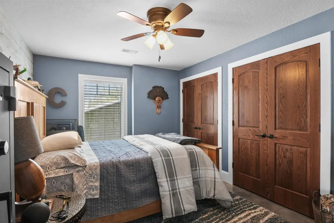
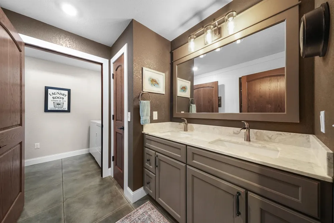
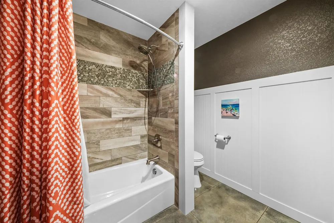
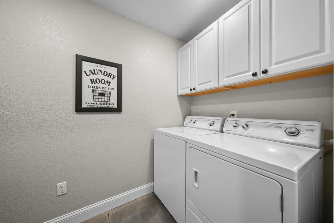
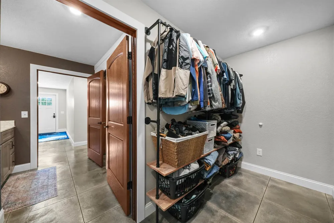
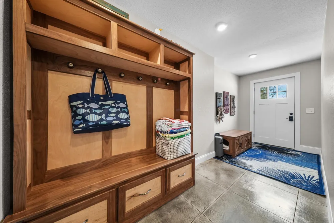
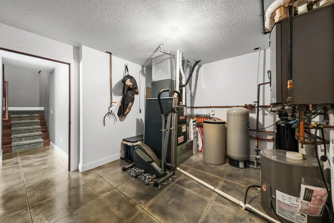
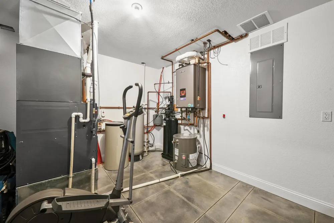
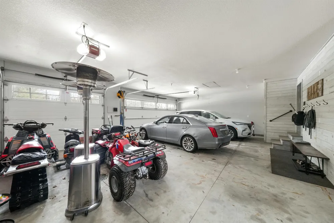
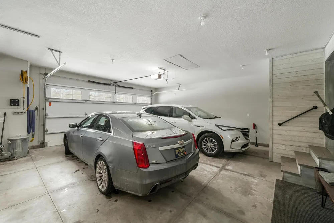
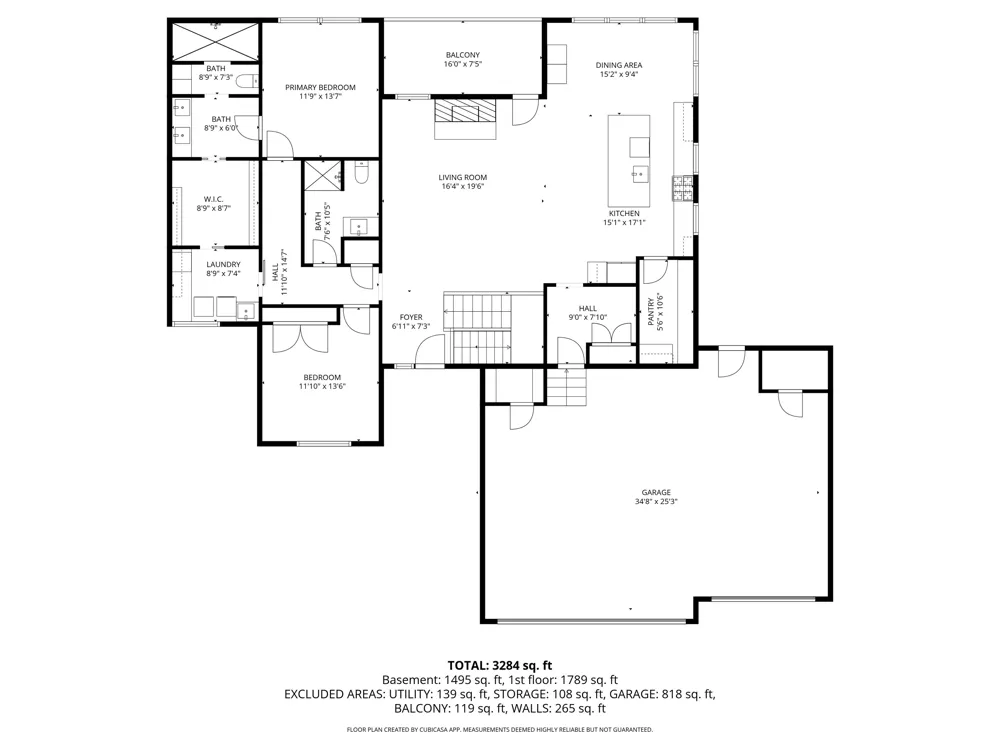
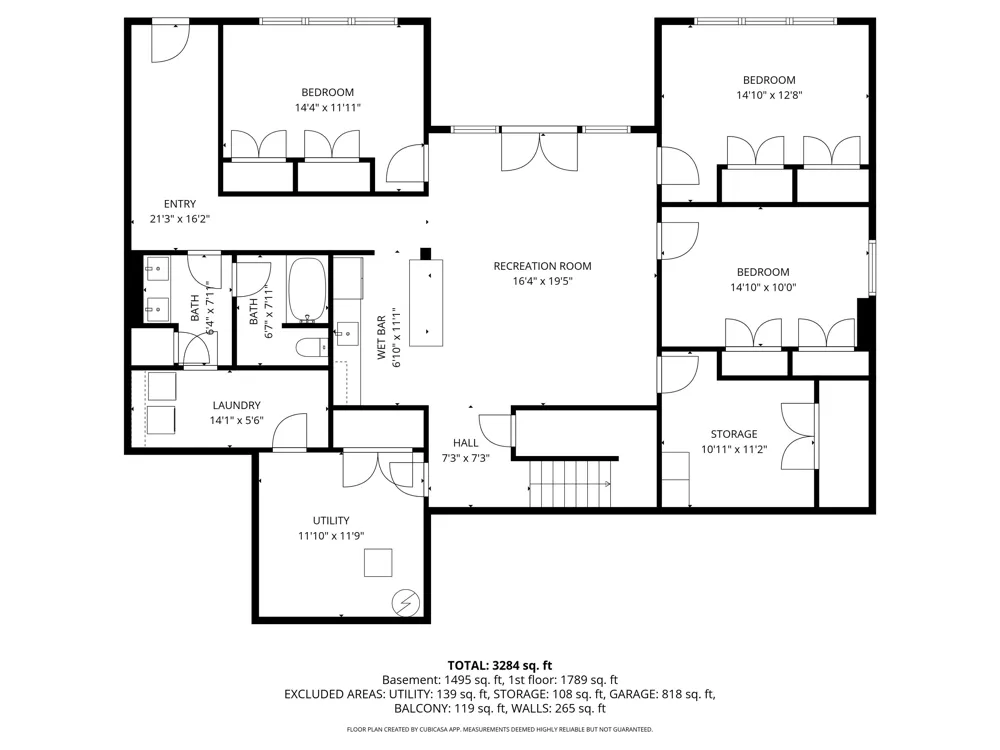
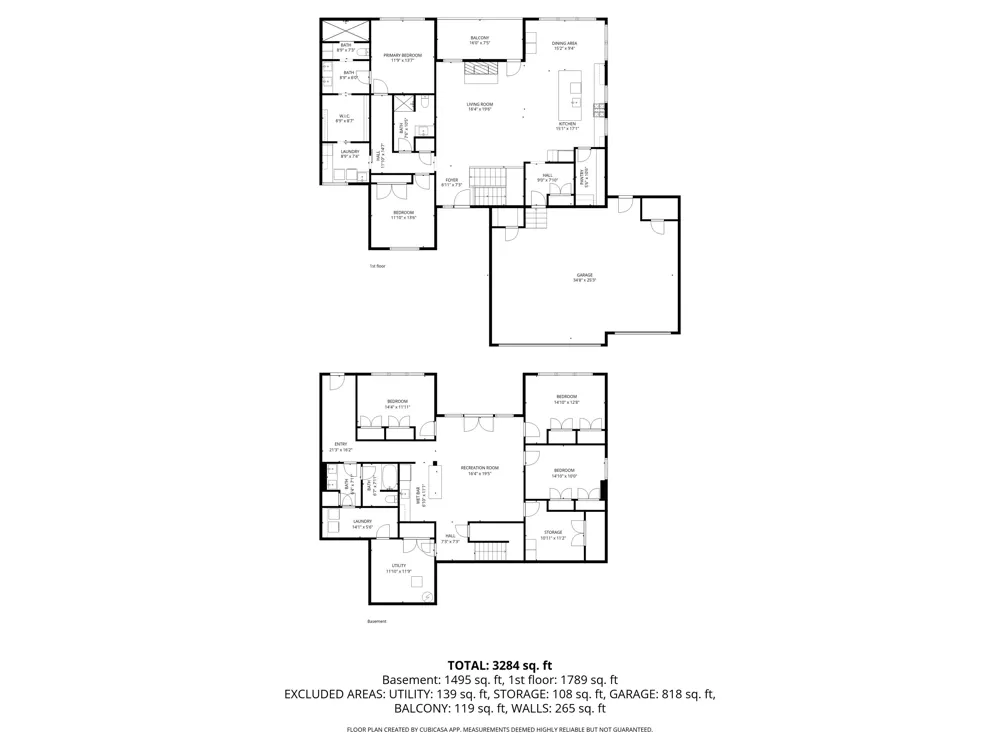
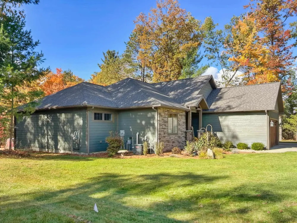
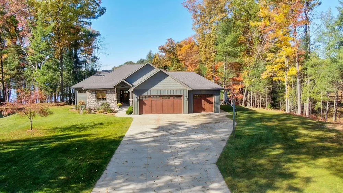
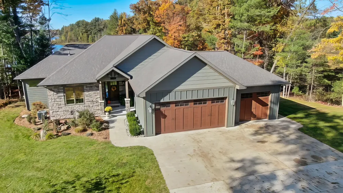
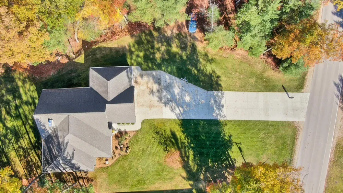
    Pure Michigan at its most refined-set along the crystal-clear shores of Lake Missaukee, this 3768 sq ft-2018 Custom-Built 5-bedroom, 3-bath Lakefront Estate offers 110 feet of private frontage with breathtaking, unobstructed panoramic views in a serene, secluded up-north setting. Meticulously crafted with exceptional attention to detail, the home showcases rich hickory hardwood flooring, quartz surfaces, and exquisite custom cabinetry by a skilled local cabinet maker-seamlessly carried throughout the kitchen, foyer, and on-suite spa-inspired primary bath. Walls of 9-foot windows with casements fill the home with natural light while perfectly framing the lake. The open-concept living space, anchored by a gas fireplace, offers a refined yet inviting setting. The upper level serves as a private sanctuary, featuring a luxurious primary suite with its own laundry, along with a secondary bedroom or office and full bath. The lower-level functions as a private guest retreat-offering three bedrooms, a full bath, full kitchen, spacious living area, separate laundry, and ample storage-with walk-out access to the sandy shoreline. Built for comfort and efficiency, the home includes a high-efficiency 100,000 BTU 90% natural gas furnace with central air, heated concrete basement floors, on-demand hot water, water softener, and a 5-inch sewer drain. Flush ceilings and above-drywall venting enhance space and clean design. The ~1,000 sq ft insulated garage accommodates three vehicles plus recreational storage. A rare feature-the north side of the property allows direct drive access to the waters edge, complete with power for a lift or shoreline lighting. **Important: This can be a full time residence or a short term rental. No restrictions on this property. Enjoy Lake Missaukee-one of Michigans 25 largest inland lakes-known for its vibrant all-sports lifestyle. Just minutes from Lake City with easy boat or car access to dining and shopping.

    Property Details
    Interior
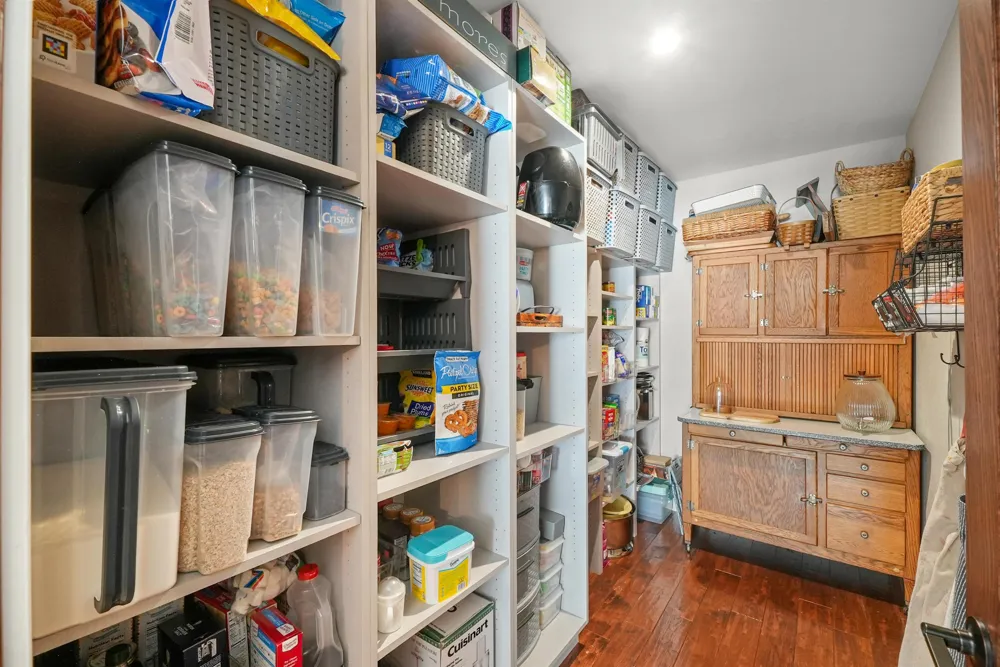
    Pantry, WalkInClosets
    Cooling
    1
    Heating
    Forced Air, NaturalGas
    Cooling Features
    Ceiling Fans, CentralAir
    Bedrooms
    5
    Bathrooms
    3.0
    Full Baths
    3
    Lot Features
    Cleared, WaterView, Sloped, Sprinklers
    Lot Description
    Cleared, WaterView, Sloped, Sprinklers
    Acres
    0.66
    Square Feet
    3768.0
    Parking Features
    ThreeCarGarage, Attached, Garage, GarageDoorOpener
    Parking
    1
    Parking Type
    Garage
    Parking Garage Spaces
    3.0
    Property Type
    Purchase
    Style
    Ranch
    Basement
    1
    Basement Description
    Daylight, ExteriorEntry, Finished, Full, InteriorEntry, PartiallyFinished, WalkOutAccess
    Basement Finished
    1
    Year Built
    2018
    Foundation
    Basement
    Sewer Information
    Shared Septic
    Utility Source
    Well
    Appliances
    Dishwasher, Disposal, Dryer, Microwave, Oven, Refrigerator, Range, Washer, WaterSoftenerOwned
    Subdivision
    UNKNOWN
    School District
    LakeCity
    County
    Missaukee
    Region
    LakeTownship_Missaukee
    Original List Price
    $1,399,999
    Days on Market (Cumulative)
    174
    Taxes Annual
    $7,592
    MLS #
    78080066390
    Location
    Legal

    ​All rights reserved. Information Deemed Reliable, but Not Guaranteed. Listing information is from various brokers who participate in IDX and not all listings may be visible on the site. The property information being provided is for consumers personal, non-commercial use and may not be used for any purpose other than to identify prospective properties consumers may be interested in purchasing.

    Provided By
    Listed by Jean Prangley (#78000000452255)
    Listing Office: REMAX Central (#78000000061268)

    Joseph Darwish Have a question about this home?

    Interested in Purchasing 248 S Carolyn Drive?

    Get an estimate on monthly payments on this property.

    $
    years
    Down Payment
    $
    %
    Interest Rate
    %
    Tax Rate
    %
    $
    $annually
    $monthly
    Estimated Monthly Payment
    $0.00
    Loan Amount
    $0.00