(248) 789-5338 darwishteam@gmail.com The Darwish Team
    Traffic Dashboard
    Home
    • Home
    • Search
      • Local Properties
      • Featured Properties
      • Home Valuation
    • Selling
    • Buying
    • Communities
      • Brighton
      • Fowlerville
      • Howell
      • Hamburg
      • Hamburg Township
      • Hartland
      • Livingston County
      • Pinckney
      • South Lyon
    • About
      • Real Estate Experts
      • Testimonials
    • Contact
    Traffic Dashboard
    The Darwish Team
    (248) 789-5338 darwishteam@gmail.com
    • 6870 Grand River Ave.
      Brighton, MI 48843
    Company
    • Home
    • About
    • Testimonials
    • Contact
    Services
    • Buying
    • Selling
    • Home Valuation
    • Mortgage Calculator
    Explore
    • Property Search
    • Featured Properties
    • Communities
    Local Guide
    • Search by City
    • Search by Subdivision
    • Search by Zip
    • Search by Area
    Legal
    • Privacy
    • Terms
    • DMCA
    • Accessibility
    • Fair Housing
    Account
    • Dashboard
    • Logout
    • Login
    Joseph Darwish - Footer Logo
    ©2026 The Darwish Team. All rights reserved.
    Website built by CloseHack.

    Michigan Regional Information Center

    © MichRIC. All rights reserved. Information Deemed Reliable, but Not Guaranteed. Listing information is from various brokers who participate in IDX and not all listings may be visible on the site. The property information being provided is for consumers personal, non-commercial use and may not be used for any purpose other than to identify prospective properties consumers may be interested in purchasing.

    Realcomp IDX

    ​All rights reserved. Information Deemed Reliable, but Not Guaranteed. Listing information is from various brokers who participate in IDX and not all listings may be visible on the site. The property information being provided is for consumers personal, non-commercial use and may not be used for any purpose other than to identify prospective properties consumers may be interested in purchasing.

    Return
    • All Types
    • House+2 more
    • Price
    • Bed/Bath
    • Size
    • Dates
    • Filters
    • Amenities
    • Save
    • Share
    Listings
    No results
    Sort
    Home / Woodhaven City / 24909 Foxmoor Boulevard
    24909 Foxmoor Boulevard Woodhaven City, MI 48183 24909 Foxmoor Boulevard Woodhaven City, MI 48183 24909 Foxmoor Boulevard Woodhaven City, MI 48183 24909 Foxmoor Boulevard Woodhaven City, MI 48183 24909 Foxmoor Boulevard Woodhaven City, MI 48183 24909 Foxmoor Boulevard Woodhaven City, MI 48183 24909 Foxmoor Boulevard Woodhaven City, MI 48183 24909 Foxmoor Boulevard Woodhaven City, MI 48183 24909 Foxmoor Boulevard Woodhaven City, MI 48183 24909 Foxmoor Boulevard Woodhaven City, MI 48183 24909 Foxmoor Boulevard Woodhaven City, MI 48183 24909 Foxmoor Boulevard Woodhaven City, MI 48183 24909 Foxmoor Boulevard Woodhaven City, MI 48183 24909 Foxmoor Boulevard Woodhaven City, MI 48183 24909 Foxmoor Boulevard Woodhaven City, MI 48183 24909 Foxmoor Boulevard Woodhaven City, MI 48183 24909 Foxmoor Boulevard Woodhaven City, MI 48183 24909 Foxmoor Boulevard Woodhaven City, MI 48183 24909 Foxmoor Boulevard Woodhaven City, MI 48183 24909 Foxmoor Boulevard Woodhaven City, MI 48183 24909 Foxmoor Boulevard Woodhaven City, MI 48183 24909 Foxmoor Boulevard Woodhaven City, MI 48183 24909 Foxmoor Boulevard Woodhaven City, MI 48183 24909 Foxmoor Boulevard Woodhaven City, MI 48183 24909 Foxmoor Boulevard Woodhaven City, MI 48183 24909 Foxmoor Boulevard Woodhaven City, MI 48183 24909 Foxmoor Boulevard Woodhaven City, MI 48183 24909 Foxmoor Boulevard Woodhaven City, MI 48183 24909 Foxmoor Boulevard Woodhaven City, MI 48183 24909 Foxmoor Boulevard Woodhaven City, MI 48183 24909 Foxmoor Boulevard Woodhaven City, MI 48183 24909 Foxmoor Boulevard Woodhaven City, MI 48183 24909 Foxmoor Boulevard Woodhaven City, MI 48183 24909 Foxmoor Boulevard Woodhaven City, MI 48183 24909 Foxmoor Boulevard Woodhaven City, MI 48183 24909 Foxmoor Boulevard Woodhaven City, MI 48183 24909 Foxmoor Boulevard Woodhaven City, MI 48183 24909 Foxmoor Boulevard Woodhaven City, MI 48183 View All Photos

    $429,000

    | Active

    24909 Foxmoor Boulevard

    Woodhaven City, MI 48183

    2,805
    Square Feet
    4
    Beds
    2.5
    Baths
    0.34
    Acres
    56
    Days on Market
    20261054704
    MLS#
    House
    Structure
    Residential
    Zone
    Contact

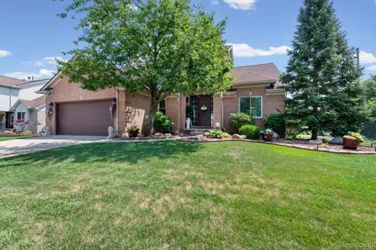
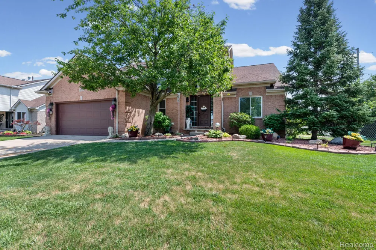
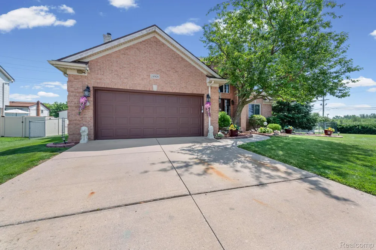
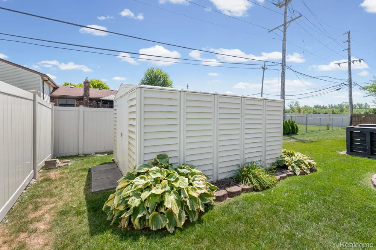
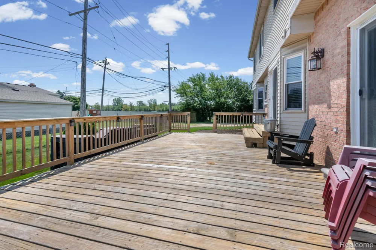
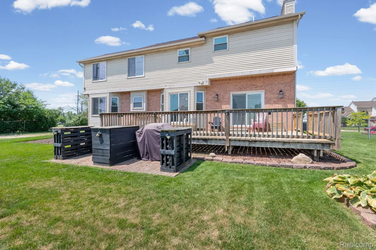
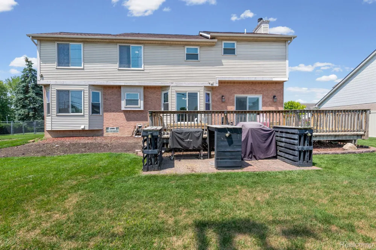
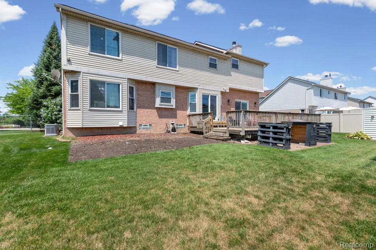
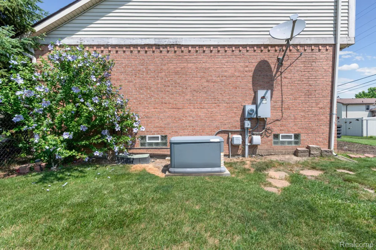
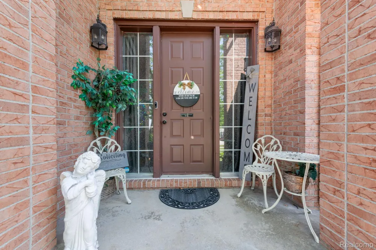
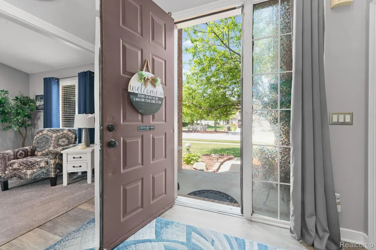
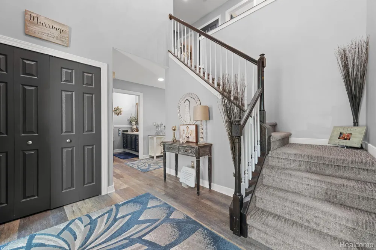
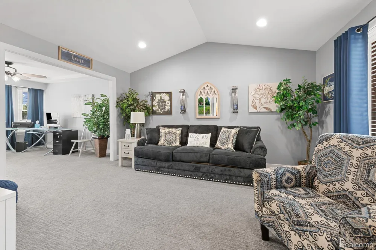
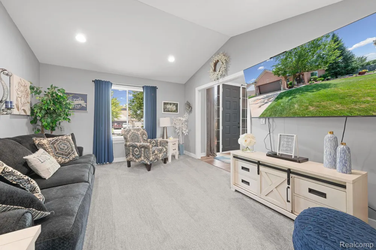
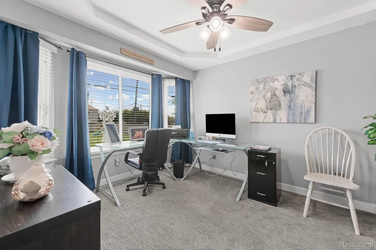
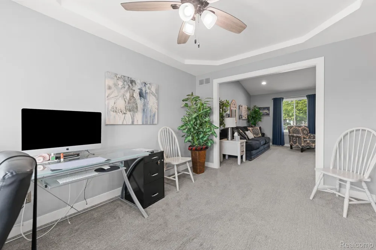
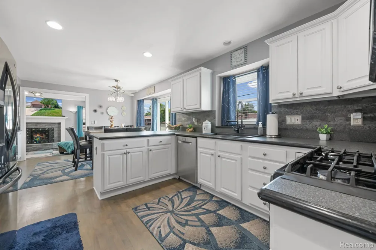
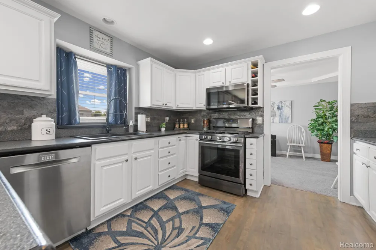
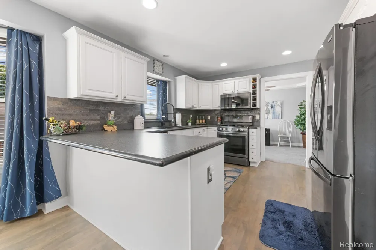
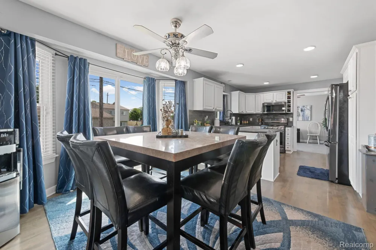
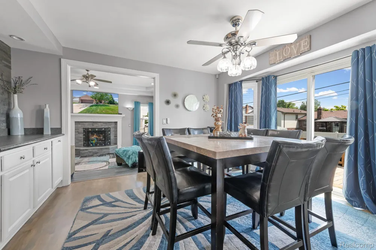
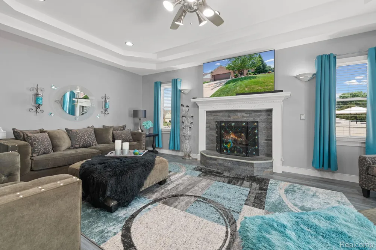
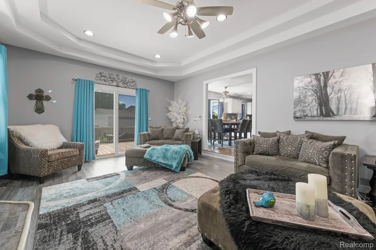
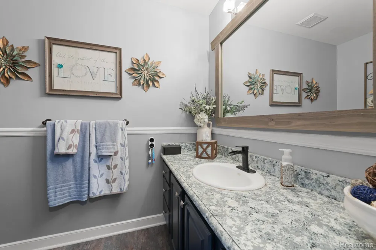
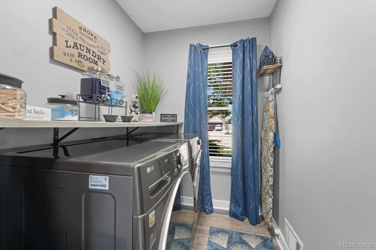
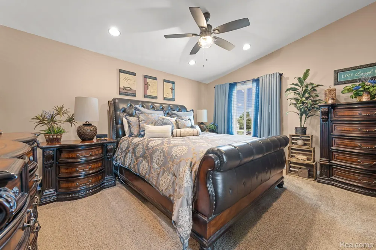
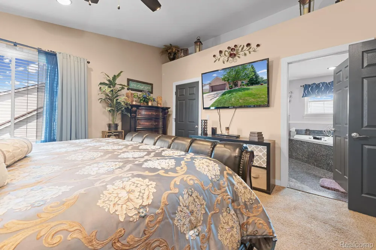
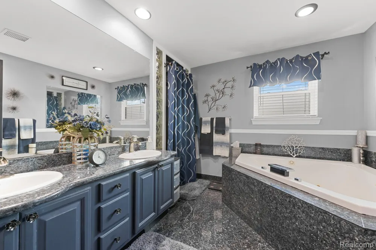
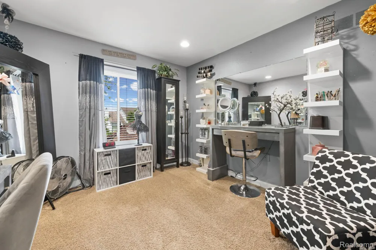
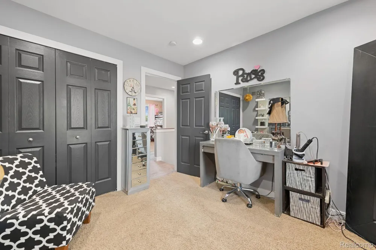
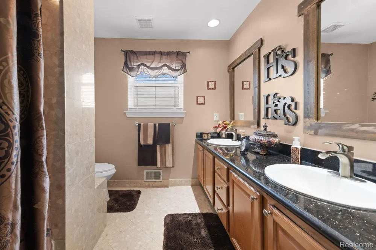
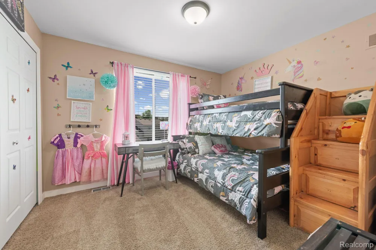
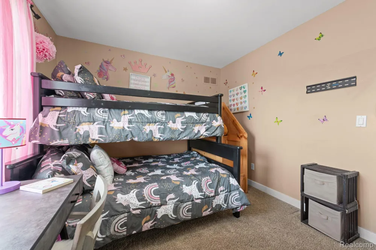
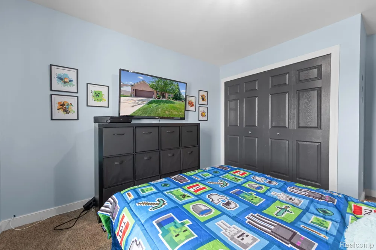
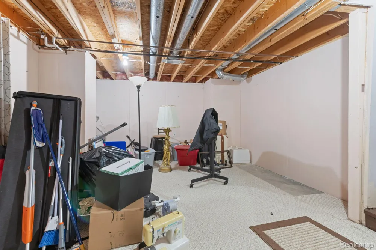
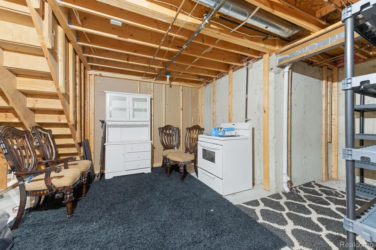
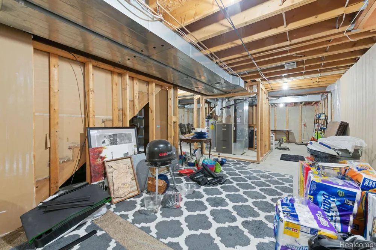
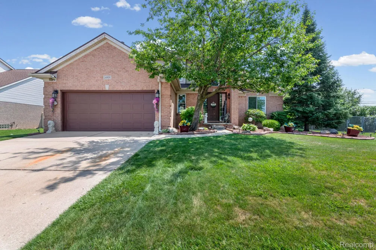
    Welcome Home! The developer of Wood Pointe built this one for himself: keystones set over the windows, decorative brickwork stepped under the eaves, a full brick front. Nobody makes a builder spend money there. He spent it because he was the one moving in. Step inside to a two-story foyer, a vaulted living room, and a formal dining room under its own tray ceiling. Off the entry, a half bath and a spacious first-floor laundry room with new LG ThinQ Black Stainless washer and dryer set (2025) that STAY. The family room is the heart of it: a double-step tray ceiling, and stacked stone rising beneath a carved mantel around a gas fireplace. It opens to the kitchen and eating area, with two door walls that lead out to the deck. The kitchen holds gorgeous white cabinets with newer black stainless appliances, a peninsula breakfast bar and a wine rack. Tons of natural light throughout. ALL APPLIANCES STAY. Upstairs, four bedrooms and two full baths. The master bedroom is huge and vaulted, with a master bathroom that is granite top to bottom: floor, shower, counters, spacious his and hers sinks, and a jetted tub. Then the part that makes this easy. New roof (2024). The windows have twenty years of warranty left. Both transfer to you. Central air. Newer carpeting throughout. A whole-house generator, and it stays: when the street goes dark, you won't notice. This is as turn-key as you can get. Just move in. Out back, enjoy a huge lot perfect for entertaining: 0.34 fenced acres, nearly double the neighboring lots, an oversized deck, and a shed. Power is already run in the yard for a pool, a spa, or lighting. A partially finished basement that is ready to finish whenever you want the room. Woodhaven schools. And no HOA dues. This lot was grandfathered in. He built the whole subdivision. He kept this one. Schedule your showing today.

    Property Details
    Interior
    EntranceFoyer, HighSpeedInternet, ProgrammableThermostat
    Cooling
    1
    Heating
    Forced Air, NaturalGas
    Cooling Features
    Ceiling Fans, CentralAir
    Bedrooms
    4
    Bathrooms
    2.5
    Full Baths
    2
    Half Baths
    1
    Exterior Features
    Chimney Caps, Lighting
    Exterior Materials
    Chimney Caps, Lighting
    Acres
    0.34
    Square Feet
    2805.0
    Parking Features
    TwoCarGarage, Attached, Driveway, ElectricityinGarage
    Parking
    1
    Parking Type
    Garage
    Parking Garage Spaces
    2.0
    Property Type
    Purchase
    Style
    Colonial
    Basement
    1
    Basement Description
    Partially Finished
    Basement Finished
    1
    Year Built
    2000
    Foundation
    Basement, Poured, SumpPump
    Roof
    Asphalt, Composition
    Sewer Information
    Public Sewer
    Utility Source
    Public
    Utility Features
    Cable Available, UndergroundUtilities
    Appliances
    Dryer, EnergyStarQualifiedDishwasher, FreeStandingGasOven, FreeStandingRefrigerator, Microwave, Washer
    Subdivision
    WOOD POINTE SUB NO 1
    School District
    Woodhaven
    County
    Wayne
    Region
    WoodhavenCity_Wayne
    Original List Price
    $449,000
    Days on Market (Cumulative)
    56
    Taxes Annual
    $7,256
    Pets
    1
    MLS #
    20261054704
    Location
    Legal

    ​All rights reserved. Information Deemed Reliable, but Not Guaranteed. Listing information is from various brokers who participate in IDX and not all listings may be visible on the site. The property information being provided is for consumers personal, non-commercial use and may not be used for any purpose other than to identify prospective properties consumers may be interested in purchasing.

    Provided By
    Listed by Troy Puste (#385431)
    Listing Office: EXP Realty (#413532)

    Joseph Darwish Have a question about this home?

    Interested in Purchasing 24909 Foxmoor Boulevard?

    Get an estimate on monthly payments on this property.

    $
    years
    Down Payment
    $
    %
    Interest Rate
    %
    Tax Rate
    %
    $
    $annually
    $monthly
    Estimated Monthly Payment
    $0.00
    Loan Amount
    $0.00