(248) 789-5338 darwishteam@gmail.com The Darwish Team
    Traffic Dashboard
    Home
    • Home
    • Search
      • Local Properties
      • Featured Properties
      • Home Valuation
    • Selling
    • Buying
    • Communities
      • Brighton
      • Fowlerville
      • Howell
      • Hamburg
      • Hamburg Township
      • Hartland
      • Livingston County
      • Pinckney
      • South Lyon
    • About
      • Real Estate Experts
      • Testimonials
    • Contact
    Traffic Dashboard
    The Darwish Team
    (248) 789-5338 darwishteam@gmail.com
    • 6870 Grand River Ave.
      Brighton, MI 48843
    Company
    • Home
    • About
    • Testimonials
    • Contact
    Services
    • Buying
    • Selling
    • Home Valuation
    • Mortgage Calculator
    Explore
    • Property Search
    • Featured Properties
    • Communities
    Local Guide
    • Search by City
    • Search by Subdivision
    • Search by Zip
    • Search by Area
    Legal
    • Privacy
    • Terms
    • DMCA
    • Accessibility
    • Fair Housing
    Account
    • Dashboard
    • Logout
    • Login
    Joseph Darwish - Footer Logo
    ©2026 The Darwish Team. All rights reserved.
    Website built by CloseHack.

    Michigan Regional Information Center

    © MichRIC. All rights reserved. Information Deemed Reliable, but Not Guaranteed. Listing information is from various brokers who participate in IDX and not all listings may be visible on the site. The property information being provided is for consumers personal, non-commercial use and may not be used for any purpose other than to identify prospective properties consumers may be interested in purchasing.

    Realcomp IDX

    ​All rights reserved. Information Deemed Reliable, but Not Guaranteed. Listing information is from various brokers who participate in IDX and not all listings may be visible on the site. The property information being provided is for consumers personal, non-commercial use and may not be used for any purpose other than to identify prospective properties consumers may be interested in purchasing.

    Return
    • All Types
    • House+2 more
    • Price
    • Bed/Bath
    • Size
    • Dates
    • Filters
    • Amenities
    • Save
    • Share
    Listings
    No results
    Sort
    Home / Commerce Charter Township / 25209 Chesapeake Circle
    25209 Chesapeake Circle Commerce Charter Township, MI 48390 25209 Chesapeake Circle Commerce Charter Township, MI 48390 25209 Chesapeake Circle Commerce Charter Township, MI 48390 25209 Chesapeake Circle Commerce Charter Township, MI 48390 25209 Chesapeake Circle Commerce Charter Township, MI 48390 25209 Chesapeake Circle Commerce Charter Township, MI 48390 25209 Chesapeake Circle Commerce Charter Township, MI 48390 25209 Chesapeake Circle Commerce Charter Township, MI 48390 25209 Chesapeake Circle Commerce Charter Township, MI 48390 25209 Chesapeake Circle Commerce Charter Township, MI 48390 25209 Chesapeake Circle Commerce Charter Township, MI 48390 25209 Chesapeake Circle Commerce Charter Township, MI 48390 25209 Chesapeake Circle Commerce Charter Township, MI 48390 25209 Chesapeake Circle Commerce Charter Township, MI 48390 25209 Chesapeake Circle Commerce Charter Township, MI 48390 25209 Chesapeake Circle Commerce Charter Township, MI 48390 25209 Chesapeake Circle Commerce Charter Township, MI 48390 25209 Chesapeake Circle Commerce Charter Township, MI 48390 25209 Chesapeake Circle Commerce Charter Township, MI 48390 25209 Chesapeake Circle Commerce Charter Township, MI 48390 25209 Chesapeake Circle Commerce Charter Township, MI 48390 View All Photos

    $255,000

    | Active

    25209 Chesapeake Circle

    Commerce Charter Township, MI 48390

    1,568
    Square Feet
    2
    Beds
    2
    Baths
    7
    Days on Market
    20261068141
    MLS#
    Townhouse
    Structure
    Residential
    Zone
    Contact

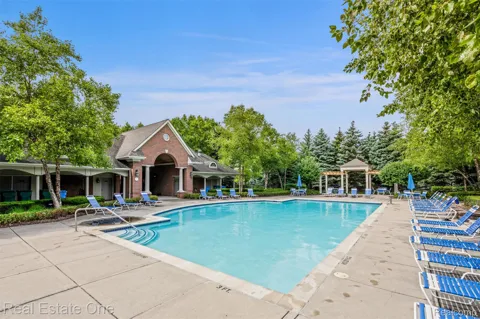
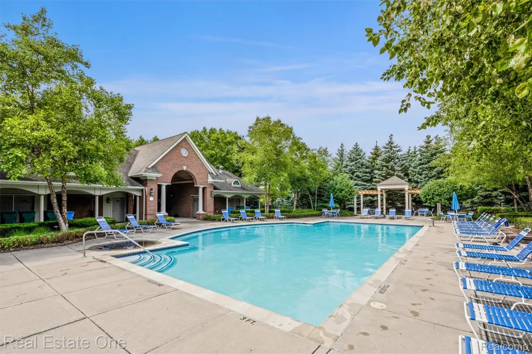
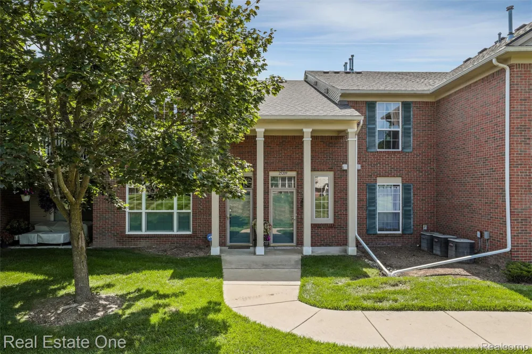
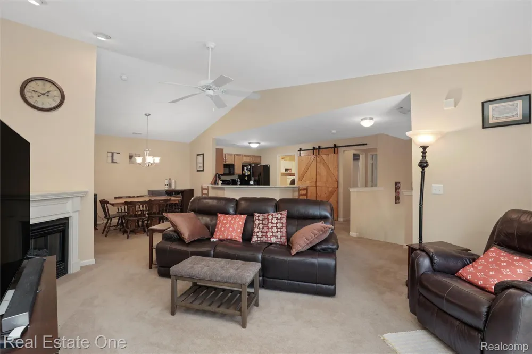
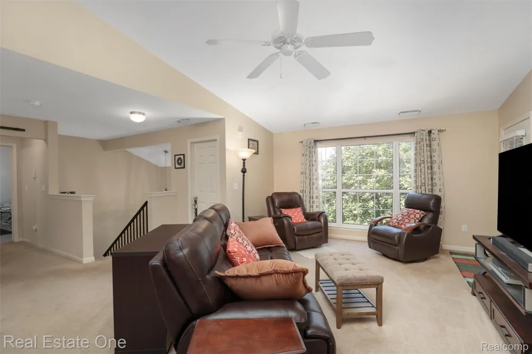
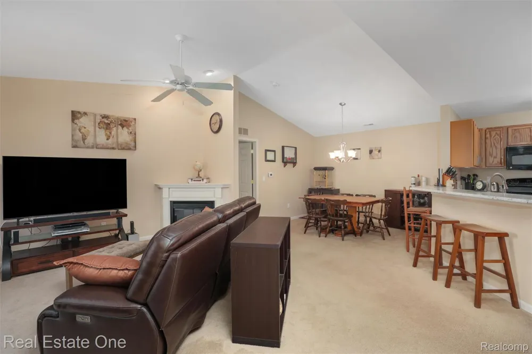
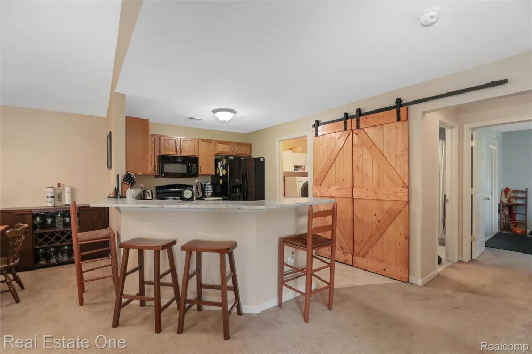
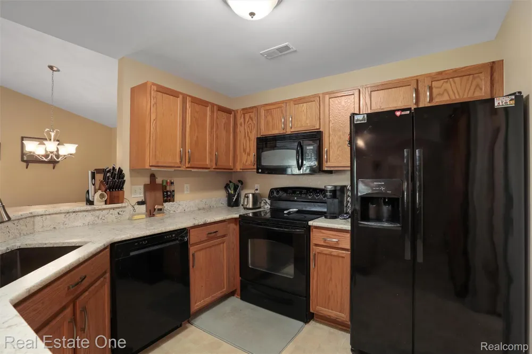
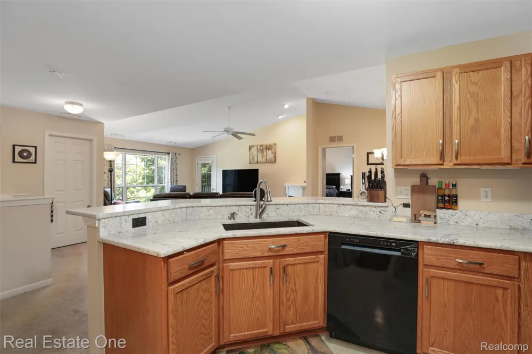
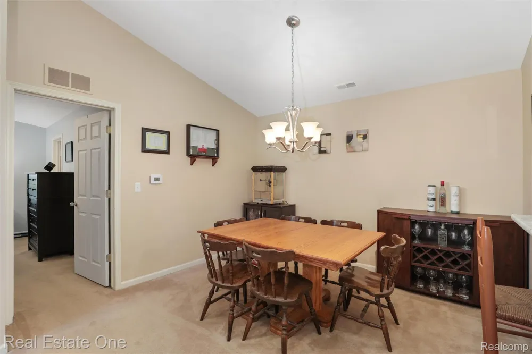
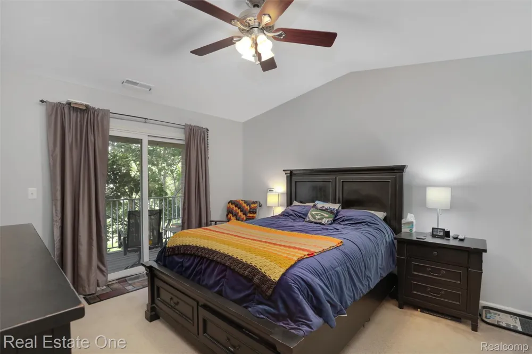
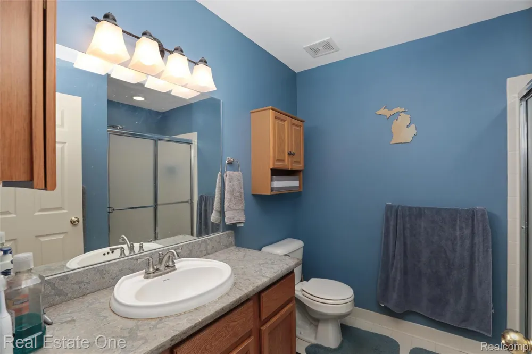
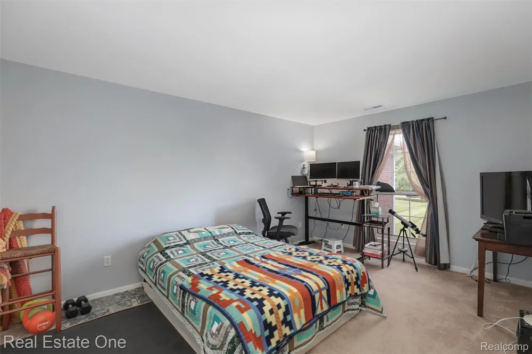
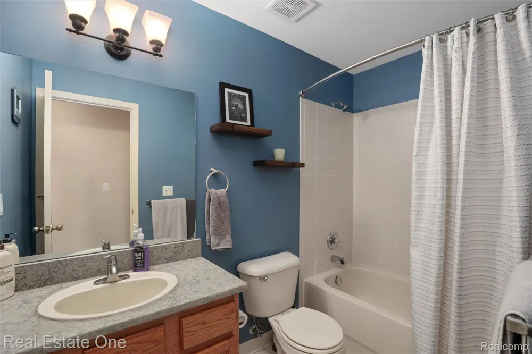
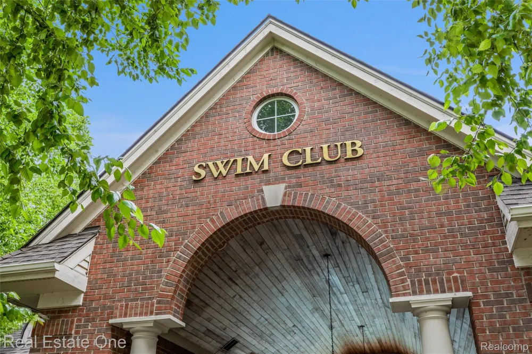
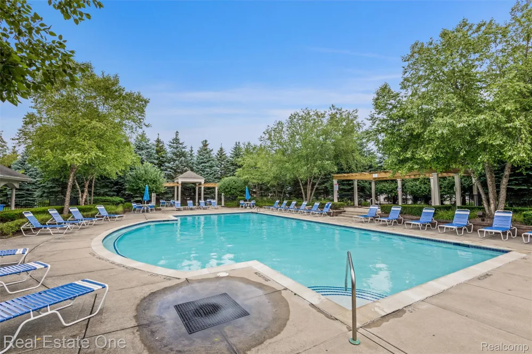
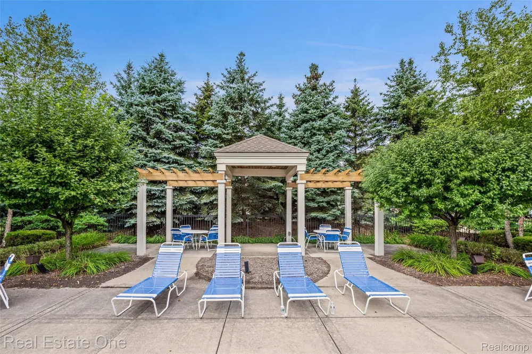
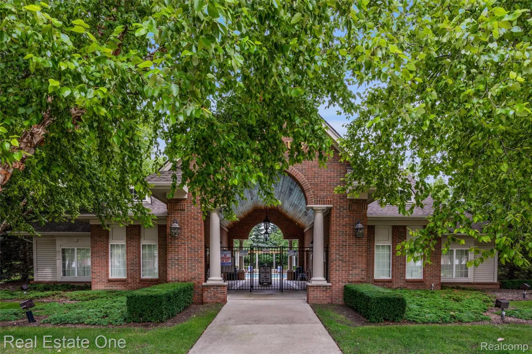
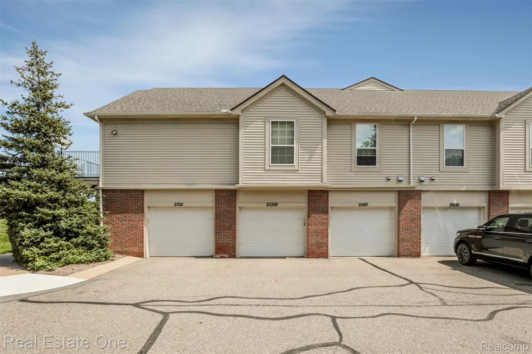
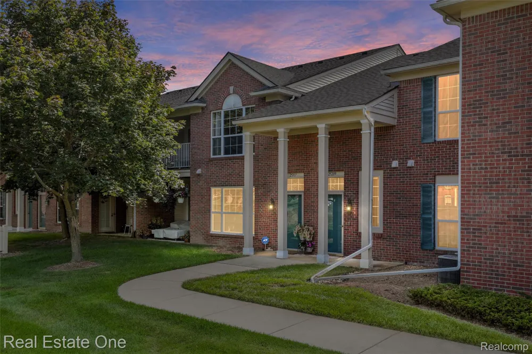
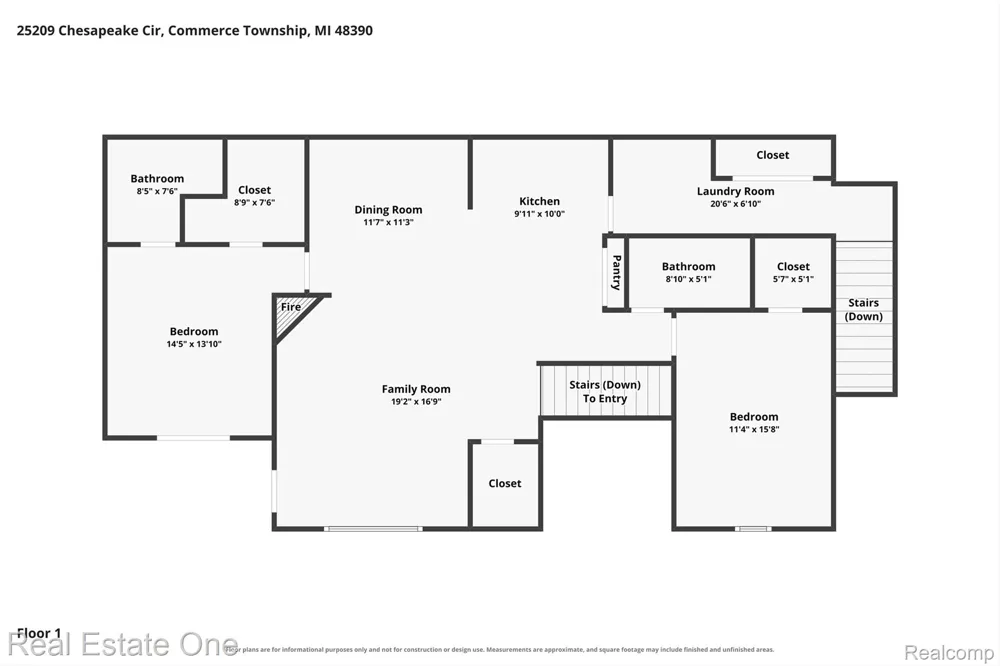
    25209 Chesapeake Circle offers hassle-free condo living with the amenities and access to enjoy life, including being just a short walk to the neighborhood pool and hot tub, and a trailhead to the Michigan Air Line Trail just across the road that will give you fast access to Wixom's Gunnar Mettala Park and Downtown Wixom for dining and entertainment, like the summer concert series and block party, or miles of paved trailway for running or cycling. This upper-level 2-bed, 2-bath unit has been well-maintained for the next owners, and features one of the neighborhood greenspaces just out the front door to offer a peaceful setting from the balcony and porch. The main living area is an open space with cathedral ceilings and an electric fireplace in the living room, and access to the balcony off the living room. The kitchen features updated counters, and an open view of the living room and dining area. The spacious primary suite features high ceilings and a large walk-in closet, as well as a private full bathroom. A secondary spacious bedroom and full bathroom are on the opposite side of the condo from the primary suite to offer added privacy. Let's get your tour scheduled soon!

    Property Details
    Interior
    EntranceFoyer, HighSpeedInternet, ProgrammableThermostat
    Cooling
    1
    Heating
    Forced Air, NaturalGas
    Cooling Features
    Ceiling Fans, CentralAir
    Bedrooms
    2
    Bathrooms
    2.0
    Full Baths
    2
    Pool
    1
    Pool Description
    Community, InGround, OutdoorPool
    Pool Features
    Community, InGround, OutdoorPool
    Exterior Features
    Balcony, GroundsMaintenance, Lighting, PrivateEntrance, SpaHottub
    Exterior Materials
    Balcony, GroundsMaintenance, Lighting, PrivateEntrance, SpaHottub
    Pool Shared
    1
    Square Feet
    1568.0
    Parking Features
    OneCarGarage, Attached, DirectAccess, ElectricityinGarage, GarageDoorOpener, GarageFacesSide
    Parking
    1
    Parking Type
    Garage
    Parking Garage Spaces
    1.0
    Property Type
    Purchase
    Style
    RaisedRanch
    Year Built
    2005
    Foundation
    Slab
    Roof
    Asphalt
    Sewer Information
    Public Sewer
    Utility Source
    Public
    Utility Features
    Underground Utilities
    Appliances
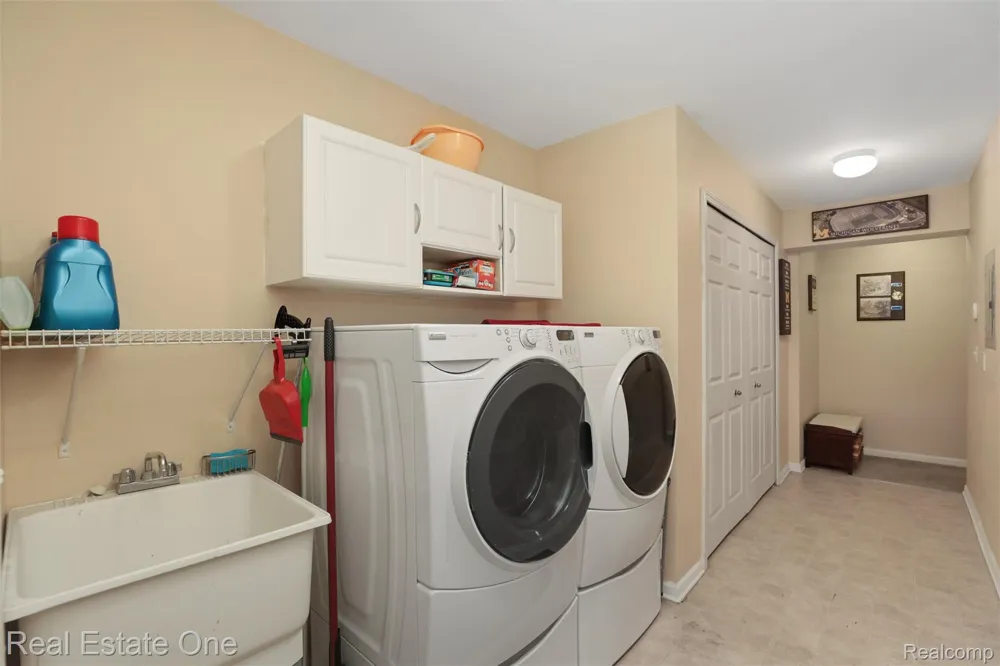
    Dishwasher, Disposal, Dryer, FreeStandingElectricRange, FreeStandingRefrigerator, Microwave, Washer
    Subdivision
    MAPLE CROSSING CONDO
    Community Features
    Sidewalks
    School District
    WalledLake
    County
    Oakland
    Region
    CommerceCharterTownship_Oakland
    Original List Price
    $255,000
    Days on Market (Cumulative)
    7
    Taxes Annual
    $3,124
    HOA
    1
    HOA Fees
    350.0
    Pets
    Cats Ok, DogsOk, NumberLimit, SizeLimit
    MLS #
    20261068141
    Location
    Legal

    ​All rights reserved. Information Deemed Reliable, but Not Guaranteed. Listing information is from various brokers who participate in IDX and not all listings may be visible on the site. The property information being provided is for consumers personal, non-commercial use and may not be used for any purpose other than to identify prospective properties consumers may be interested in purchasing.

    Provided By
    Listed by Keenan Gottschall (#373525)
    Listing Office: Real Estate One-Commerce (#08114920)

    Joseph Darwish Have a question about this home?

    Interested in Purchasing 25209 Chesapeake Circle?

    Get an estimate on monthly payments on this property.

    $
    years
    Down Payment
    $
    %
    Interest Rate
    %
    Tax Rate
    %
    $
    $annually
    $monthly
    Estimated Monthly Payment
    $0.00
    Loan Amount
    $0.00