(248) 789-5338 darwishteam@gmail.com The Darwish Team
    Traffic Dashboard
    Home
    • Home
    • Search
      • Local Properties
      • Featured Properties
      • Home Valuation
    • Selling
    • Buying
    • Communities
      • Brighton
      • Fowlerville
      • Howell
      • Hamburg
      • Hamburg Township
      • Hartland
      • Livingston County
      • Pinckney
      • South Lyon
    • About
      • Real Estate Experts
      • Testimonials
    • Contact
    Traffic Dashboard
    The Darwish Team
    (248) 789-5338 darwishteam@gmail.com
    • 6870 Grand River Ave.
      Brighton, MI 48843
    Company
    • Home
    • About
    • Testimonials
    • Contact
    Services
    • Buying
    • Selling
    • Home Valuation
    • Mortgage Calculator
    Explore
    • Property Search
    • Featured Properties
    • Communities
    Local Guide
    • Search by City
    • Search by Subdivision
    • Search by Zip
    • Search by Area
    Legal
    • Privacy
    • Terms
    • DMCA
    • Accessibility
    • Fair Housing
    Account
    • Dashboard
    • Logout
    • Login
    Joseph Darwish - Footer Logo
    ©2026 The Darwish Team. All rights reserved.
    Website built by CloseHack.

    Michigan Regional Information Center

    © MichRIC. All rights reserved. Information Deemed Reliable, but Not Guaranteed. Listing information is from various brokers who participate in IDX and not all listings may be visible on the site. The property information being provided is for consumers personal, non-commercial use and may not be used for any purpose other than to identify prospective properties consumers may be interested in purchasing.

    Realcomp IDX

    ​All rights reserved. Information Deemed Reliable, but Not Guaranteed. Listing information is from various brokers who participate in IDX and not all listings may be visible on the site. The property information being provided is for consumers personal, non-commercial use and may not be used for any purpose other than to identify prospective properties consumers may be interested in purchasing.

    Return
    • All Types
    • House+2 more
    • Price
    • Bed/Bath
    • Size
    • Dates
    • Filters
    • Amenities
    • Save
    • Share
    Listings
    No results
    Sort
    Home / Blair Township / 254 Viola Lane
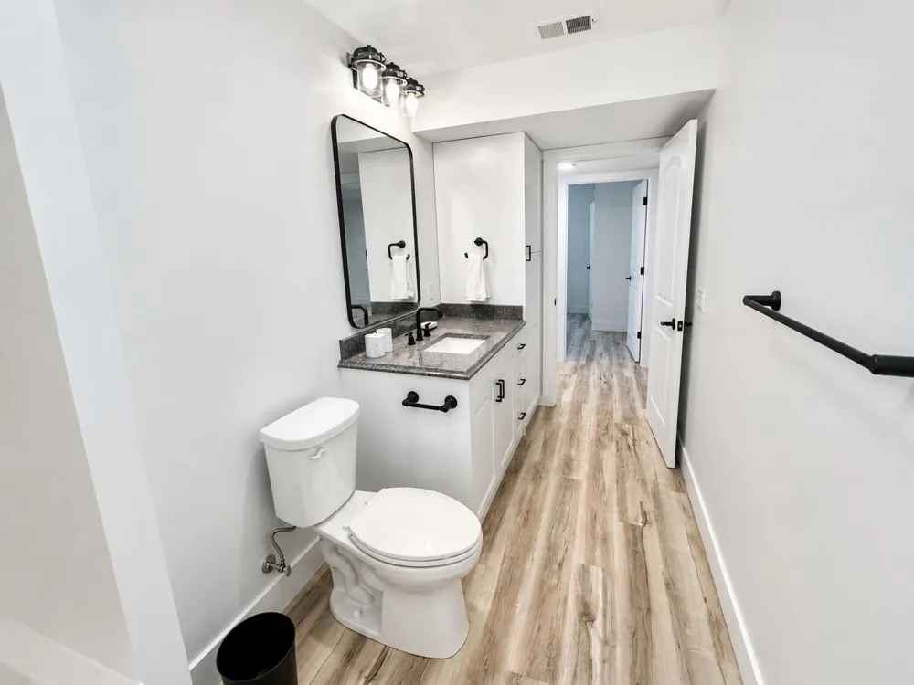
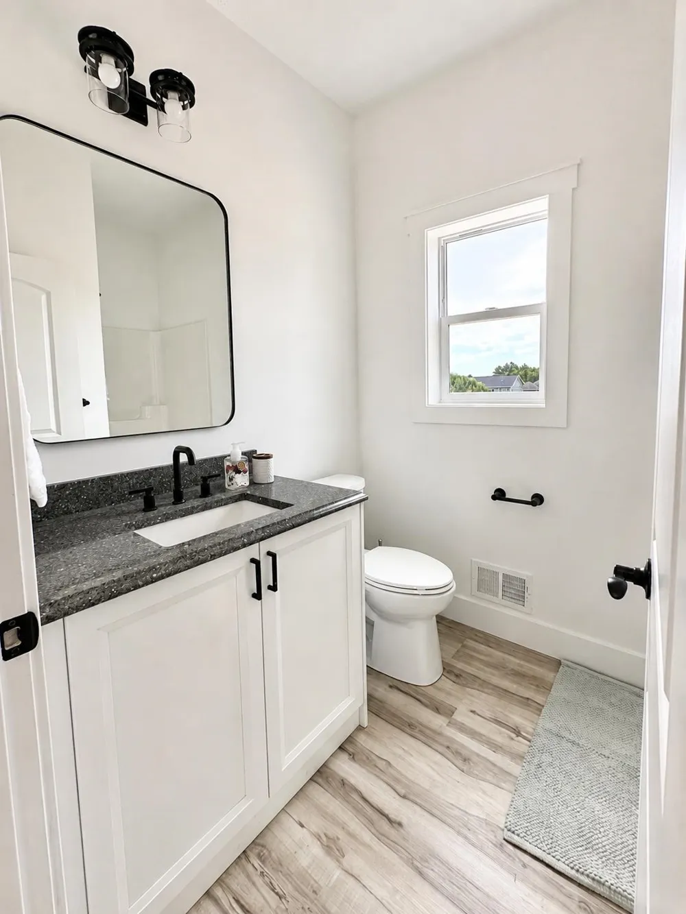
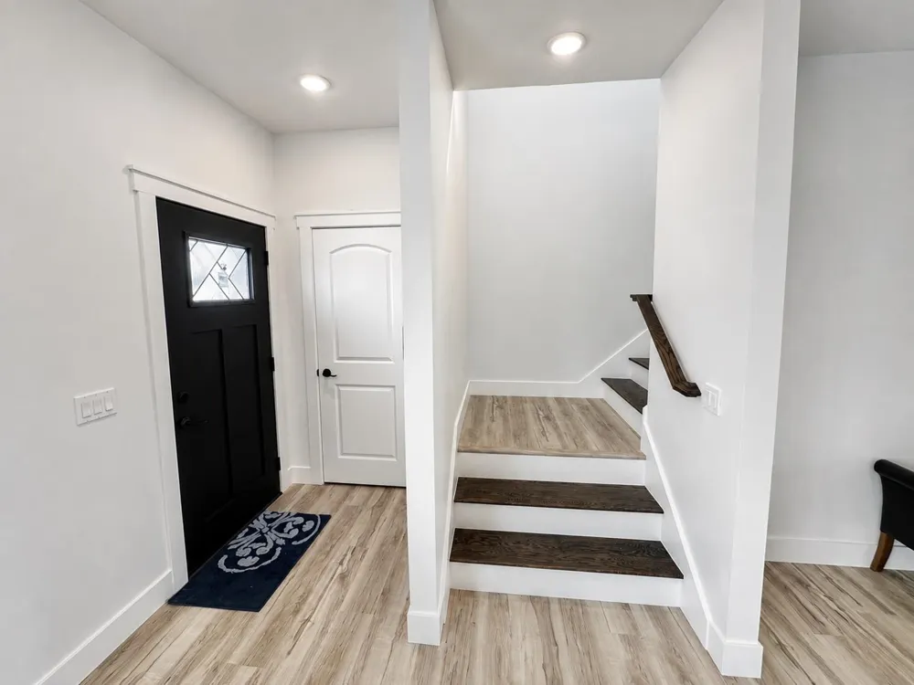
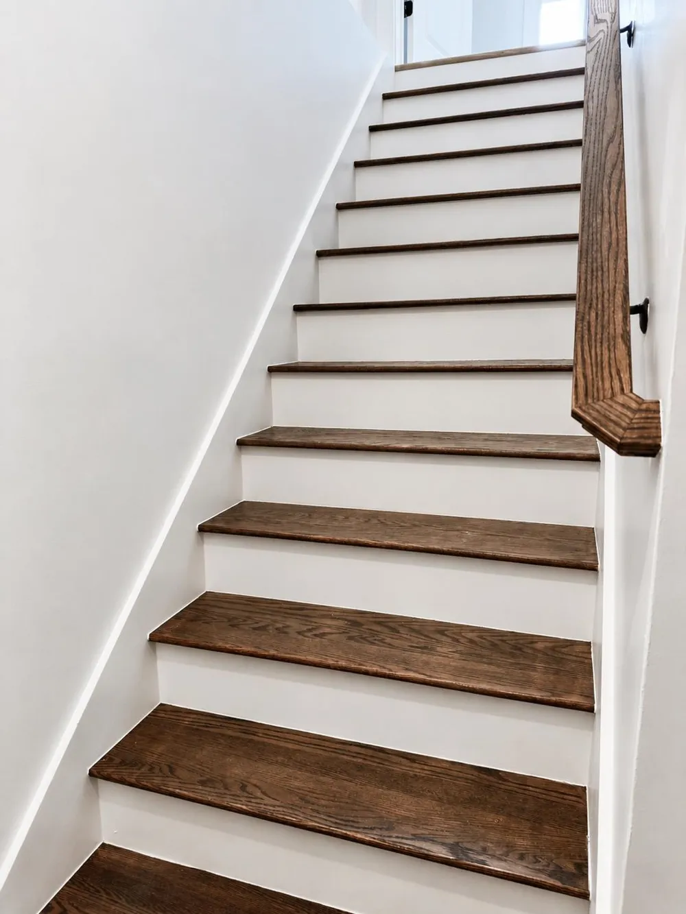
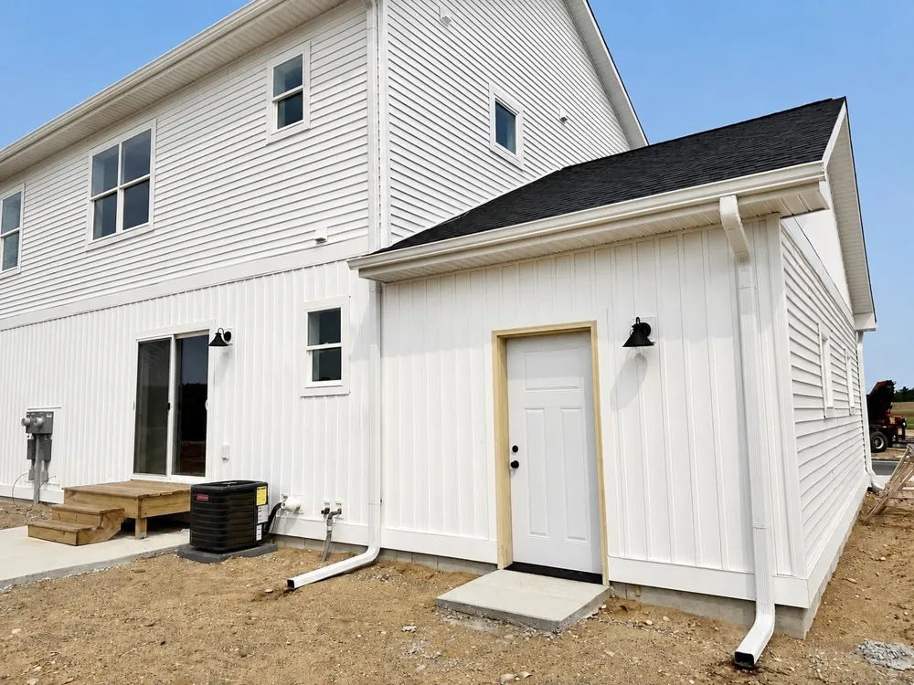
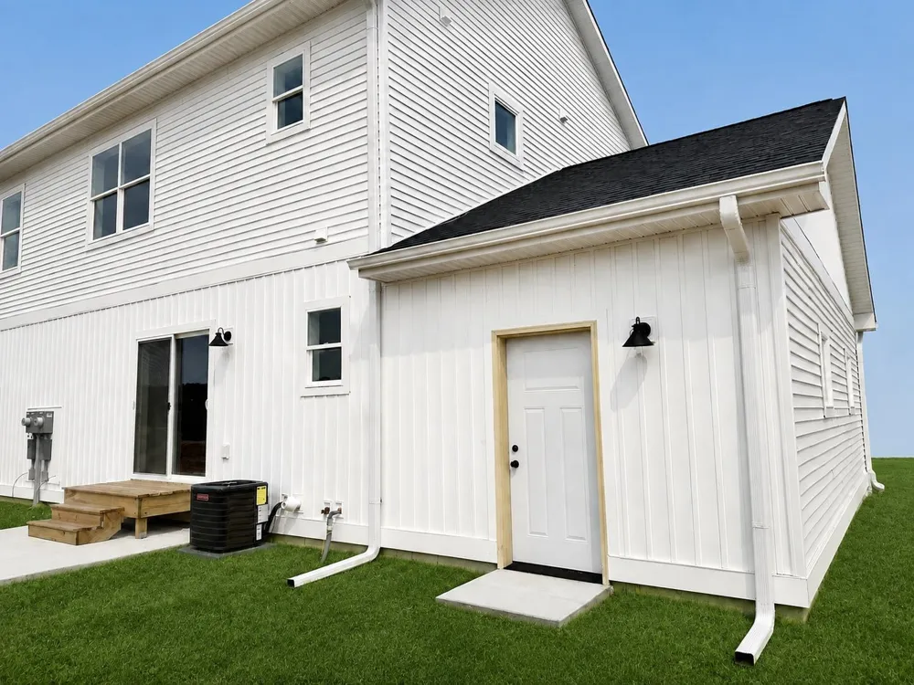
    254 Viola Lane Blair Township, MI 49685 254 Viola Lane Blair Township, MI 49685 254 Viola Lane Blair Township, MI 49685 254 Viola Lane Blair Township, MI 49685 254 Viola Lane Blair Township, MI 49685 254 Viola Lane Blair Township, MI 49685 254 Viola Lane Blair Township, MI 49685 254 Viola Lane Blair Township, MI 49685 254 Viola Lane Blair Township, MI 49685 254 Viola Lane Blair Township, MI 49685 254 Viola Lane Blair Township, MI 49685 254 Viola Lane Blair Township, MI 49685 254 Viola Lane Blair Township, MI 49685 254 Viola Lane Blair Township, MI 49685 254 Viola Lane Blair Township, MI 49685 254 Viola Lane Blair Township, MI 49685 254 Viola Lane Blair Township, MI 49685 254 Viola Lane Blair Township, MI 49685 254 Viola Lane Blair Township, MI 49685 254 Viola Lane Blair Township, MI 49685 254 Viola Lane Blair Township, MI 49685 254 Viola Lane Blair Township, MI 49685 254 Viola Lane Blair Township, MI 49685 254 Viola Lane Blair Township, MI 49685 254 Viola Lane Blair Township, MI 49685 254 Viola Lane Blair Township, MI 49685 254 Viola Lane Blair Township, MI 49685 254 Viola Lane Blair Township, MI 49685 254 Viola Lane Blair Township, MI 49685 254 Viola Lane Blair Township, MI 49685 254 Viola Lane Blair Township, MI 49685 254 Viola Lane Blair Township, MI 49685 254 Viola Lane Blair Township, MI 49685 254 Viola Lane Blair Township, MI 49685 254 Viola Lane Blair Township, MI 49685 254 Viola Lane Blair Township, MI 49685 254 Viola Lane Blair Township, MI 49685 View All Photos

    $329,900

    | Active

    254 Viola Lane

    Blair Township, MI 49685

    1,500
    Square Feet
    3
    Beds
    2
    Baths
    25
    Days on Market
    78080072653
    MLS#
    Townhouse
    Structure
    Residential
    Zone
    Contact

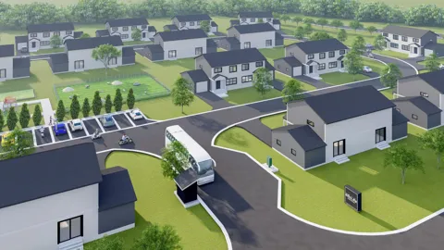
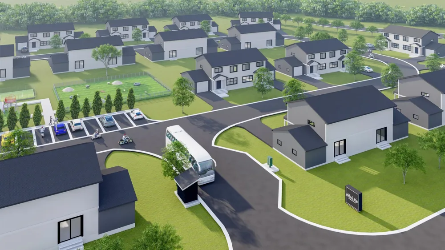
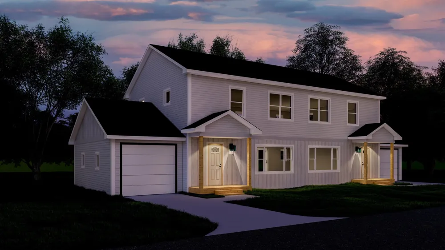
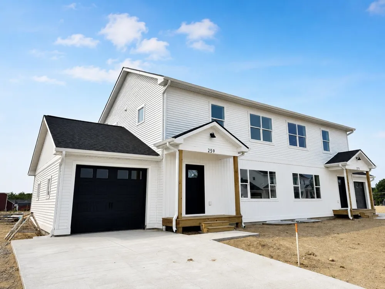
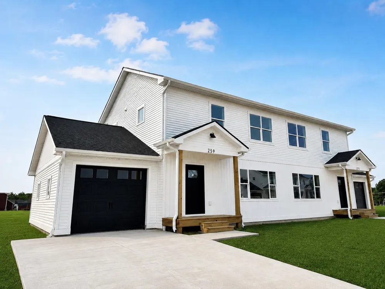
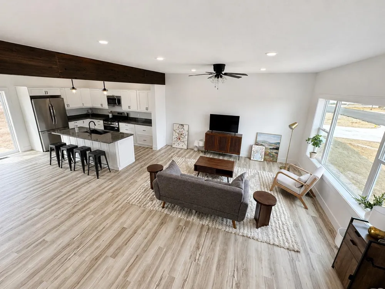
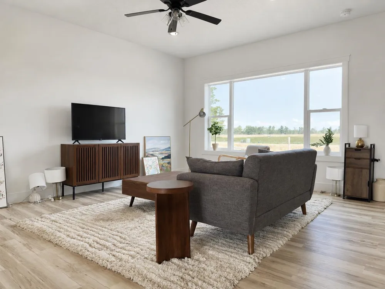
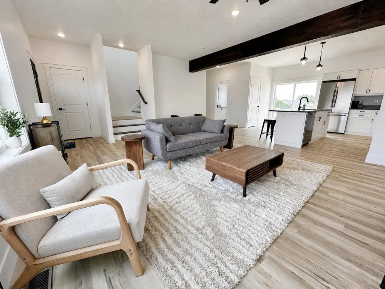
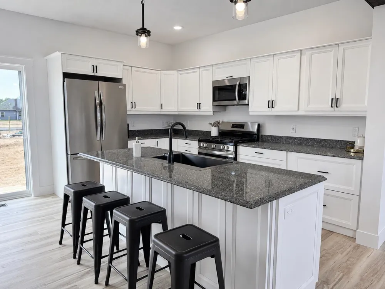
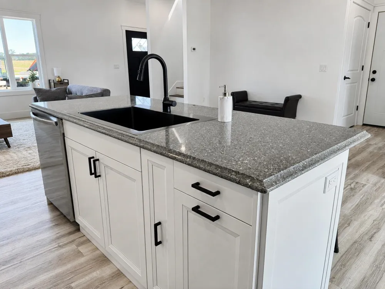
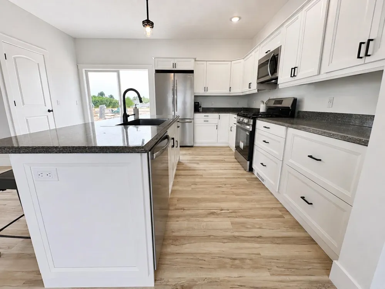
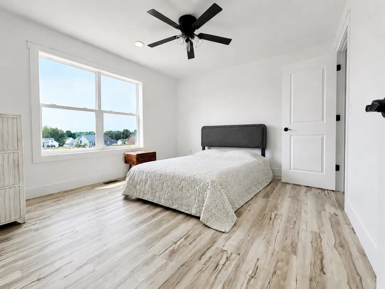
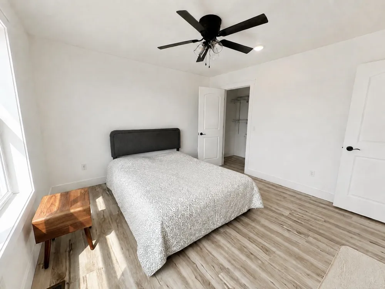
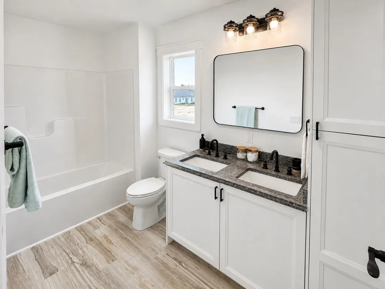
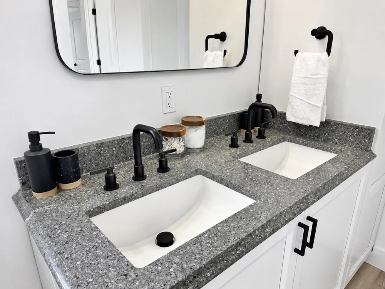
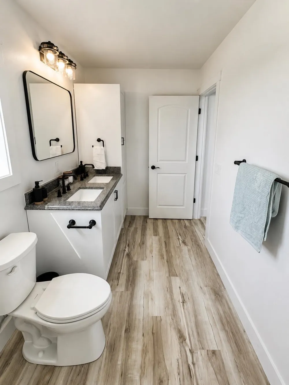
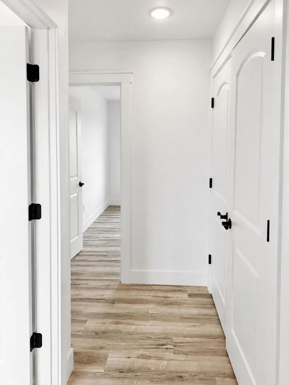
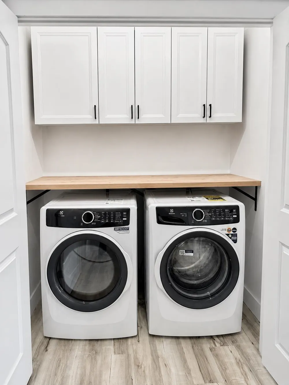
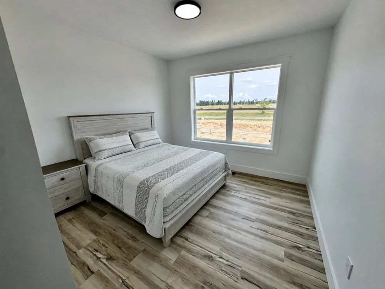
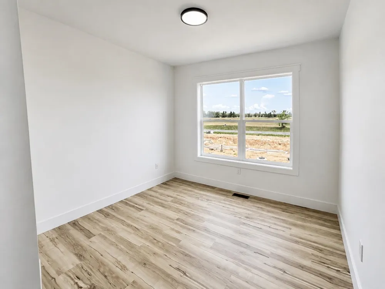
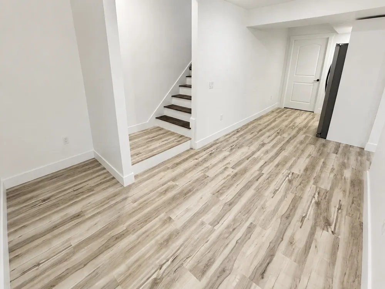
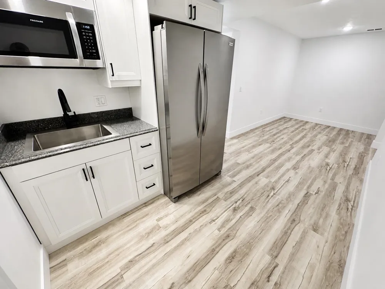
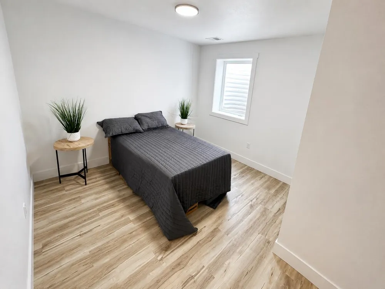
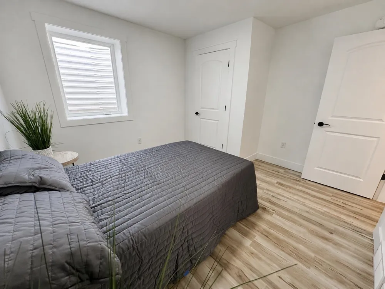
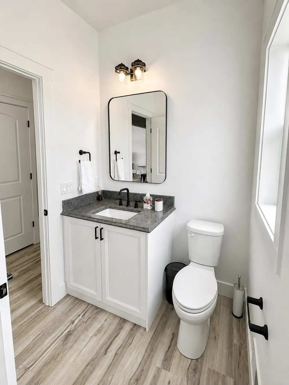
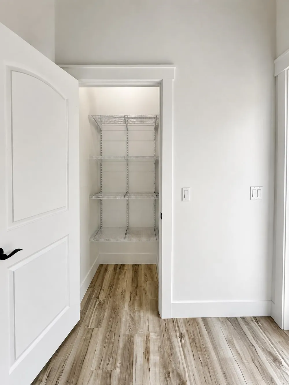
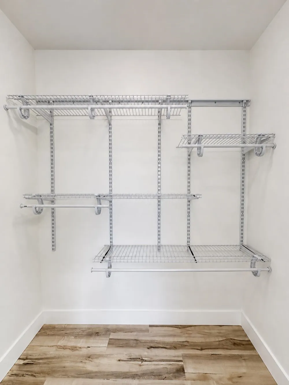
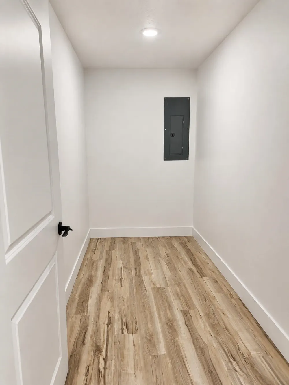
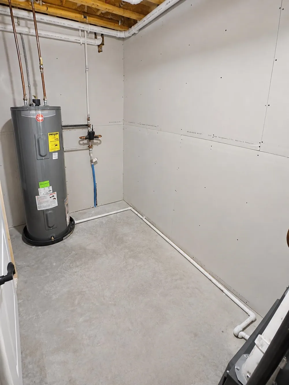
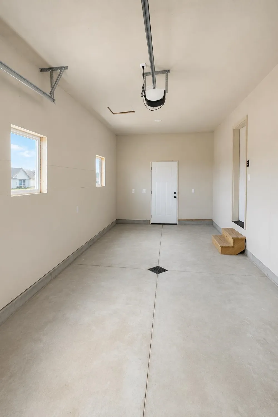
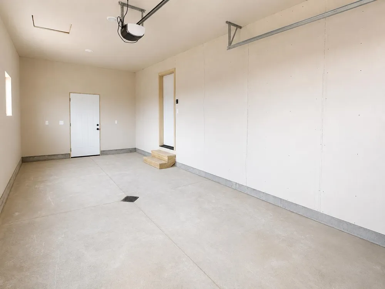
    Welcome to Willows Way, an exquisite new condominium community designed for those who appreciate modern convenience, thoughtful design, and a vibrant neighborhood atmosphere. Whether you are looking for your first home or your next chapter, these newly constructed residences offer the perfect blend of style and functionality. Step inside to discover 1,500 square feet of beautifully finished, light-filled living space. The heart of each home features a gourmet-inspired kitchen equipped with stunning quartz countertops, premium soft-close cabinetry, and a full appliance package included, making your move-in process seamless. The layout includes three spacious bedrooms with generous walk-in closets, providing ample storage and personal comfort. A dedicated laundry closet adds an extra layer of convenience to your daily routine. Each home also includes a 1.5-car garage and a versatile 750-square-foot unfinished basement, offering incredible potential for future growth. Want to make it your own? We offer a variety of customizable finish options to suit your personal taste, and basement finish upgrades are available for those looking to maximize their square footage immediately. Life at Willows Way extends well beyond your front door. Our community is built for connection and activity, featuring a full-size pickleball court for friendly competition, a fenced-in dog park for your furry companions, and a serene community garden space. Enjoy relaxing afternoons at the gazebo or watch the kids play at the dedicated childrens playground. With convenient overflow parking available, hosting friends and family is always a breeze. We are currently offering select units for immediate occupancy, and reservations are now being accepted for upcoming homes. Dont miss your chance to be part of this exceptional new community. Willow's Way; where comfort & community come to together perfectly.

    Property Details
    Interior
    EntranceFoyer, Pantry
    Cooling
    1
    Heating
    Forced Air, NaturalGas
    Cooling Features
    Ceiling Fans, CentralAir, ExhaustFan
    Bedrooms
    3
    Bathrooms
    2.0
    Full Baths
    2
    Lot Features
    Cleared, Sprinklers
    Lot Description
    Cleared, Sprinklers
    Square Feet
    1500.0
    Parking Features
    OneCarGarage, Attached, Garage, GarageDoorOpener
    Parking
    1
    Parking Type
    Garage
    Parking Garage Spaces
    1.0
    Property Type
    Purchase
    Style
    Townhouse
    Basement
    1
    Basement Description
    Concrete, Daylight, Full, InteriorEntry, Unfinished
    Basement Finished
    1
    Year Built
    2026
    Foundation
    Basement
    Sewer Information
    Shared Septic
    Utility Source
    Public
    Appliances
    Dishwasher, Dryer, Microwave, Oven, Refrigerator, Range, Washer
    Subdivision
    WILLOW'S WAY
    Community Features
    Tennis Courts
    School District
    TraverseCity
    County
    GrandTraverse
    Region
    BlairTownship_GrandTraverse
    Original List Price
    $329,900
    Days on Market (Cumulative)
    25
    HOA
    1
    HOA Fees
    175.0
    Pets
    1
    MLS #
    78080072653
    Location
    Legal

    ​All rights reserved. Information Deemed Reliable, but Not Guaranteed. Listing information is from various brokers who participate in IDX and not all listings may be visible on the site. The property information being provided is for consumers personal, non-commercial use and may not be used for any purpose other than to identify prospective properties consumers may be interested in purchasing.

    Provided By
    Listed by Renee Rosa (#78000000450587)
    Listing Office: REO-TCRandolph-233022 (#76000000061094)

    Joseph Darwish Have a question about this home?

    Interested in Purchasing 254 Viola Lane?

    Get an estimate on monthly payments on this property.

    $
    years
    Down Payment
    $
    %
    Interest Rate
    %
    Tax Rate
    %
    $
    $annually
    $monthly
    Estimated Monthly Payment
    $0.00
    Loan Amount
    $0.00