(248) 789-5338 darwishteam@gmail.com The Darwish Team
    Traffic Dashboard
    Home
    • Home
    • Search
      • Local Properties
      • Featured Properties
      • Home Valuation
    • Selling
    • Buying
    • Communities
      • Brighton
      • Fowlerville
      • Howell
      • Hamburg
      • Hamburg Township
      • Hartland
      • Livingston County
      • Pinckney
      • South Lyon
    • About
      • Real Estate Experts
      • Testimonials
    • Contact
    Traffic Dashboard
    The Darwish Team
    (248) 789-5338 darwishteam@gmail.com
    • 6870 Grand River Ave.
      Brighton, MI 48843
    Company
    • Home
    • About
    • Testimonials
    • Contact
    Services
    • Buying
    • Selling
    • Home Valuation
    • Mortgage Calculator
    Explore
    • Property Search
    • Featured Properties
    • Communities
    Local Guide
    • Search by City
    • Search by Subdivision
    • Search by Zip
    • Search by Area
    Legal
    • Privacy
    • Terms
    • DMCA
    • Accessibility
    • Fair Housing
    Account
    • Dashboard
    • Logout
    • Login
    Joseph Darwish - Footer Logo
    ©2026 The Darwish Team. All rights reserved.
    Website built by CloseHack.

    Michigan Regional Information Center

    © MichRIC. All rights reserved. Information Deemed Reliable, but Not Guaranteed. Listing information is from various brokers who participate in IDX and not all listings may be visible on the site. The property information being provided is for consumers personal, non-commercial use and may not be used for any purpose other than to identify prospective properties consumers may be interested in purchasing.

    Realcomp IDX

    ​All rights reserved. Information Deemed Reliable, but Not Guaranteed. Listing information is from various brokers who participate in IDX and not all listings may be visible on the site. The property information being provided is for consumers personal, non-commercial use and may not be used for any purpose other than to identify prospective properties consumers may be interested in purchasing.

    Return
    • All Types
    • House+2 more
    • Price
    • Bed/Bath
    • Size
    • Dates
    • Filters
    • Amenities
    • Save
    • Share
    Listings
    No results
    Sort
    Home / South Haven / 257 63rd Street
    257 63rd Street South Haven, MI 49090 257 63rd Street South Haven, MI 49090 257 63rd Street South Haven, MI 49090 257 63rd Street South Haven, MI 49090 257 63rd Street South Haven, MI 49090 257 63rd Street South Haven, MI 49090 257 63rd Street South Haven, MI 49090 257 63rd Street South Haven, MI 49090 257 63rd Street South Haven, MI 49090 257 63rd Street South Haven, MI 49090 257 63rd Street South Haven, MI 49090 257 63rd Street South Haven, MI 49090 257 63rd Street South Haven, MI 49090 257 63rd Street South Haven, MI 49090 257 63rd Street South Haven, MI 49090 257 63rd Street South Haven, MI 49090 257 63rd Street South Haven, MI 49090 257 63rd Street South Haven, MI 49090 257 63rd Street South Haven, MI 49090 257 63rd Street South Haven, MI 49090 257 63rd Street South Haven, MI 49090 257 63rd Street South Haven, MI 49090 257 63rd Street South Haven, MI 49090 257 63rd Street South Haven, MI 49090 257 63rd Street South Haven, MI 49090 257 63rd Street South Haven, MI 49090 257 63rd Street South Haven, MI 49090 257 63rd Street South Haven, MI 49090 257 63rd Street South Haven, MI 49090 257 63rd Street South Haven, MI 49090 257 63rd Street South Haven, MI 49090 257 63rd Street South Haven, MI 49090 257 63rd Street South Haven, MI 49090 257 63rd Street South Haven, MI 49090 257 63rd Street South Haven, MI 49090 257 63rd Street South Haven, MI 49090 257 63rd Street South Haven, MI 49090 257 63rd Street South Haven, MI 49090 257 63rd Street South Haven, MI 49090 View All Photos

    $399,900

    | Active

    257 63rd Street

    South Haven, MI 49090

    1,223
    Square Feet
    4
    Beds
    2.5
    Baths
    10
    Days on Market
    26047132
    MLS#
    House
    Structure
    Residential
    Zone
    Contact

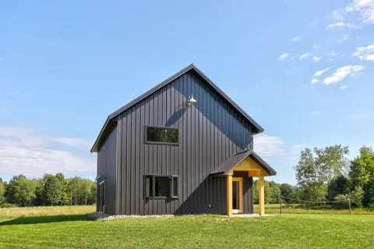
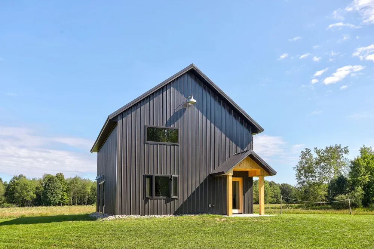
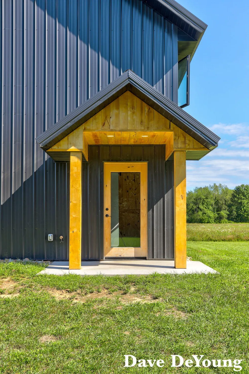
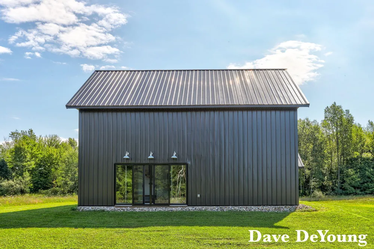
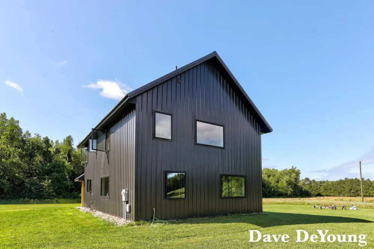
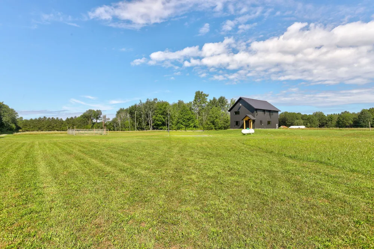
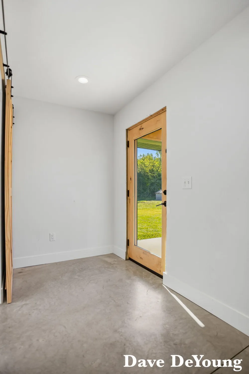
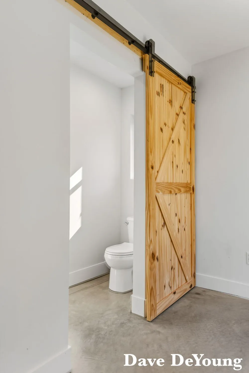
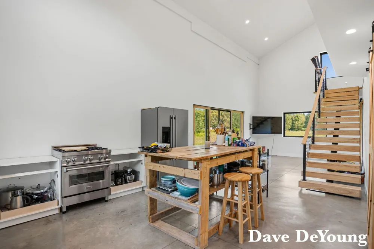
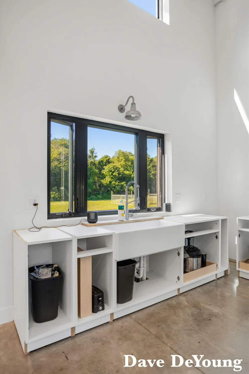
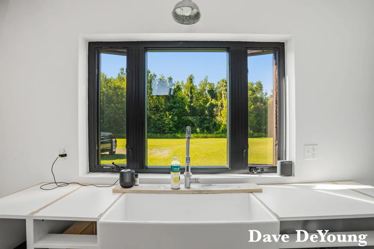
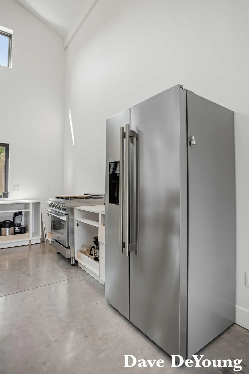
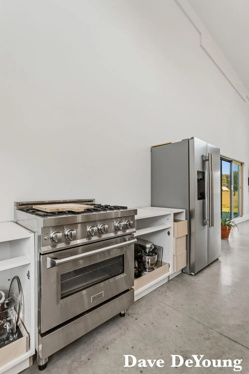
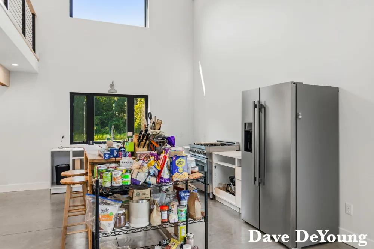
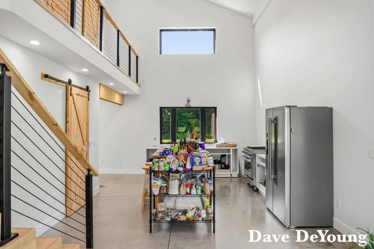
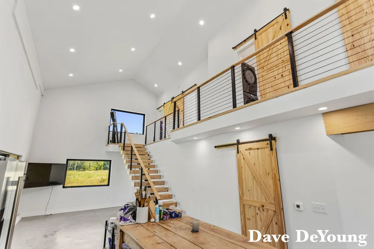
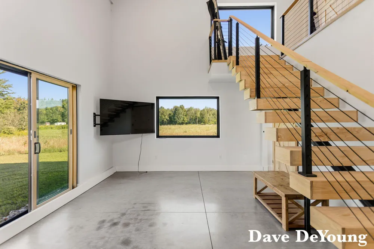
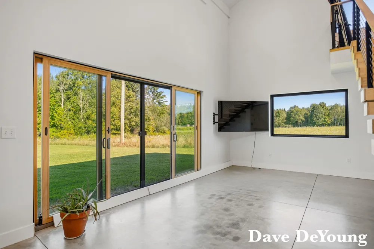
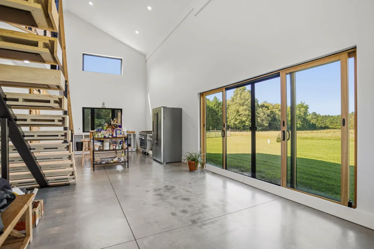
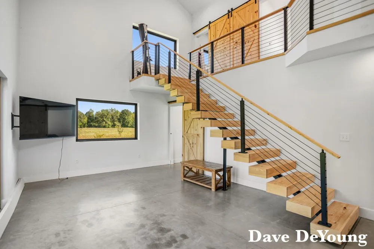
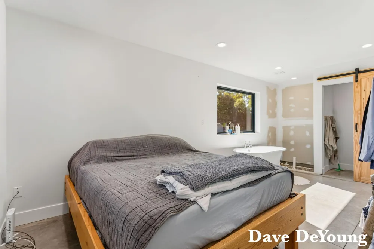
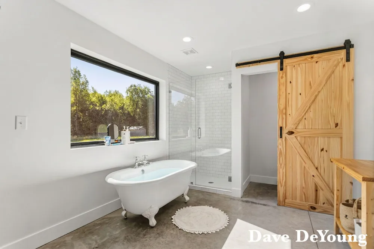
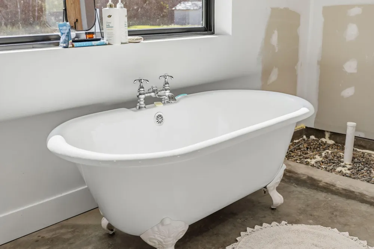
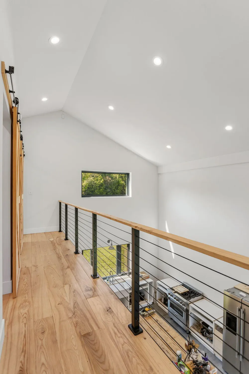
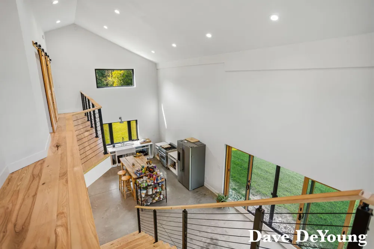
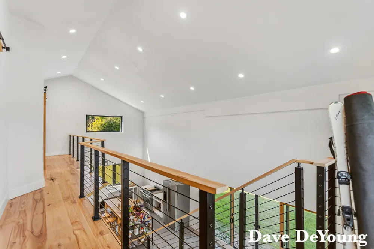
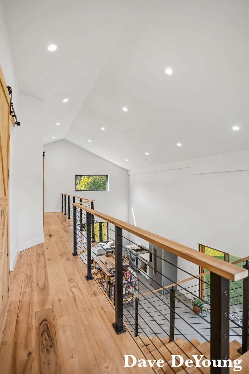
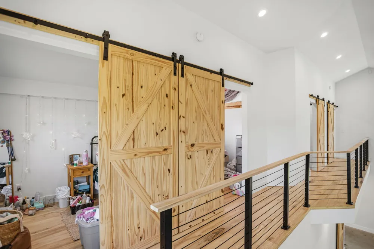
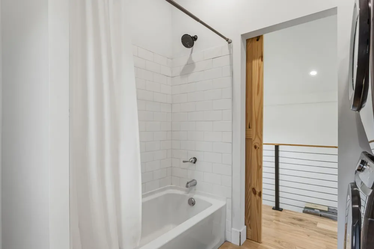
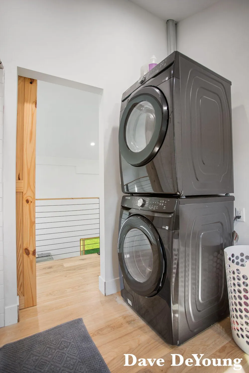
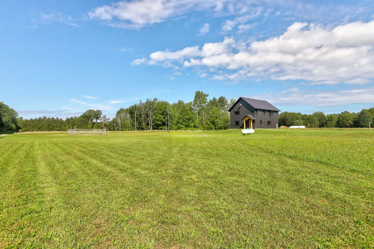
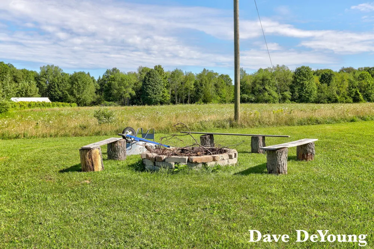
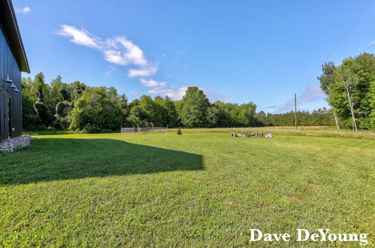
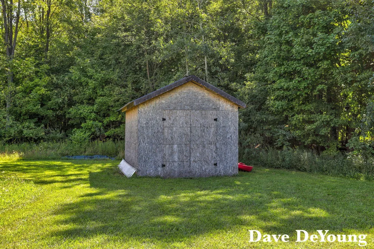
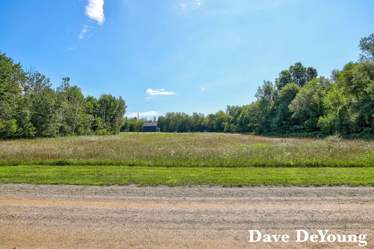
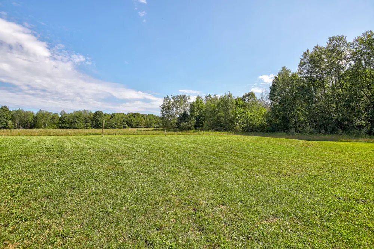
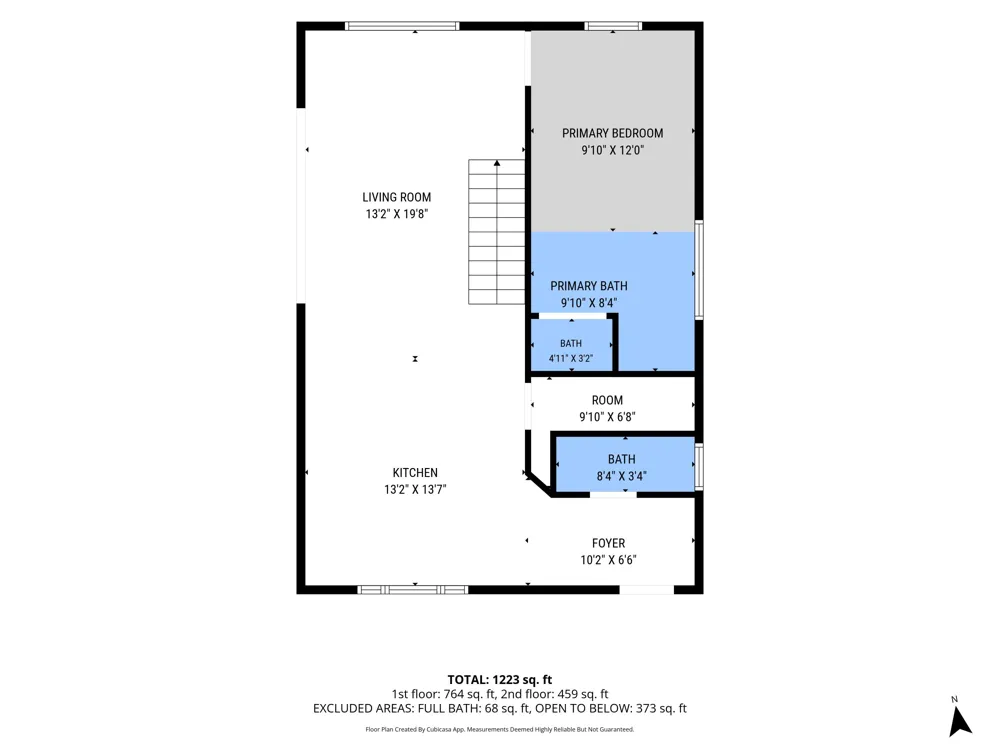
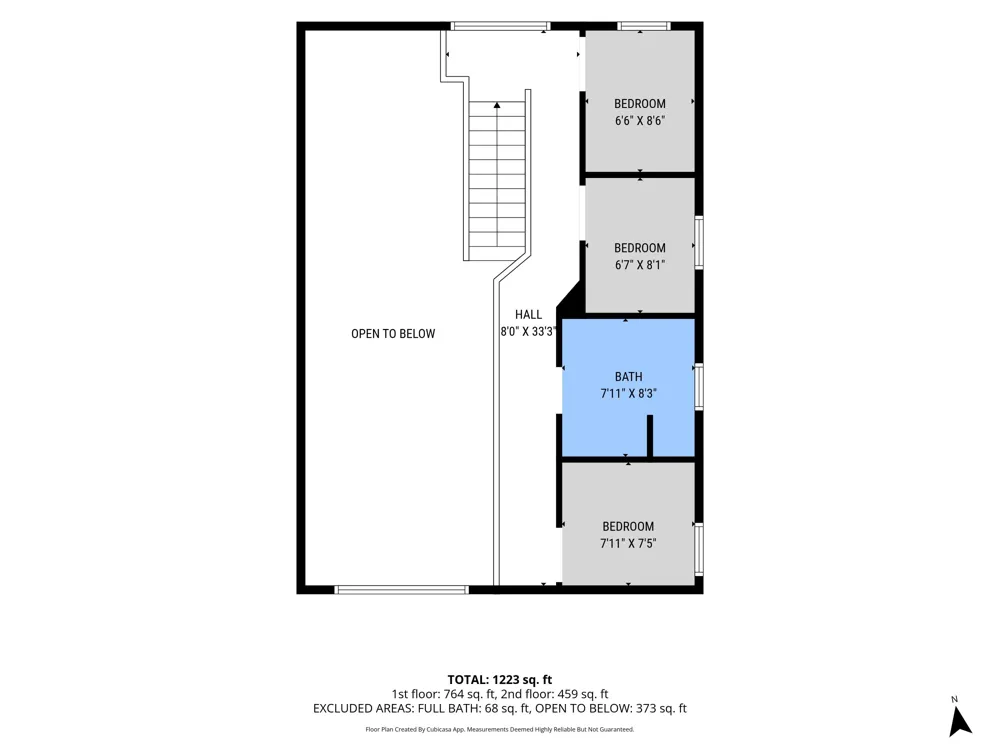
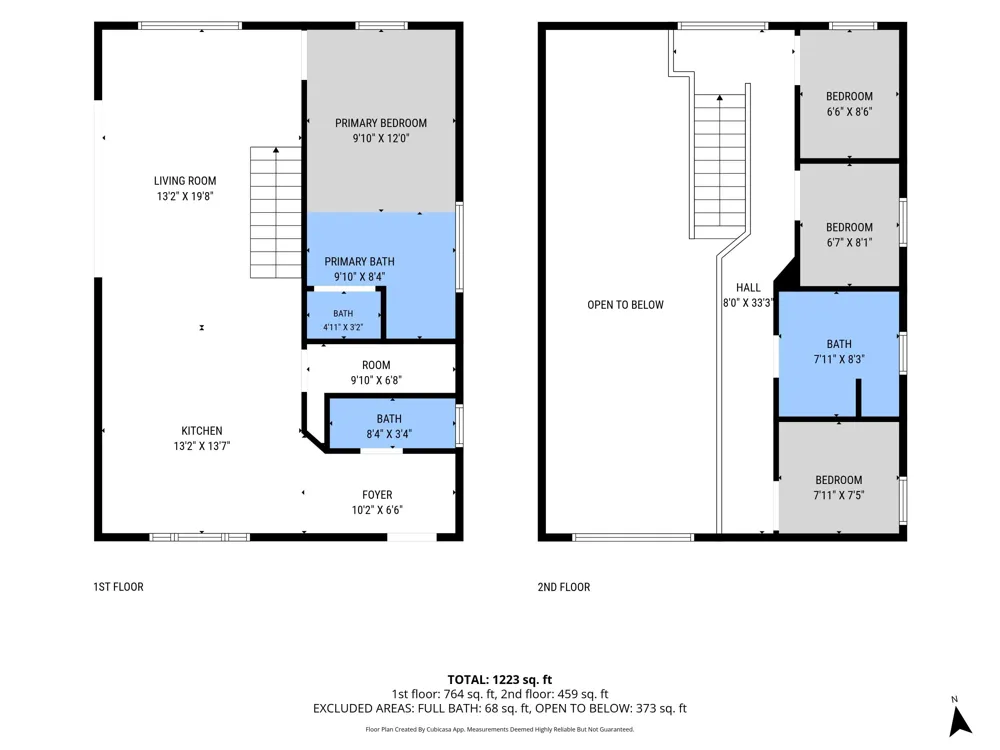
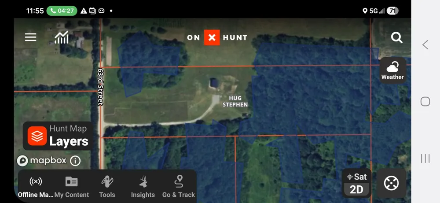
    Little House on the Prairie... and the woods! Finally, the property everyone has been looking for! This one-of-a-kind home may be small in size, but it packs a HUGE punch—sitting on 10 beautiful acres with approximately 5 wooded acres and 5 open acres, offering an incredible opportunity for a private retreat, hobby farm or your own modern homestead. Step inside and you'll immediately realize this is anything but an ordinary tiny home. Soaring 16-foot ceilings, huge picture windows throughout, polished concrete floors and an open-concept design create a bright, dramatic living space filled with natural light and views of your own private acreage. A custom open staircase adds even more character, while a premium stainless steel appliance package completes the kitchen. The main-floor primary suite feels like its own retreat, featuring a clawfoot soaking tub, separate shower and private water closet. A convenient half bath is also located on the main floor for guests. Upstairs you'll find 3 additional bedrooms, a full bath and laundry, making remarkable use of every square foot. Outside, the possibilities may be even better. With 5 open acres and 5 wooded acres, there's room for gardens, animals, trails, fruit trees, chickens, outdoor entertaining or simply space to breathe. If you've dreamed about homesteading, becoming more self-sufficient or just getting away from neighbors and noise, this property gives you the canvas to make it happen. Even better, the steel roof and steel siding mean low-maintenance country living, leaving you more time to actually enjoy the property. Peaceful and private, yet surrounded by everything that makes the Fennville area special—orchards, vineyards, farm markets and outdoor recreation, with Saugatuck, Douglas and the Lake Michigan shoreline within easy reach. Tiny house. HUGE lifestyle. 10 private acres. Whether you're looking for a full-time home, weekend getaway, hobby farm or the homestead you've always dreamed about, this is one of those properties that simply needs to be experienced in person.

    Property Details
    Interior
    Center Island
    Cooling
    1
    Heating
    Radiant
    Cooling Features
    Central Air
    Bedrooms
    4
    Bathrooms
    2.5
    Full Baths
    2
    Half Baths
    1
    Lot Features
    Level, Wooded
    Stories
    2
    Lot Description
    Level, Wooded
    Acres
    0.0
    Square Feet
    1223.0
    Lot Size (sqft)
    9.9
    Property Type
    Purchase
    Style
    Traditional
    Basement
    1
    Basement Description
    Slab
    Year Built
    2025
    Roof
    Metal
    Sewer Information
    Septic Tank
    Utility Source
    Well
    Appliances
    Oven, Range, Refrigerator
    School District
    South Haven
    County
    Allegan
    Region
    South Haven
    Original List Price
    $399,900
    Days on Market (Cumulative)
    10
    Taxes Annual
    $6,938
    MLS #
    26047132
    Location
    Legal

    © MichRIC. All rights reserved. Information Deemed Reliable, but Not Guaranteed. Listing information is from various brokers who participate in IDX and not all listings may be visible on the site. The property information being provided is for consumers personal, non-commercial use and may not be used for any purpose other than to identify prospective properties consumers may be interested in purchasing.

    Provided By
    Listed by David K DeYoung (#h10210)
    Listing Office: Coldwell Banker Woodland Schmidt (#h10011)

    Joseph Darwish Have a question about this home?

    Interested in Purchasing 257 63rd Street?

    Get an estimate on monthly payments on this property.

    $
    years
    Down Payment
    $
    %
    Interest Rate
    %
    Tax Rate
    %
    $
    $annually
    $monthly
    Estimated Monthly Payment
    $0.00
    Loan Amount
    $0.00