(248) 789-5338 darwishteam@gmail.com The Darwish Team
    Traffic Dashboard
    Home
    • Home
    • Search
      • Local Properties
      • Featured Properties
      • Home Valuation
    • Selling
    • Buying
    • Communities
      • Brighton
      • Fowlerville
      • Howell
      • Hamburg
      • Hamburg Township
      • Hartland
      • Livingston County
      • Pinckney
      • South Lyon
    • About
      • Real Estate Experts
      • Testimonials
    • Contact
    Traffic Dashboard
    The Darwish Team
    (248) 789-5338 darwishteam@gmail.com
    • 6870 Grand River Ave.
      Brighton, MI 48843
    Company
    • Home
    • About
    • Testimonials
    • Contact
    Services
    • Buying
    • Selling
    • Home Valuation
    • Mortgage Calculator
    Explore
    • Property Search
    • Featured Properties
    • Communities
    Local Guide
    • Search by City
    • Search by Subdivision
    • Search by Zip
    • Search by Area
    Legal
    • Privacy
    • Terms
    • DMCA
    • Accessibility
    • Fair Housing
    Account
    • Dashboard
    • Logout
    • Login
    Joseph Darwish - Footer Logo
    ©2026 The Darwish Team. All rights reserved.
    Website built by CloseHack.

    Michigan Regional Information Center

    © MichRIC. All rights reserved. Information Deemed Reliable, but Not Guaranteed. Listing information is from various brokers who participate in IDX and not all listings may be visible on the site. The property information being provided is for consumers personal, non-commercial use and may not be used for any purpose other than to identify prospective properties consumers may be interested in purchasing.

    Realcomp IDX

    ​All rights reserved. Information Deemed Reliable, but Not Guaranteed. Listing information is from various brokers who participate in IDX and not all listings may be visible on the site. The property information being provided is for consumers personal, non-commercial use and may not be used for any purpose other than to identify prospective properties consumers may be interested in purchasing.

    Return
    • All Types
    • House+2 more
    • Price
    • Bed/Bath
    • Size
    • Dates
    • Filters
    • Amenities
    • Save
    • Share
    Listings
    No results
    Sort
    Home / East Bay Township / 2593 Twin Bay Drive
    2593 Twin Bay Drive East Bay Township, MI 49696 2593 Twin Bay Drive East Bay Township, MI 49696 2593 Twin Bay Drive East Bay Township, MI 49696 2593 Twin Bay Drive East Bay Township, MI 49696 2593 Twin Bay Drive East Bay Township, MI 49696 2593 Twin Bay Drive East Bay Township, MI 49696 2593 Twin Bay Drive East Bay Township, MI 49696 2593 Twin Bay Drive East Bay Township, MI 49696 2593 Twin Bay Drive East Bay Township, MI 49696 2593 Twin Bay Drive East Bay Township, MI 49696 2593 Twin Bay Drive East Bay Township, MI 49696 2593 Twin Bay Drive East Bay Township, MI 49696 2593 Twin Bay Drive East Bay Township, MI 49696 2593 Twin Bay Drive East Bay Township, MI 49696 2593 Twin Bay Drive East Bay Township, MI 49696 2593 Twin Bay Drive East Bay Township, MI 49696 2593 Twin Bay Drive East Bay Township, MI 49696 2593 Twin Bay Drive East Bay Township, MI 49696 2593 Twin Bay Drive East Bay Township, MI 49696 2593 Twin Bay Drive East Bay Township, MI 49696 2593 Twin Bay Drive East Bay Township, MI 49696 2593 Twin Bay Drive East Bay Township, MI 49696 2593 Twin Bay Drive East Bay Township, MI 49696 2593 Twin Bay Drive East Bay Township, MI 49696 2593 Twin Bay Drive East Bay Township, MI 49696 2593 Twin Bay Drive East Bay Township, MI 49696 2593 Twin Bay Drive East Bay Township, MI 49696 2593 Twin Bay Drive East Bay Township, MI 49696 2593 Twin Bay Drive East Bay Township, MI 49696 2593 Twin Bay Drive East Bay Township, MI 49696 2593 Twin Bay Drive East Bay Township, MI 49696 2593 Twin Bay Drive East Bay Township, MI 49696 2593 Twin Bay Drive East Bay Township, MI 49696 2593 Twin Bay Drive East Bay Township, MI 49696 2593 Twin Bay Drive East Bay Township, MI 49696 2593 Twin Bay Drive East Bay Township, MI 49696 2593 Twin Bay Drive East Bay Township, MI 49696 2593 Twin Bay Drive East Bay Township, MI 49696 2593 Twin Bay Drive East Bay Township, MI 49696 2593 Twin Bay Drive East Bay Township, MI 49696 2593 Twin Bay Drive East Bay Township, MI 49696 2593 Twin Bay Drive East Bay Township, MI 49696 2593 Twin Bay Drive East Bay Township, MI 49696 2593 Twin Bay Drive East Bay Township, MI 49696 2593 Twin Bay Drive East Bay Township, MI 49696 2593 Twin Bay Drive East Bay Township, MI 49696 2593 Twin Bay Drive East Bay Township, MI 49696 2593 Twin Bay Drive East Bay Township, MI 49696 2593 Twin Bay Drive East Bay Township, MI 49696 2593 Twin Bay Drive East Bay Township, MI 49696 2593 Twin Bay Drive East Bay Township, MI 49696 2593 Twin Bay Drive East Bay Township, MI 49696 2593 Twin Bay Drive East Bay Township, MI 49696 2593 Twin Bay Drive East Bay Township, MI 49696 2593 Twin Bay Drive East Bay Township, MI 49696 2593 Twin Bay Drive East Bay Township, MI 49696 2593 Twin Bay Drive East Bay Township, MI 49696 2593 Twin Bay Drive East Bay Township, MI 49696 2593 Twin Bay Drive East Bay Township, MI 49696 2593 Twin Bay Drive East Bay Township, MI 49696 2593 Twin Bay Drive East Bay Township, MI 49696 2593 Twin Bay Drive East Bay Township, MI 49696 2593 Twin Bay Drive East Bay Township, MI 49696 2593 Twin Bay Drive East Bay Township, MI 49696 2593 Twin Bay Drive East Bay Township, MI 49696 2593 Twin Bay Drive East Bay Township, MI 49696 View All Photos

    $1,049,000

    | Active

    2593 Twin Bay Drive

    East Bay Township, MI 49696

    3,292
    Square Feet
    3
    Beds
    3
    Baths
    0.45
    Acres
    13
    Days on Market
    78080073142
    MLS#
    House
    Structure
    Residential
    Zone
    Contact

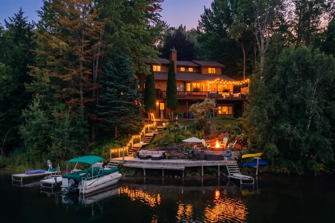
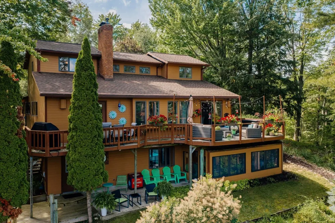
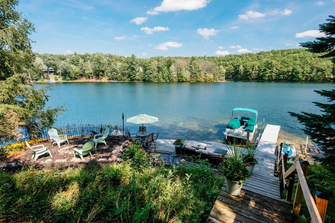
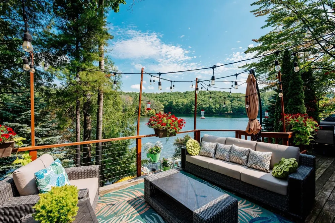
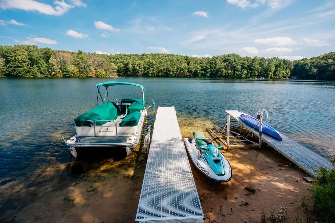
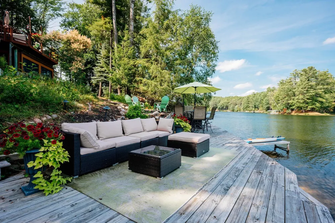
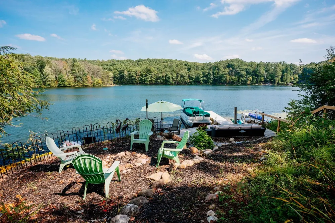
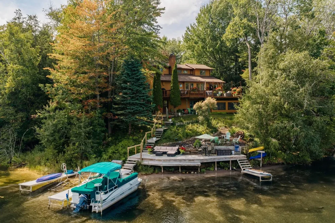
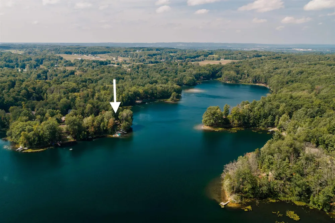
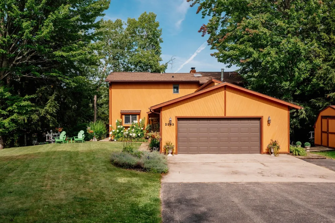
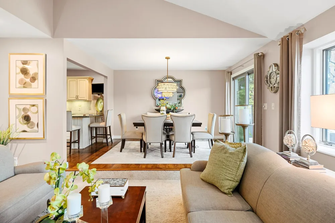
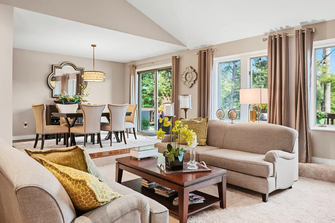
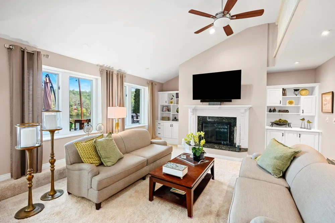
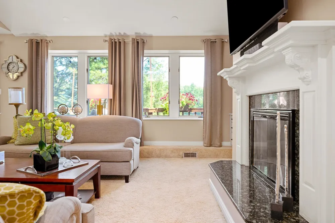
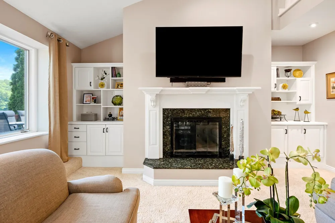
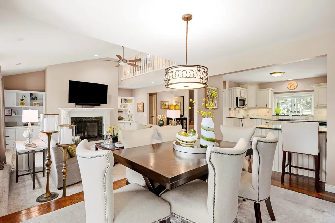
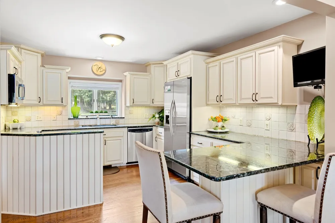
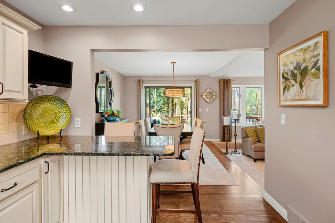
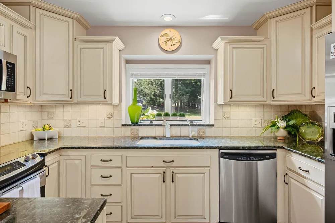
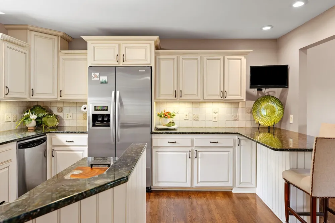
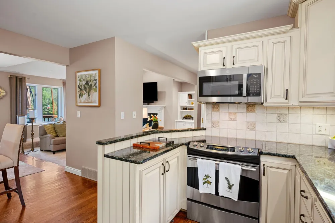
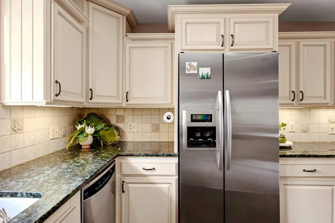
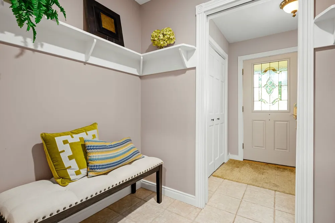
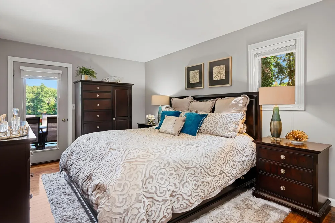
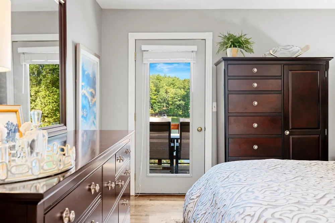
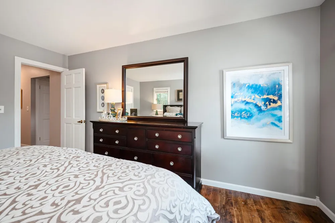
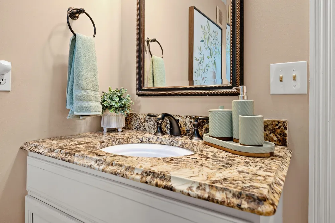
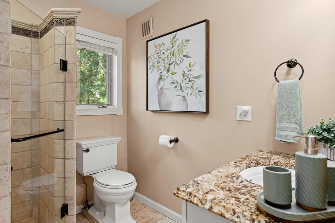
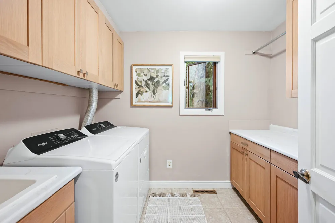
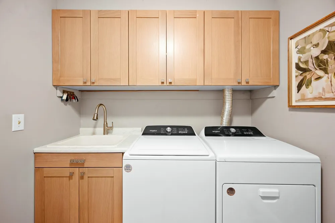
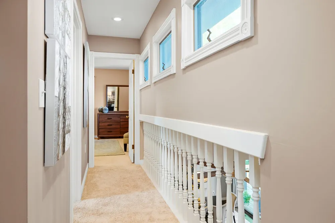
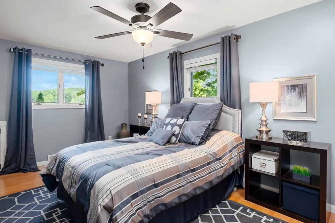
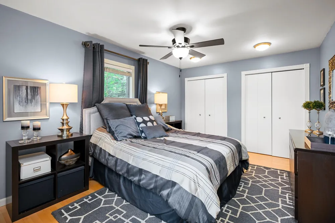
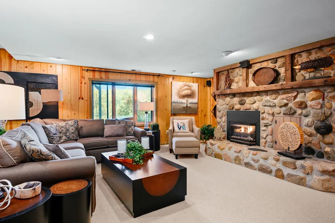
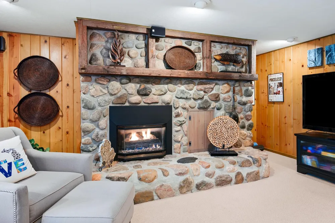
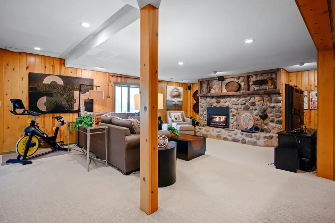
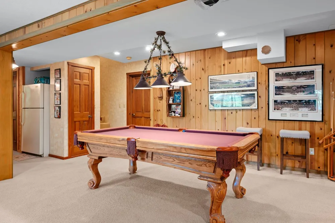
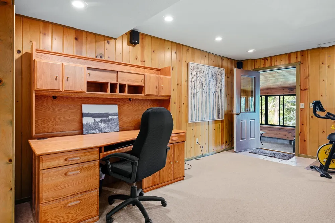
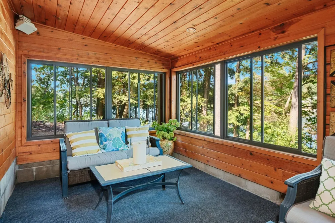
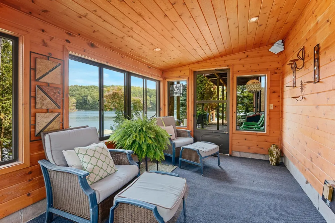
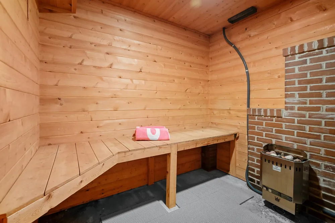
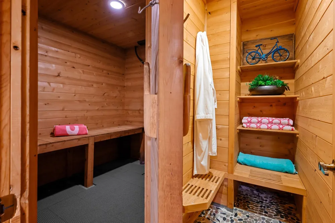
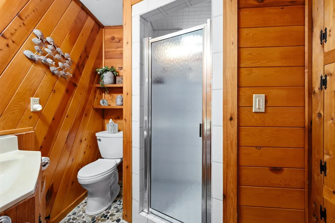
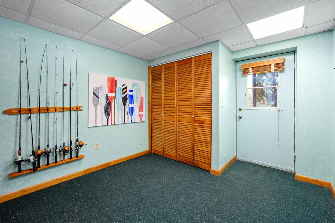
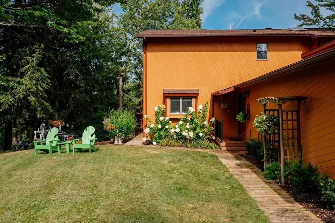
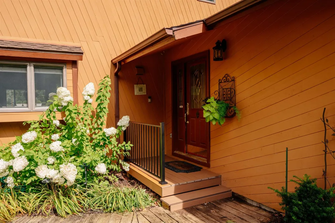
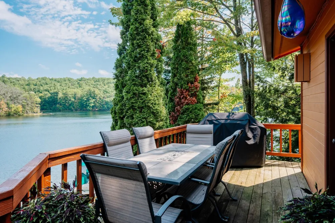
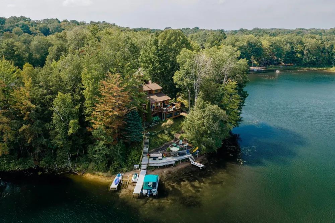
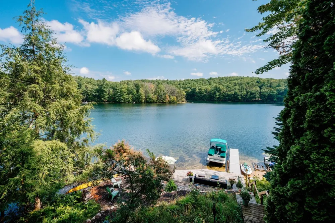
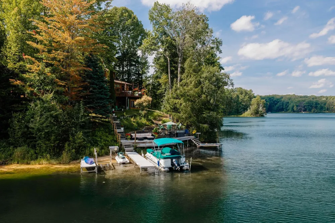
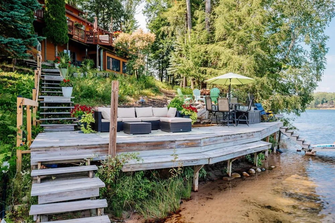
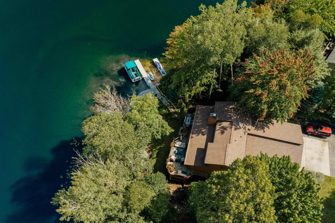
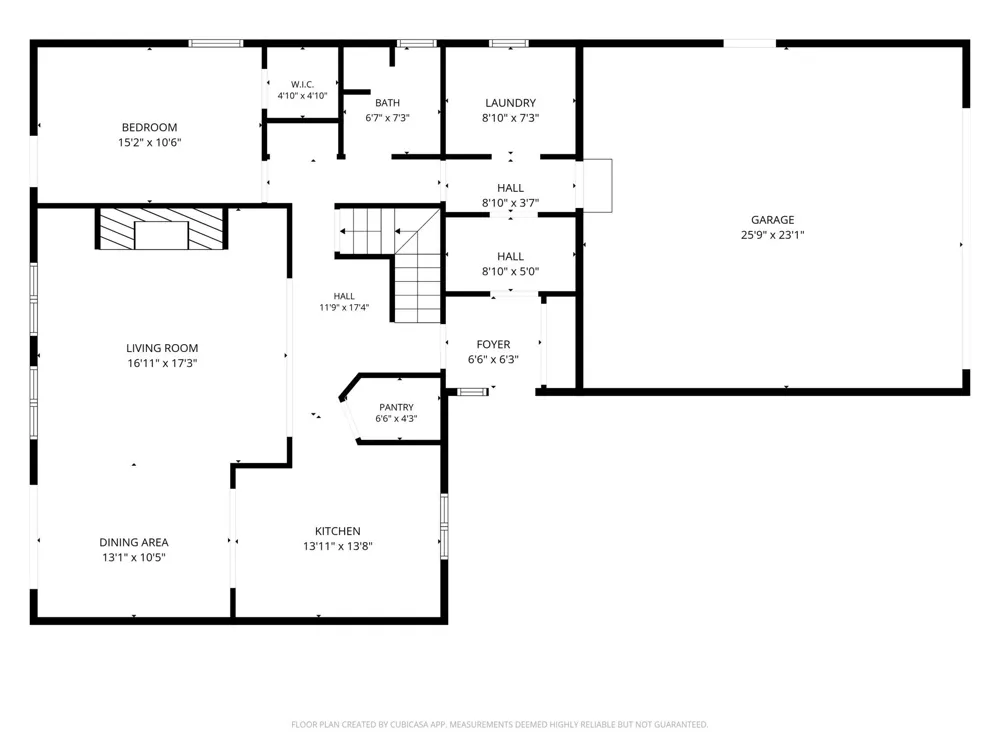
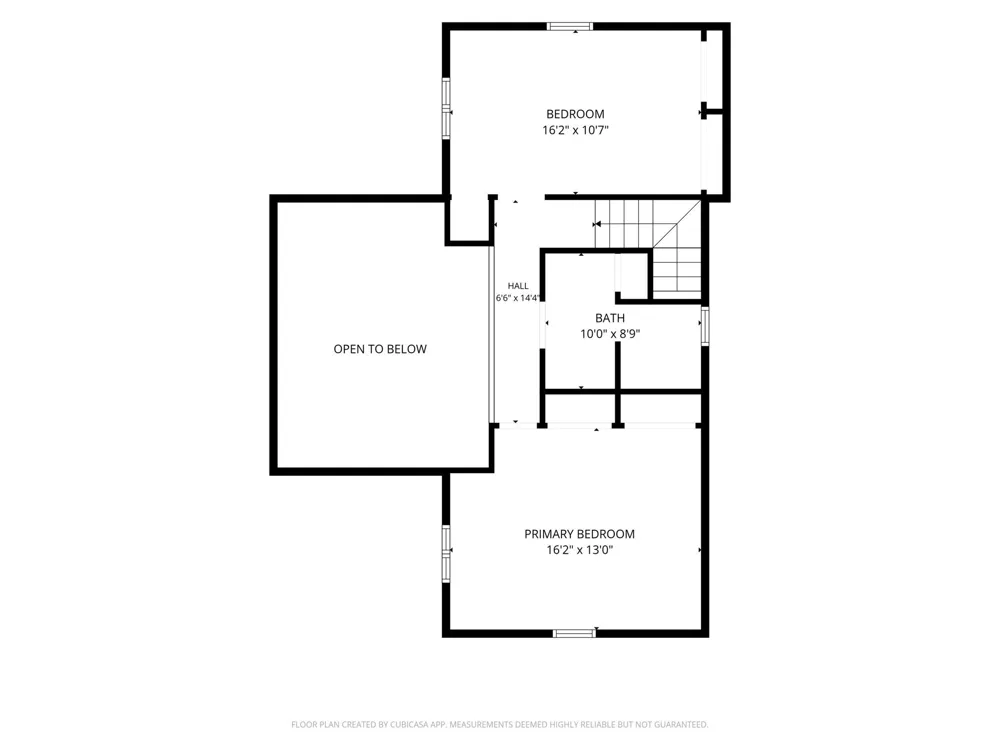
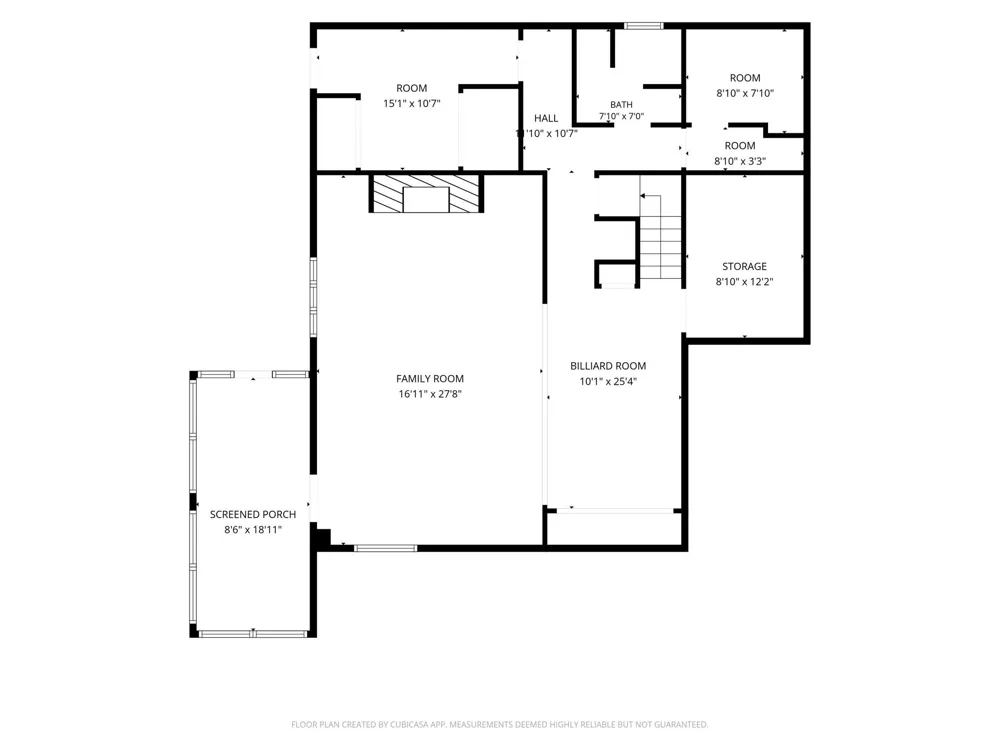
    Tucked away on Chandler Lake, a hidden, spring-fed 50-acre all-sports lake, this fabulous home sits at the point of a peninsula with 140 feet of sandy frontage. The setting is truly special. Look one way and the lake seems to disappear into the trees; look the other and the water opens wide across the horizon. There isn't another rooftop in sight. The neighbors are out there somewhere among the trees, but you'd never know it. Inside, the home is designed for comfortable, easy living. The main level features a primary bedroom and laundry, vaulted ceilings, fireplace, granite countertops, a pantry, and a convenient mudroom. Two additional bedrooms upstairs offer plenty of space for family and guests. The walkout lower level is the fun half of the house, with knotty pine, a fieldstone gas fireplace, pool table, sauna with its own dressing room, and a cedar-lined seasonal room wrapped in windows and wired for a hot tub. The big projects are already handled. Recent updates include a brand-new roof, newly finished front porch with composite decking and a metal railing, updated flooring, new lighting, fresh paint, and a remodeled bath and laundry. Best of all, this private retreat is still conveniently located, 15 minutes to town, five minutes to groceries, and about 60 seconds from the back door to the water. This is more than a lake house. It's morning coffee by the water, evenings under string lights, and the simple joy of knowing you've found your own little piece of Up North.

    Property Details
    Interior
    CathedralCeilings, EntranceFoyer, Pantry, SpaHottub, WalkInClosets
    Cooling
    1
    Heating
    Forced Air, NaturalGas
    Cooling Features
    Central Air
    Bedrooms
    3
    Bathrooms
    3.0
    Full Baths
    3
    Lot Features
    WaterView, Sloped, Sprinklers
    Lot Description
    WaterView, Sloped, Sprinklers
    Acres
    0.45
    Square Feet
    3292.0
    Parking Features
    TwoCarGarage, Attached, Garage, GarageDoorOpener
    Parking
    1
    Parking Type
    Garage
    Parking Garage Spaces
    2.0
    Property Type
    Purchase
    Basement
    1
    Basement Description
    Block, Finished, Full, WalkOutAccess
    Basement Finished
    1
    Year Built
    1979
    Foundation
    Basement, Block
    Sewer Information
    Septic Tank
    Utility Source
    Well
    Appliances
    Dishwasher, Disposal, Dryer, Microwave, Oven, Refrigerator, Range, Washer, WaterSoftenerOwned
    Subdivision
    CHANDLER LAKE ESTATES
    School District
    TraverseCity
    County
    GrandTraverse
    Region
    EastBayTownship_GrandTraverse
    Original List Price
    $1,049,000
    Days on Market (Cumulative)
    13
    Taxes Annual
    $6,347
    HOA
    1
    HOA Fees
    100.0
    MLS #
    78080073142
    Location
    Legal

    ​All rights reserved. Information Deemed Reliable, but Not Guaranteed. Listing information is from various brokers who participate in IDX and not all listings may be visible on the site. The property information being provided is for consumers personal, non-commercial use and may not be used for any purpose other than to identify prospective properties consumers may be interested in purchasing.

    Provided By
    Listed by Janel Brown (#78000000448802)
    Listing Office: REO-TCFront-233021 (#78000000061093)

    Joseph Darwish Have a question about this home?

    Interested in Purchasing 2593 Twin Bay Drive?

    Get an estimate on monthly payments on this property.

    $
    years
    Down Payment
    $
    %
    Interest Rate
    %
    Tax Rate
    %
    $
    $annually
    $monthly
    Estimated Monthly Payment
    $0.00
    Loan Amount
    $0.00