(248) 789-5338 darwishteam@gmail.com The Darwish Team
    Traffic Dashboard
    Home
    • Home
    • Search
      • Local Properties
      • Featured Properties
      • Home Valuation
    • Selling
    • Buying
    • Communities
      • Brighton
      • Fowlerville
      • Howell
      • Hamburg
      • Hamburg Township
      • Hartland
      • Livingston County
      • Pinckney
      • South Lyon
    • About
      • Real Estate Experts
      • Testimonials
    • Contact
    Traffic Dashboard
    The Darwish Team
    (248) 789-5338 darwishteam@gmail.com
    • 6870 Grand River Ave.
      Brighton, MI 48843
    Company
    • Home
    • About
    • Testimonials
    • Contact
    Services
    • Buying
    • Selling
    • Home Valuation
    • Mortgage Calculator
    Explore
    • Property Search
    • Featured Properties
    • Communities
    Local Guide
    • Search by City
    • Search by Subdivision
    • Search by Zip
    • Search by Area
    Legal
    • Privacy
    • Terms
    • DMCA
    • Accessibility
    • Fair Housing
    Account
    • Dashboard
    • Logout
    • Login
    Joseph Darwish - Footer Logo
    ©2026 The Darwish Team. All rights reserved.
    Website built by CloseHack.

    Michigan Regional Information Center

    © MichRIC. All rights reserved. Information Deemed Reliable, but Not Guaranteed. Listing information is from various brokers who participate in IDX and not all listings may be visible on the site. The property information being provided is for consumers personal, non-commercial use and may not be used for any purpose other than to identify prospective properties consumers may be interested in purchasing.

    Realcomp IDX

    ​All rights reserved. Information Deemed Reliable, but Not Guaranteed. Listing information is from various brokers who participate in IDX and not all listings may be visible on the site. The property information being provided is for consumers personal, non-commercial use and may not be used for any purpose other than to identify prospective properties consumers may be interested in purchasing.

    Return
    • All Types
    • House+2 more
    • Price
    • Bed/Bath
    • Size
    • Dates
    • Filters
    • Amenities
    • Save
    • Share
    Listings
    No results
    Sort
    Home / Berkley City / 2616 Kenmore Road E
    2616 Kenmore Road E Berkley City, MI 48072 2616 Kenmore Road E Berkley City, MI 48072 2616 Kenmore Road E Berkley City, MI 48072 2616 Kenmore Road E Berkley City, MI 48072 2616 Kenmore Road E Berkley City, MI 48072 2616 Kenmore Road E Berkley City, MI 48072 2616 Kenmore Road E Berkley City, MI 48072 2616 Kenmore Road E Berkley City, MI 48072 2616 Kenmore Road E Berkley City, MI 48072 2616 Kenmore Road E Berkley City, MI 48072 2616 Kenmore Road E Berkley City, MI 48072 2616 Kenmore Road E Berkley City, MI 48072 2616 Kenmore Road E Berkley City, MI 48072 2616 Kenmore Road E Berkley City, MI 48072 2616 Kenmore Road E Berkley City, MI 48072 2616 Kenmore Road E Berkley City, MI 48072 2616 Kenmore Road E Berkley City, MI 48072 2616 Kenmore Road E Berkley City, MI 48072 2616 Kenmore Road E Berkley City, MI 48072 2616 Kenmore Road E Berkley City, MI 48072 2616 Kenmore Road E Berkley City, MI 48072 2616 Kenmore Road E Berkley City, MI 48072 2616 Kenmore Road E Berkley City, MI 48072 2616 Kenmore Road E Berkley City, MI 48072 2616 Kenmore Road E Berkley City, MI 48072 2616 Kenmore Road E Berkley City, MI 48072 2616 Kenmore Road E Berkley City, MI 48072 2616 Kenmore Road E Berkley City, MI 48072 2616 Kenmore Road E Berkley City, MI 48072 2616 Kenmore Road E Berkley City, MI 48072 2616 Kenmore Road E Berkley City, MI 48072 2616 Kenmore Road E Berkley City, MI 48072 2616 Kenmore Road E Berkley City, MI 48072 2616 Kenmore Road E Berkley City, MI 48072 2616 Kenmore Road E Berkley City, MI 48072 2616 Kenmore Road E Berkley City, MI 48072 2616 Kenmore Road E Berkley City, MI 48072 2616 Kenmore Road E Berkley City, MI 48072 2616 Kenmore Road E Berkley City, MI 48072 View All Photos

    $420,000

    | Active

    2616 Kenmore Road E

    Berkley City, MI 48072

    1,650
    Square Feet
    3
    Beds
    3
    Baths
    0.13
    Acres
    20
    Days on Market
    20261064041
    MLS#
    House
    Structure
    Residential
    Zone
    Contact

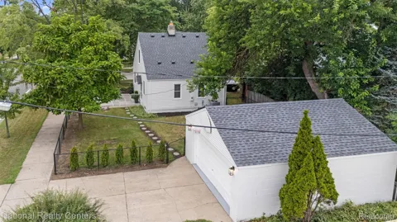
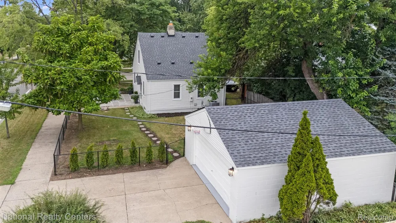
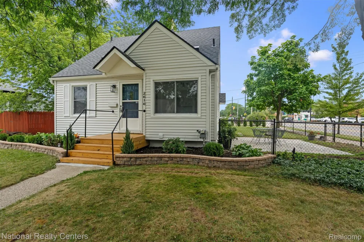
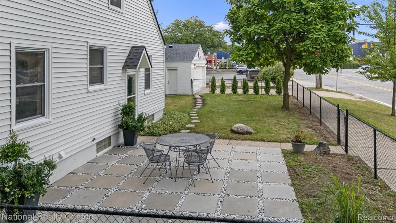
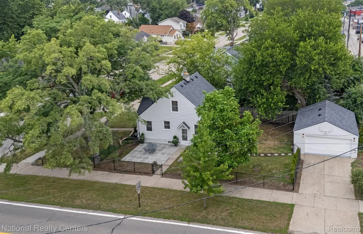
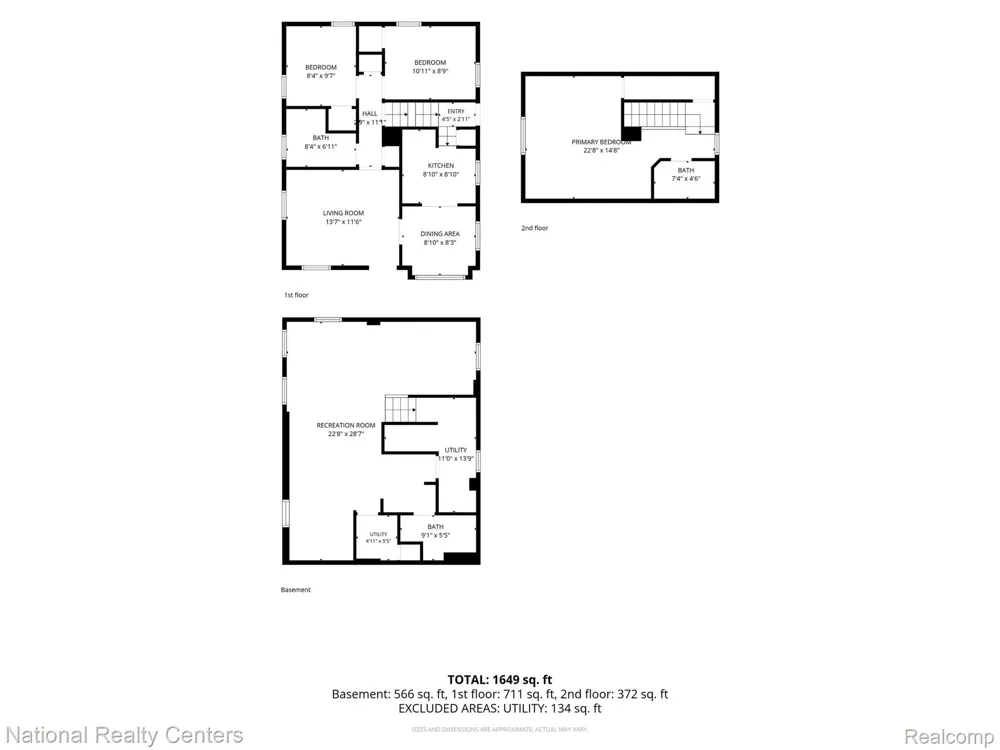
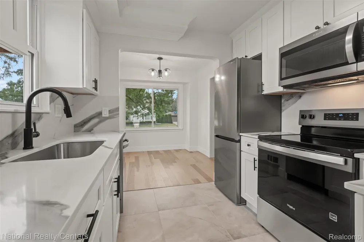
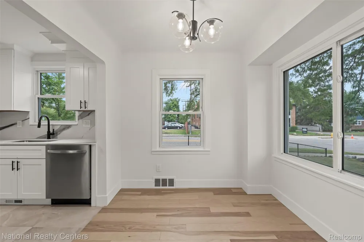
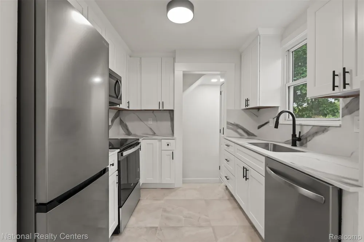
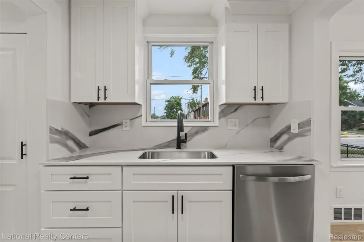
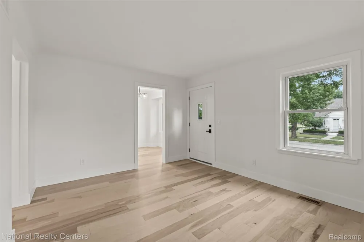
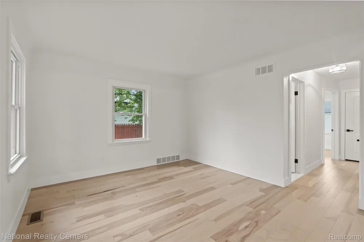
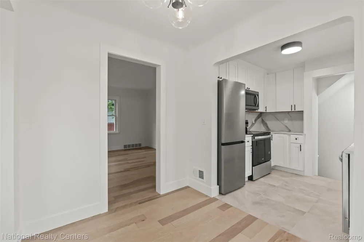
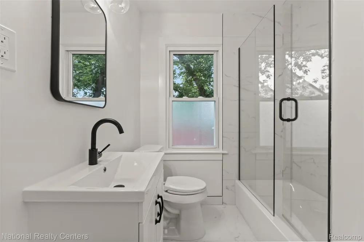
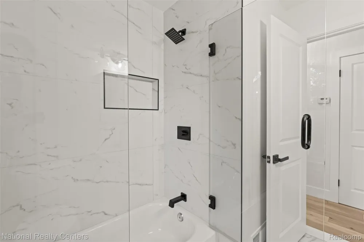
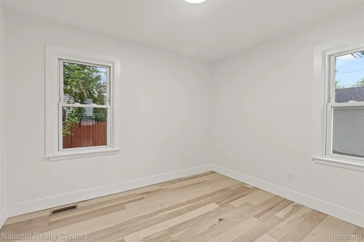
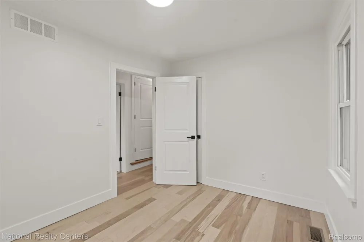
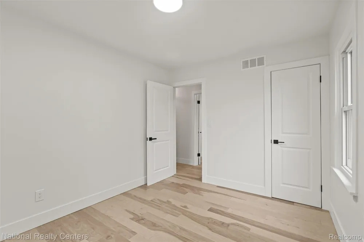
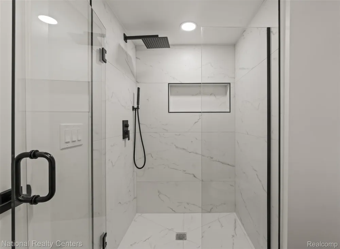
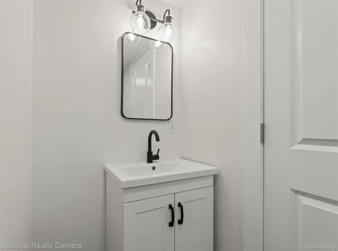
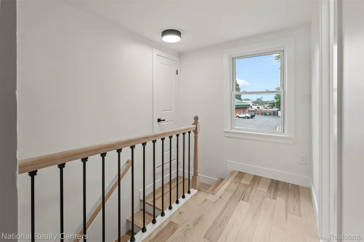
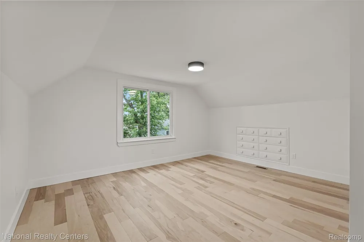
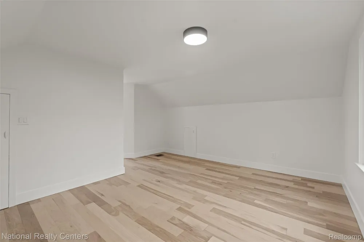
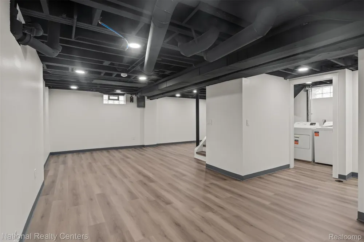
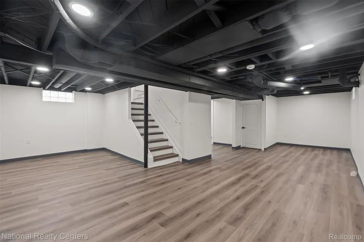
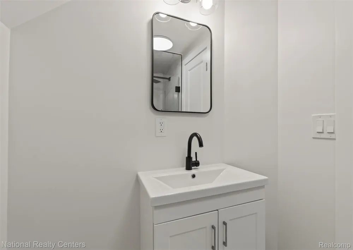
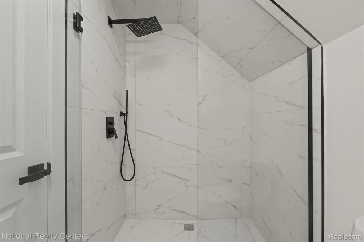
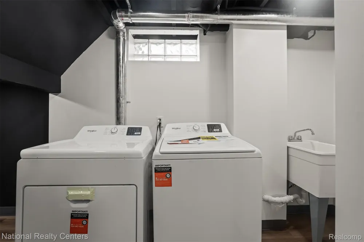
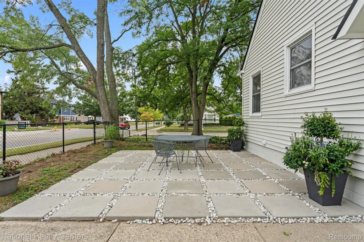
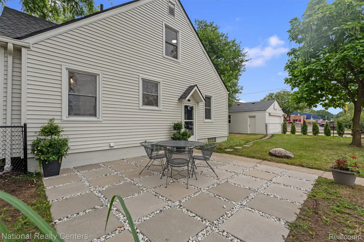
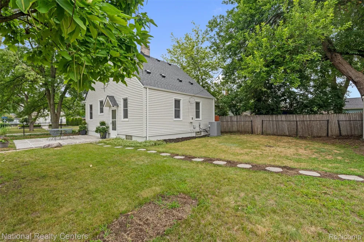
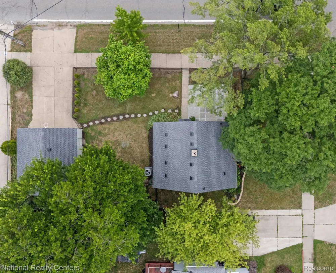
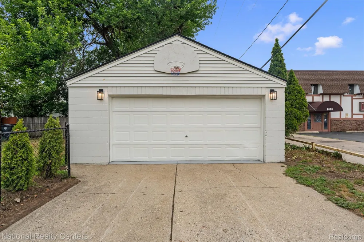
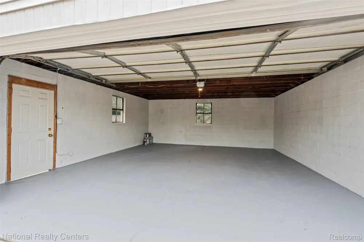
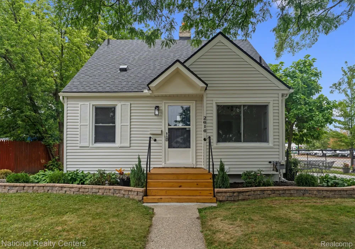
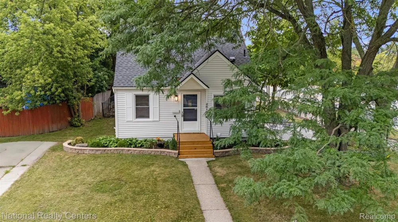
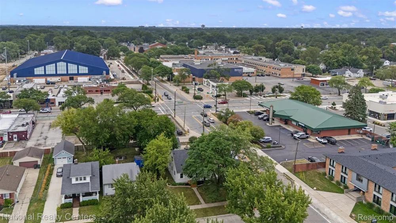
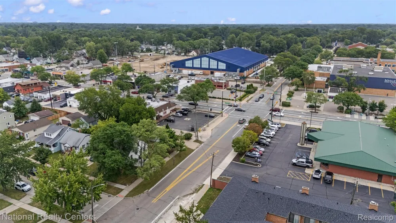
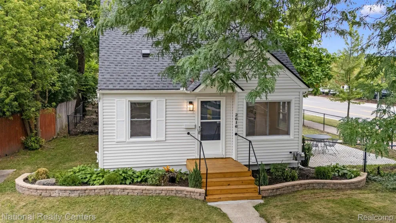
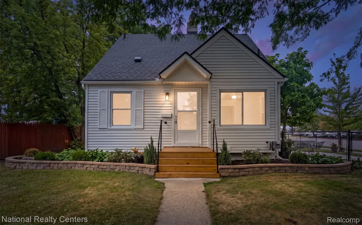
    Quality Remodel with Approved City Permits. Major Updates Include: 3 Full Bathrooms, Roof, Kitchen, Flooring, Paint, Stainless Steel Appliances, Washer & Dryer, Furnace, Air conditioner, Quartz countertops, Bathrooms with European Glass Shower Doors & Ceramic Tile, Interior Doors, Main Floor Bathroom with Tub, New Flooring throughout. 3 Bedrooms with 3 Full Bathrooms (one on each floor), Spacious Primary Suite Upstairs. Fenced in Backyard and Large 2.5 Car Garage. Gorgeous natural sunlight cascades into each room. Very spacious and clean with a modern and tasteful color palette. Large Finished and Dry Basement with Full Bathroom, Laundry Room with Sink. You will not lack for parking options here. This home has an Amazing Central location with walking distance to Shopping, Dining, Coffee shops, Medical Offices, Restaurants and Schools. Also, just minutes to vibrant Downtown Royal Oak, Corewell Health, Birmingham, and a short driving distance to Ford Field, Comerica Park, and Downtown Detroit! This is a must see! Schedule a showing today, this is not your typical remodel, this has been very carefully thought out, as you will notice the moment you step inside. Your Search is Over, this is the one you have been waiting for. Move in and enjoy! Shows like a Model Home! BATVAI

    Property Details
    Cooling
    1
    Heating
    Forced Air, NaturalGas
    Cooling Features
    Central Air
    Bedrooms
    3
    Bathrooms
    3.0
    Full Baths
    3
    Lot Features
    CornerLot
    Lot Description
    CornerLot
    Acres
    0.13
    Square Feet
    1650.0
    Parking Features
    TwoandHalfCarGarage, Detached
    Parking
    1
    Parking Type
    Garage
    Parking Garage Spaces
    2.5
    Property Type
    Purchase
    Style
    Bungalow
    Basement
    1
    Basement Description
    Finished
    Basement Finished
    1
    Year Built
    1948
    Foundation
    Basement, Block
    Roof
    Asphalt
    Sewer Information
    Public Sewer
    Utility Source
    Public
    Utility Features
    Above Ground Utilities, CableAvailable, UndergroundUtilities
    Appliances
    Dishwasher, Disposal, Dryer, FreeStandingElectricRange, FreeStandingRefrigerator, Microwave, StainlessSteelAppliances, Wa
    Subdivision
    BROOKLINE HILLS
    Community Features
    Sidewalks
    School District
    Berkley
    County
    Oakland
    Region
    BerkleyCity_Oakland
    Original List Price
    $420,000
    Days on Market (Cumulative)
    20
    Taxes Annual
    $2,838
    Pets
    Cats Ok, DogsOk
    MLS #
    20261064041
    Location
    Legal

    ​All rights reserved. Information Deemed Reliable, but Not Guaranteed. Listing information is from various brokers who participate in IDX and not all listings may be visible on the site. The property information being provided is for consumers personal, non-commercial use and may not be used for any purpose other than to identify prospective properties consumers may be interested in purchasing.

    Provided By
    Listed by Rebecca Gulyas (#397511)
    Listing Office: National Realty Centers, Inc (#367482)

    Joseph Darwish Have a question about this home?

    Interested in Purchasing 2616 Kenmore Road E?

    Get an estimate on monthly payments on this property.

    $
    years
    Down Payment
    $
    %
    Interest Rate
    %
    Tax Rate
    %
    $
    $annually
    $monthly
    Estimated Monthly Payment
    $0.00
    Loan Amount
    $0.00