(248) 789-5338 darwishteam@gmail.com The Darwish Team
    Traffic Dashboard
    Home
    • Home
    • Search
      • Local Properties
      • Featured Properties
      • Home Valuation
    • Selling
    • Buying
    • Communities
      • Brighton
      • Fowlerville
      • Howell
      • Hamburg
      • Hamburg Township
      • Hartland
      • Livingston County
      • Pinckney
      • South Lyon
    • About
      • Real Estate Experts
      • Testimonials
    • Contact
    Traffic Dashboard
    The Darwish Team
    (248) 789-5338 darwishteam@gmail.com
    • 6870 Grand River Ave.
      Brighton, MI 48843
    Company
    • Home
    • About
    • Testimonials
    • Contact
    Services
    • Buying
    • Selling
    • Home Valuation
    • Mortgage Calculator
    Explore
    • Property Search
    • Featured Properties
    • Communities
    Local Guide
    • Search by City
    • Search by Subdivision
    • Search by Zip
    • Search by Area
    Legal
    • Privacy
    • Terms
    • DMCA
    • Accessibility
    • Fair Housing
    Account
    • Dashboard
    • Logout
    • Login
    Joseph Darwish - Footer Logo
    ©2026 The Darwish Team. All rights reserved.
    Website built by CloseHack.

    Michigan Regional Information Center

    © MichRIC. All rights reserved. Information Deemed Reliable, but Not Guaranteed. Listing information is from various brokers who participate in IDX and not all listings may be visible on the site. The property information being provided is for consumers personal, non-commercial use and may not be used for any purpose other than to identify prospective properties consumers may be interested in purchasing.

    Realcomp IDX

    ​All rights reserved. Information Deemed Reliable, but Not Guaranteed. Listing information is from various brokers who participate in IDX and not all listings may be visible on the site. The property information being provided is for consumers personal, non-commercial use and may not be used for any purpose other than to identify prospective properties consumers may be interested in purchasing.

    Return
    • All Types
    • House+2 more
    • Price
    • Bed/Bath
    • Size
    • Dates
    • Filters
    • Amenities
    • Save
    • Share
    Listings
    No results
    Sort
    Home / Addison Township / 2691 Fox Cove
    2691 Fox Cove Addison Township, MI 48370 2691 Fox Cove Addison Township, MI 48370 2691 Fox Cove Addison Township, MI 48370 2691 Fox Cove Addison Township, MI 48370 2691 Fox Cove Addison Township, MI 48370 2691 Fox Cove Addison Township, MI 48370 2691 Fox Cove Addison Township, MI 48370 2691 Fox Cove Addison Township, MI 48370 2691 Fox Cove Addison Township, MI 48370 2691 Fox Cove Addison Township, MI 48370 2691 Fox Cove Addison Township, MI 48370 2691 Fox Cove Addison Township, MI 48370 2691 Fox Cove Addison Township, MI 48370 2691 Fox Cove Addison Township, MI 48370 2691 Fox Cove Addison Township, MI 48370 2691 Fox Cove Addison Township, MI 48370 2691 Fox Cove Addison Township, MI 48370 2691 Fox Cove Addison Township, MI 48370 2691 Fox Cove Addison Township, MI 48370 2691 Fox Cove Addison Township, MI 48370 2691 Fox Cove Addison Township, MI 48370 2691 Fox Cove Addison Township, MI 48370 2691 Fox Cove Addison Township, MI 48370 2691 Fox Cove Addison Township, MI 48370 2691 Fox Cove Addison Township, MI 48370 2691 Fox Cove Addison Township, MI 48370 2691 Fox Cove Addison Township, MI 48370 2691 Fox Cove Addison Township, MI 48370 2691 Fox Cove Addison Township, MI 48370 2691 Fox Cove Addison Township, MI 48370 2691 Fox Cove Addison Township, MI 48370 2691 Fox Cove Addison Township, MI 48370 2691 Fox Cove Addison Township, MI 48370 2691 Fox Cove Addison Township, MI 48370 2691 Fox Cove Addison Township, MI 48370 2691 Fox Cove Addison Township, MI 48370 2691 Fox Cove Addison Township, MI 48370 2691 Fox Cove Addison Township, MI 48370 2691 Fox Cove Addison Township, MI 48370 2691 Fox Cove Addison Township, MI 48370 2691 Fox Cove Addison Township, MI 48370 2691 Fox Cove Addison Township, MI 48370 2691 Fox Cove Addison Township, MI 48370 2691 Fox Cove Addison Township, MI 48370 2691 Fox Cove Addison Township, MI 48370 2691 Fox Cove Addison Township, MI 48370 2691 Fox Cove Addison Township, MI 48370 2691 Fox Cove Addison Township, MI 48370 2691 Fox Cove Addison Township, MI 48370 2691 Fox Cove Addison Township, MI 48370 2691 Fox Cove Addison Township, MI 48370 2691 Fox Cove Addison Township, MI 48370 2691 Fox Cove Addison Township, MI 48370 2691 Fox Cove Addison Township, MI 48370 2691 Fox Cove Addison Township, MI 48370 2691 Fox Cove Addison Township, MI 48370 2691 Fox Cove Addison Township, MI 48370 2691 Fox Cove Addison Township, MI 48370 2691 Fox Cove Addison Township, MI 48370 2691 Fox Cove Addison Township, MI 48370 2691 Fox Cove Addison Township, MI 48370 2691 Fox Cove Addison Township, MI 48370 2691 Fox Cove Addison Township, MI 48370 2691 Fox Cove Addison Township, MI 48370 2691 Fox Cove Addison Township, MI 48370 2691 Fox Cove Addison Township, MI 48370 2691 Fox Cove Addison Township, MI 48370 2691 Fox Cove Addison Township, MI 48370 2691 Fox Cove Addison Township, MI 48370 2691 Fox Cove Addison Township, MI 48370 2691 Fox Cove Addison Township, MI 48370 2691 Fox Cove Addison Township, MI 48370 2691 Fox Cove Addison Township, MI 48370 2691 Fox Cove Addison Township, MI 48370 View All Photos

    $785,000

    | Active

    2691 Fox Cove

    Addison Township, MI 48370

    2,532
    Square Feet
    3
    Beds
    2.5
    Baths
    5.38
    Acres
    46
    Days on Market
    20261050701
    MLS#
    House
    Structure
    Residential
    Zone
    Contact

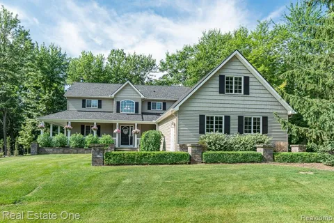
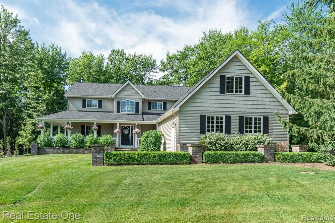
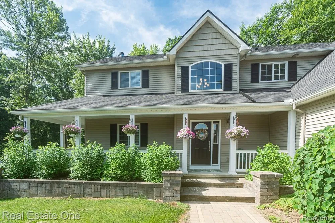
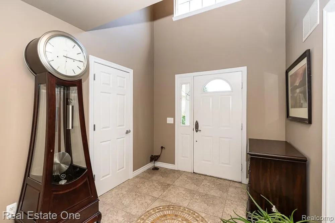
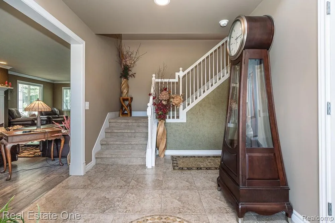
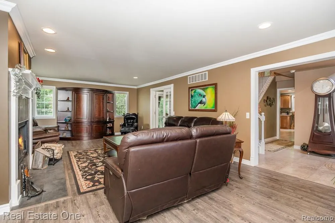
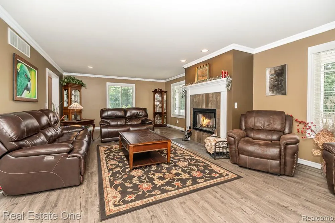
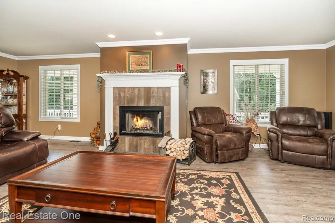
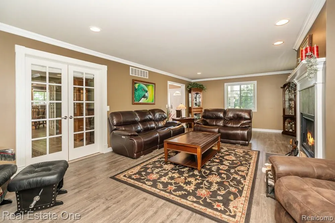
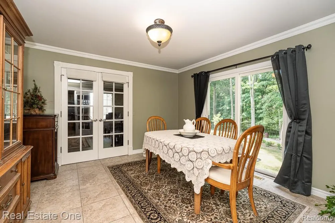
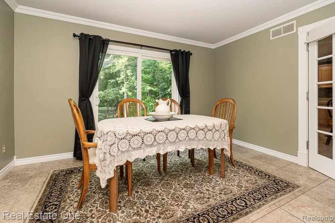
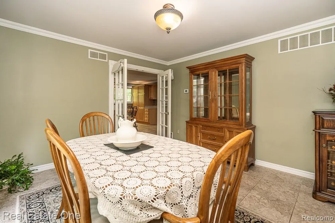
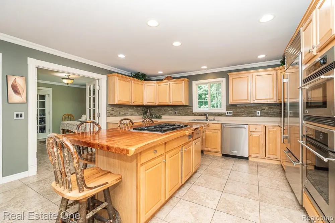
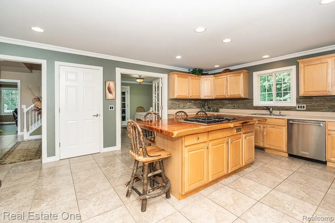
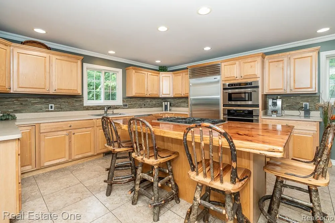
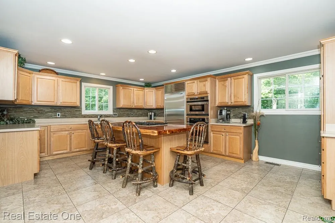
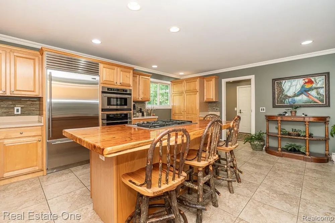
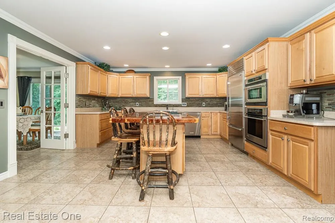
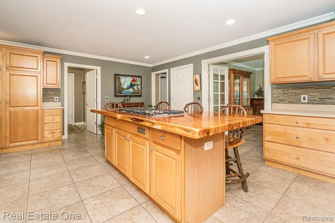
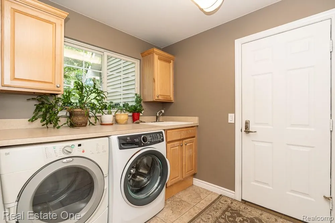
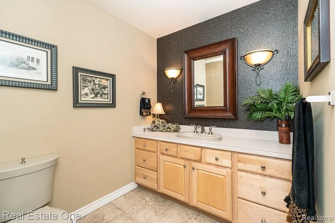
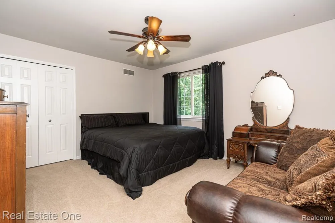
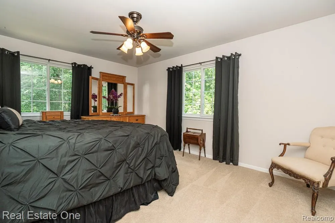
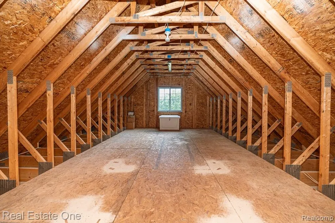
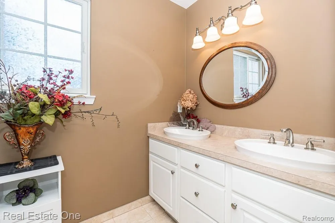
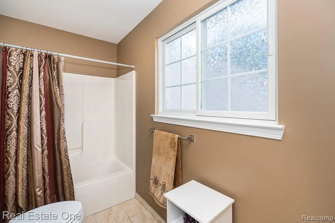
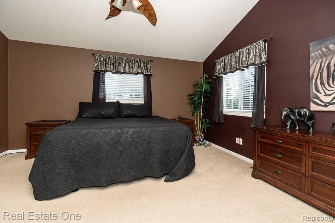
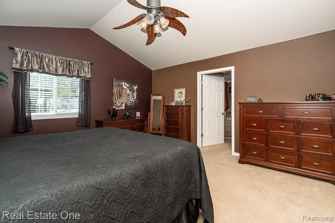
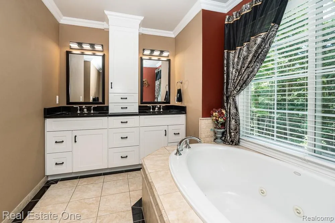
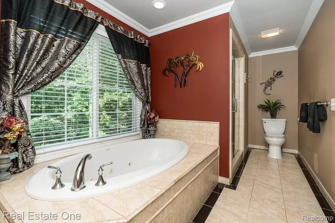
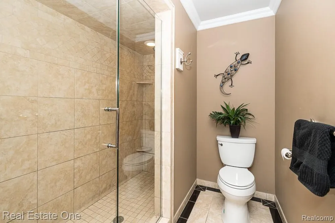
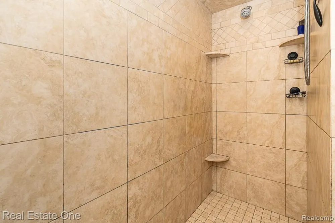
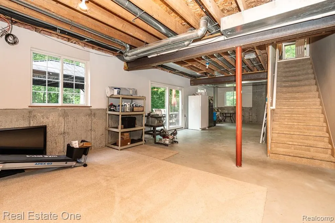
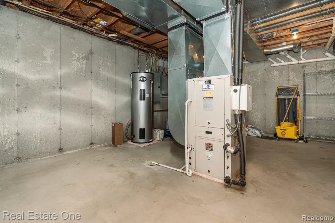
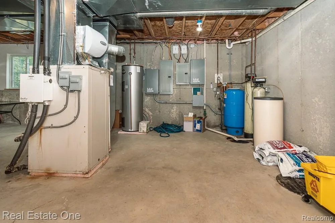
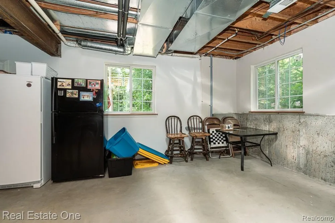
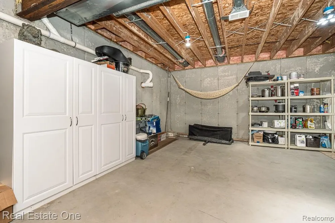
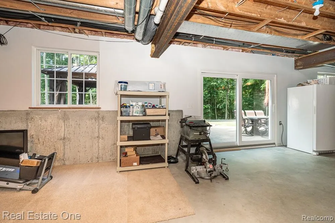
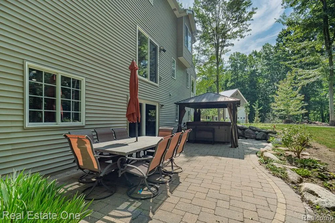
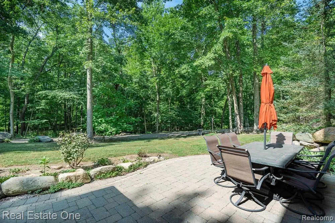
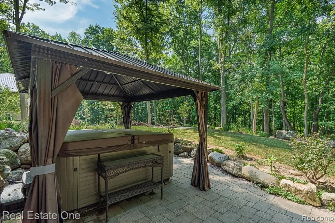
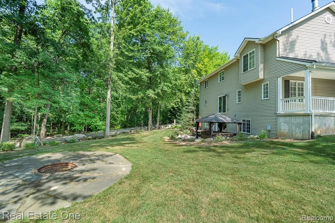
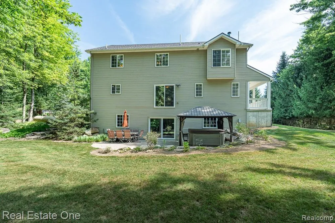
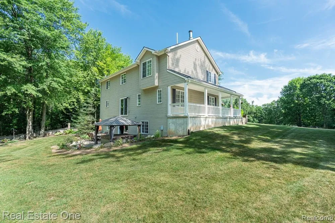
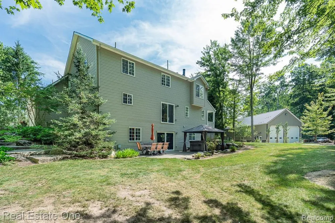
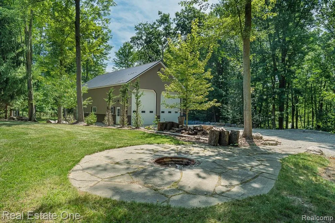
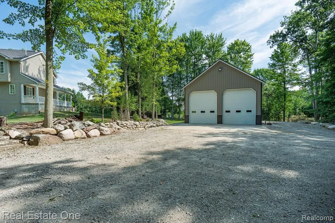
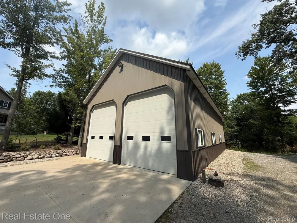
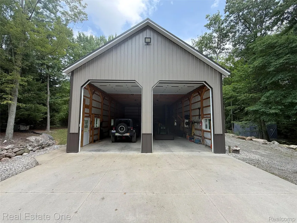
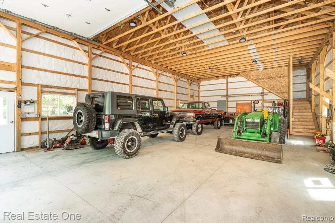
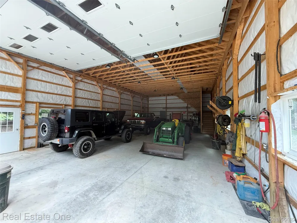
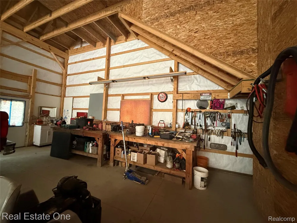
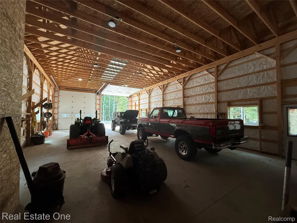
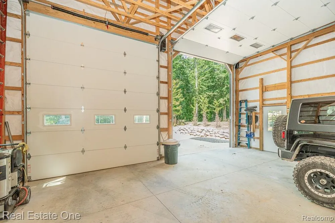
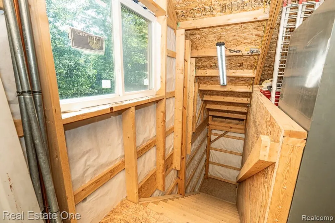
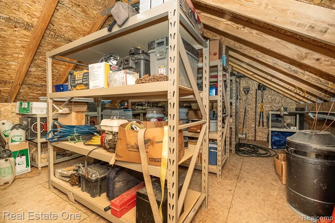
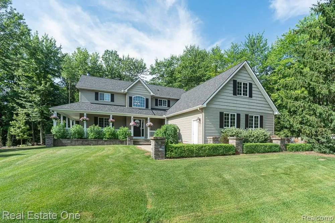
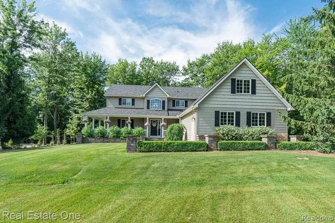
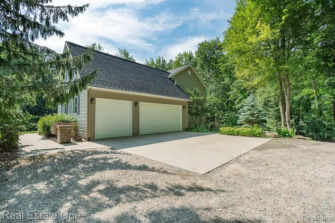
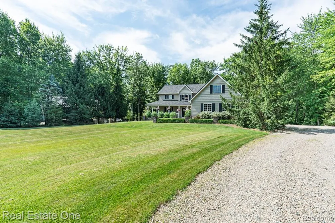
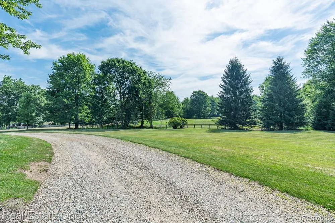
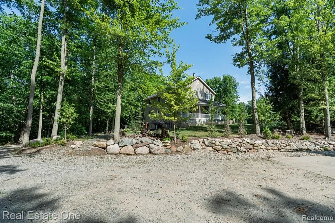
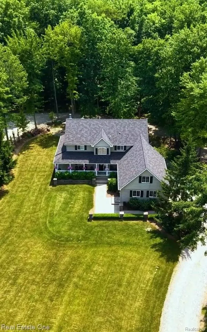
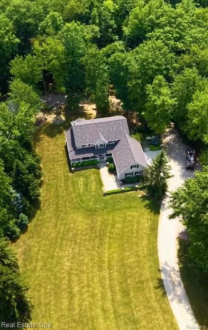
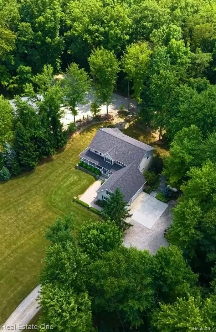
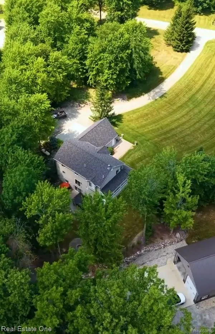
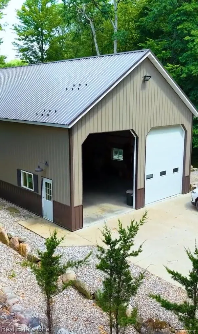
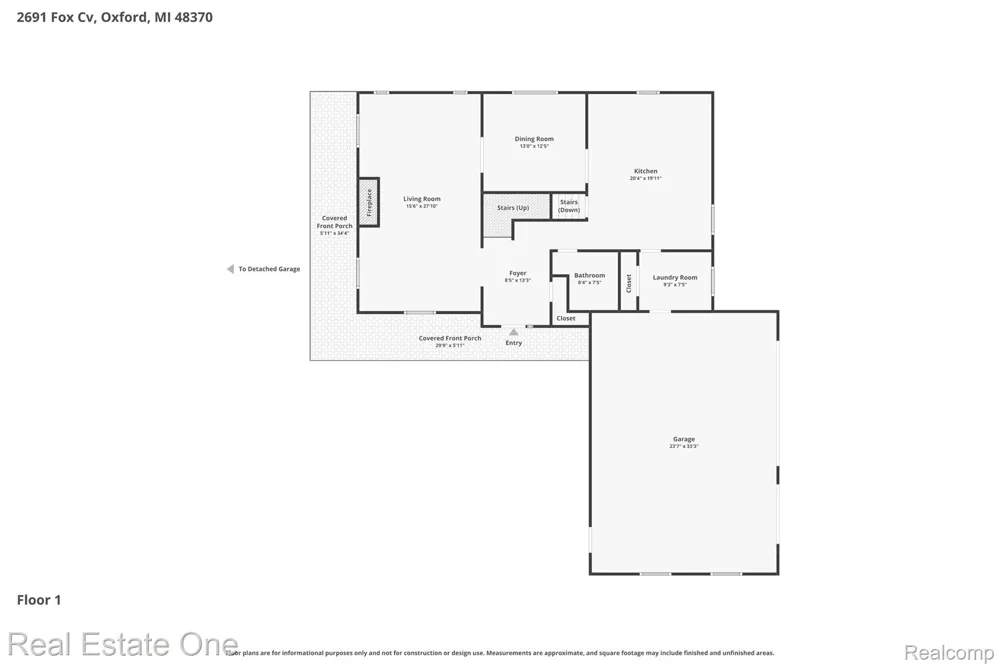
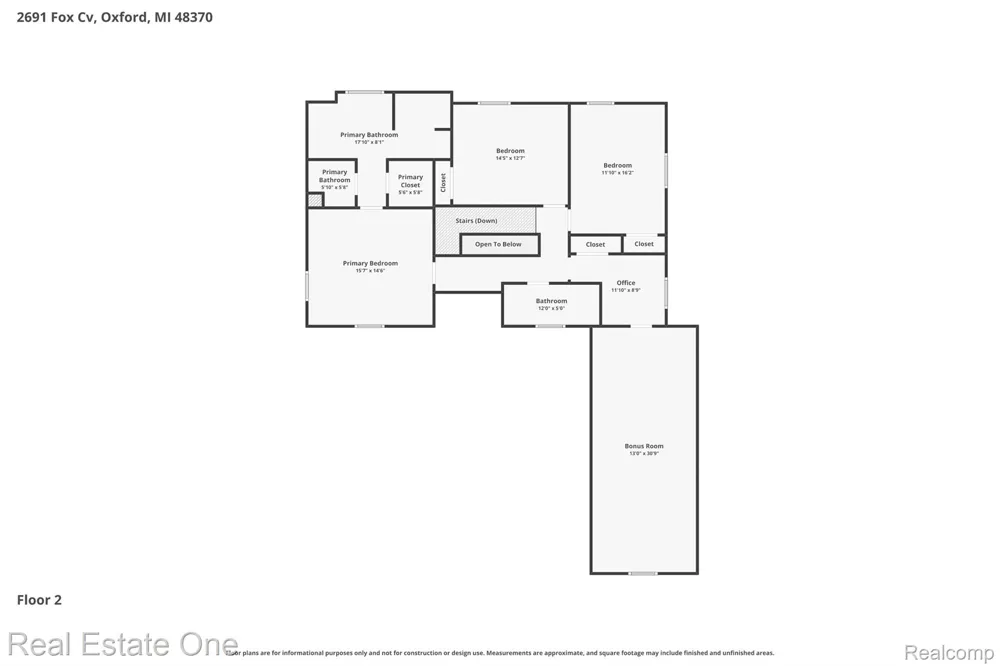
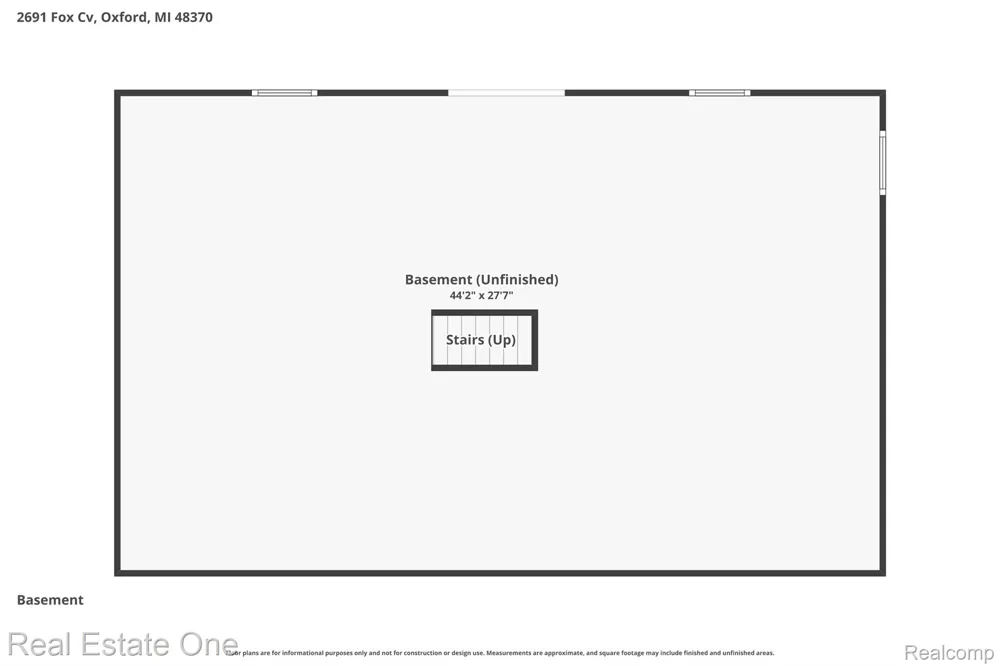
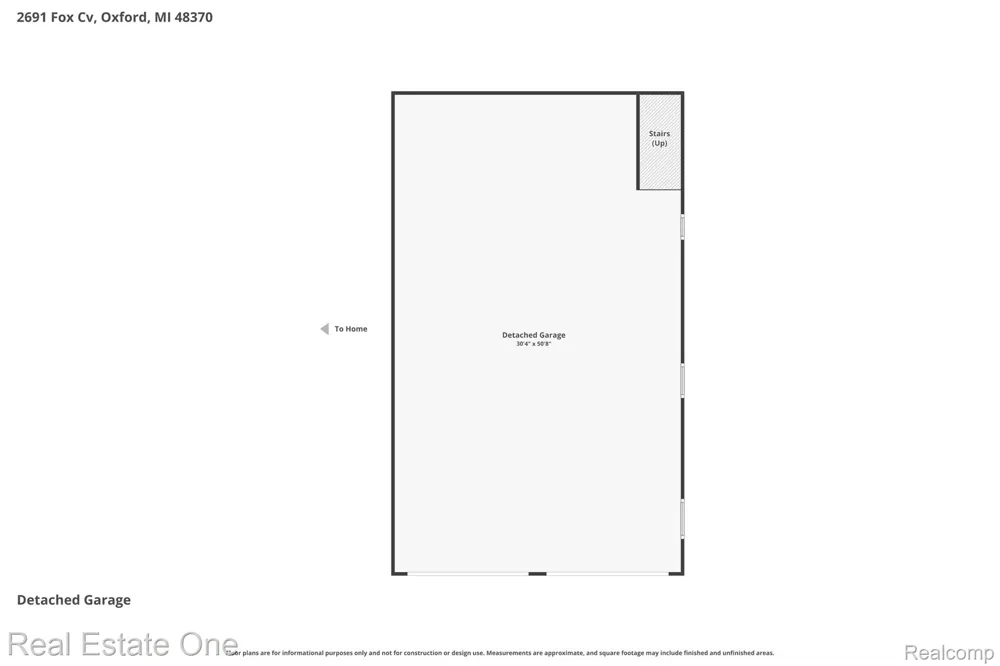
    DON'T MAKE A MOVE WITHOUT seeing this EXCEPTIONAL CUSTOM HOME nestled on 5.38 private, partially wooded acres at the end of a quiet cul-de-sac, offering the perfect blend of peaceful country living and everyday luxury! A welcoming wraparound front porch leads into the impressive two-story foyer and opens through french doors to the stunning living room, large wood burning fireplace prepped for gas. Enter through french doors into the dining area where expansive windows capturing breathtaking views. The spacious kitchen is beautifully appointed with maple cabinetry, live edge island with bar stool seating and Wolf cooktop, a Sub-Zero refrigerator and Advantium convection oven, abundant cabinetry, earthy backsplash, crown molding, recessed lighting and miles of workspace. A convenient first-floor laundry room with utility sink. An ample powder room both conveniently off garage to complete the main level. Upstairs offers three spacious bedrooms and two full baths, including a luxurious primary suite with cathedral ceiling, ceiling fan and two walk-in closets. Ensuite has double sink vanity, deep jetted soaking tub and large separate shower. Walkout lower level features 9-foot ceilings, is plumbed for 3rd full bath, door wall to brick paver patio and is ready for your finishing. The fully insulated three-car attached garage provides plenty of storage. Outside, enjoy professionally landscaped grounds with a 13-zone irrigation system, hot tub and gazebo (stay) and a spectacular 30x56 extra tall pole barn w/storage loft, 6" concrete floors. Updates/highlights: Andersen windows, new roof ('25) w/transferable warranty, new 8' sliding door, commercial grade hot water heater, Kohler whole-house generator, geothermal heat w/separate meter, and water softener w/filtration system. Extensive hardscape, firepit and easy-care landscaping. Addison Twp/Oxford mailing. Truly a one-of-a-kind property. Oxford Schools.

    Property Details
    Interior
    HighSpeedInternet, SpaHottub
    Cooling
    1
    Heating
    Forced Air, Geothermal
    Cooling Features
    Central Air
    Bedrooms
    3
    Bathrooms
    2.5
    Full Baths
    2
    Half Baths
    1
    Lot Features
    DeadEndStreet, IrregularLot, Sprinklers, Wooded
    Lot Description
    DeadEndStreet, IrregularLot, Sprinklers, Wooded
    Exterior Features
    Spa Hottub
    Exterior Materials
    Spa Hottub
    Acres
    5.38
    Square Feet
    2532.0
    Parking Features
    ThreeCarGarage, Attached, Driveway, ElectricityinGarage, GarageDoorOpener, GarageFacesSide, SideEntrance
    Parking
    1
    Parking Type
    Garage
    Parking Garage Spaces
    3.0
    Property Type
    Purchase
    Style
    Colonial
    Basement
    1
    Basement Description
    Daylight, Unfinished, WalkOutAccess
    Basement Finished
    1
    Year Built
    2004
    Foundation
    Basement, Poured
    Roof
    Asphalt
    Sewer Information
    Septic Tank
    Utility Source
    Well
    Utility Features
    Cable Available
    Appliances
    BuiltInElectricRange, BuiltInGasOven, BuiltInRefrigerator, ConvectionOven, DownDraft, Dishwasher, Disposal, ExhaustFan,
    School District
    Oxford
    County
    Oakland
    Region
    AddisonTownship_Oakland
    Original List Price
    $785,000
    Days on Market (Cumulative)
    46
    Taxes Annual
    $5,388
    Pets
    1
    MLS #
    20261050701
    Location
    Legal

    ​All rights reserved. Information Deemed Reliable, but Not Guaranteed. Listing information is from various brokers who participate in IDX and not all listings may be visible on the site. The property information being provided is for consumers personal, non-commercial use and may not be used for any purpose other than to identify prospective properties consumers may be interested in purchasing.

    Provided By
    Listed by Caron Koteles Riha (#276288)
    Listing Office: Real Estate One-Rochester (#08114940)

    Joseph Darwish Have a question about this home?

    Interested in Purchasing 2691 Fox Cove?

    Get an estimate on monthly payments on this property.

    $
    years
    Down Payment
    $
    %
    Interest Rate
    %
    Tax Rate
    %
    $
    $annually
    $monthly
    Estimated Monthly Payment
    $0.00
    Loan Amount
    $0.00