(248) 789-5338 darwishteam@gmail.com The Darwish Team
    Traffic Dashboard
    Home
    • Home
    • Search
      • Local Properties
      • Featured Properties
      • Home Valuation
    • Selling
    • Buying
    • Communities
      • Brighton
      • Fowlerville
      • Howell
      • Hamburg
      • Hamburg Township
      • Hartland
      • Livingston County
      • Pinckney
      • South Lyon
    • About
      • Real Estate Experts
      • Testimonials
    • Contact
    Traffic Dashboard
    The Darwish Team
    (248) 789-5338 darwishteam@gmail.com
    • 6870 Grand River Ave.
      Brighton, MI 48843
    Company
    • Home
    • About
    • Testimonials
    • Contact
    Services
    • Buying
    • Selling
    • Home Valuation
    • Mortgage Calculator
    Explore
    • Property Search
    • Featured Properties
    • Communities
    Local Guide
    • Search by City
    • Search by Subdivision
    • Search by Zip
    • Search by Area
    Legal
    • Privacy
    • Terms
    • DMCA
    • Accessibility
    • Fair Housing
    Account
    • Dashboard
    • Logout
    • Login
    Joseph Darwish - Footer Logo
    ©2026 The Darwish Team. All rights reserved.
    Website built by CloseHack.

    Michigan Regional Information Center

    © MichRIC. All rights reserved. Information Deemed Reliable, but Not Guaranteed. Listing information is from various brokers who participate in IDX and not all listings may be visible on the site. The property information being provided is for consumers personal, non-commercial use and may not be used for any purpose other than to identify prospective properties consumers may be interested in purchasing.

    Realcomp IDX

    ​All rights reserved. Information Deemed Reliable, but Not Guaranteed. Listing information is from various brokers who participate in IDX and not all listings may be visible on the site. The property information being provided is for consumers personal, non-commercial use and may not be used for any purpose other than to identify prospective properties consumers may be interested in purchasing.

    Return
    • All Types
    • House+2 more
    • Price
    • Bed/Bath
    • Size
    • Dates
    • Filters
    • Amenities
    • Save
    • Share
    Listings
    No results
    Sort
    Home / Madison Heights City / 27305 GROVELAND AVENUE
    27305 GROVELAND AVENUE Madison Heights City, MI 48071 27305 GROVELAND AVENUE Madison Heights City, MI 48071 27305 GROVELAND AVENUE Madison Heights City, MI 48071 27305 GROVELAND AVENUE Madison Heights City, MI 48071 27305 GROVELAND AVENUE Madison Heights City, MI 48071 27305 GROVELAND AVENUE Madison Heights City, MI 48071 27305 GROVELAND AVENUE Madison Heights City, MI 48071 27305 GROVELAND AVENUE Madison Heights City, MI 48071 27305 GROVELAND AVENUE Madison Heights City, MI 48071 27305 GROVELAND AVENUE Madison Heights City, MI 48071 27305 GROVELAND AVENUE Madison Heights City, MI 48071 27305 GROVELAND AVENUE Madison Heights City, MI 48071 27305 GROVELAND AVENUE Madison Heights City, MI 48071 27305 GROVELAND AVENUE Madison Heights City, MI 48071 27305 GROVELAND AVENUE Madison Heights City, MI 48071 27305 GROVELAND AVENUE Madison Heights City, MI 48071 27305 GROVELAND AVENUE Madison Heights City, MI 48071 27305 GROVELAND AVENUE Madison Heights City, MI 48071 27305 GROVELAND AVENUE Madison Heights City, MI 48071 27305 GROVELAND AVENUE Madison Heights City, MI 48071 27305 GROVELAND AVENUE Madison Heights City, MI 48071 27305 GROVELAND AVENUE Madison Heights City, MI 48071 27305 GROVELAND AVENUE Madison Heights City, MI 48071 27305 GROVELAND AVENUE Madison Heights City, MI 48071 27305 GROVELAND AVENUE Madison Heights City, MI 48071 27305 GROVELAND AVENUE Madison Heights City, MI 48071 27305 GROVELAND AVENUE Madison Heights City, MI 48071 27305 GROVELAND AVENUE Madison Heights City, MI 48071 27305 GROVELAND AVENUE Madison Heights City, MI 48071 27305 GROVELAND AVENUE Madison Heights City, MI 48071 27305 GROVELAND AVENUE Madison Heights City, MI 48071 27305 GROVELAND AVENUE Madison Heights City, MI 48071 27305 GROVELAND AVENUE Madison Heights City, MI 48071 27305 GROVELAND AVENUE Madison Heights City, MI 48071 27305 GROVELAND AVENUE Madison Heights City, MI 48071 27305 GROVELAND AVENUE Madison Heights City, MI 48071 27305 GROVELAND AVENUE Madison Heights City, MI 48071 27305 GROVELAND AVENUE Madison Heights City, MI 48071 27305 GROVELAND AVENUE Madison Heights City, MI 48071 27305 GROVELAND AVENUE Madison Heights City, MI 48071 27305 GROVELAND AVENUE Madison Heights City, MI 48071 27305 GROVELAND AVENUE Madison Heights City, MI 48071 27305 GROVELAND AVENUE Madison Heights City, MI 48071 27305 GROVELAND AVENUE Madison Heights City, MI 48071 27305 GROVELAND AVENUE Madison Heights City, MI 48071 27305 GROVELAND AVENUE Madison Heights City, MI 48071 27305 GROVELAND AVENUE Madison Heights City, MI 48071 27305 GROVELAND AVENUE Madison Heights City, MI 48071 27305 GROVELAND AVENUE Madison Heights City, MI 48071 27305 GROVELAND AVENUE Madison Heights City, MI 48071 27305 GROVELAND AVENUE Madison Heights City, MI 48071 27305 GROVELAND AVENUE Madison Heights City, MI 48071 27305 GROVELAND AVENUE Madison Heights City, MI 48071 27305 GROVELAND AVENUE Madison Heights City, MI 48071 27305 GROVELAND AVENUE Madison Heights City, MI 48071 27305 GROVELAND AVENUE Madison Heights City, MI 48071 27305 GROVELAND AVENUE Madison Heights City, MI 48071 27305 GROVELAND AVENUE Madison Heights City, MI 48071 27305 GROVELAND AVENUE Madison Heights City, MI 48071 27305 GROVELAND AVENUE Madison Heights City, MI 48071 27305 GROVELAND AVENUE Madison Heights City, MI 48071 27305 GROVELAND AVENUE Madison Heights City, MI 48071 View All Photos

    $389,900

    | Active

    27305 GROVELAND AVENUE

    Madison Heights City, MI 48071

    1,600
    Square Feet
    3
    Beds
    2.5
    Baths
    0.11
    Acres
    114
    Days on Market
    20261060085
    MLS#
    House
    Structure
    Residential
    Zone
    Contact

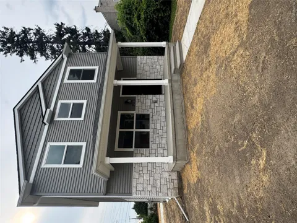
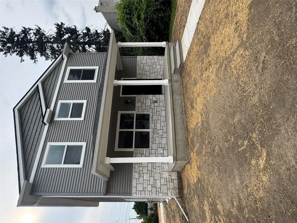
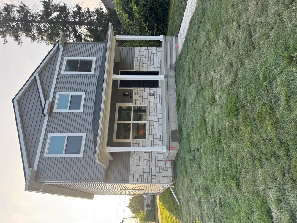
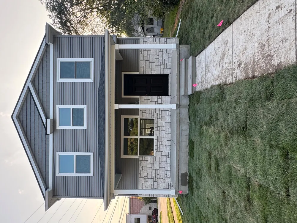
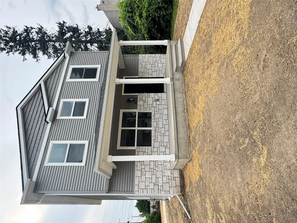
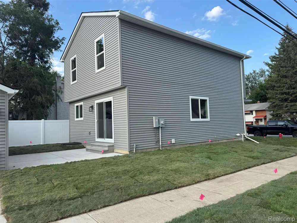
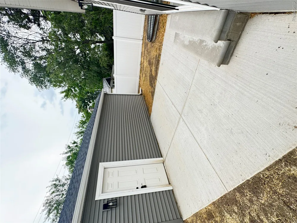
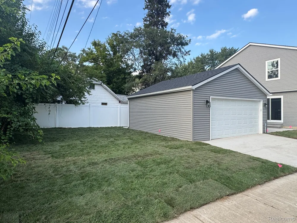
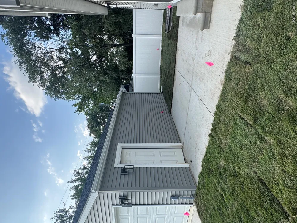
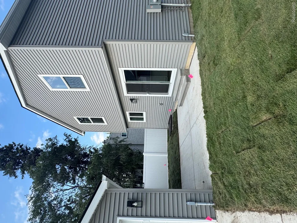
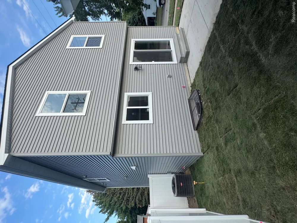
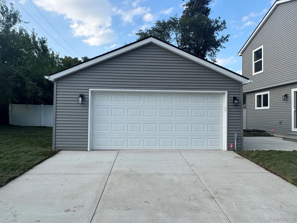
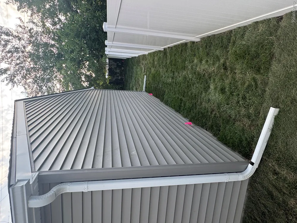
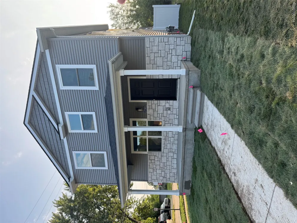
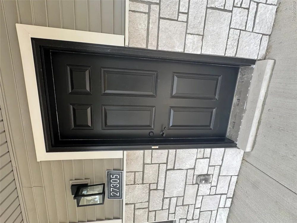
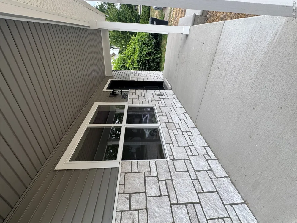
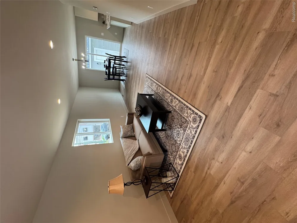
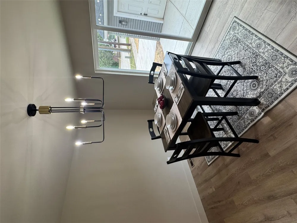
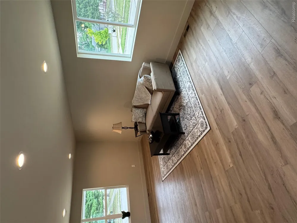
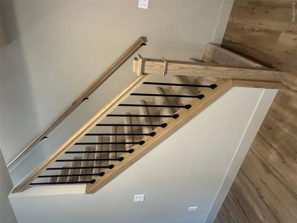
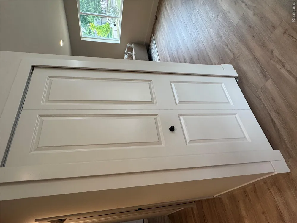
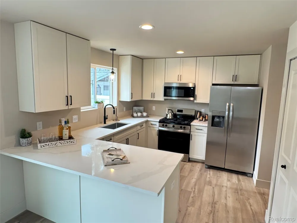
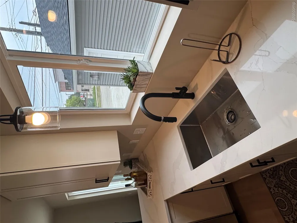
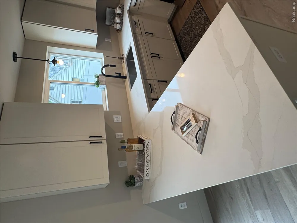
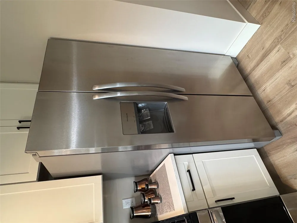
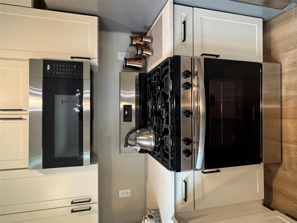
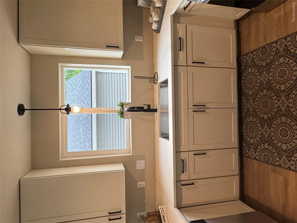
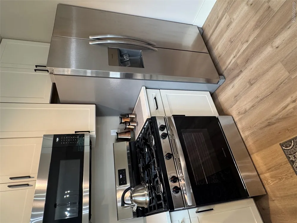
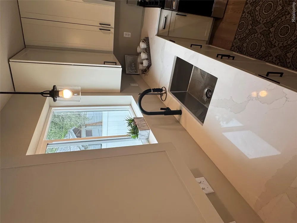
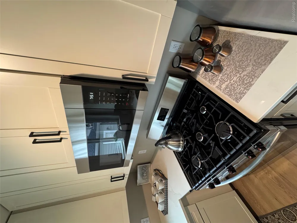
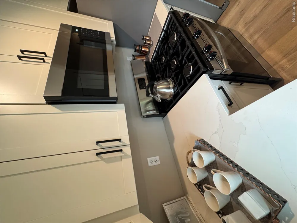
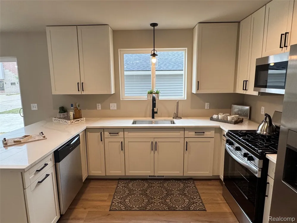
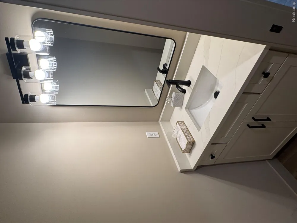
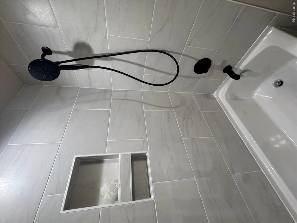
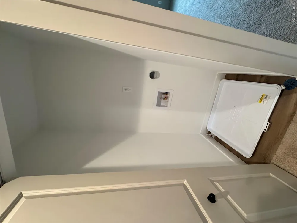
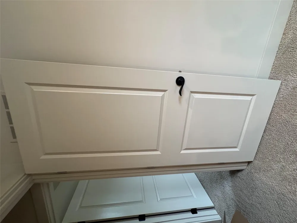
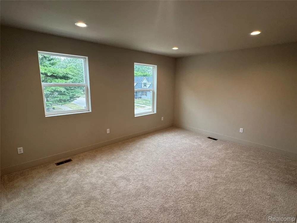
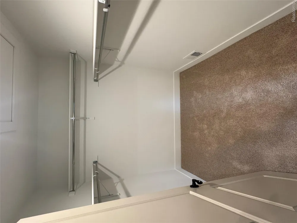
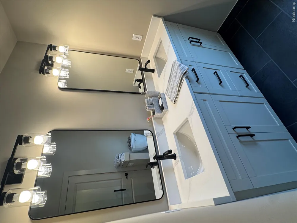
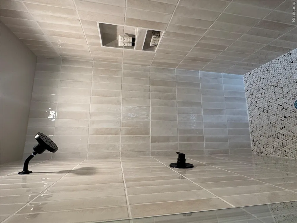
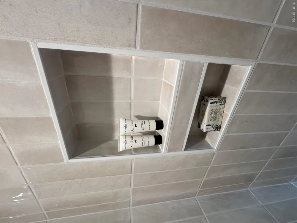
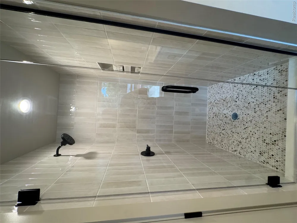
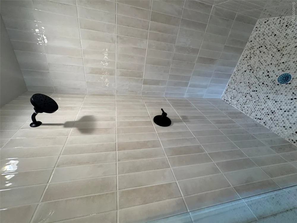
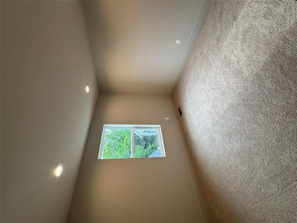
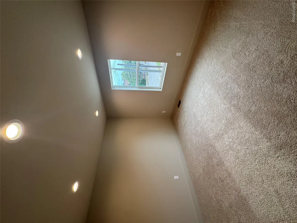
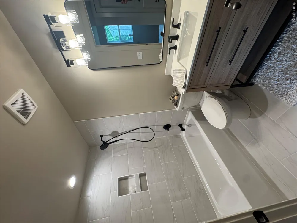
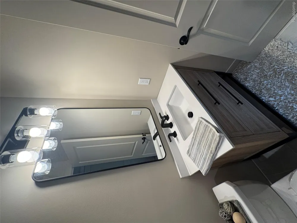
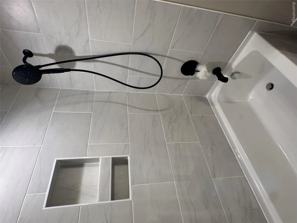
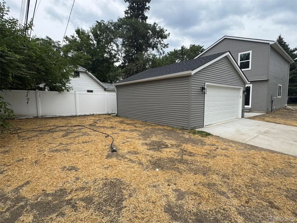
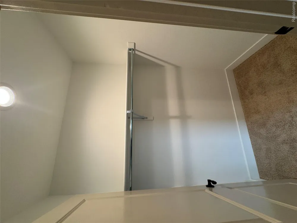
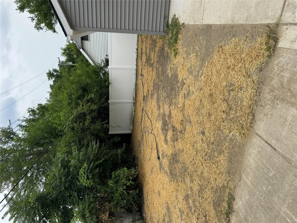
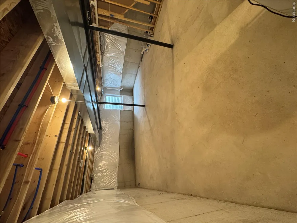
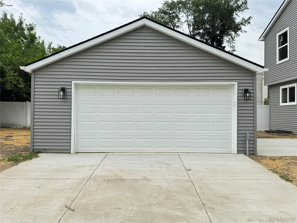
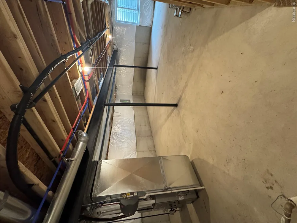
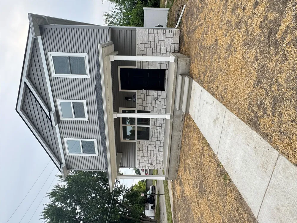
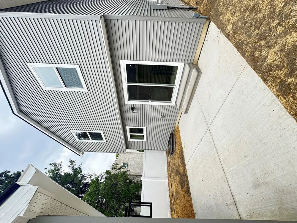
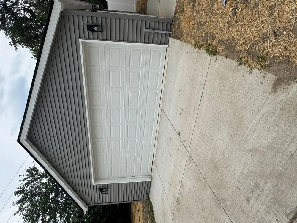
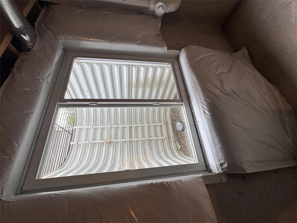
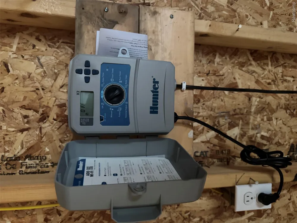
    WOW!!! Check out this 2026 Madison Heights New Construction! This beautiful home boasts upgrades well beyond builder grade quality! Traditional 18'x6' covered front porch feat custom stone, electric & coach lighting, perfect for seasonal use. Enter the foyer through a gorgeous entry door & step into a spacious living room. Gaze through living and dinning rooms across the custom peninsula/breakfast bar, and take view of the kitchen featuring traditional shaker cabinets with soft close drawers & doors, a spacious built-in pantry. Rich quartz counter tops, under mounted sink & stainless appliance package. Powder located conveniently off kitchen. Door-wall walks you out to an oversized patio, perfect for that summer back yard barbeque with your family and friends! This home boast's lush new sod just installed with a state of the art underground sprinkler system to keep your lawn healthy and full from spring through fall! enjoy a 22'x22' Detached Garage that will comfortably keep 2 cars free of the elements. The master feat 8'x7' walk-in closet with organized shelving & primary bath. Both second floor bathrooms are feature porcelain tile on the floors & shower walls. Both showers are fitted with custom niches and the vanities are finished with stunning quarts tops! Recess lighting t/o. Dimmers are optional in living areas & bedrooms. The second floor laundry is a game changer! Home boasts upgraded trim pack t/o w/ stately interior doors and hardware. Basement w/ Egress window for possible lower your future level square footage ideas! The ;yard has been professionally graded and seeded so that lush new lawn will be here soon! Too many details to list!

    Property Details
    Cooling
    1
    Heating
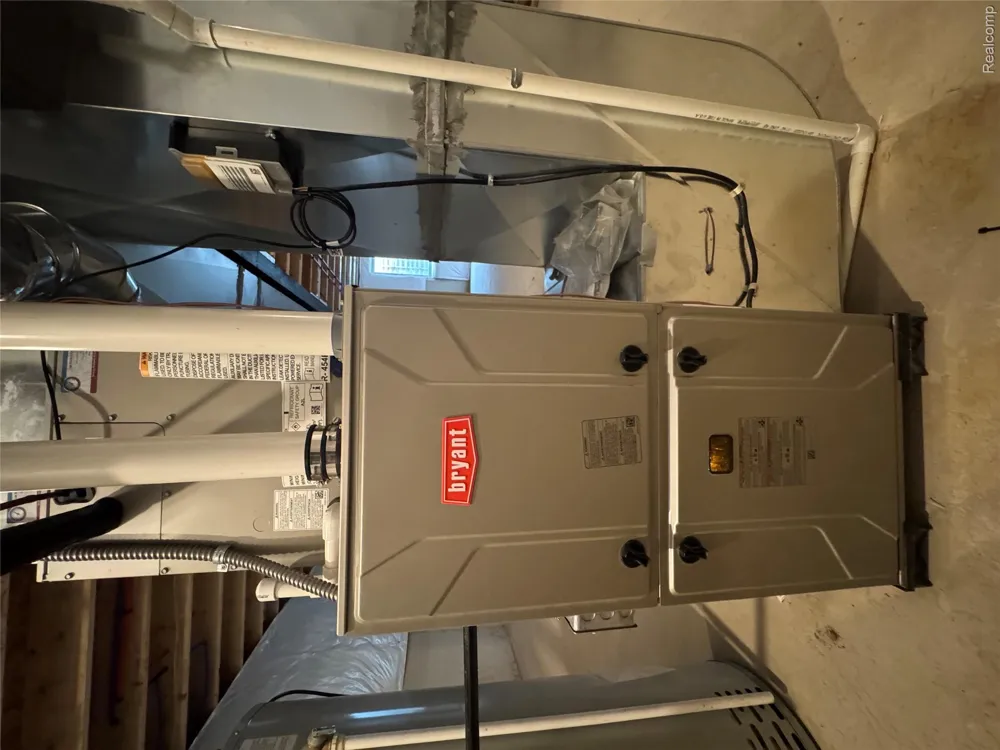
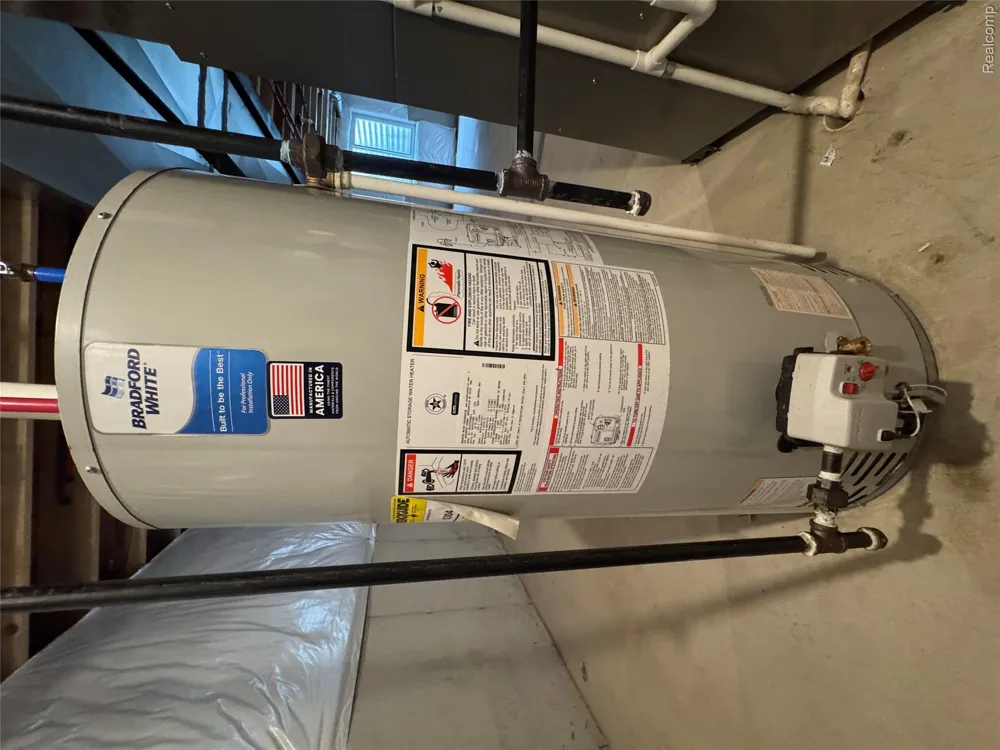
    Forced Air, NaturalGas
    Cooling Features
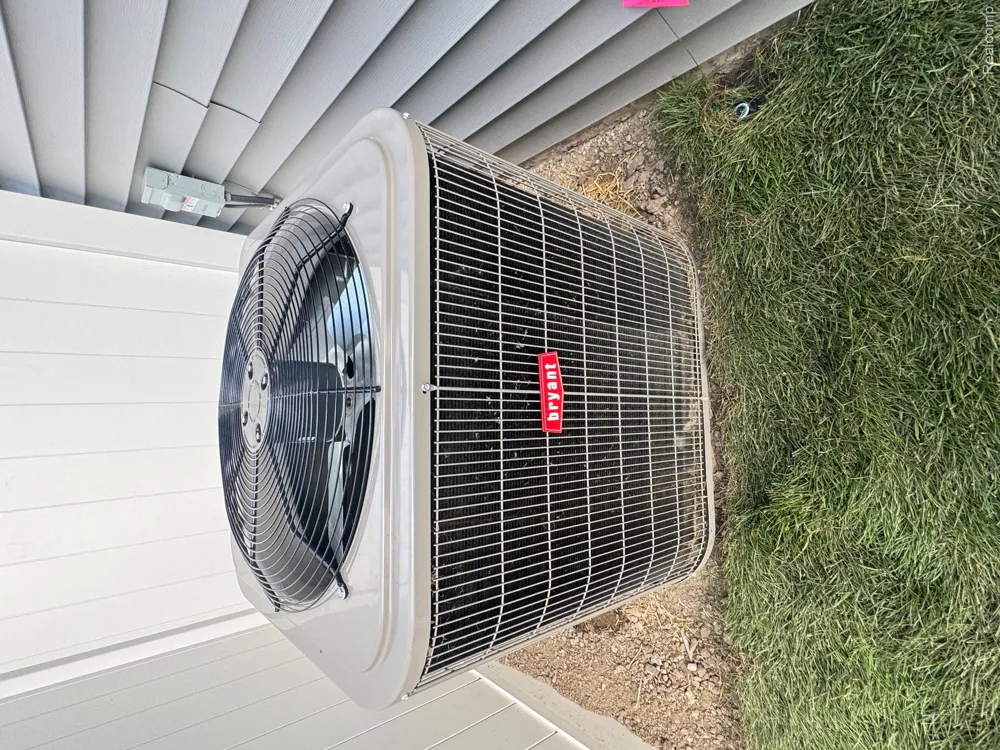
    Central Air
    Bedrooms
    3
    Bathrooms
    2.5
    Full Baths
    2
    Half Baths
    1
    Acres
    0.11
    Square Feet
    1600.0
    Parking Features
    TwoandHalfCarGarage, Detached, DirectAccess, Driveway, ElectricityinGarage, GarageDoorOpener, GarageFacesSide
    Parking
    1
    Parking Type
    Garage
    Parking Garage Spaces
    2.5
    Property Type
    Purchase
    Style
    Colonial
    Basement
    1
    Basement Description
    Daylight, Unfinished
    Basement Finished
    1
    Year Built
    2026
    Foundation
    Basement, Poured, SumpPump
    Roof
    Asphalt
    Sewer Information
    Public Sewer
    Utility Source
    Public
    Utility Features
    Cable Available, UndergroundUtilities
    Appliances
    Dishwasher, ExhaustFan, FreeStandingGasOven, FreeStandingGasRange, FreeStandingRefrigerator, Microwave, StainlessSteelAppl
    Subdivision
    TUXEDO PARK SUB
    School District
    MadisonMadisonHts
    County
    Oakland
    Region
    MadisonHeightsCity_Oakland
    Original List Price
    $389,900
    Days on Market (Cumulative)
    114
    Taxes Annual
    $1,087
    Pets
    1
    MLS #
    20261060085
    Location
    Legal

    ​All rights reserved. Information Deemed Reliable, but Not Guaranteed. Listing information is from various brokers who participate in IDX and not all listings may be visible on the site. The property information being provided is for consumers personal, non-commercial use and may not be used for any purpose other than to identify prospective properties consumers may be interested in purchasing.

    Provided By
    Listed by Joseph A Greib (#299820)
    Listing Office: JAG Real Estate Executives LLC (#371475)

    Joseph Darwish Have a question about this home?

    Interested in Purchasing 27305 GROVELAND AVENUE?

    Get an estimate on monthly payments on this property.

    $
    years
    Down Payment
    $
    %
    Interest Rate
    %
    Tax Rate
    %
    $
    $annually
    $monthly
    Estimated Monthly Payment
    $0.00
    Loan Amount
    $0.00