(248) 789-5338 darwishteam@gmail.com The Darwish Team
    Traffic Dashboard
    Home
    • Home
    • Search
      • Local Properties
      • Featured Properties
      • Home Valuation
    • Selling
    • Buying
    • Communities
      • Brighton
      • Fowlerville
      • Howell
      • Hamburg
      • Hamburg Township
      • Hartland
      • Livingston County
      • Pinckney
      • South Lyon
    • About
      • Real Estate Experts
      • Testimonials
    • Contact
    Traffic Dashboard
    The Darwish Team
    (248) 789-5338 darwishteam@gmail.com
    • 6870 Grand River Ave.
      Brighton, MI 48843
    Company
    • Home
    • About
    • Testimonials
    • Contact
    Services
    • Buying
    • Selling
    • Home Valuation
    • Mortgage Calculator
    Explore
    • Property Search
    • Featured Properties
    • Communities
    Local Guide
    • Search by City
    • Search by Subdivision
    • Search by Zip
    • Search by Area
    Legal
    • Privacy
    • Terms
    • DMCA
    • Accessibility
    • Fair Housing
    Account
    • Dashboard
    • Logout
    • Login
    Joseph Darwish - Footer Logo
    ©2026 The Darwish Team. All rights reserved.
    Website built by CloseHack.

    Michigan Regional Information Center

    © MichRIC. All rights reserved. Information Deemed Reliable, but Not Guaranteed. Listing information is from various brokers who participate in IDX and not all listings may be visible on the site. The property information being provided is for consumers personal, non-commercial use and may not be used for any purpose other than to identify prospective properties consumers may be interested in purchasing.

    Realcomp IDX

    ​All rights reserved. Information Deemed Reliable, but Not Guaranteed. Listing information is from various brokers who participate in IDX and not all listings may be visible on the site. The property information being provided is for consumers personal, non-commercial use and may not be used for any purpose other than to identify prospective properties consumers may be interested in purchasing.

    Return
    • All Types
    • House+2 more
    • Price
    • Bed/Bath
    • Size
    • Dates
    • Filters
    • Amenities
    • Save
    • Share
    Listings
    No results
    Sort
    Home / Frankenlust Township / 2743 Limerick Drive
    2743 Limerick Drive Frankenlust Township, MI 48706 2743 Limerick Drive Frankenlust Township, MI 48706 2743 Limerick Drive Frankenlust Township, MI 48706 2743 Limerick Drive Frankenlust Township, MI 48706 2743 Limerick Drive Frankenlust Township, MI 48706 2743 Limerick Drive Frankenlust Township, MI 48706 2743 Limerick Drive Frankenlust Township, MI 48706 2743 Limerick Drive Frankenlust Township, MI 48706 2743 Limerick Drive Frankenlust Township, MI 48706 2743 Limerick Drive Frankenlust Township, MI 48706 2743 Limerick Drive Frankenlust Township, MI 48706 2743 Limerick Drive Frankenlust Township, MI 48706 2743 Limerick Drive Frankenlust Township, MI 48706 2743 Limerick Drive Frankenlust Township, MI 48706 2743 Limerick Drive Frankenlust Township, MI 48706 2743 Limerick Drive Frankenlust Township, MI 48706 2743 Limerick Drive Frankenlust Township, MI 48706 2743 Limerick Drive Frankenlust Township, MI 48706 2743 Limerick Drive Frankenlust Township, MI 48706 2743 Limerick Drive Frankenlust Township, MI 48706 2743 Limerick Drive Frankenlust Township, MI 48706 2743 Limerick Drive Frankenlust Township, MI 48706 2743 Limerick Drive Frankenlust Township, MI 48706 2743 Limerick Drive Frankenlust Township, MI 48706 2743 Limerick Drive Frankenlust Township, MI 48706 2743 Limerick Drive Frankenlust Township, MI 48706 2743 Limerick Drive Frankenlust Township, MI 48706 2743 Limerick Drive Frankenlust Township, MI 48706 View All Photos

    $485,000

    | Active

    2743 Limerick Drive

    Frankenlust Township, MI 48706

    2,400
    Square Feet
    3
    Beds
    3.5
    Baths
    0.24
    Acres
    69
    Days on Market
    58050213940
    MLS#
    House
    Structure
    Residential
    Zone
    Contact

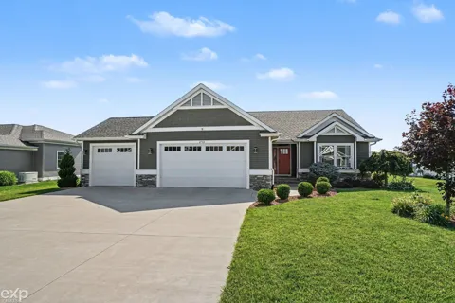
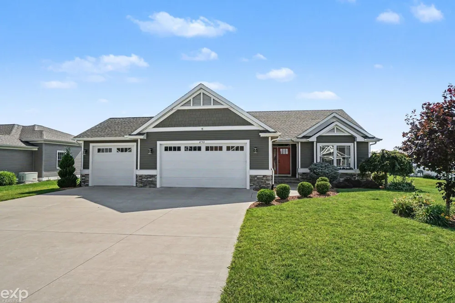
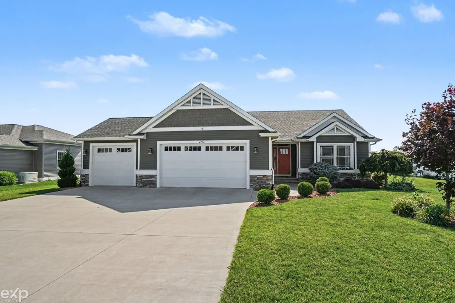
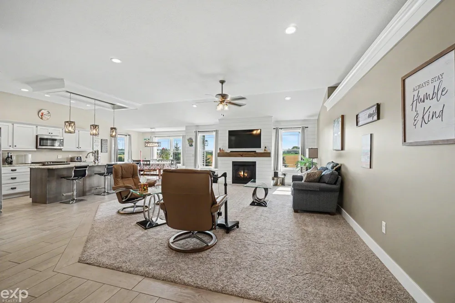
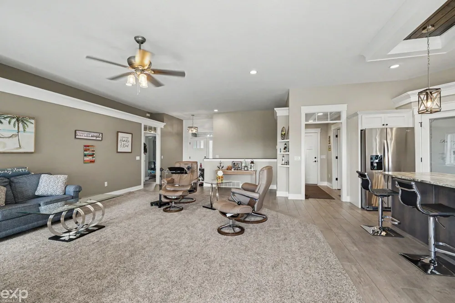
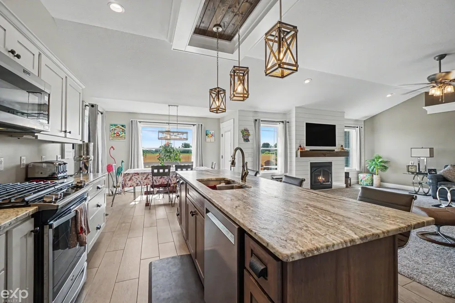
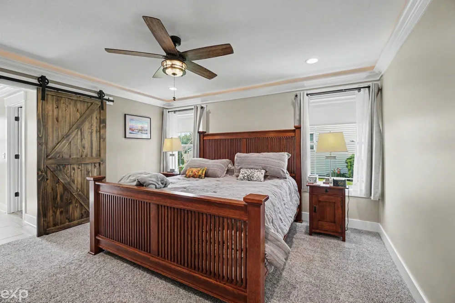
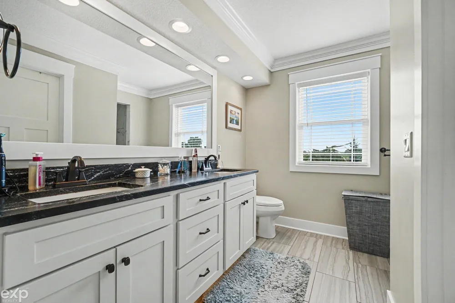
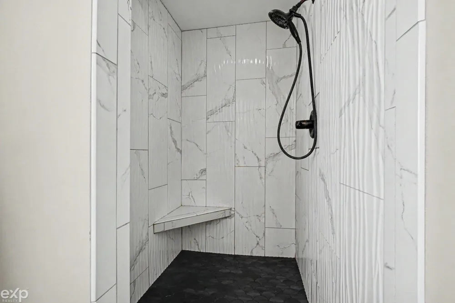
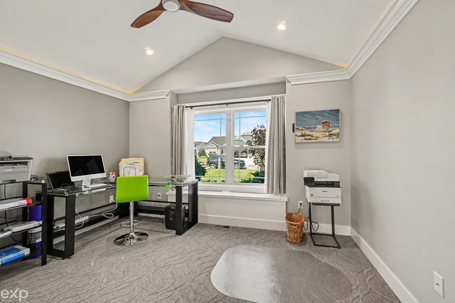
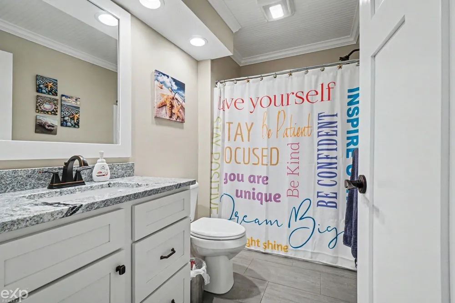
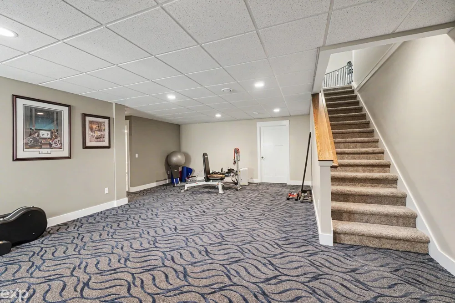
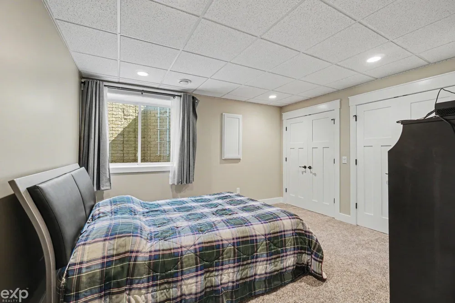
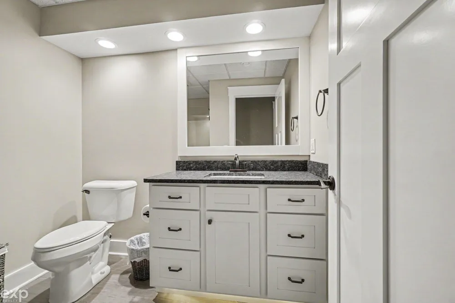
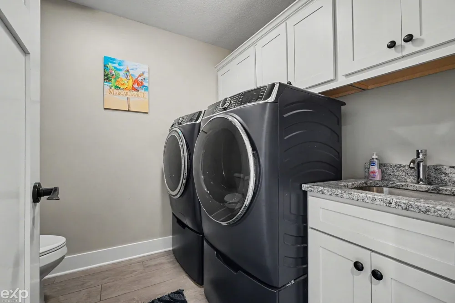
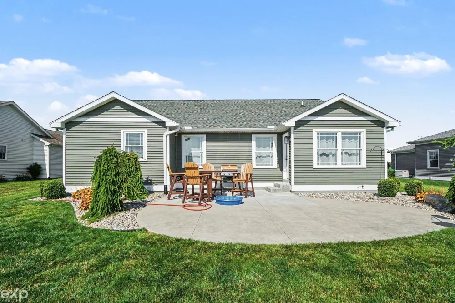
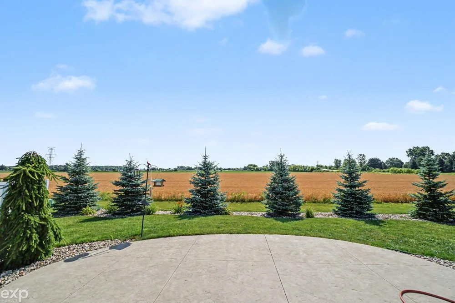
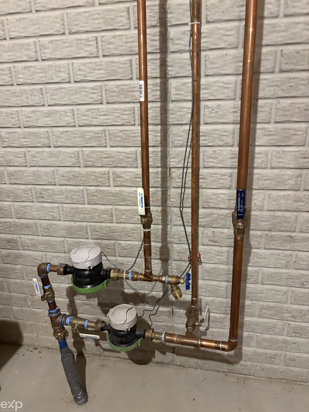
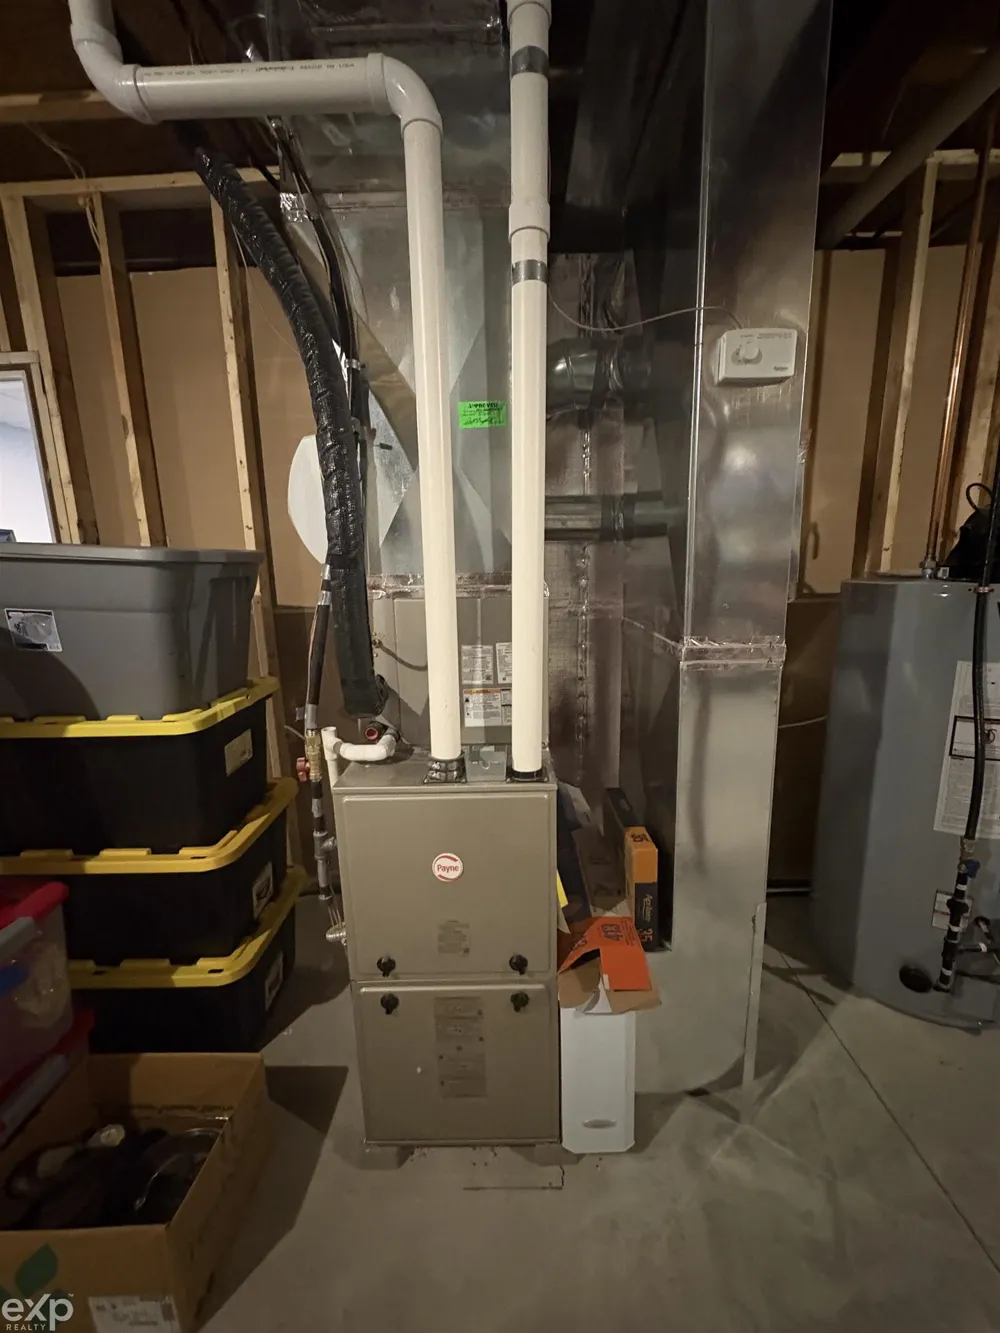
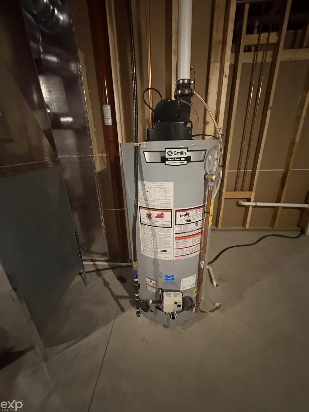
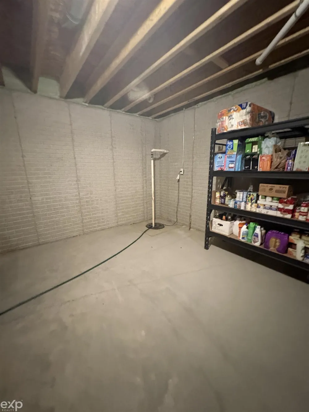
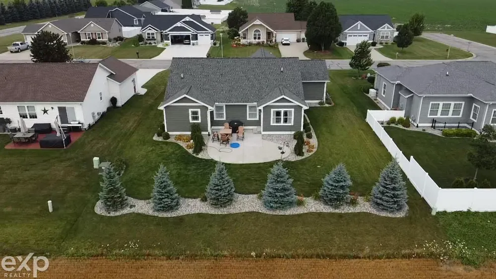
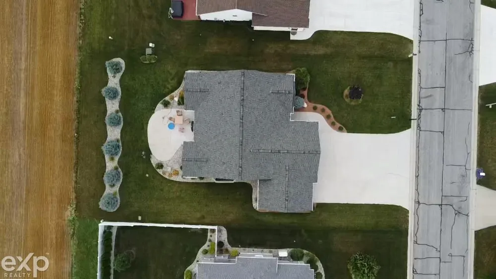
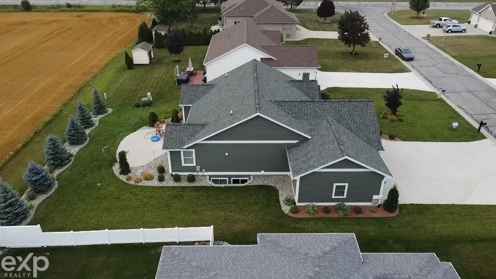
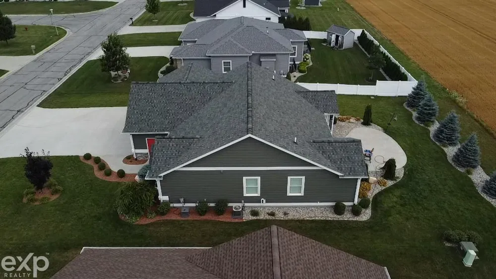
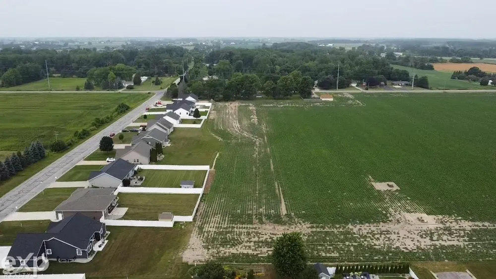
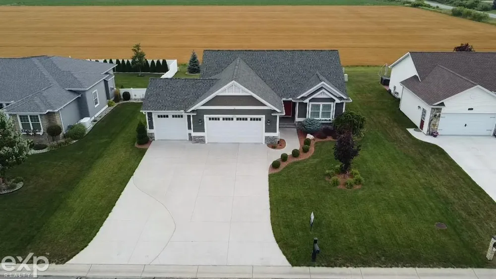
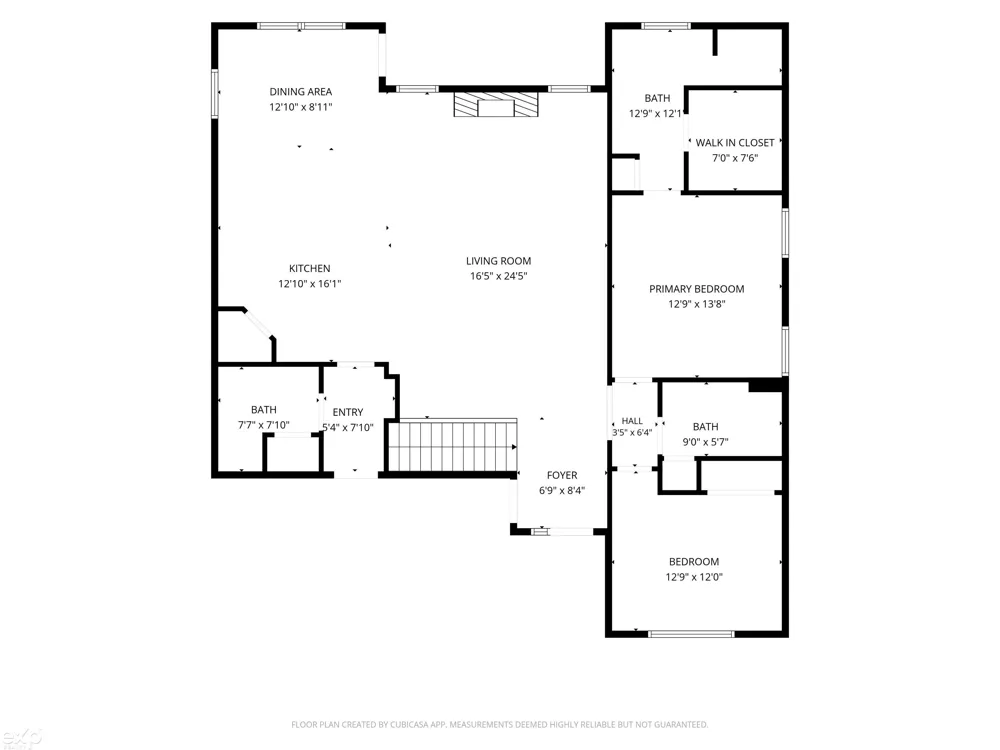
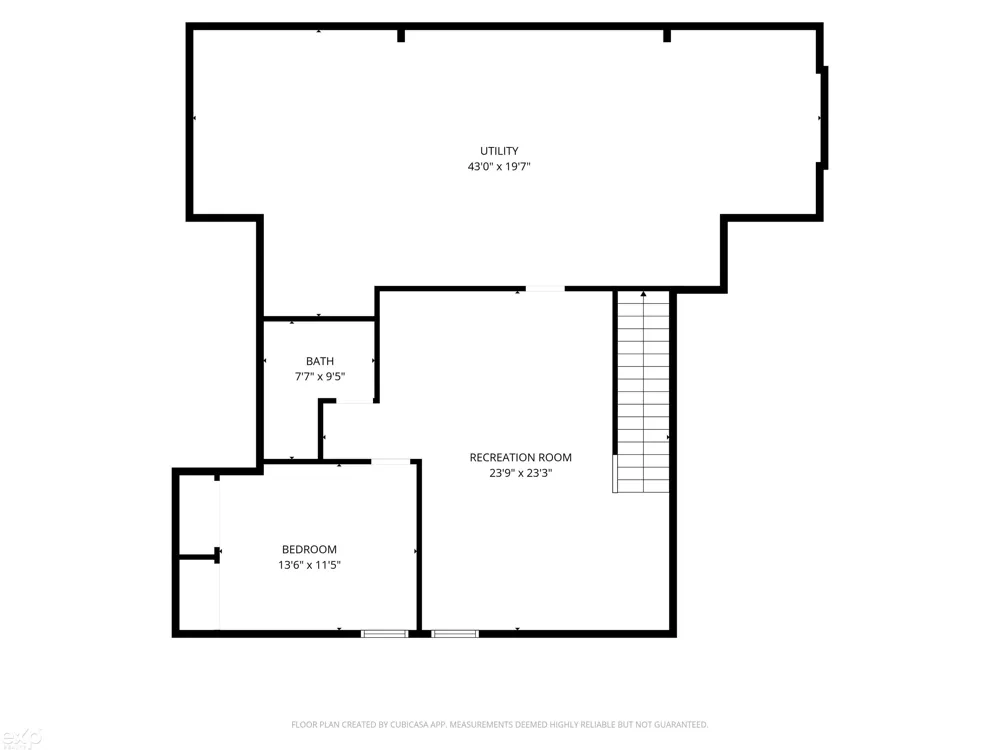
    Stunning 2021 custom ranch built by Beagle Construction in Irish Acres. Backing up to unobstructed farmland views, this 3-bedroom, 3.5-bath home features thoughtful modern details throughout. The main level offers an open-concept layout that flows seamlessly from the living room right into the kitchen, highlighting premium tile flooring and custom toe-kick lighting. Off the main area is a dedicated office space with excellent natural light. The kitchen features granite countertops, a large pantry, and all appliances stay. The main living space is anchored by a clean electric fireplace insert and comes pre-wired for a whole-house speaker system. The primary bedroom includes an attached full bath and a spacious walk-in closet, with custom closet organizers installed in every closet throughout the home. The basement offers a highly functional layout, featuring a large bedroom with dedicated his-and-hers closets, a full bath, and a versatile multi-purpose space perfect for a home gym or secondary rec area. A massive unfinished section completes the lower level, providing an abundance of clean, organized storage space. Outside, the professionally landscaped yard features a premium stamped concrete patio overlooking quiet fields, with expanded concrete added to both the front driveway and backyard layout. The full sprinkler system is equipped with a separate main water feed to eliminate sewer usage charges. The 3-car garage includes hot and cold water lines and leads into a functional mudroom entrance featuring a custom built-in bench and a half bath with a deep wash tub. Mechanical features include 100% copper plumbing throughout and a 200-amp electrical service. Excellent location just 5 minutes north of Saginaw Valley State University and 5 minutes from I-75. Move-in ready with premium craftsmanship top to bottom. Call or text for a private showing!

    Property Details
    Heating
    Forced Air, NaturalGas
    Bedrooms
    3
    Bathrooms
    3.5
    Full Baths
    3
    Half Baths
    1
    Acres
    0.24
    Square Feet
    2400.0
    Parking Features
    ThreeCarGarage, Attached
    Parking
    1
    Parking Type
    Garage
    Parking Garage Spaces
    3.0
    Property Type
    Purchase
    Style
    Ranch
    Year Built
    2021
    Foundation
    Basement
    Sewer Information
    Public Sewer
    Utility Source
    Public
    Subdivision
    IRISH ACRES
    School District
    BayCity
    County
    Bay
    Region
    FrankenlustTownship_Bay
    Original List Price
    $515,000
    Days on Market (Cumulative)
    69
    Taxes Annual
    $1,318
    HOA
    1
    MLS #
    58050213940
    Property Subtype
    SingleFamilyResidence
    Parcel Number
    030I0500003000
    MLS #
    58050213940
    Short Sale
    1
    Date Listed
    July 07, 2026
    Address
    2743 Limerick Drive
    Location
    Legal

    ​All rights reserved. Information Deemed Reliable, but Not Guaranteed. Listing information is from various brokers who participate in IDX and not all listings may be visible on the site. The property information being provided is for consumers personal, non-commercial use and may not be used for any purpose other than to identify prospective properties consumers may be interested in purchasing.

    Provided By
    Listed by Zachary Kuch (#58000000751937)
    Listing Office: EXP Realty LLC (#58000000026140)

    Joseph Darwish Have a question about this home?

    Interested in Purchasing 2743 Limerick Drive?

    Get an estimate on monthly payments on this property.

    $
    years
    Down Payment
    $
    %
    Interest Rate
    %
    Tax Rate
    %
    $
    $annually
    $monthly
    Estimated Monthly Payment
    $0.00
    Loan Amount
    $0.00