(248) 789-5338 darwishteam@gmail.com The Darwish Team
    Traffic Dashboard
    Home
    • Home
    • Search
      • Local Properties
      • Featured Properties
      • Home Valuation
    • Selling
    • Buying
    • Communities
      • Brighton
      • Fowlerville
      • Howell
      • Hamburg
      • Hamburg Township
      • Hartland
      • Livingston County
      • Pinckney
      • South Lyon
    • About
      • Real Estate Experts
      • Testimonials
    • Contact
    Traffic Dashboard
    The Darwish Team
    (248) 789-5338 darwishteam@gmail.com
    • 6870 Grand River Ave.
      Brighton, MI 48843
    Company
    • Home
    • About
    • Testimonials
    • Contact
    Services
    • Buying
    • Selling
    • Home Valuation
    • Mortgage Calculator
    Explore
    • Property Search
    • Featured Properties
    • Communities
    Local Guide
    • Search by City
    • Search by Subdivision
    • Search by Zip
    • Search by Area
    Legal
    • Privacy
    • Terms
    • DMCA
    • Accessibility
    • Fair Housing
    Account
    • Dashboard
    • Logout
    • Login
    Joseph Darwish - Footer Logo
    ©2026 The Darwish Team. All rights reserved.
    Website built by CloseHack.

    Michigan Regional Information Center

    © MichRIC. All rights reserved. Information Deemed Reliable, but Not Guaranteed. Listing information is from various brokers who participate in IDX and not all listings may be visible on the site. The property information being provided is for consumers personal, non-commercial use and may not be used for any purpose other than to identify prospective properties consumers may be interested in purchasing.

    Realcomp IDX

    ​All rights reserved. Information Deemed Reliable, but Not Guaranteed. Listing information is from various brokers who participate in IDX and not all listings may be visible on the site. The property information being provided is for consumers personal, non-commercial use and may not be used for any purpose other than to identify prospective properties consumers may be interested in purchasing.

    Return
    • All Types
    • House+2 more
    • Price
    • Bed/Bath
    • Size
    • Dates
    • Filters
    • Amenities
    • Save
    • Share
    Listings
    No results
    Sort
    Home / Roseville City / 27881 Eastwick Drive
    27881 Eastwick Drive Roseville City, MI 48066 27881 Eastwick Drive Roseville City, MI 48066 27881 Eastwick Drive Roseville City, MI 48066 27881 Eastwick Drive Roseville City, MI 48066 27881 Eastwick Drive Roseville City, MI 48066 27881 Eastwick Drive Roseville City, MI 48066 27881 Eastwick Drive Roseville City, MI 48066 27881 Eastwick Drive Roseville City, MI 48066 27881 Eastwick Drive Roseville City, MI 48066 27881 Eastwick Drive Roseville City, MI 48066 27881 Eastwick Drive Roseville City, MI 48066 27881 Eastwick Drive Roseville City, MI 48066 27881 Eastwick Drive Roseville City, MI 48066 27881 Eastwick Drive Roseville City, MI 48066 27881 Eastwick Drive Roseville City, MI 48066 27881 Eastwick Drive Roseville City, MI 48066 27881 Eastwick Drive Roseville City, MI 48066 27881 Eastwick Drive Roseville City, MI 48066 27881 Eastwick Drive Roseville City, MI 48066 27881 Eastwick Drive Roseville City, MI 48066 27881 Eastwick Drive Roseville City, MI 48066 27881 Eastwick Drive Roseville City, MI 48066 27881 Eastwick Drive Roseville City, MI 48066 27881 Eastwick Drive Roseville City, MI 48066 27881 Eastwick Drive Roseville City, MI 48066 27881 Eastwick Drive Roseville City, MI 48066 27881 Eastwick Drive Roseville City, MI 48066 27881 Eastwick Drive Roseville City, MI 48066 27881 Eastwick Drive Roseville City, MI 48066 27881 Eastwick Drive Roseville City, MI 48066 View All Photos

    $65,000

    | Active

    27881 Eastwick Drive

    Roseville City, MI 48066

    1,417
    Square Feet
    3
    Beds
    1.5
    Baths
    106
    Days on Market
    58050207943
    MLS#
    Townhouse
    Structure
    Residential
    Zone
    Contact

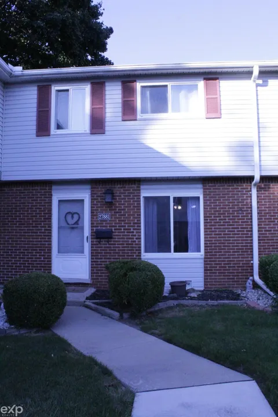
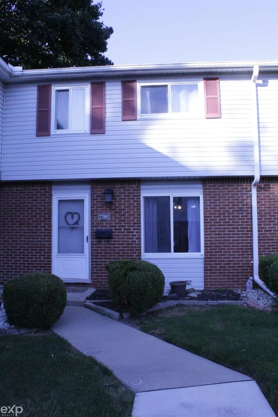
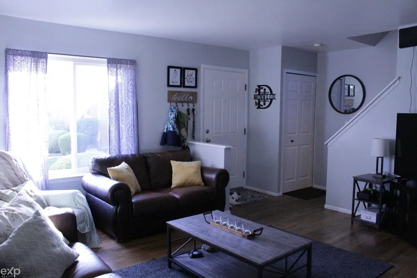
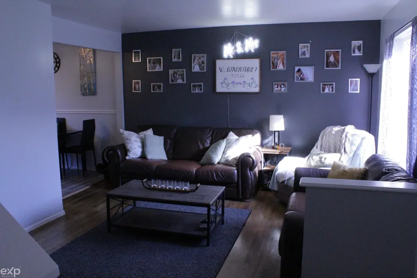
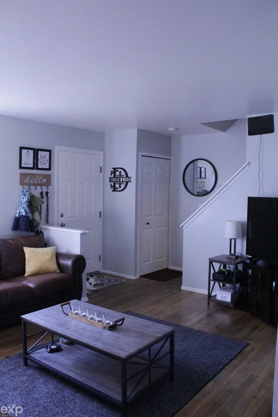
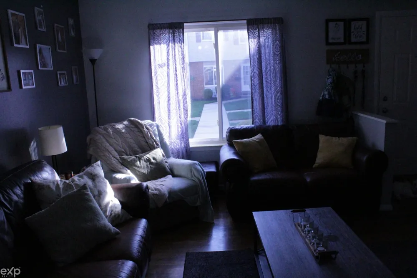
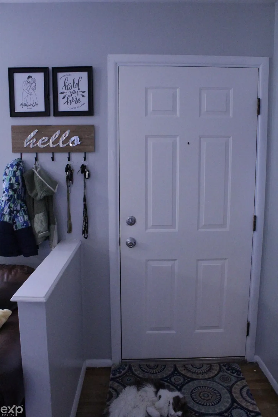
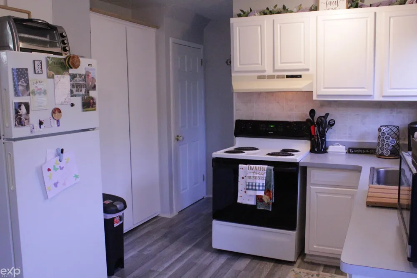
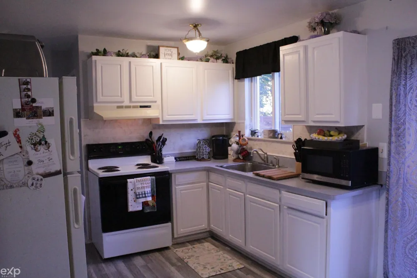
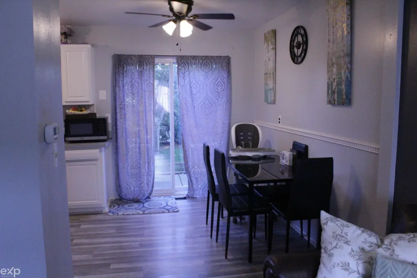
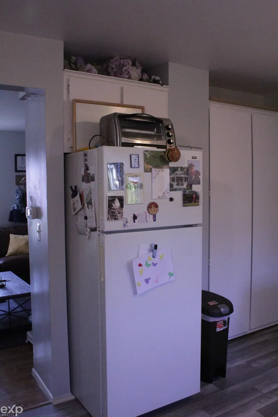
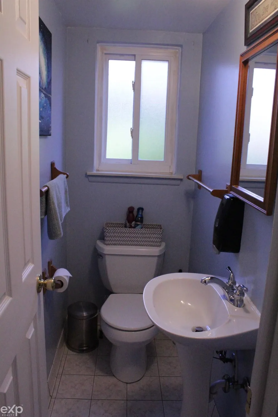
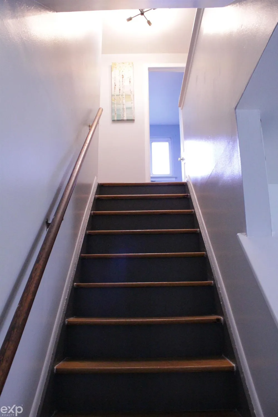
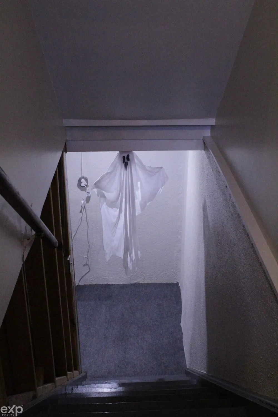
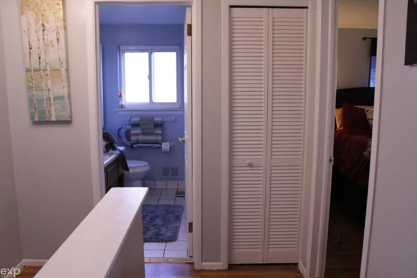
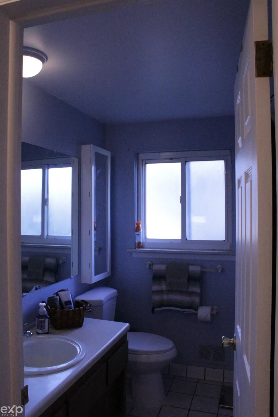
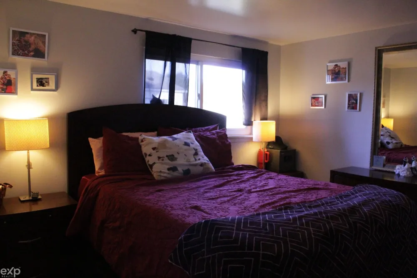
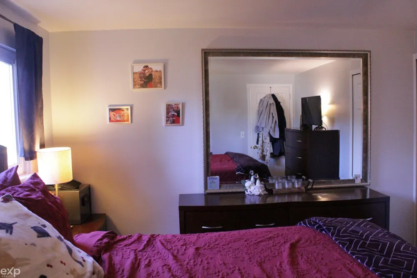
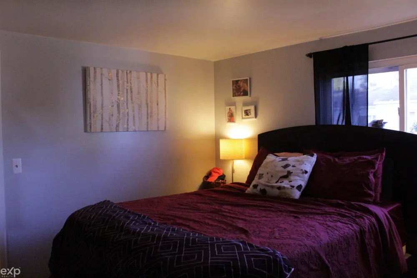
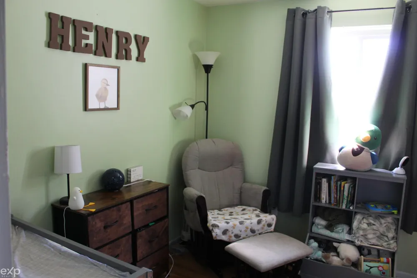
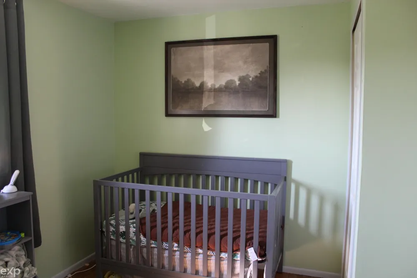
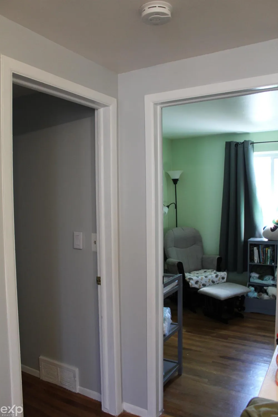
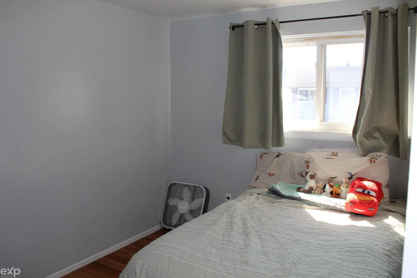
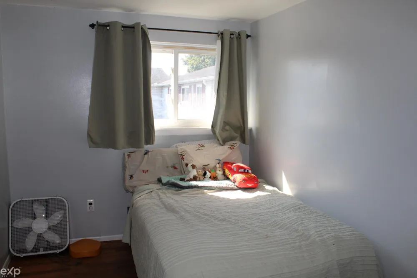
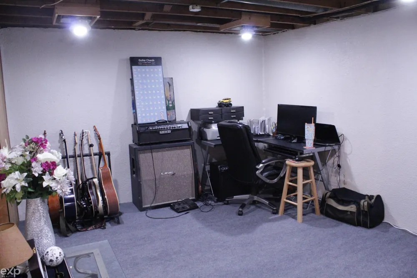
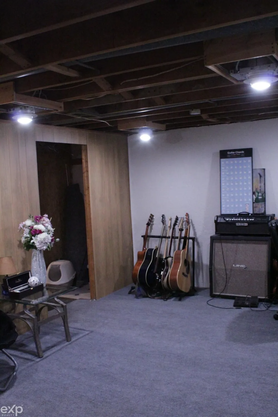
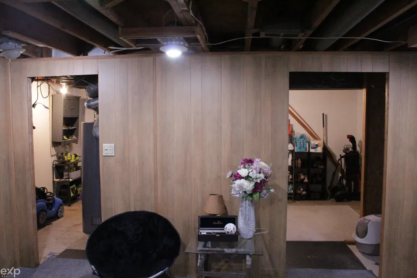
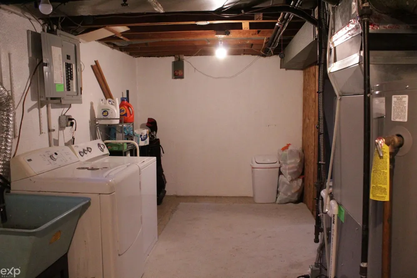
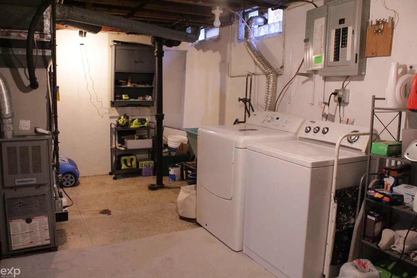
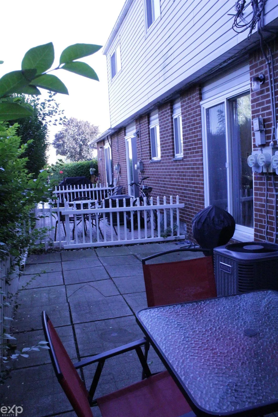
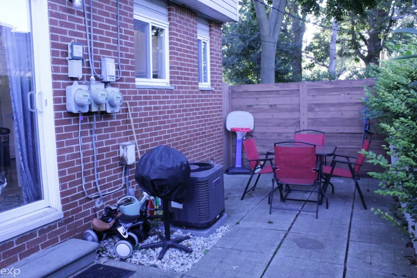
    Welcome to effortless living in this beautifully maintained co-op townhome offering the perfect blend of space, convenience, and value. Freshly painted and exceptionally clean, this move-in ready home has been lovingly cared for and is now ready for its next chapter. Inside, you'll find a bright and inviting living room with hardwood floors and a large picture window that fills the space with natural light. The updated kitchen features new flooring, a spacious pantry, and doorwall access to a private patio-ideal for morning coffee or relaxing evenings outdoors. The refrigerator and range are included and maintained by the co-op for added peace of mind. Upstairs offers three generously sized bedrooms along with a full bath, while the partially finished basement provides additional living space, storage, gym, or entertainment area. One of the biggest advantages here is the truly low-maintenance lifestyle. The monthly HOA includes taxes, water, trash, snow removal, and maintenance of the exterior, structure, plumbing, and electrical-making ownership simple and predictable. Conveniently located near shopping, dining, and major expressways, this is an ideal opportunity for buyers seeking affordability without sacrificing comfort or convenience. Owner-occupants only. No leasing permitted.

    Property Details
    Heating
    Floor Furnace, NaturalGas
    Bedrooms
    3
    Bathrooms
    1.5
    Full Baths
    1
    Half Baths
    1
    Acres
    0.0
    Square Feet
    1417.0
    Parking Garage Spaces
    0.0
    Property Type
    Purchase
    Style
    Townhouse
    Year Built
    1967
    Foundation
    Basement
    Sewer Information
    Public Sewer
    Utility Source
    Public
    Subdivision
    EASTWICK ESTATES
    School District
    Roseville
    County
    Macomb
    Region
    RosevilleCity_Macomb
    Original List Price
    $75,000
    Days on Market (Cumulative)
    106
    HOA
    1
    HOA Fees
    595.0
    Pets
    1
    MLS #
    58050207943
    Property Subtype
    Condominium
    Parcel Number
    0000
    MLS #
    58050207943
    Short Sale
    1
    Date Listed
    May 18, 2026
    Address
    27881 Eastwick Drive
    Location
    Legal

    ​All rights reserved. Information Deemed Reliable, but Not Guaranteed. Listing information is from various brokers who participate in IDX and not all listings may be visible on the site. The property information being provided is for consumers personal, non-commercial use and may not be used for any purpose other than to identify prospective properties consumers may be interested in purchasing.

    Provided By
    Listed by James Benigni (#58000000291817)
    Listing Office: EXP Realty LLC (#58000000026140)

    Joseph Darwish Have a question about this home?

    Interested in Purchasing 27881 Eastwick Drive?

    Get an estimate on monthly payments on this property.

    $
    years
    Down Payment
    $
    %
    Interest Rate
    %
    Tax Rate
    %
    $
    $annually
    $monthly
    Estimated Monthly Payment
    $0.00
    Loan Amount
    $0.00