(248) 789-5338 darwishteam@gmail.com The Darwish Team
    Traffic Dashboard
    Home
    • Home
    • Search
      • Local Properties
      • Featured Properties
      • Home Valuation
    • Selling
    • Buying
    • Communities
      • Brighton
      • Fowlerville
      • Howell
      • Hamburg
      • Hamburg Township
      • Hartland
      • Livingston County
      • Pinckney
      • South Lyon
    • About
      • Real Estate Experts
      • Testimonials
    • Contact
    Traffic Dashboard
    The Darwish Team
    (248) 789-5338 darwishteam@gmail.com
    • 6870 Grand River Ave.
      Brighton, MI 48843
    Company
    • Home
    • About
    • Testimonials
    • Contact
    Services
    • Buying
    • Selling
    • Home Valuation
    • Mortgage Calculator
    Explore
    • Property Search
    • Featured Properties
    • Communities
    Local Guide
    • Search by City
    • Search by Subdivision
    • Search by Zip
    • Search by Area
    Legal
    • Privacy
    • Terms
    • DMCA
    • Accessibility
    • Fair Housing
    Account
    • Dashboard
    • Logout
    • Login
    Joseph Darwish - Footer Logo
    ©2026 The Darwish Team. All rights reserved.
    Website built by CloseHack.

    Michigan Regional Information Center

    © MichRIC. All rights reserved. Information Deemed Reliable, but Not Guaranteed. Listing information is from various brokers who participate in IDX and not all listings may be visible on the site. The property information being provided is for consumers personal, non-commercial use and may not be used for any purpose other than to identify prospective properties consumers may be interested in purchasing.

    Realcomp IDX

    ​All rights reserved. Information Deemed Reliable, but Not Guaranteed. Listing information is from various brokers who participate in IDX and not all listings may be visible on the site. The property information being provided is for consumers personal, non-commercial use and may not be used for any purpose other than to identify prospective properties consumers may be interested in purchasing.

    Return
    • All Types
    • House+2 more
    • Price
    • Bed/Bath
    • Size
    • Dates
    • Filters
    • Amenities
    • Save
    • Share
    Listings
    No results
    Sort
    Home / Au Gres Township / 2800 E Booth Road
    2800 E Booth Road Au Gres Township, MI 48703 2800 E Booth Road Au Gres Township, MI 48703 2800 E Booth Road Au Gres Township, MI 48703 2800 E Booth Road Au Gres Township, MI 48703 2800 E Booth Road Au Gres Township, MI 48703 2800 E Booth Road Au Gres Township, MI 48703 2800 E Booth Road Au Gres Township, MI 48703 2800 E Booth Road Au Gres Township, MI 48703 2800 E Booth Road Au Gres Township, MI 48703 2800 E Booth Road Au Gres Township, MI 48703 2800 E Booth Road Au Gres Township, MI 48703 2800 E Booth Road Au Gres Township, MI 48703 2800 E Booth Road Au Gres Township, MI 48703 2800 E Booth Road Au Gres Township, MI 48703 2800 E Booth Road Au Gres Township, MI 48703 2800 E Booth Road Au Gres Township, MI 48703 2800 E Booth Road Au Gres Township, MI 48703 2800 E Booth Road Au Gres Township, MI 48703 2800 E Booth Road Au Gres Township, MI 48703 2800 E Booth Road Au Gres Township, MI 48703 2800 E Booth Road Au Gres Township, MI 48703 2800 E Booth Road Au Gres Township, MI 48703 2800 E Booth Road Au Gres Township, MI 48703 2800 E Booth Road Au Gres Township, MI 48703 2800 E Booth Road Au Gres Township, MI 48703 2800 E Booth Road Au Gres Township, MI 48703 2800 E Booth Road Au Gres Township, MI 48703 2800 E Booth Road Au Gres Township, MI 48703 2800 E Booth Road Au Gres Township, MI 48703 2800 E Booth Road Au Gres Township, MI 48703 2800 E Booth Road Au Gres Township, MI 48703 2800 E Booth Road Au Gres Township, MI 48703 2800 E Booth Road Au Gres Township, MI 48703 View All Photos

    $350,000

    | Active

    2800 E Booth Road

    Au Gres Township, MI 48703

    1,400
    Square Feet
    3
    Beds
    1
    Baths
    0.61
    Acres
    155
    Days on Market
    20261031540
    MLS#
    House
    Structure
    Residential
    Zone
    Contact

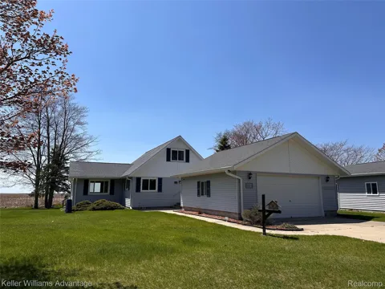
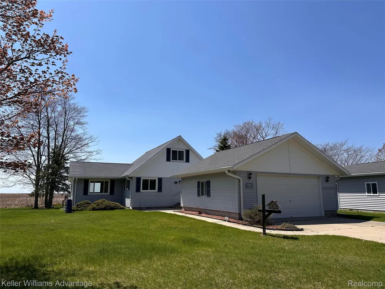
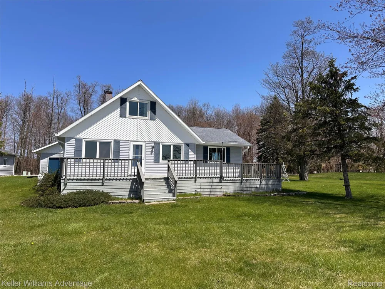
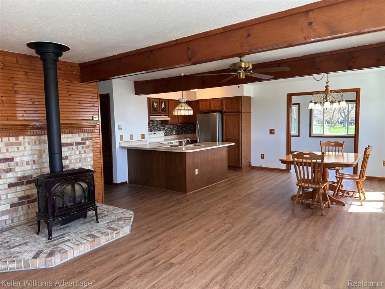
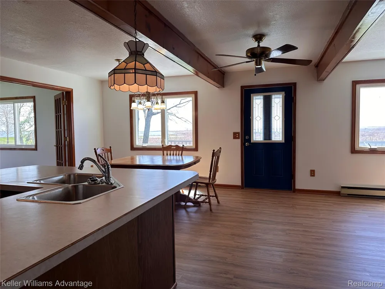
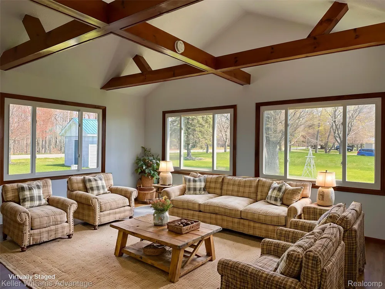
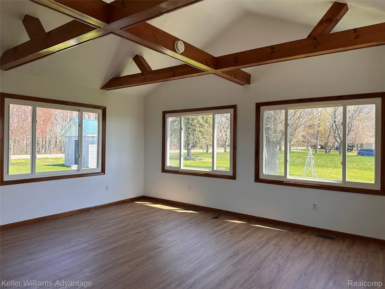
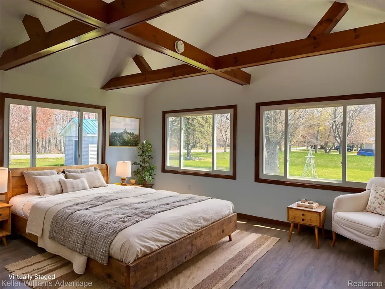
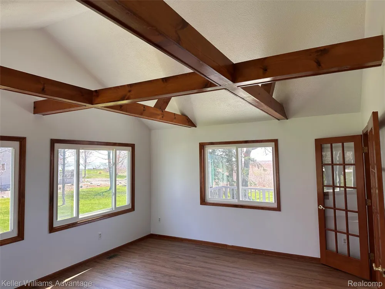
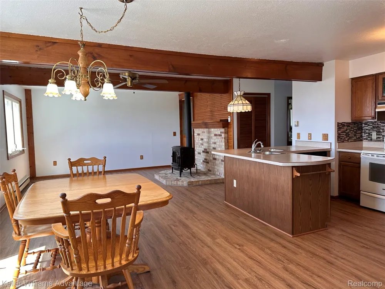
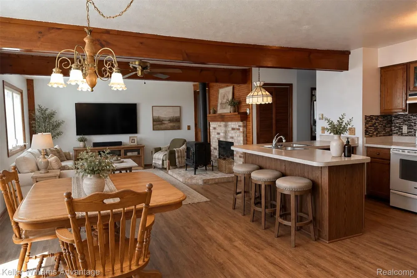
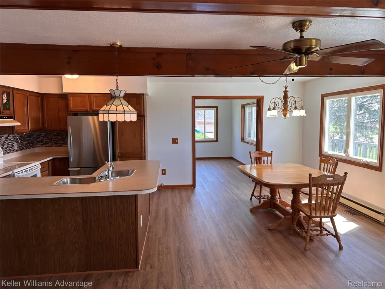
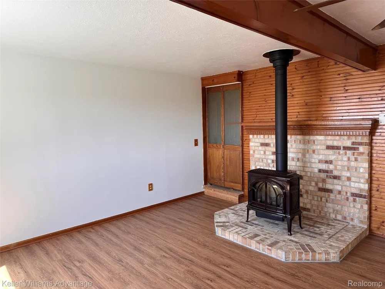
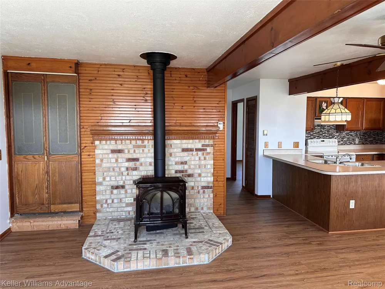
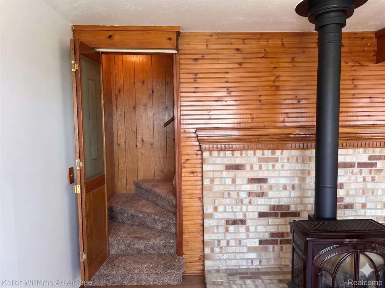
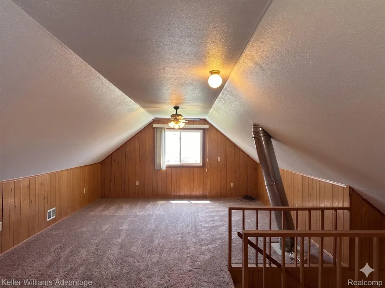
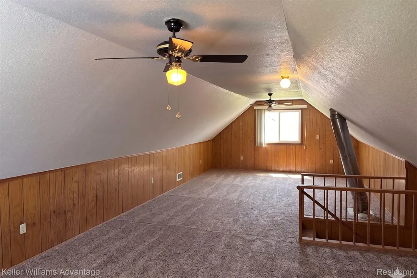
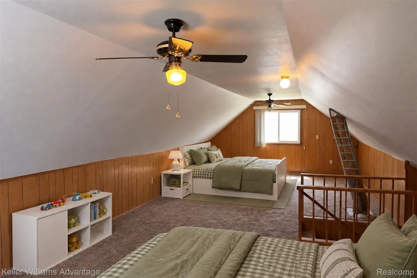
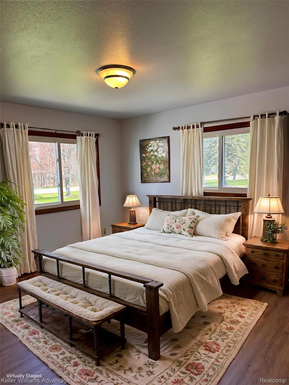
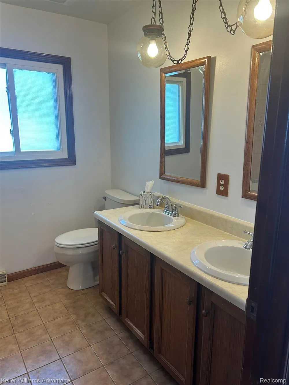
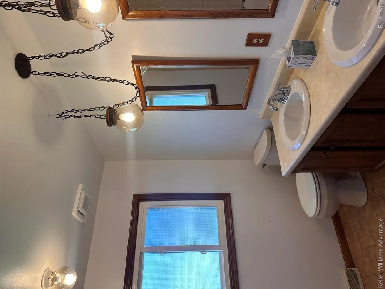
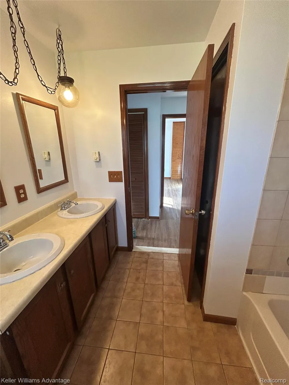
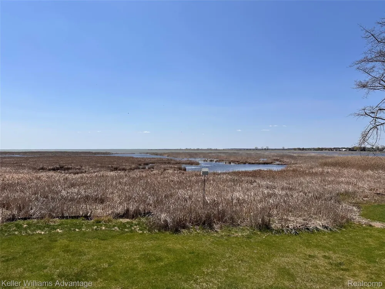
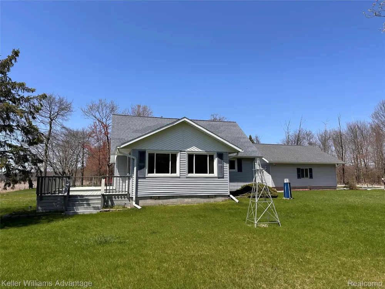
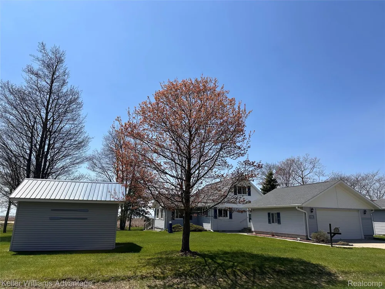
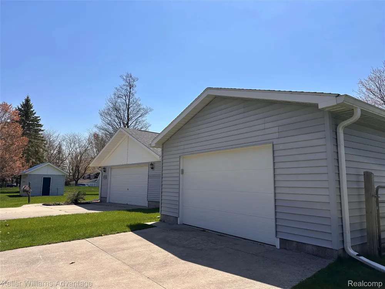
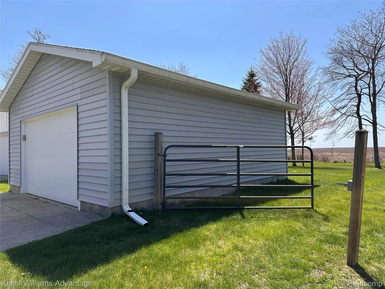
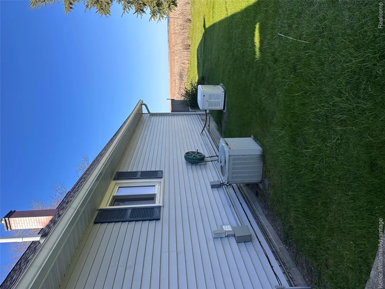
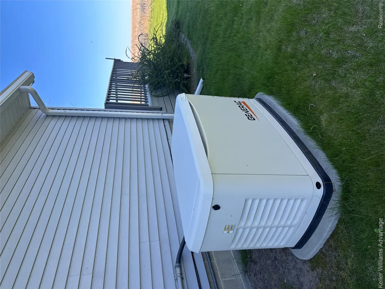
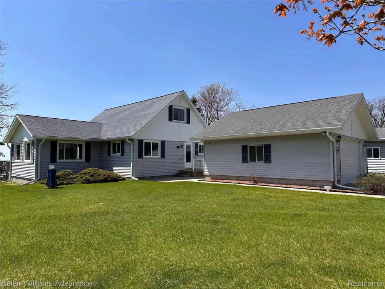
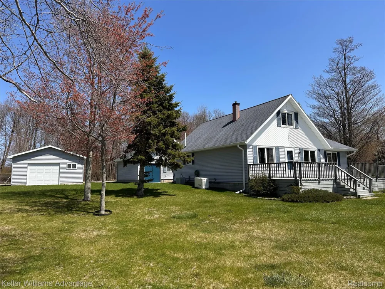
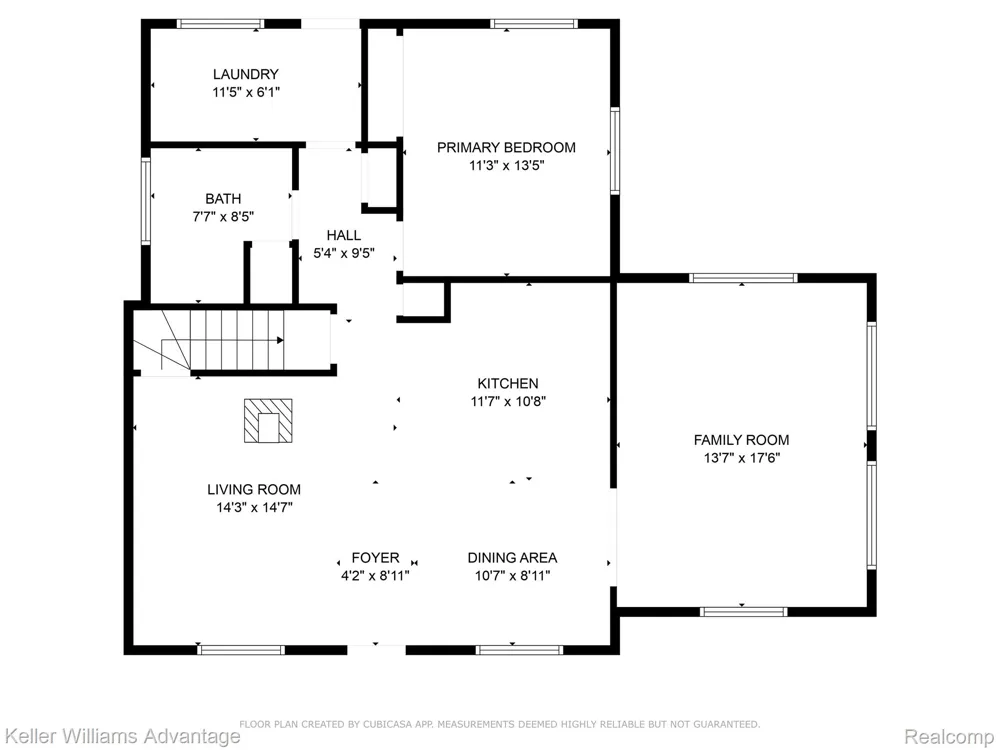
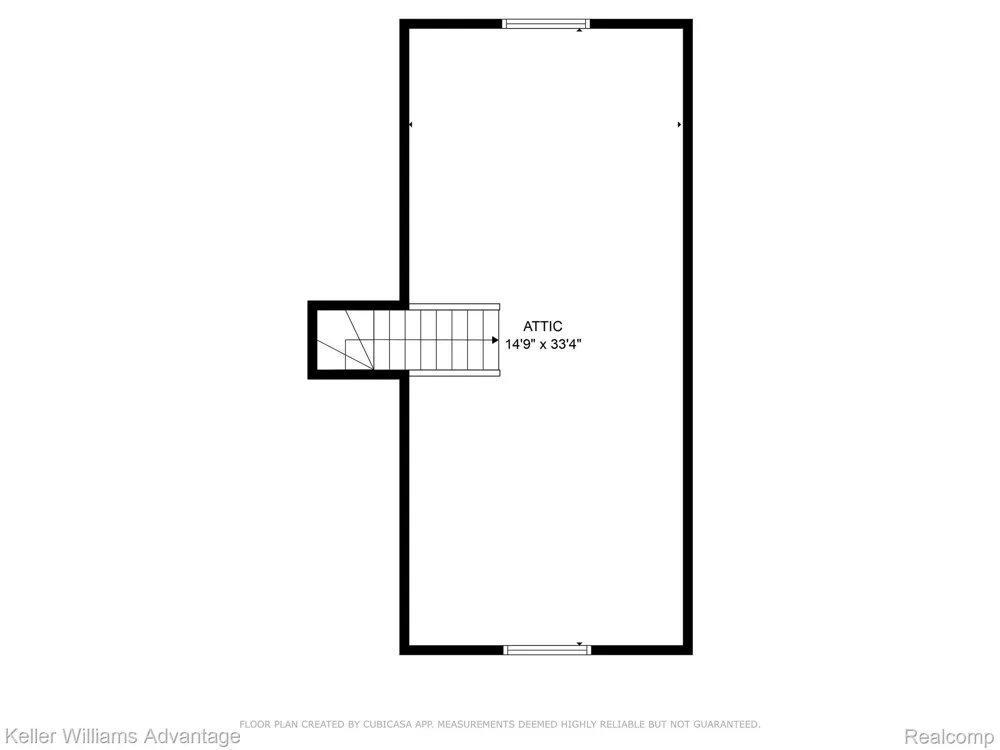
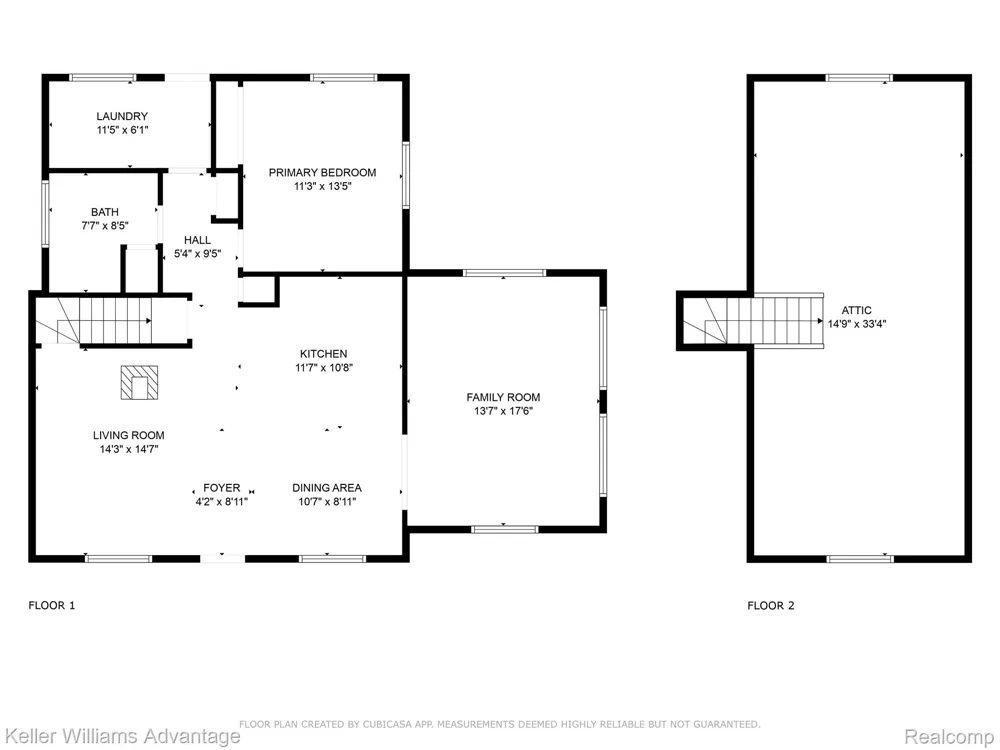
    150+ feet of private frontage on Lake Huron, incredible outbuildings, and unforgettable sunsets. This waterfront property is ready for you to start enjoying lake life right away, with the opportunity to continue adding value over time. Perfectly positioned on an extra large lot with southwest exposure, the home captures some of the most stunning sunsets on the lake. For those with lake toys, the storage is unmatched: two separate two-car garages and an additional outbuilding, all equipped with full electricity. One garage features a rare pull-through design, making it effortless to store and access boats, jet skis, or snowmobiles. Inside, the home has been refreshed with new flooring and paint throughout, offering a clean, move-in-ready feel. Upstairs, the expansive second level provides a completely flexible layout. Keep it as a spacious bunk room, recreation area, or easily convert it into two comfortable bedrooms. Move right in and enjoy, or bring your vision and elevate it further—opportunities with this much frontage, functionality, and versatility on Lake Huron are few and far between.

    Property Details
    Cooling
    1
    Heating
    Baseboard, ForcedAir, NaturalGas
    Cooling Features
    Ceiling Fans, CentralAir
    Bedrooms
    3
    Bathrooms
    1.0
    Full Baths
    1
    Lot Features
    Level, WaterView
    Lot Description
    Level, WaterView
    Acres
    0.61
    Square Feet
    1400.0
    Parking Features
    ThreeCarGarage, Detached, Driveway, ElectricityinGarage, GarageFacesFront, GarageDoorOpener, WorkshopInGarage
    Parking
    1
    Parking Type
    Garage
    Parking Garage Spaces
    3.0
    Property Type
    Purchase
    Style
    CapeCod
    Year Built
    1987
    Foundation
    Crawl Space
    Roof
    Asphalt
    Sewer Information
    Septic Tank
    Utility Source
    Well
    Utility Features
    Above Ground Utilities, CableAvailable
    Appliances
    Dishwasher, Disposal, Dryer, FreeStandingElectricRange, FreeStandingRefrigerator, RangeHood, Washer, WaterSoftenerOwned
    Subdivision
    SEVEN SEASONS ESTATES
    School District
    AuGresSims
    County
    Arenac
    Region
    AuGresTownship_Arenac
    Original List Price
    $375,000
    Days on Market (Cumulative)
    155
    Taxes Annual
    $3,343
    MLS #
    20261031540
    Location
    Legal

    ​All rights reserved. Information Deemed Reliable, but Not Guaranteed. Listing information is from various brokers who participate in IDX and not all listings may be visible on the site. The property information being provided is for consumers personal, non-commercial use and may not be used for any purpose other than to identify prospective properties consumers may be interested in purchasing.

    Provided By
    Listed by Jeff Duneske (#297753)
    Listing Office: Keller Williams Advantage Northville (#357697)

    Joseph Darwish Have a question about this home?

    Interested in Purchasing 2800 E Booth Road?

    Get an estimate on monthly payments on this property.

    $
    years
    Down Payment
    $
    %
    Interest Rate
    %
    Tax Rate
    %
    $
    $annually
    $monthly
    Estimated Monthly Payment
    $0.00
    Loan Amount
    $0.00