(248) 789-5338 darwishteam@gmail.com The Darwish Team
    Traffic Dashboard
    Home
    • Home
    • Search
      • Local Properties
      • Featured Properties
      • Home Valuation
    • Selling
    • Buying
    • Communities
      • Brighton
      • Fowlerville
      • Howell
      • Hamburg
      • Hamburg Township
      • Hartland
      • Livingston County
      • Pinckney
      • South Lyon
    • About
      • Real Estate Experts
      • Testimonials
    • Contact
    Traffic Dashboard
    The Darwish Team
    (248) 789-5338 darwishteam@gmail.com
    • 6870 Grand River Ave.
      Brighton, MI 48843
    Company
    • Home
    • About
    • Testimonials
    • Contact
    Services
    • Buying
    • Selling
    • Home Valuation
    • Mortgage Calculator
    Explore
    • Property Search
    • Featured Properties
    • Communities
    Local Guide
    • Search by City
    • Search by Subdivision
    • Search by Zip
    • Search by Area
    Legal
    • Privacy
    • Terms
    • DMCA
    • Accessibility
    • Fair Housing
    Account
    • Dashboard
    • Logout
    • Login
    Joseph Darwish - Footer Logo
    ©2026 The Darwish Team. All rights reserved.
    Website built by CloseHack.

    Michigan Regional Information Center

    © MichRIC. All rights reserved. Information Deemed Reliable, but Not Guaranteed. Listing information is from various brokers who participate in IDX and not all listings may be visible on the site. The property information being provided is for consumers personal, non-commercial use and may not be used for any purpose other than to identify prospective properties consumers may be interested in purchasing.

    Realcomp IDX

    ​All rights reserved. Information Deemed Reliable, but Not Guaranteed. Listing information is from various brokers who participate in IDX and not all listings may be visible on the site. The property information being provided is for consumers personal, non-commercial use and may not be used for any purpose other than to identify prospective properties consumers may be interested in purchasing.

    Return
    • All Types
    • House+2 more
    • Price
    • Bed/Bath
    • Size
    • Dates
    • Filters
    • Amenities
    • Save
    • Share
    Listings
    No results
    Sort
    Home / Royal Oak City / 2820 Woodslee Drive #308
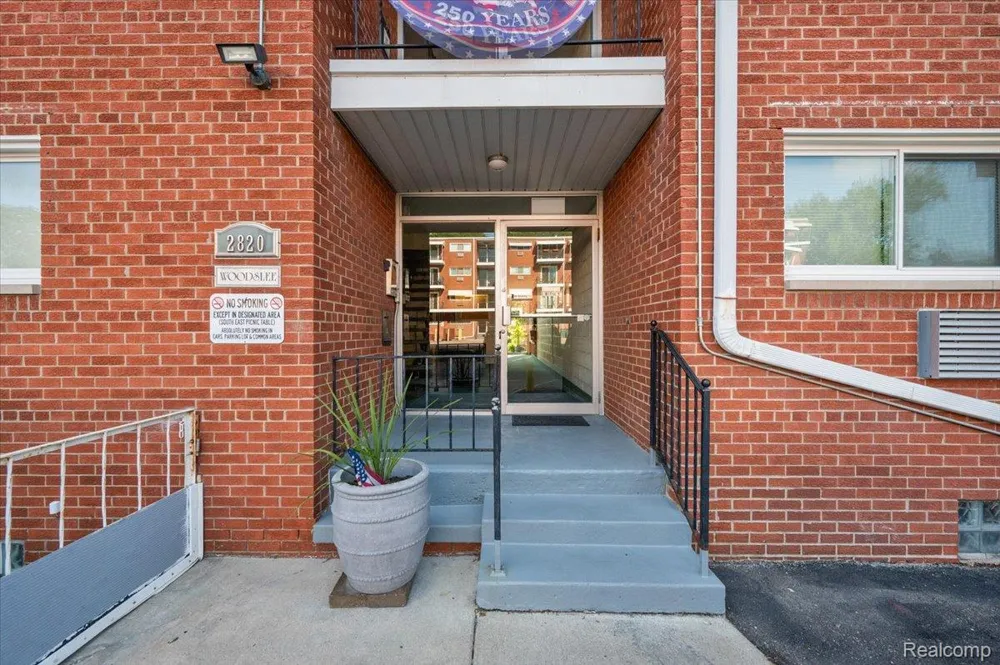
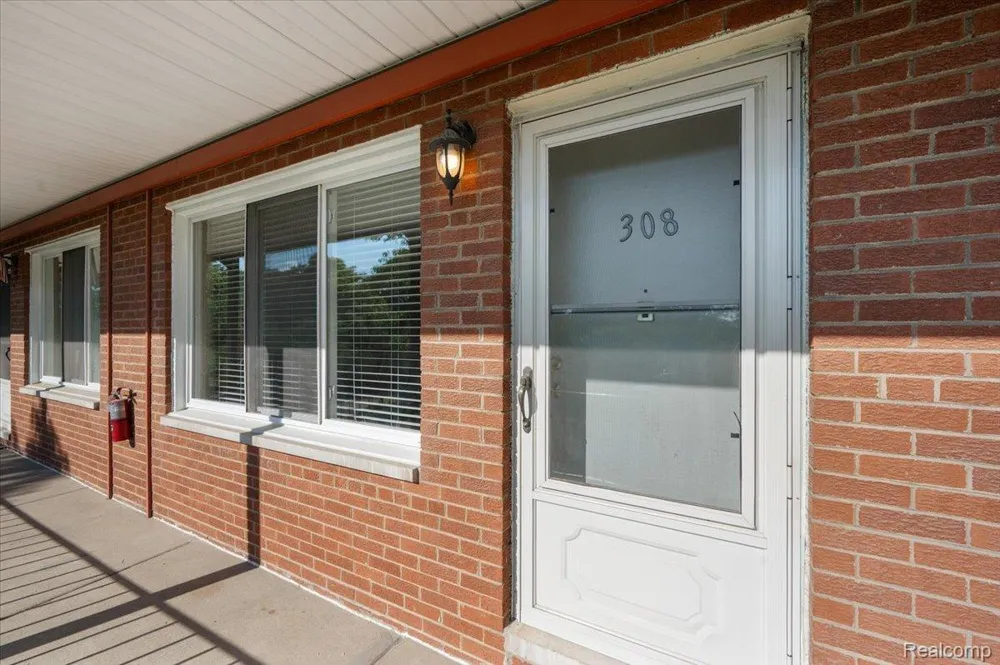
    2820 Woodslee Drive #308 Royal Oak City, MI 48073 2820 Woodslee Drive #308 Royal Oak City, MI 48073 2820 Woodslee Drive #308 Royal Oak City, MI 48073 2820 Woodslee Drive #308 Royal Oak City, MI 48073 2820 Woodslee Drive #308 Royal Oak City, MI 48073 2820 Woodslee Drive #308 Royal Oak City, MI 48073 2820 Woodslee Drive #308 Royal Oak City, MI 48073 2820 Woodslee Drive #308 Royal Oak City, MI 48073 2820 Woodslee Drive #308 Royal Oak City, MI 48073 2820 Woodslee Drive #308 Royal Oak City, MI 48073 2820 Woodslee Drive #308 Royal Oak City, MI 48073 2820 Woodslee Drive #308 Royal Oak City, MI 48073 2820 Woodslee Drive #308 Royal Oak City, MI 48073 2820 Woodslee Drive #308 Royal Oak City, MI 48073 2820 Woodslee Drive #308 Royal Oak City, MI 48073 2820 Woodslee Drive #308 Royal Oak City, MI 48073 2820 Woodslee Drive #308 Royal Oak City, MI 48073 2820 Woodslee Drive #308 Royal Oak City, MI 48073 2820 Woodslee Drive #308 Royal Oak City, MI 48073 2820 Woodslee Drive #308 Royal Oak City, MI 48073 2820 Woodslee Drive #308 Royal Oak City, MI 48073 2820 Woodslee Drive #308 Royal Oak City, MI 48073 2820 Woodslee Drive #308 Royal Oak City, MI 48073 2820 Woodslee Drive #308 Royal Oak City, MI 48073 2820 Woodslee Drive #308 Royal Oak City, MI 48073 2820 Woodslee Drive #308 Royal Oak City, MI 48073 2820 Woodslee Drive #308 Royal Oak City, MI 48073 2820 Woodslee Drive #308 Royal Oak City, MI 48073 2820 Woodslee Drive #308 Royal Oak City, MI 48073 2820 Woodslee Drive #308 Royal Oak City, MI 48073 2820 Woodslee Drive #308 Royal Oak City, MI 48073 View All Photos

    $84,900

    | Active

    2820 Woodslee Drive #308

    Royal Oak City, MI 48073

    600
    Square Feet
    1
    Beds
    1
    Baths
    17
    Days on Market
    20261069129
    MLS#
    House
    Structure
    Residential
    Zone
    Contact

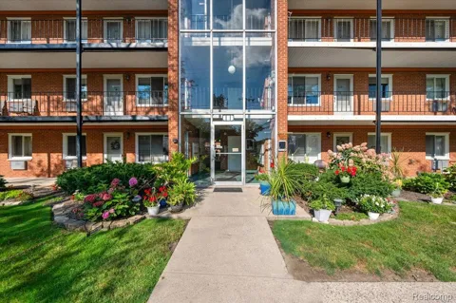
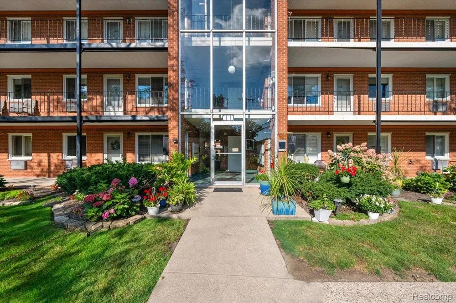
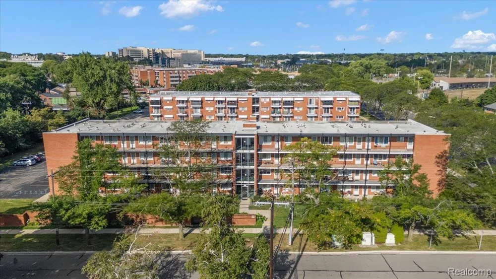
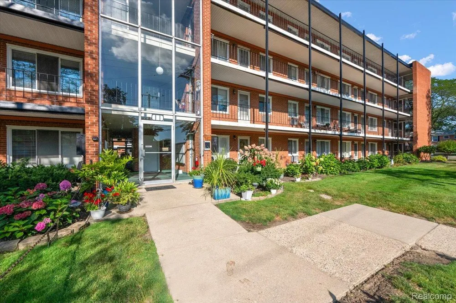
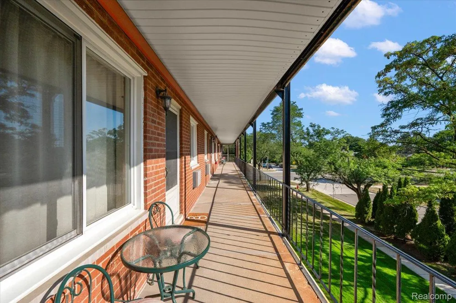
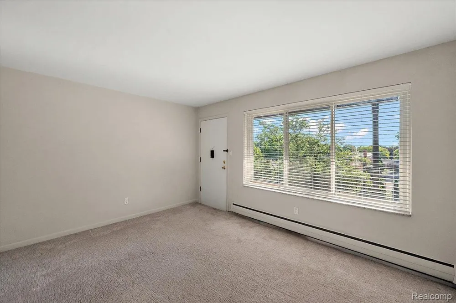
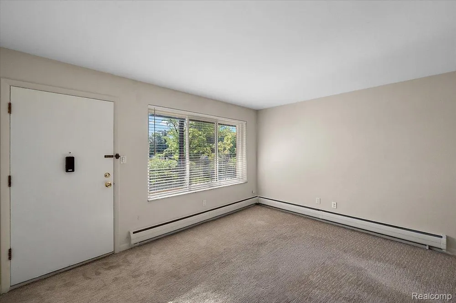
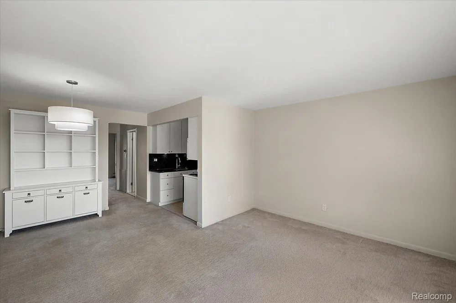
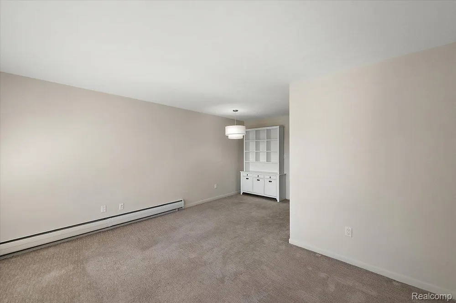
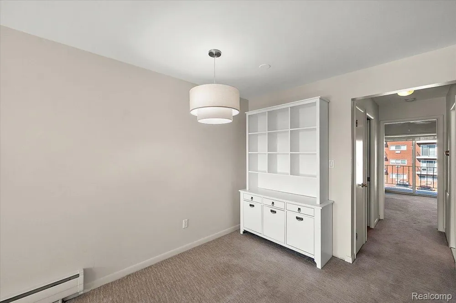
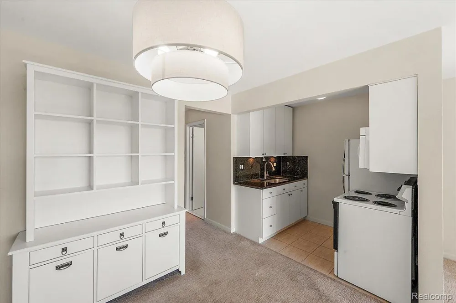
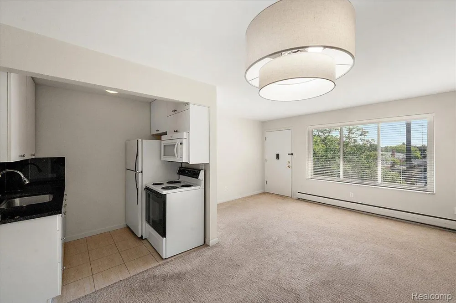
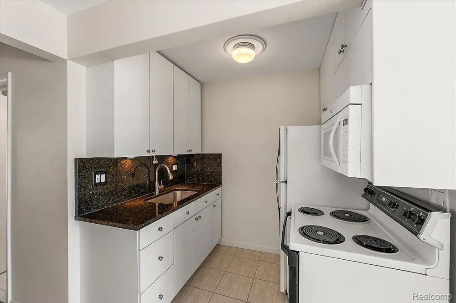
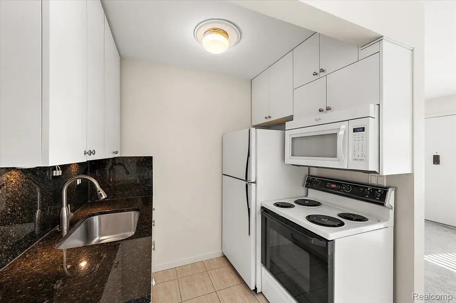
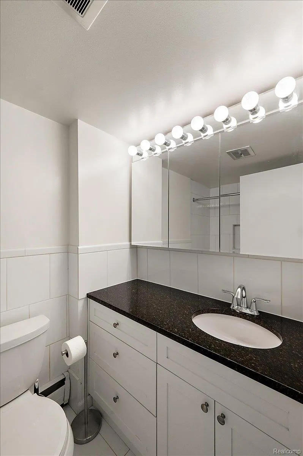
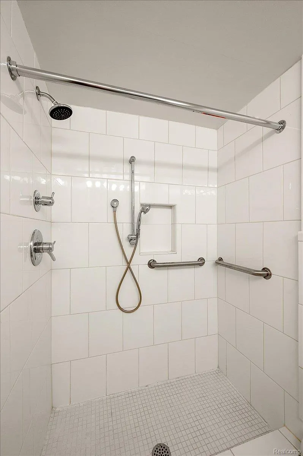
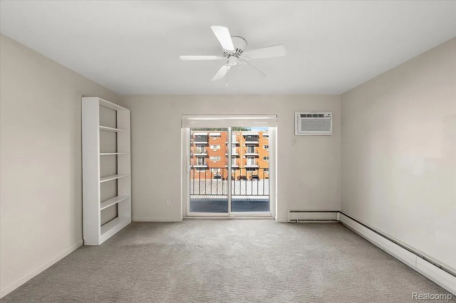
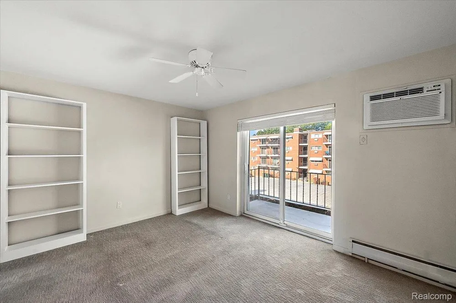
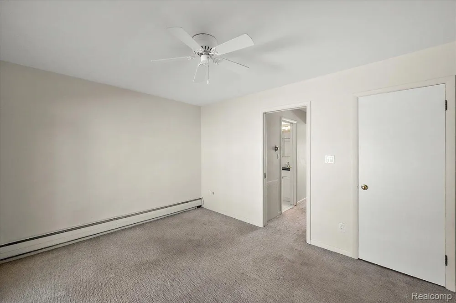
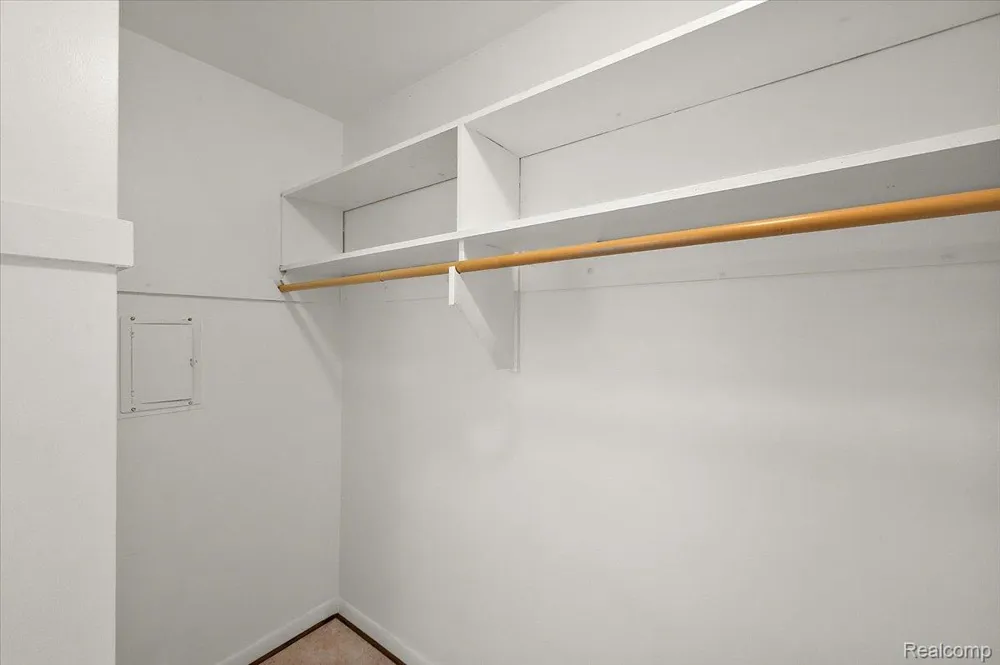
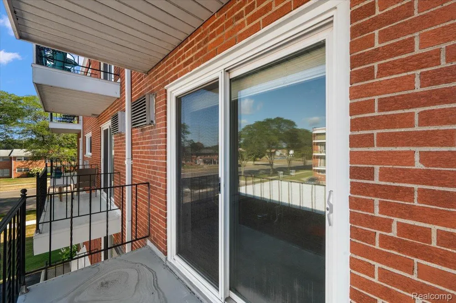
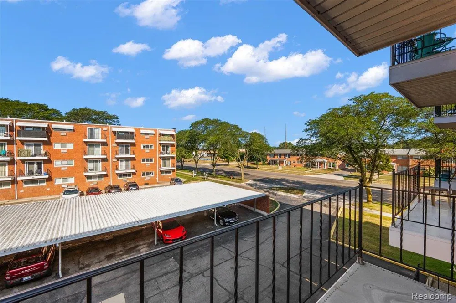
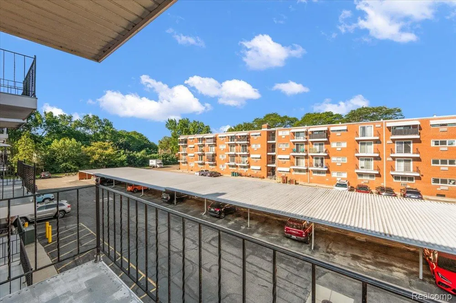
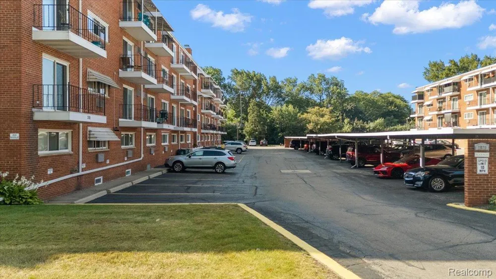
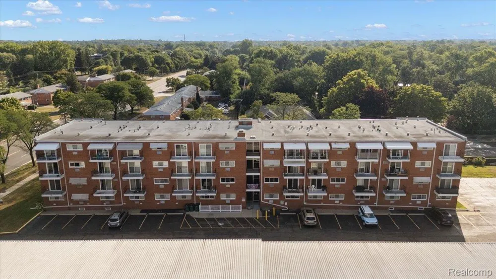
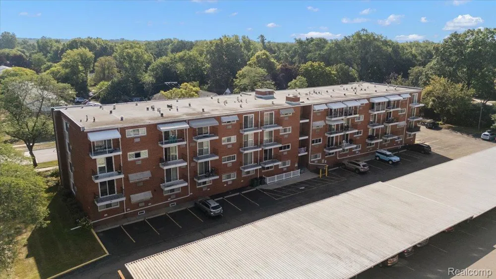
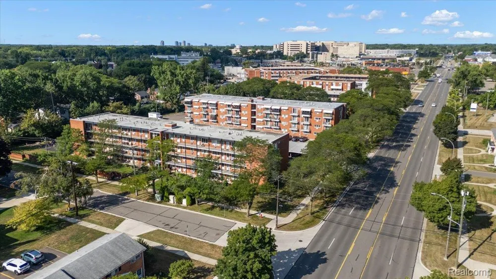
    Imagine coming home to your own beautiful pied à terre in the sky, perfectly situated in the heart of Royal Oak! This fresh, bright and beautifully updated co op offers a clean, modern aesthetic with an abundance of natural light. The newly renovated kitchen features crisp white cabinetry and neutral granite countertops, while the updated bathroom continues the sophisticated, neutral palette. Light taupe carpeting, white trim and white ceilings create a soft, airy feel throughout the home, allowing the natural light to make each room glow. New plantation blinds and a contemporary chandelier add stylish finishing touches. Step outside onto your private balcony and enjoy a unique view directly over your covered carport space, adding both convenience and peace of mind. Ideally located just one block from the shops, restaurants and conveniences at 13 Mile and Woodward, this home puts everything you need close at hand. This beautifully updated co op is ready to impress. Schedule your private showing soon because a home this fresh, bright and well located is sure to attract attention! Seller paid the $2,664 assessment in full which was for the balcony and walkway repair.

    Property Details
    Cooling
    1
    Heating
    Baseboard, HotWater, NaturalGas
    Cooling Features
    Wall Units
    Bedrooms
    1
    Bathrooms
    1.0
    Full Baths
    1
    Exterior Features
    Balcony
    Exterior Materials
    Balcony
    Square Feet
    600.0
    Parking Features
    NoGarage, Carport
    Parking Type
    Garage
    Parking Garage Spaces
    0.0
    Property Type
    Purchase
    Style
    HighRise
    Year Built
    1964
    Foundation
    Slab
    Roof
    Asphalt
    Sewer Information
    Public Sewer
    Utility Source
    Public
    Appliances
    Disposal, FreeStandingGasRange, FreeStandingRefrigerator, Microwave
    Subdivision
    BABCOCK APARTMENTNO 1
    School District
    RoyalOak
    County
    Oakland
    Region
    RoyalOakCity_Oakland
    Original List Price
    $84,900
    Days on Market (Cumulative)
    17
    Taxes Annual
    $0
    HOA
    1
    HOA Fees
    324.0
    Pets
    No
    MLS #
    20261069129
    Location
    Legal

    ​All rights reserved. Information Deemed Reliable, but Not Guaranteed. Listing information is from various brokers who participate in IDX and not all listings may be visible on the site. The property information being provided is for consumers personal, non-commercial use and may not be used for any purpose other than to identify prospective properties consumers may be interested in purchasing.

    Provided By
    Listed by Marisa Thomas (#419890)
    Listing Office: DOBI Real Estate (#403268)

    Joseph Darwish Have a question about this home?

    Interested in Purchasing 2820 Woodslee Drive #308?

    Get an estimate on monthly payments on this property.

    $
    years
    Down Payment
    $
    %
    Interest Rate
    %
    Tax Rate
    %
    $
    $annually
    $monthly
    Estimated Monthly Payment
    $0.00
    Loan Amount
    $0.00