(248) 789-5338 darwishteam@gmail.com The Darwish Team
    Traffic Dashboard
    Home
    • Home
    • Search
      • Local Properties
      • Featured Properties
      • Home Valuation
    • Selling
    • Buying
    • Communities
      • Brighton
      • Fowlerville
      • Howell
      • Hamburg
      • Hamburg Township
      • Hartland
      • Livingston County
      • Pinckney
      • South Lyon
    • About
      • Real Estate Experts
      • Testimonials
    • Contact
    Traffic Dashboard
    The Darwish Team
    (248) 789-5338 darwishteam@gmail.com
    • 6870 Grand River Ave.
      Brighton, MI 48843
    Company
    • Home
    • About
    • Testimonials
    • Contact
    Services
    • Buying
    • Selling
    • Home Valuation
    • Mortgage Calculator
    Explore
    • Property Search
    • Featured Properties
    • Communities
    Local Guide
    • Search by City
    • Search by Subdivision
    • Search by Zip
    • Search by Area
    Legal
    • Privacy
    • Terms
    • DMCA
    • Accessibility
    • Fair Housing
    Account
    • Dashboard
    • Logout
    • Login
    Joseph Darwish - Footer Logo
    ©2026 The Darwish Team. All rights reserved.
    Website built by CloseHack.

    Michigan Regional Information Center

    © MichRIC. All rights reserved. Information Deemed Reliable, but Not Guaranteed. Listing information is from various brokers who participate in IDX and not all listings may be visible on the site. The property information being provided is for consumers personal, non-commercial use and may not be used for any purpose other than to identify prospective properties consumers may be interested in purchasing.

    Realcomp IDX

    ​All rights reserved. Information Deemed Reliable, but Not Guaranteed. Listing information is from various brokers who participate in IDX and not all listings may be visible on the site. The property information being provided is for consumers personal, non-commercial use and may not be used for any purpose other than to identify prospective properties consumers may be interested in purchasing.

    Return
    • All Types
    • House+2 more
    • Price
    • Bed/Bath
    • Size
    • Dates
    • Filters
    • Amenities
    • Save
    • Share
    Listings
    No results
    Sort
    Home / Highland Charter Township / 2916 Vero Drive
    2916 Vero Drive Highland Charter Township, MI 48356 2916 Vero Drive Highland Charter Township, MI 48356 2916 Vero Drive Highland Charter Township, MI 48356 2916 Vero Drive Highland Charter Township, MI 48356 2916 Vero Drive Highland Charter Township, MI 48356 2916 Vero Drive Highland Charter Township, MI 48356 2916 Vero Drive Highland Charter Township, MI 48356 2916 Vero Drive Highland Charter Township, MI 48356 2916 Vero Drive Highland Charter Township, MI 48356 2916 Vero Drive Highland Charter Township, MI 48356 2916 Vero Drive Highland Charter Township, MI 48356 2916 Vero Drive Highland Charter Township, MI 48356 2916 Vero Drive Highland Charter Township, MI 48356 2916 Vero Drive Highland Charter Township, MI 48356 2916 Vero Drive Highland Charter Township, MI 48356 2916 Vero Drive Highland Charter Township, MI 48356 2916 Vero Drive Highland Charter Township, MI 48356 2916 Vero Drive Highland Charter Township, MI 48356 2916 Vero Drive Highland Charter Township, MI 48356 2916 Vero Drive Highland Charter Township, MI 48356 2916 Vero Drive Highland Charter Township, MI 48356 2916 Vero Drive Highland Charter Township, MI 48356 2916 Vero Drive Highland Charter Township, MI 48356 2916 Vero Drive Highland Charter Township, MI 48356 2916 Vero Drive Highland Charter Township, MI 48356 2916 Vero Drive Highland Charter Township, MI 48356 2916 Vero Drive Highland Charter Township, MI 48356 2916 Vero Drive Highland Charter Township, MI 48356 2916 Vero Drive Highland Charter Township, MI 48356 2916 Vero Drive Highland Charter Township, MI 48356 2916 Vero Drive Highland Charter Township, MI 48356 2916 Vero Drive Highland Charter Township, MI 48356 2916 Vero Drive Highland Charter Township, MI 48356 2916 Vero Drive Highland Charter Township, MI 48356 2916 Vero Drive Highland Charter Township, MI 48356 2916 Vero Drive Highland Charter Township, MI 48356 2916 Vero Drive Highland Charter Township, MI 48356 2916 Vero Drive Highland Charter Township, MI 48356 2916 Vero Drive Highland Charter Township, MI 48356 2916 Vero Drive Highland Charter Township, MI 48356 2916 Vero Drive Highland Charter Township, MI 48356 2916 Vero Drive Highland Charter Township, MI 48356 2916 Vero Drive Highland Charter Township, MI 48356 2916 Vero Drive Highland Charter Township, MI 48356 2916 Vero Drive Highland Charter Township, MI 48356 2916 Vero Drive Highland Charter Township, MI 48356 2916 Vero Drive Highland Charter Township, MI 48356 2916 Vero Drive Highland Charter Township, MI 48356 2916 Vero Drive Highland Charter Township, MI 48356 2916 Vero Drive Highland Charter Township, MI 48356 2916 Vero Drive Highland Charter Township, MI 48356 2916 Vero Drive Highland Charter Township, MI 48356 2916 Vero Drive Highland Charter Township, MI 48356 View All Photos

    $995,900

    | Active

    2916 Vero Drive

    Highland Charter Township, MI 48356

    3,116
    Square Feet
    4
    Beds
    2.5
    Baths
    0.52
    Acres
    40
    Days on Market
    20261060189
    MLS#
    House
    Structure
    Residential
    Zone
    Contact

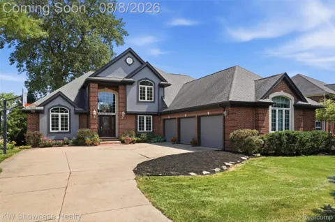
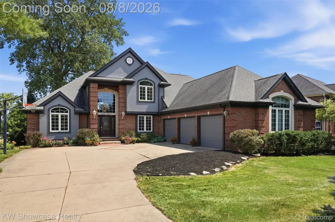
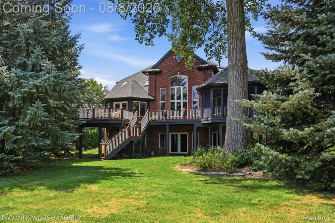
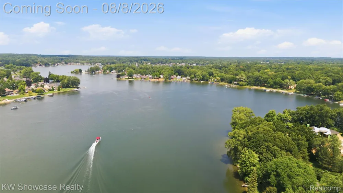
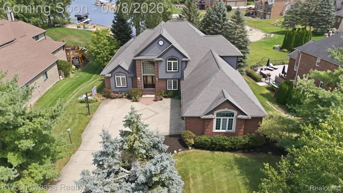
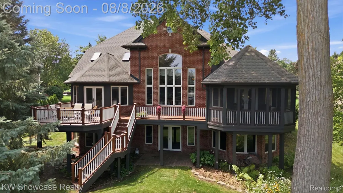
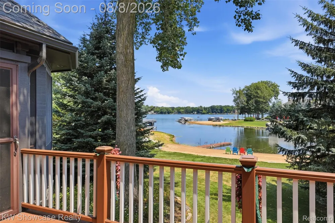
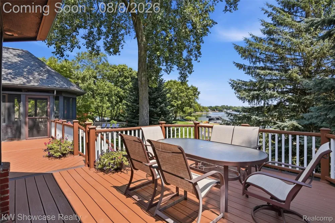
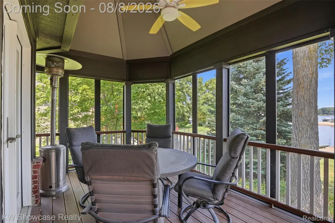
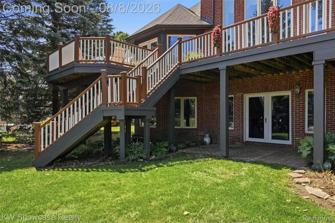
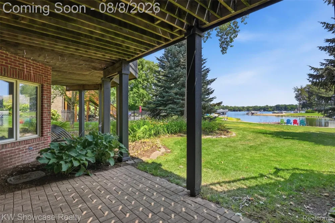
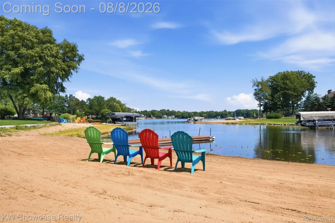
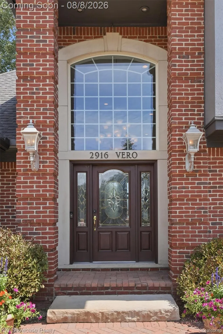
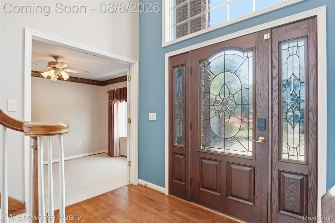
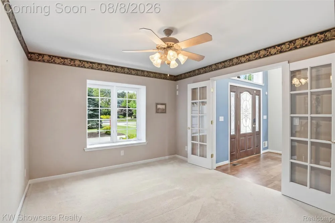
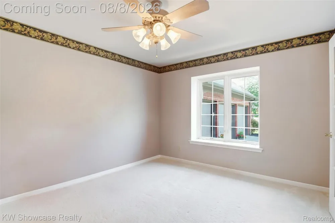
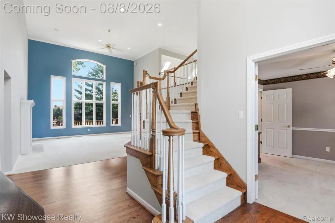
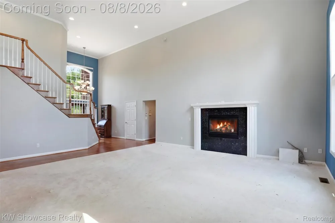
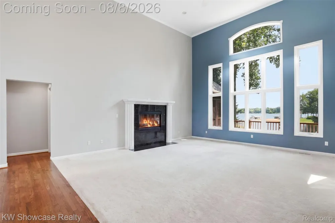
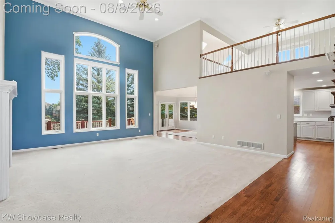
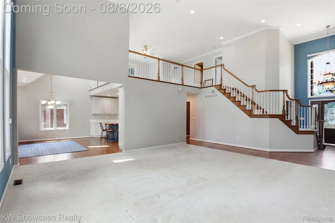
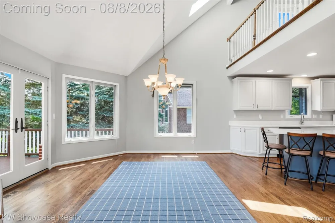
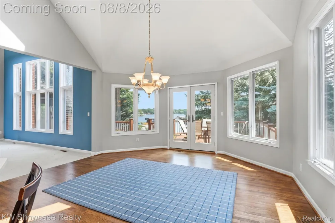
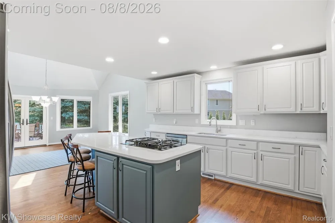
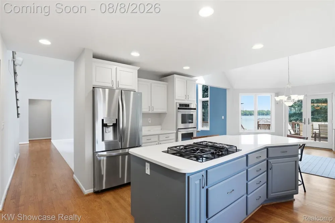
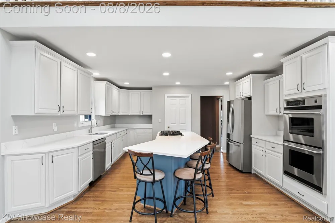
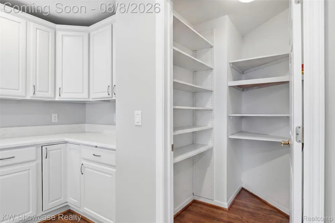
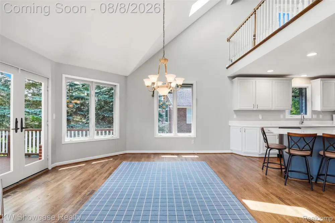
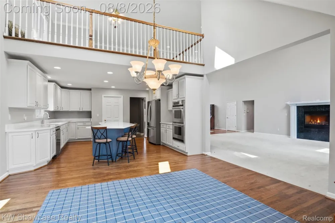
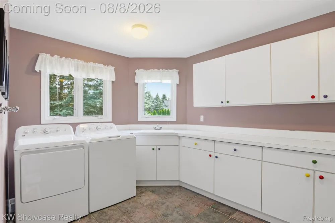
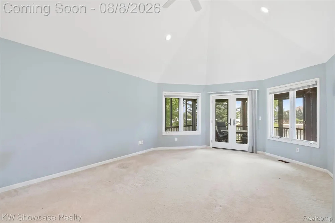
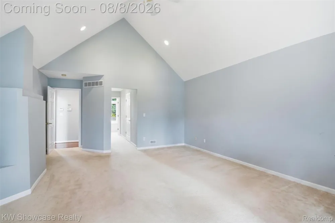
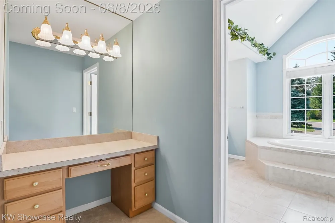
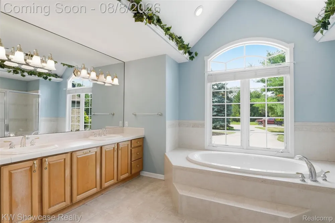
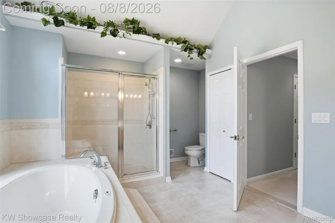
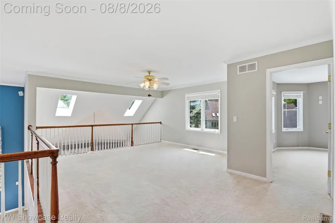
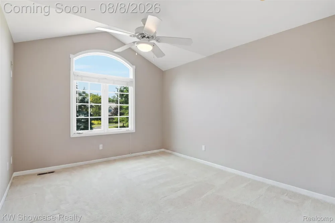
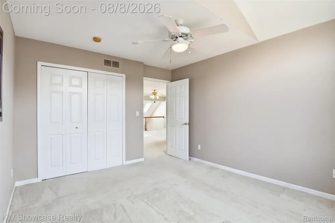
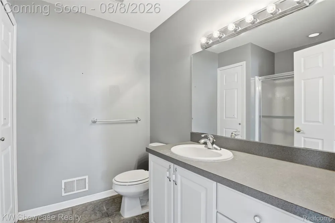
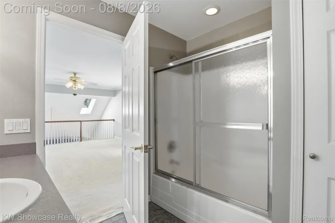
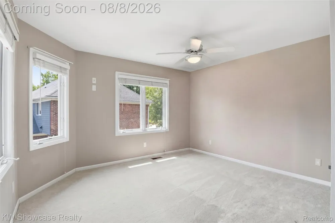
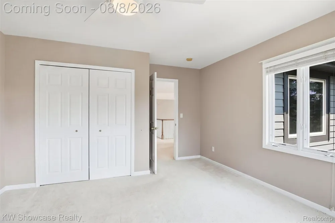
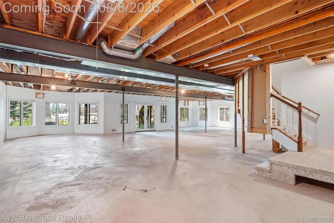
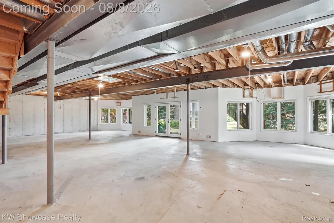
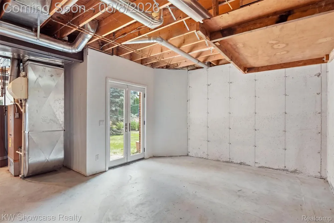
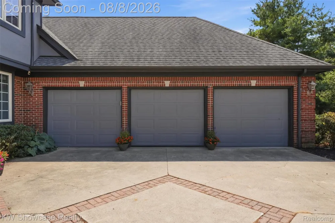
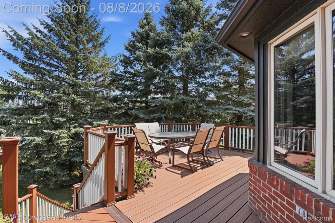
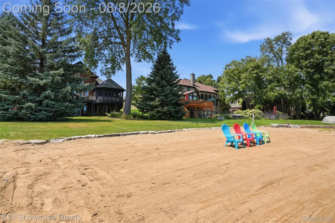
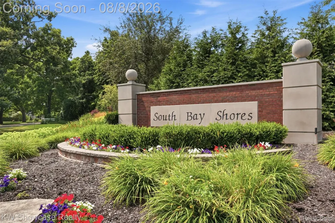
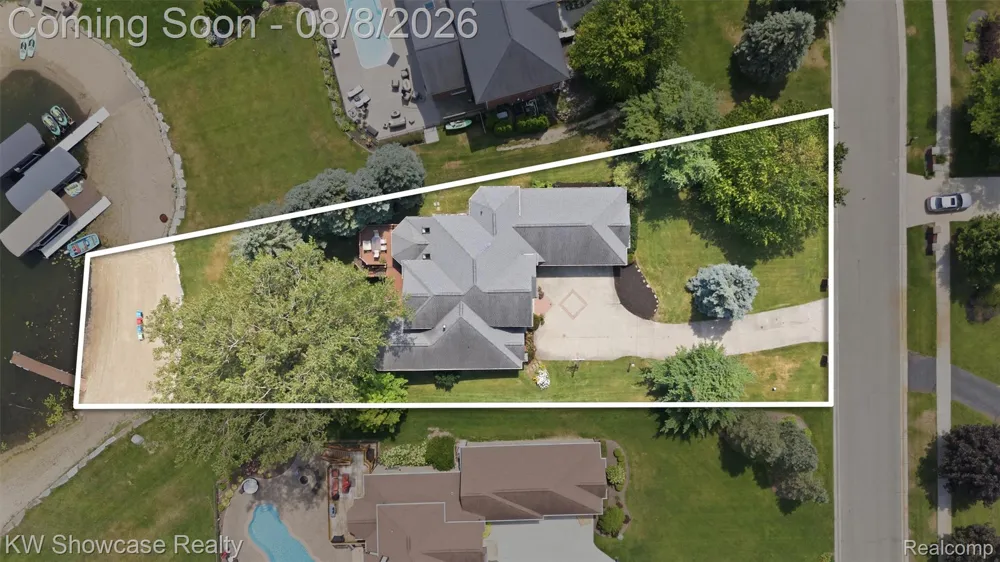
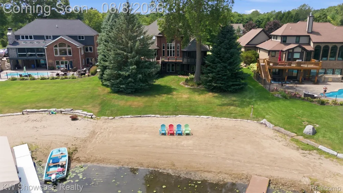
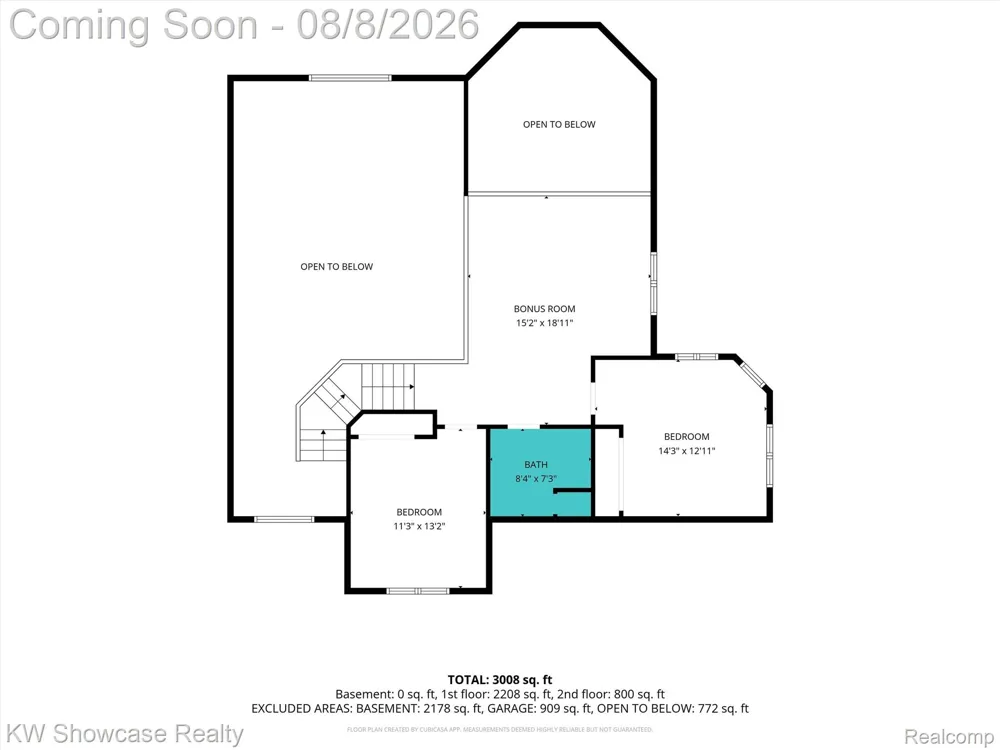
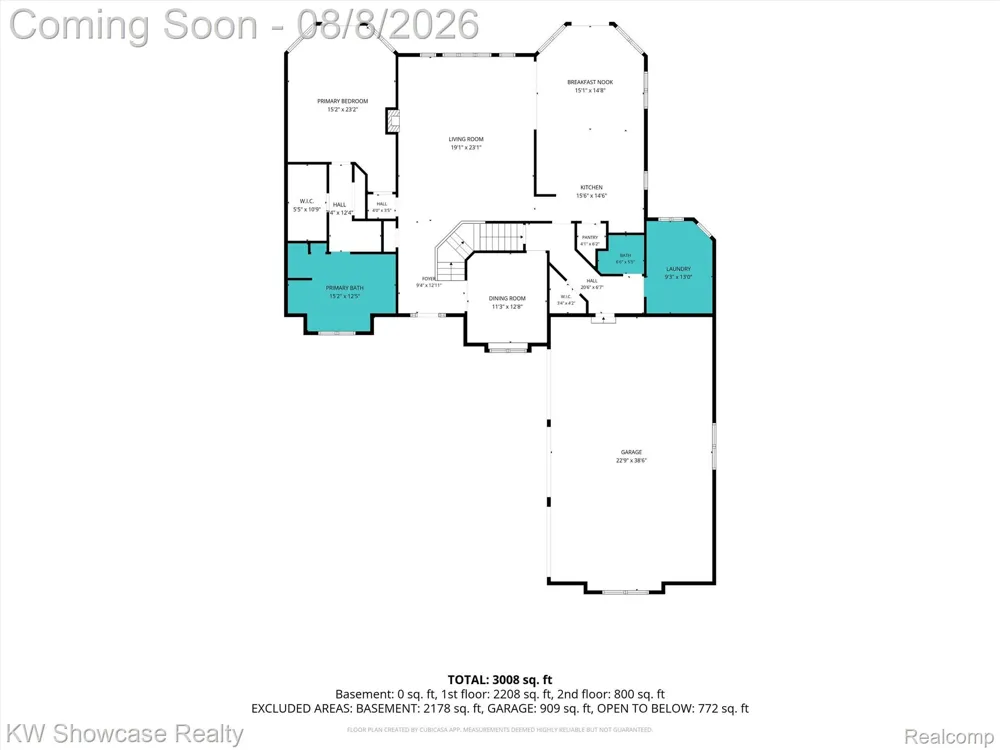
    LIFE IS BETTER AT THE LAKE! THIS GORGEOUS HOME IS LOCATED IN DESIRABLE SOUTH BAY SHORES ON ALL SPORTS DUCK LAKE! THIS BRICK BEAUTY IS SITUATED ON A LARGE LOT (.56 ACRE) INCLUDING A FLORIDA ROOM, PATIO, LARGE ELEVATED COMPOSITE DECK PROVIDING MAIN LAKE VIEWS, BEACH AND 61 FEET OF SANDY SHORELINE. The home includes a first floor Owner's Suite, first floor Laundry, "ready to finish" lower level Walk-Out and 3 car Garage. Features include an dramatic open floor plan with a two-story Foyer, French door Dining Room, two-story Great Room with granite surround fireplace and wall of windows facing the lake. The large island Kitchen is furnished with quartz counters, SS appliances, pantry and rich hardwood flooring flowing into the Dining Nook featuring a vaulted ceiling, skylights and French door leading to the deck. The Owner's Suite features a cathedral ceiling, walk-in closet and French doors opening to the Florida Room. The private Ensuite is furnished with a dual sink vanity, luxury jet tub, step-in shower and ceramic floor. The second floor features a spacious Loft/Bedroom (would need walls) with open rail overlooking the Great Room and Dining Nook, a full Bath with tub/shower and two spacious Bedrooms. The first large floor Laundry Room is furnished with storage cabinets, folding counter and utility sink. The sun filled lower level includes multiple windows and two French doors leading to the paver patio and plumbing prep for a full Bath. The Garage is fully finished with drywall, paint, bumper, insulated overhead door and openers.

    Property Details
    Interior
    EntranceFoyer, HighSpeedInternet, JettedTub, ProgrammableThermostat
    Cooling
    1
    Heating
    Forced Air, HighEfficiencySealedCombustion, NaturalGas
    Cooling Features
    Ceiling Fans, CentralAir
    Bedrooms
    4
    Bathrooms
    2.5
    Full Baths
    2
    Half Baths
    1
    Lot Features
    Wooded
    Lot Description
    Wooded
    Exterior Features
    Lighting
    Exterior Materials
    Lighting
    Acres
    0.52
    Square Feet
    3116.0
    Parking Features
    ThreeCarGarage, Attached, DirectAccess, ElectricityinGarage, GarageDoorOpener, Oversized, SideEntrance
    Parking
    1
    Parking Type
    Garage
    Parking Garage Spaces
    3.0
    Property Type
    Purchase
    Style
    Contemporary
    Basement
    1
    Basement Description
    Full, Unfinished, WalkOutAccess
    Basement Finished
    1
    Year Built
    2000
    Foundation
    Basement, Poured, SumpPump
    Roof
    Asphalt
    Sewer Information
    Septic Tank
    Utility Source
    Community
    Utility Features
    Cable Available, UndergroundUtilities
    Appliances
    Dishwasher, Disposal, FreeStandingRefrigerator, GasCooktop, Humidifier, StainlessSteelAppliances, WaterSoftenerOwned
    Subdivision
    SOUTH BAY SHORES CONDO OCCPN 894
    School District
    HuronValley
    County
    Oakland
    Region
    HighlandCharterTownship_Oakland
    Original List Price
    $1,195,000
    Days on Market (Cumulative)
    40
    Taxes Annual
    $11,142
    HOA
    1
    HOA Fees
    600.0
    Pets
    Call, Yes
    MLS #
    20261060189
    Location
    Legal

    ​All rights reserved. Information Deemed Reliable, but Not Guaranteed. Listing information is from various brokers who participate in IDX and not all listings may be visible on the site. The property information being provided is for consumers personal, non-commercial use and may not be used for any purpose other than to identify prospective properties consumers may be interested in purchasing.

    Provided By
    Listed by Janet K Stockton (#238297)
    Listing Office: KW Showcase Realty (#328013)

    Joseph Darwish Have a question about this home?

    Interested in Purchasing 2916 Vero Drive?

    Get an estimate on monthly payments on this property.

    $
    years
    Down Payment
    $
    %
    Interest Rate
    %
    Tax Rate
    %
    $
    $annually
    $monthly
    Estimated Monthly Payment
    $0.00
    Loan Amount
    $0.00