(248) 789-5338 darwishteam@gmail.com The Darwish Team
    Traffic Dashboard
    Home
    • Home
    • Search
      • Local Properties
      • Featured Properties
      • Home Valuation
    • Selling
    • Buying
    • Communities
      • Brighton
      • Fowlerville
      • Howell
      • Hamburg
      • Hamburg Township
      • Hartland
      • Livingston County
      • Pinckney
      • South Lyon
    • About
      • Real Estate Experts
      • Testimonials
    • Contact
    Traffic Dashboard
    The Darwish Team
    (248) 789-5338 darwishteam@gmail.com
    • 6870 Grand River Ave.
      Brighton, MI 48843
    Company
    • Home
    • About
    • Testimonials
    • Contact
    Services
    • Buying
    • Selling
    • Home Valuation
    • Mortgage Calculator
    Explore
    • Property Search
    • Featured Properties
    • Communities
    Local Guide
    • Search by City
    • Search by Subdivision
    • Search by Zip
    • Search by Area
    Legal
    • Privacy
    • Terms
    • DMCA
    • Accessibility
    • Fair Housing
    Account
    • Dashboard
    • Logout
    • Login
    Joseph Darwish - Footer Logo
    ©2026 The Darwish Team. All rights reserved.
    Website built by CloseHack.

    Michigan Regional Information Center

    © MichRIC. All rights reserved. Information Deemed Reliable, but Not Guaranteed. Listing information is from various brokers who participate in IDX and not all listings may be visible on the site. The property information being provided is for consumers personal, non-commercial use and may not be used for any purpose other than to identify prospective properties consumers may be interested in purchasing.

    Realcomp IDX

    ​All rights reserved. Information Deemed Reliable, but Not Guaranteed. Listing information is from various brokers who participate in IDX and not all listings may be visible on the site. The property information being provided is for consumers personal, non-commercial use and may not be used for any purpose other than to identify prospective properties consumers may be interested in purchasing.

    Return
    • All Types
    • House+2 more
    • Price
    • Bed/Bath
    • Size
    • Dates
    • Filters
    • Amenities
    • Save
    • Share
    Listings
    No results
    Sort
    Home / Long Lake Township / 293 Fisher Road
    293 Fisher Road Long Lake Township, MI 49685 293 Fisher Road Long Lake Township, MI 49685 293 Fisher Road Long Lake Township, MI 49685 293 Fisher Road Long Lake Township, MI 49685 293 Fisher Road Long Lake Township, MI 49685 293 Fisher Road Long Lake Township, MI 49685 293 Fisher Road Long Lake Township, MI 49685 293 Fisher Road Long Lake Township, MI 49685 293 Fisher Road Long Lake Township, MI 49685 293 Fisher Road Long Lake Township, MI 49685 293 Fisher Road Long Lake Township, MI 49685 293 Fisher Road Long Lake Township, MI 49685 293 Fisher Road Long Lake Township, MI 49685 293 Fisher Road Long Lake Township, MI 49685 293 Fisher Road Long Lake Township, MI 49685 293 Fisher Road Long Lake Township, MI 49685 293 Fisher Road Long Lake Township, MI 49685 293 Fisher Road Long Lake Township, MI 49685 293 Fisher Road Long Lake Township, MI 49685 293 Fisher Road Long Lake Township, MI 49685 293 Fisher Road Long Lake Township, MI 49685 293 Fisher Road Long Lake Township, MI 49685 293 Fisher Road Long Lake Township, MI 49685 293 Fisher Road Long Lake Township, MI 49685 293 Fisher Road Long Lake Township, MI 49685 293 Fisher Road Long Lake Township, MI 49685 293 Fisher Road Long Lake Township, MI 49685 293 Fisher Road Long Lake Township, MI 49685 293 Fisher Road Long Lake Township, MI 49685 293 Fisher Road Long Lake Township, MI 49685 293 Fisher Road Long Lake Township, MI 49685 293 Fisher Road Long Lake Township, MI 49685 293 Fisher Road Long Lake Township, MI 49685 293 Fisher Road Long Lake Township, MI 49685 293 Fisher Road Long Lake Township, MI 49685 293 Fisher Road Long Lake Township, MI 49685 293 Fisher Road Long Lake Township, MI 49685 View All Photos

    $924,000

    | Active

    293 Fisher Road

    Long Lake Township, MI 49685

    3,532
    Square Feet
    4
    Beds
    3.5
    Baths
    9.53
    Acres
    69
    Days on Market
    78080070821
    MLS#
    House
    Structure
    Residential
    Zone
    Contact

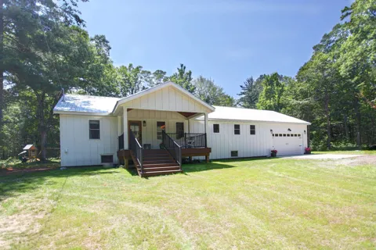
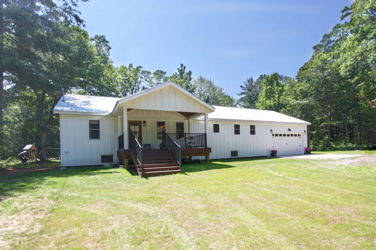
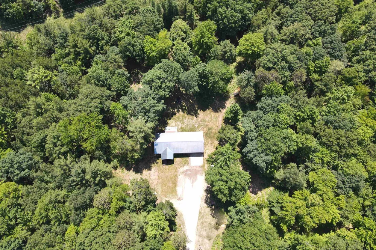
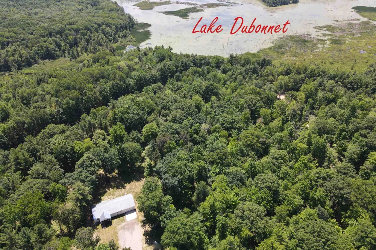
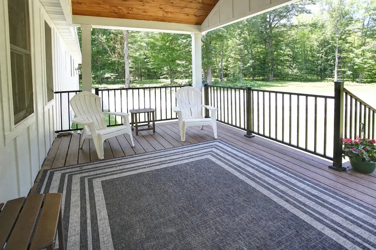
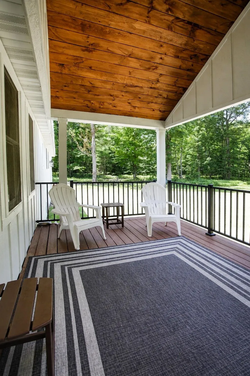
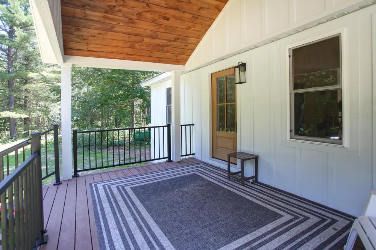
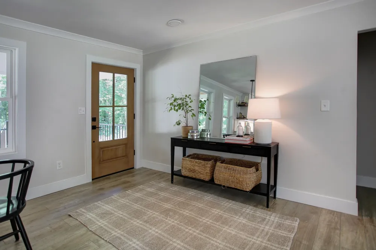
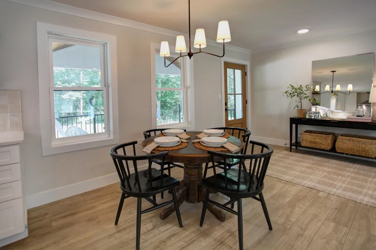
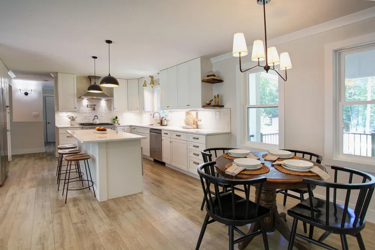
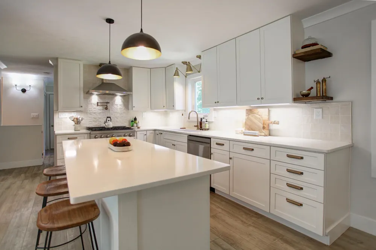
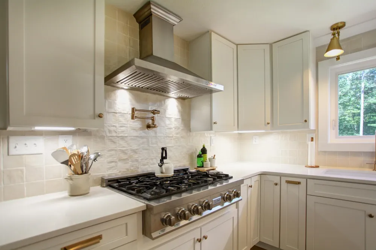
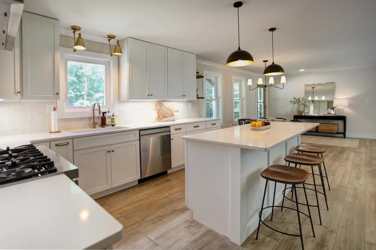
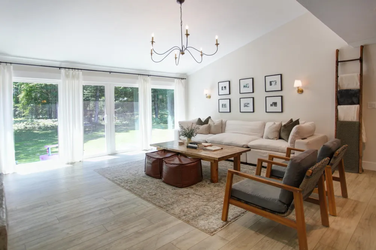
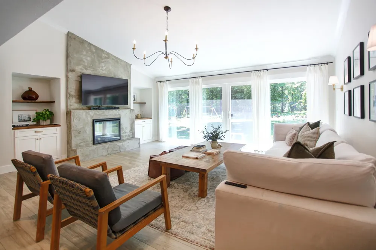
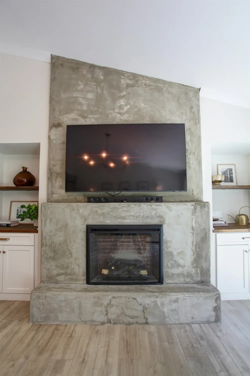
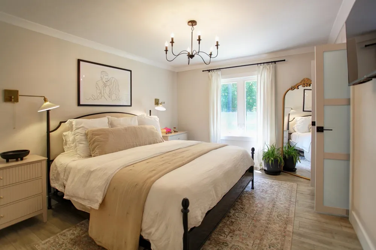
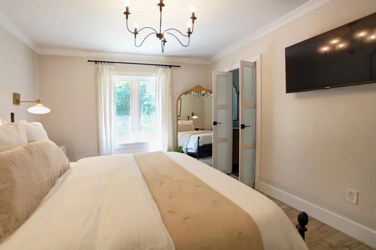
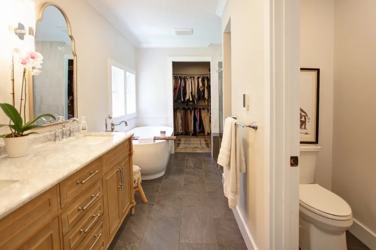
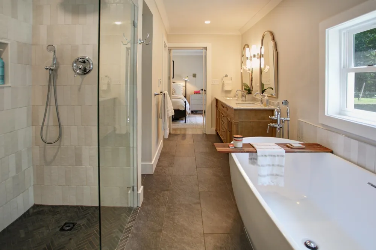
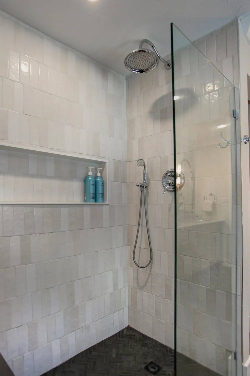
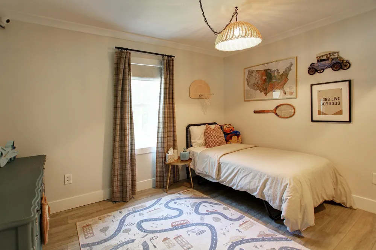
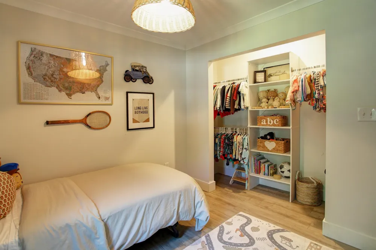
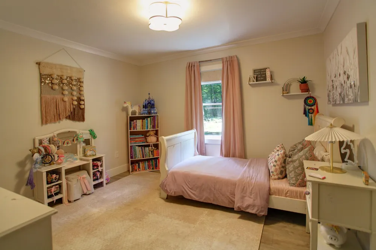
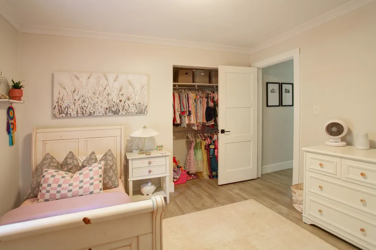
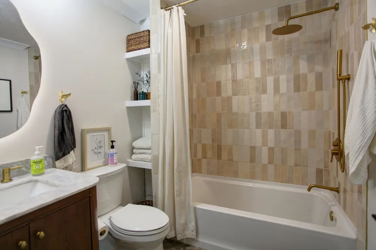
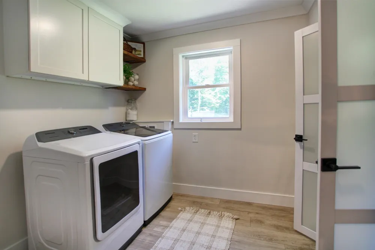
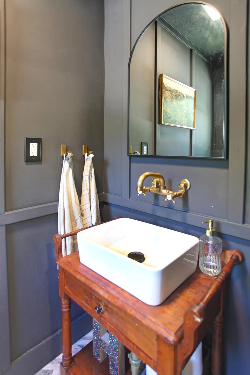
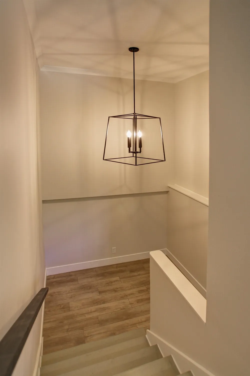
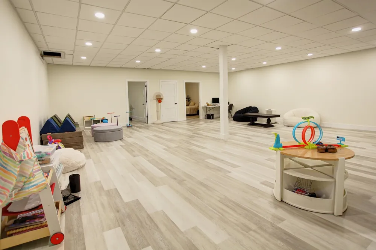
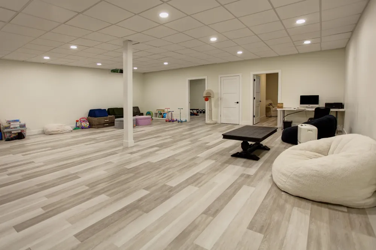
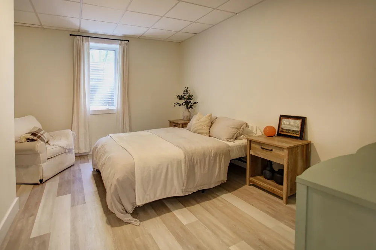
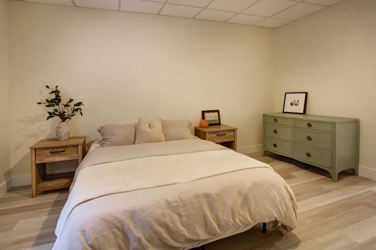
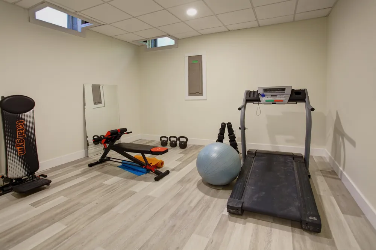
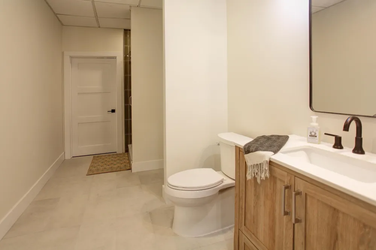
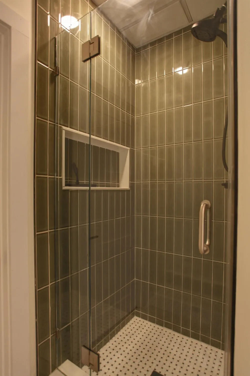
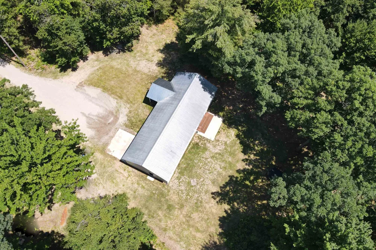
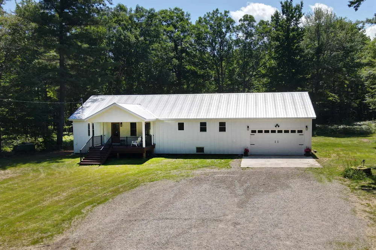
    Opening the door to this home feels like walking into a Pottery Barn or Restoration Hardware photoshoot! You'll love this beautifully remodeled, finished, and styled sprawling ranch home with over 3,500 finished sq.ft. set on nearly 10 acres of wooded seclusion. The spaces in this home are truly remarkable and are anything but cookie-cutter. Highlights include cathedral ceilings and a custom fireplace in the living room, luxury vinyl plank flooring throughout, quartz countertops in the island kitchen along with stainless appliances and range hood, marble and quartz countertops in the baths, custom tile work in the baths including two shower stalls with rainfall shower heads, an oversized soaking tub, in-floor heat, and walk-in closet in the private bath of the primary suite, and a dedicated main-level laundry. An open two-story stairway leads to the lower level which is finished with a spacious family room offering incredibly flexibility for multiple spaces, a fourth conforming bedroom, full bath, and a bonus room. Enjoy your quiet surroundings from either the back deck/patio, or the front covered porch. There is plenty of room here for an outbuilding, and there's a workshop in the attached 2-car garage. All this peace and quiet is still just a short drive to either Traverse City or Interlochen, including schools, shopping, beaches, and entertainment.

    Property Details
    Interior
    CathedralCeilings, WalkInClosets
    Cooling
    1
    Heating
    Forced Air, Propane
    Cooling Features
    Central Air, ExhaustFan
    Bedrooms
    4
    Bathrooms
    3.5
    Full Baths
    3
    Half Baths
    1
    Lot Features
    RollingSlope, Wooded
    Lot Description
    RollingSlope, Wooded
    Acres
    9.53
    Square Feet
    3532.0
    Parking Features
    TwoCarGarage, Attached, Garage, GarageDoorOpener
    Parking
    1
    Parking Type
    Garage
    Parking Garage Spaces
    2.0
    Property Type
    Purchase
    Style
    Ranch
    Basement
    1
    Basement Description
    Block, Daylight, Finished, Full, PartiallyFinished
    Basement Finished
    1
    Year Built
    1993
    Foundation
    Basement, Block
    Sewer Information
    Septic Tank
    Utility Source
    Well
    Appliances
    Dishwasher, Dryer, Oven, Refrigerator, Range, Washer
    Subdivision
    METES AND BOUNDS
    School District
    TraverseCity
    County
    GrandTraverse
    Region
    LongLakeTownship_GrandTraverse
    Original List Price
    $1,150,000
    Days on Market (Cumulative)
    69
    MLS #
    78080070821
    Location
    Legal

    ​All rights reserved. Information Deemed Reliable, but Not Guaranteed. Listing information is from various brokers who participate in IDX and not all listings may be visible on the site. The property information being provided is for consumers personal, non-commercial use and may not be used for any purpose other than to identify prospective properties consumers may be interested in purchasing.

    Provided By
    Listed by Ben Street (#78000000453488)
    Listing Office: Coldwell Banker Schmidt Traverse City (#78000000061019)

    Joseph Darwish Have a question about this home?

    Interested in Purchasing 293 Fisher Road?

    Get an estimate on monthly payments on this property.

    $
    years
    Down Payment
    $
    %
    Interest Rate
    %
    Tax Rate
    %
    $
    $annually
    $monthly
    Estimated Monthly Payment
    $0.00
    Loan Amount
    $0.00