(248) 789-5338 darwishteam@gmail.com The Darwish Team
    Traffic Dashboard
    Home
    • Home
    • Search
      • Local Properties
      • Featured Properties
      • Home Valuation
    • Selling
    • Buying
    • Communities
      • Brighton
      • Fowlerville
      • Howell
      • Hamburg
      • Hamburg Township
      • Hartland
      • Livingston County
      • Pinckney
      • South Lyon
    • About
      • Real Estate Experts
      • Testimonials
    • Contact
    Traffic Dashboard
    The Darwish Team
    (248) 789-5338 darwishteam@gmail.com
    • 6870 Grand River Ave.
      Brighton, MI 48843
    Company
    • Home
    • About
    • Testimonials
    • Contact
    Services
    • Buying
    • Selling
    • Home Valuation
    • Mortgage Calculator
    Explore
    • Property Search
    • Featured Properties
    • Communities
    Local Guide
    • Search by City
    • Search by Subdivision
    • Search by Zip
    • Search by Area
    Legal
    • Privacy
    • Terms
    • DMCA
    • Accessibility
    • Fair Housing
    Account
    • Dashboard
    • Logout
    • Login
    Joseph Darwish - Footer Logo
    ©2026 The Darwish Team. All rights reserved.
    Website built by CloseHack.

    Michigan Regional Information Center

    © MichRIC. All rights reserved. Information Deemed Reliable, but Not Guaranteed. Listing information is from various brokers who participate in IDX and not all listings may be visible on the site. The property information being provided is for consumers personal, non-commercial use and may not be used for any purpose other than to identify prospective properties consumers may be interested in purchasing.

    Realcomp IDX

    ​All rights reserved. Information Deemed Reliable, but Not Guaranteed. Listing information is from various brokers who participate in IDX and not all listings may be visible on the site. The property information being provided is for consumers personal, non-commercial use and may not be used for any purpose other than to identify prospective properties consumers may be interested in purchasing.

    Return
    • All Types
    • House+2 more
    • Price
    • Bed/Bath
    • Size
    • Dates
    • Filters
    • Amenities
    • Save
    • Share
    Listings
    No results
    Sort
    Home / Warren City / 29400 Woodpark Circle
    29400 Woodpark Circle Warren City, MI 48092 29400 Woodpark Circle Warren City, MI 48092 29400 Woodpark Circle Warren City, MI 48092 29400 Woodpark Circle Warren City, MI 48092 29400 Woodpark Circle Warren City, MI 48092 29400 Woodpark Circle Warren City, MI 48092 29400 Woodpark Circle Warren City, MI 48092 29400 Woodpark Circle Warren City, MI 48092 29400 Woodpark Circle Warren City, MI 48092 29400 Woodpark Circle Warren City, MI 48092 29400 Woodpark Circle Warren City, MI 48092 29400 Woodpark Circle Warren City, MI 48092 29400 Woodpark Circle Warren City, MI 48092 29400 Woodpark Circle Warren City, MI 48092 29400 Woodpark Circle Warren City, MI 48092 29400 Woodpark Circle Warren City, MI 48092 29400 Woodpark Circle Warren City, MI 48092 29400 Woodpark Circle Warren City, MI 48092 29400 Woodpark Circle Warren City, MI 48092 29400 Woodpark Circle Warren City, MI 48092 29400 Woodpark Circle Warren City, MI 48092 29400 Woodpark Circle Warren City, MI 48092 29400 Woodpark Circle Warren City, MI 48092 29400 Woodpark Circle Warren City, MI 48092 29400 Woodpark Circle Warren City, MI 48092 29400 Woodpark Circle Warren City, MI 48092 29400 Woodpark Circle Warren City, MI 48092 29400 Woodpark Circle Warren City, MI 48092 29400 Woodpark Circle Warren City, MI 48092 29400 Woodpark Circle Warren City, MI 48092 View All Photos

    $2,000

    | Active

    29400 Woodpark Circle

    Warren City, MI 48092

    1,700
    Square Feet
    3
    Beds
    2
    Baths
    4
    Days on Market
    20261069557
    MLS#
    Rental
    Type
    Townhouse
    Structure
    Residential
    Zone
    Contact

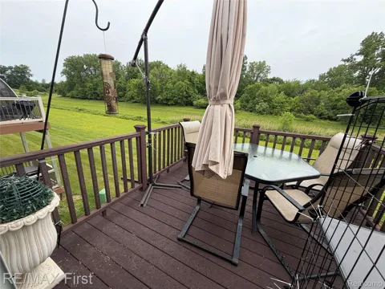
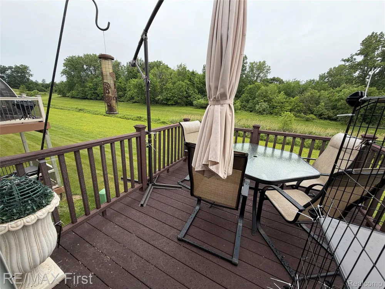
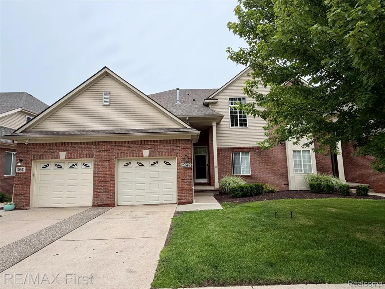
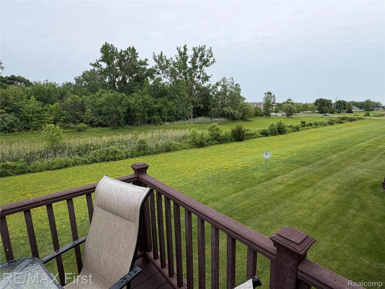
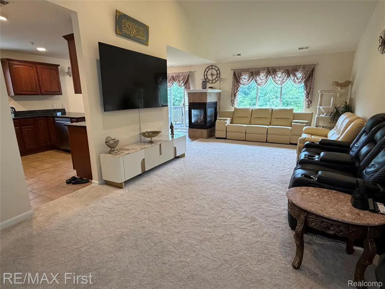
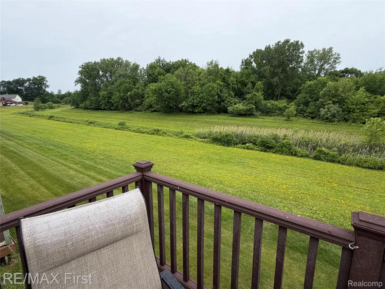
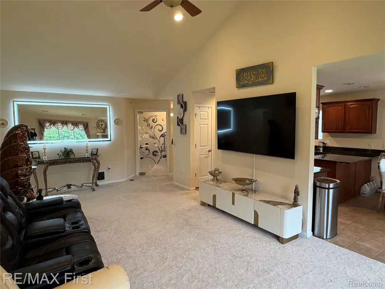
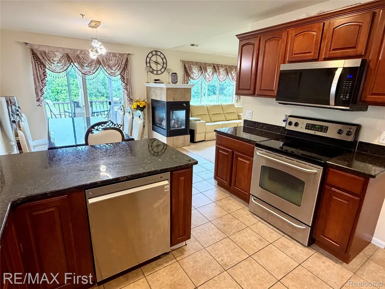
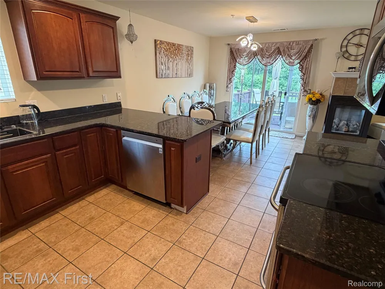
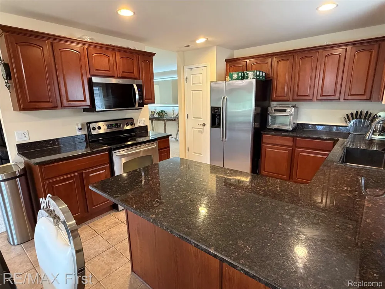
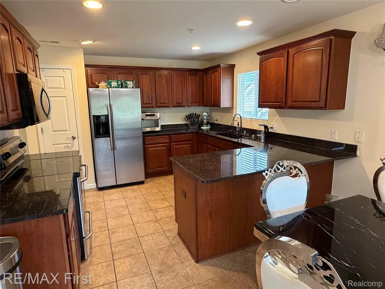
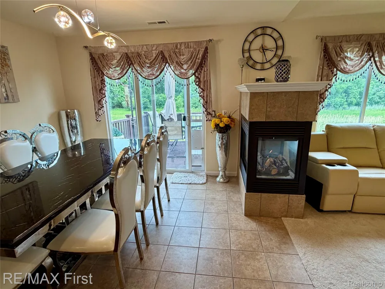
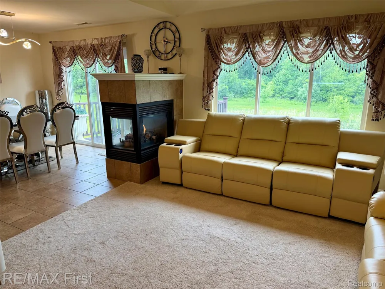
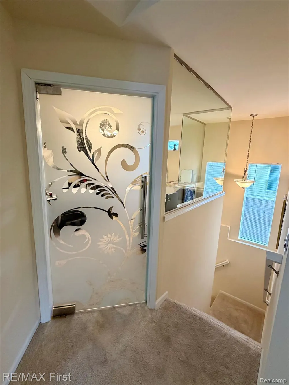
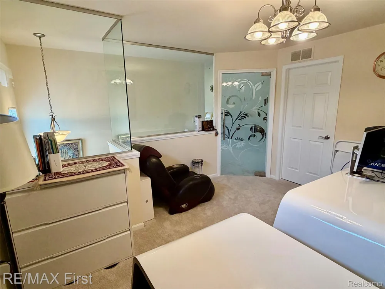
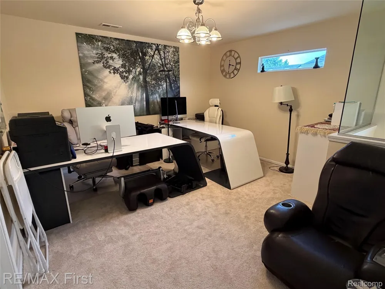
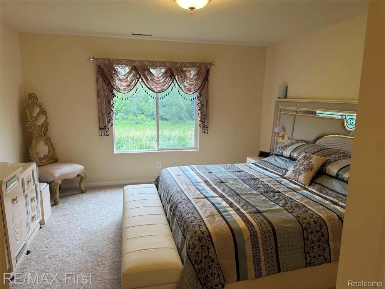
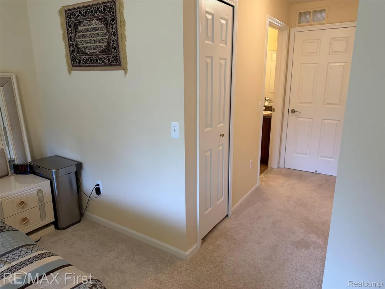
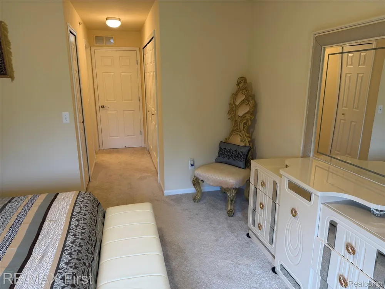
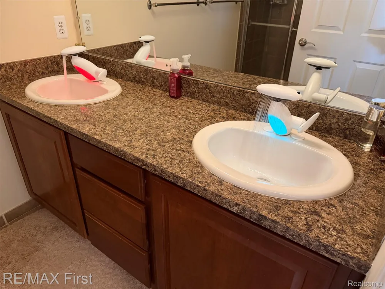
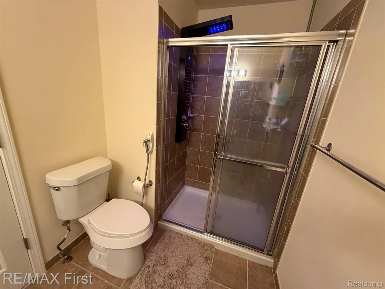
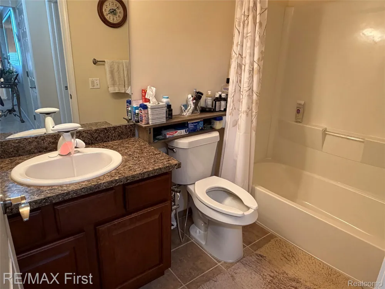
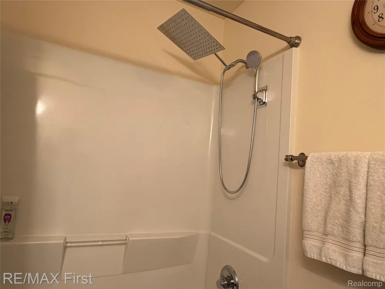
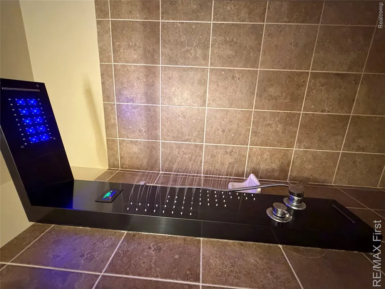
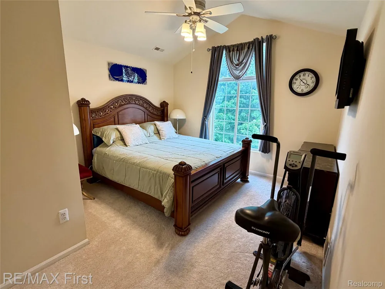
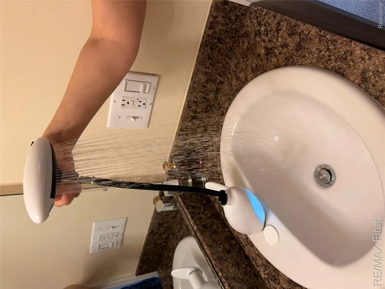
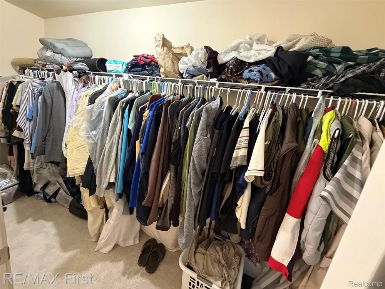
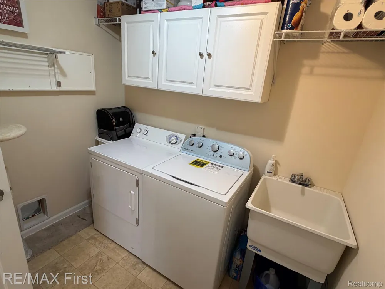
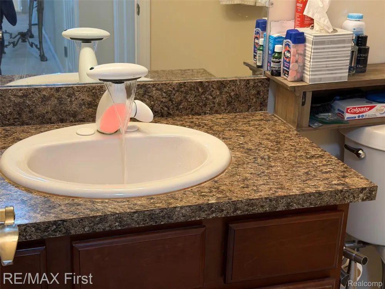
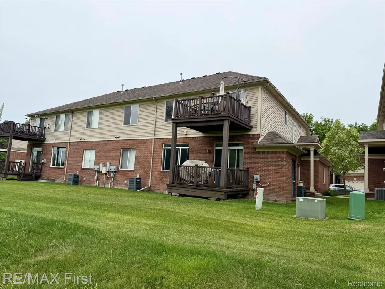
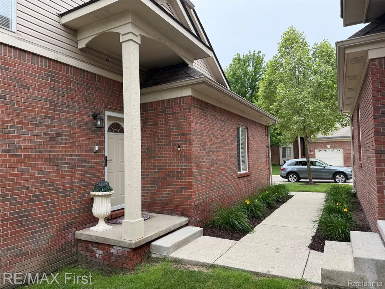
    LUXURIOUS, SPACIOUS and UPDATED END UNIT CONDO! WOODED VIEW! 3 Large Bedrooms! RANCH STYLE UPPER UNIT. Gorgeous Kitchen with GRANITE Counters, New Sink, Stainless Stl Appl's and Doorwall to DECK with Gorgeous Wooded View. 2 UPDATED FULL BATHS with AMAZING Modern Lighted Detachable Faucets (Glows Red when Hot, Blue when Cold) Primary Bath has a Modern Shower with Body Spray with Massage settings (scalp, body and feet!) and Lighted Temperature Reading. 2nd Full Bath has a Huge Shower Head and a Handheld Spray. Huge Living Rm with Vaulted Ceiling, Large SMART Mirror and Shared 2 way Gas FIREPLACE with Dining Area. Glassed in Office is almost Soundproof with Stunning Etched Glass Door. 2nd Bedroom has a Huge Walk-in closet. All New lighting is motion sensored or remote controlled, Hunter Douglas Remote controlled Blinds. (blackout blinds in Primary Bdrm) Freshly Painted Interior, Brand New Plush Carpet '25 and Ceramic Flooring throughout.. Laundry Rm with sink, Washer'24 and Dryer. Furnace' 2016. Hot Water Tank'24. Security Cameras. NO PETS ALLOWED

    Property Details
    Interior
    HighSpeedInternet, ProgrammableThermostat
    Cooling
    1
    Heating
    Forced Air, NaturalGas
    Cooling Features
    Central Air
    Bedrooms
    3
    Bathrooms
    2.0
    Full Baths
    2
    Exterior Features
    Balcony, GroundsMaintenance, PrivateEntrance
    Exterior Materials
    Balcony, GroundsMaintenance, PrivateEntrance
    Square Feet
    1700.0
    Parking Features
    OneCarGarage, Attached, DirectAccess, Driveway, ElectricityinGarage, GarageDoorOpener
    Parking
    1
    Parking Type
    Garage
    Parking Garage Spaces
    1.0
    Property Type
    Rental
    Style
    Ranch, RaisedRanch
    Year Built
    2005
    Foundation
    Slab
    Roof
    Asphalt
    Sewer Information
    Public Sewer
    Utility Source
    Public
    Utility Features
    Above Ground Utilities, CableAvailable
    Appliances
    Dishwasher, Dryer, FreeStandingElectricRange, FreeStandingRefrigerator, Microwave, StainlessSteelAppliances, Washer
    Subdivision
    CREEKS EDGE AT HERITAGE VILLAGE CONDO #961
    School District
    WarrenCon
    County
    Macomb
    Region
    WarrenCity_Macomb
    Original List Price
    $2,100
    Days on Market (Cumulative)
    4
    Taxes Annual
    $0
    Pets
    Breed Restrictions, Call, CatsOk, DogsOk, NumberLimit, SizeLimit, Yes
    MLS #
    20261069557
    Location
    Legal

    ​All rights reserved. Information Deemed Reliable, but Not Guaranteed. Listing information is from various brokers who participate in IDX and not all listings may be visible on the site. The property information being provided is for consumers personal, non-commercial use and may not be used for any purpose other than to identify prospective properties consumers may be interested in purchasing.

    Provided By
    Listed by Robert Agnello (#268915)
    Listing Office: RE/MAX First (#400773)

    Joseph Darwish Have a question about this home?

    Interested in Purchasing 29400 Woodpark Circle?

    Get an estimate on monthly payments on this property.

    $
    years
    Down Payment
    $
    %
    Interest Rate
    %
    Tax Rate
    %
    $
    $annually
    $monthly
    Estimated Monthly Payment
    $0.00
    Loan Amount
    $0.00