(248) 789-5338 darwishteam@gmail.com The Darwish Team
    Traffic Dashboard
    Home
    • Home
    • Search
      • Local Properties
      • Featured Properties
      • Home Valuation
    • Selling
    • Buying
    • Communities
      • Brighton
      • Fowlerville
      • Howell
      • Hamburg
      • Hamburg Township
      • Hartland
      • Livingston County
      • Pinckney
      • South Lyon
    • About
      • Real Estate Experts
      • Testimonials
    • Contact
    Traffic Dashboard
    The Darwish Team
    (248) 789-5338 darwishteam@gmail.com
    • 6870 Grand River Ave.
      Brighton, MI 48843
    Company
    • Home
    • About
    • Testimonials
    • Contact
    Services
    • Buying
    • Selling
    • Home Valuation
    • Mortgage Calculator
    Explore
    • Property Search
    • Featured Properties
    • Communities
    Local Guide
    • Search by City
    • Search by Subdivision
    • Search by Zip
    • Search by Area
    Legal
    • Privacy
    • Terms
    • DMCA
    • Accessibility
    • Fair Housing
    Account
    • Dashboard
    • Logout
    • Login
    Joseph Darwish - Footer Logo
    ©2026 The Darwish Team. All rights reserved.
    Website built by CloseHack.

    Michigan Regional Information Center

    © MichRIC. All rights reserved. Information Deemed Reliable, but Not Guaranteed. Listing information is from various brokers who participate in IDX and not all listings may be visible on the site. The property information being provided is for consumers personal, non-commercial use and may not be used for any purpose other than to identify prospective properties consumers may be interested in purchasing.

    Realcomp IDX

    ​All rights reserved. Information Deemed Reliable, but Not Guaranteed. Listing information is from various brokers who participate in IDX and not all listings may be visible on the site. The property information being provided is for consumers personal, non-commercial use and may not be used for any purpose other than to identify prospective properties consumers may be interested in purchasing.

    Return
    • All Types
    • House+2 more
    • Price
    • Bed/Bath
    • Size
    • Dates
    • Filters
    • Amenities
    • Save
    • Share
    Listings
    No results
    Sort
    Home / Scio Township / 297 Springview Street
    297 Springview Street Scio Township, MI 48103 297 Springview Street Scio Township, MI 48103 297 Springview Street Scio Township, MI 48103 297 Springview Street Scio Township, MI 48103 297 Springview Street Scio Township, MI 48103 297 Springview Street Scio Township, MI 48103 297 Springview Street Scio Township, MI 48103 297 Springview Street Scio Township, MI 48103 297 Springview Street Scio Township, MI 48103 297 Springview Street Scio Township, MI 48103 297 Springview Street Scio Township, MI 48103 297 Springview Street Scio Township, MI 48103 297 Springview Street Scio Township, MI 48103 297 Springview Street Scio Township, MI 48103 297 Springview Street Scio Township, MI 48103 297 Springview Street Scio Township, MI 48103 297 Springview Street Scio Township, MI 48103 297 Springview Street Scio Township, MI 48103 297 Springview Street Scio Township, MI 48103 297 Springview Street Scio Township, MI 48103 297 Springview Street Scio Township, MI 48103 297 Springview Street Scio Township, MI 48103 297 Springview Street Scio Township, MI 48103 297 Springview Street Scio Township, MI 48103 297 Springview Street Scio Township, MI 48103 297 Springview Street Scio Township, MI 48103 297 Springview Street Scio Township, MI 48103 297 Springview Street Scio Township, MI 48103 297 Springview Street Scio Township, MI 48103 297 Springview Street Scio Township, MI 48103 297 Springview Street Scio Township, MI 48103 297 Springview Street Scio Township, MI 48103 297 Springview Street Scio Township, MI 48103 297 Springview Street Scio Township, MI 48103 297 Springview Street Scio Township, MI 48103 297 Springview Street Scio Township, MI 48103 297 Springview Street Scio Township, MI 48103 297 Springview Street Scio Township, MI 48103 297 Springview Street Scio Township, MI 48103 297 Springview Street Scio Township, MI 48103 297 Springview Street Scio Township, MI 48103 297 Springview Street Scio Township, MI 48103 297 Springview Street Scio Township, MI 48103 297 Springview Street Scio Township, MI 48103 297 Springview Street Scio Township, MI 48103 297 Springview Street Scio Township, MI 48103 297 Springview Street Scio Township, MI 48103 297 Springview Street Scio Township, MI 48103 297 Springview Street Scio Township, MI 48103 297 Springview Street Scio Township, MI 48103 297 Springview Street Scio Township, MI 48103 297 Springview Street Scio Township, MI 48103 297 Springview Street Scio Township, MI 48103 297 Springview Street Scio Township, MI 48103 297 Springview Street Scio Township, MI 48103 297 Springview Street Scio Township, MI 48103 297 Springview Street Scio Township, MI 48103 297 Springview Street Scio Township, MI 48103 297 Springview Street Scio Township, MI 48103 297 Springview Street Scio Township, MI 48103 View All Photos

    $539,000

    | ActiveUnderContract

    297 Springview Street

    Scio Township, MI 48103

    2,491
    Square Feet
    3
    Beds
    2.5
    Baths
    0.14
    Acres
    9
    Days on Market
    81026046206
    MLS#
    House
    Structure
    Residential
    Zone
    Contact

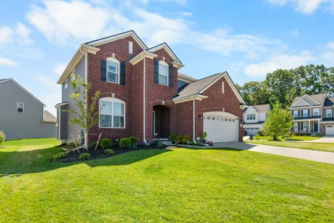
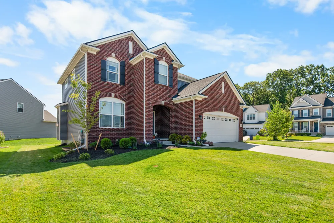
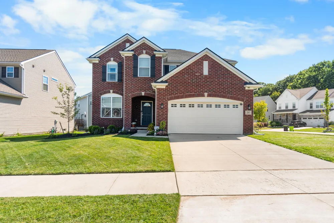
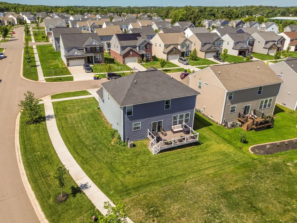
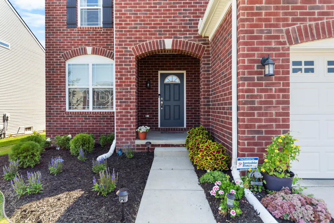
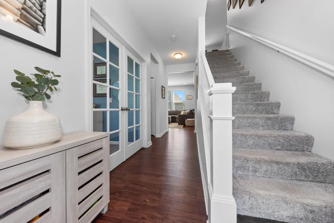
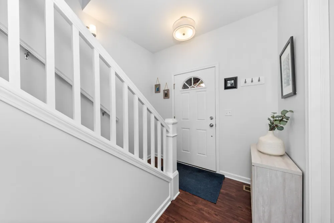
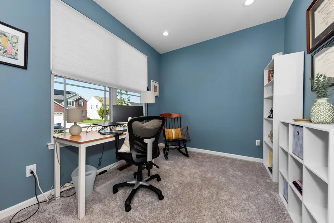
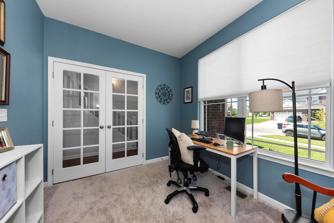
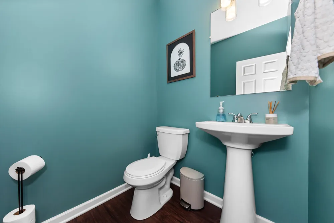
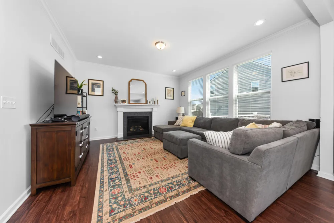
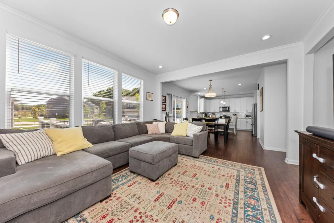
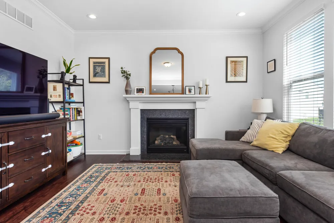
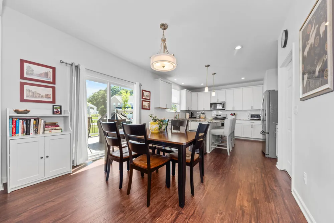
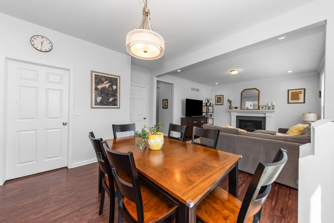
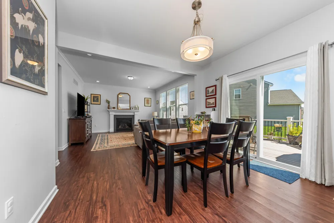
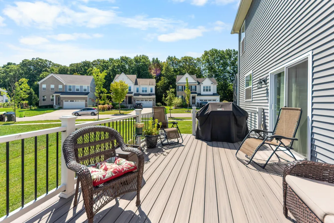
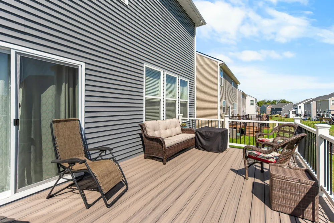
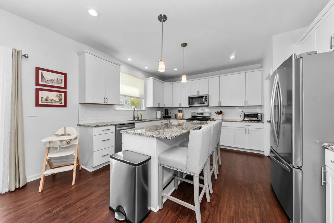
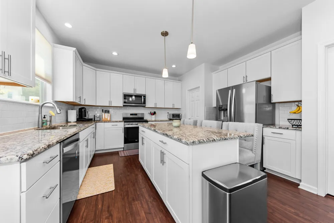
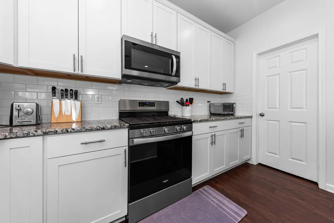
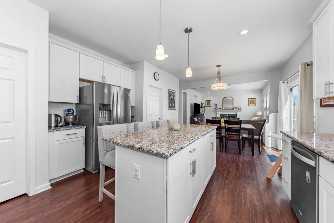
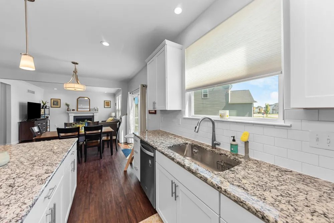
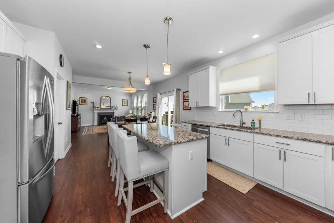
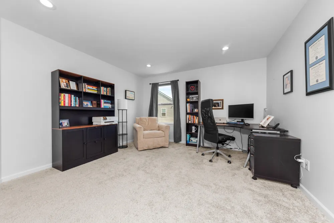
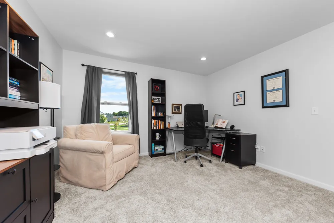
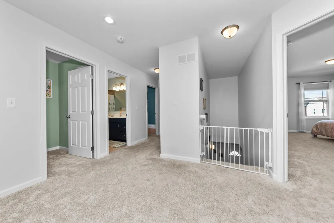
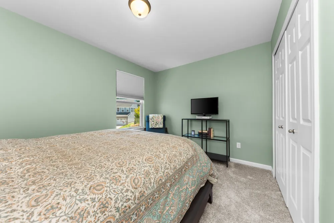
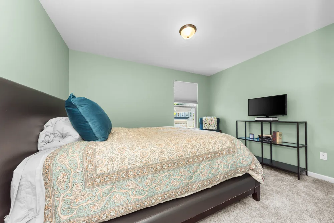
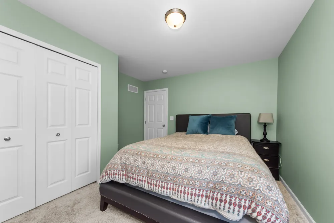
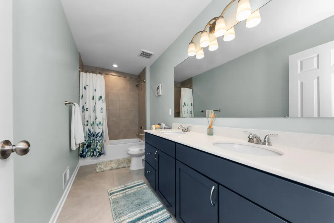
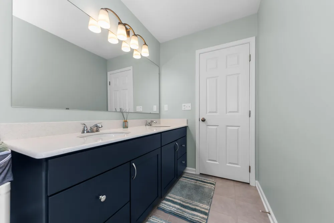
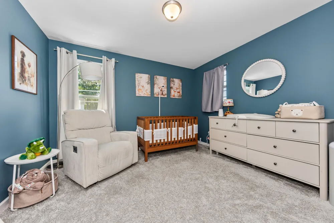
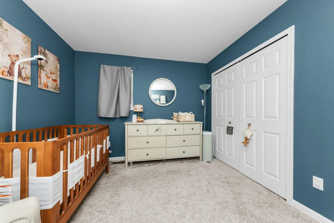
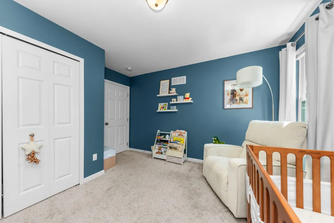
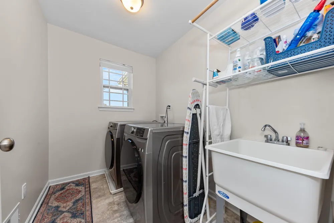
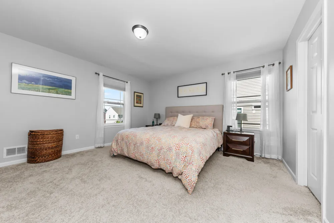
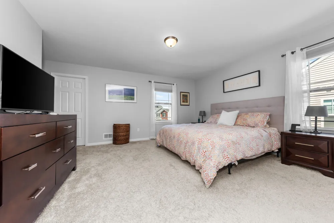
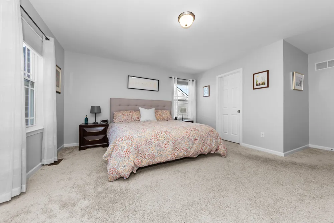
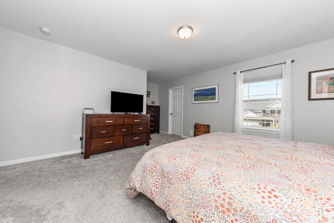
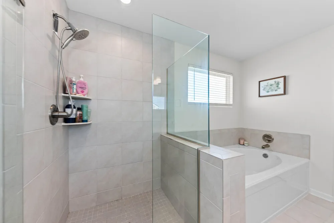
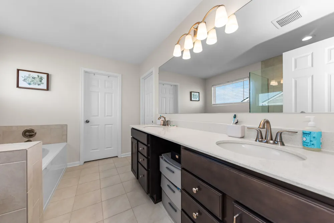
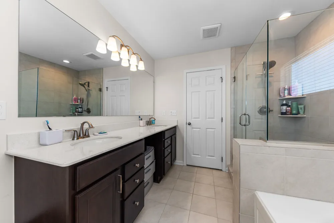
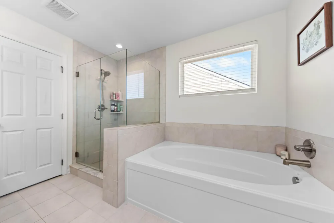
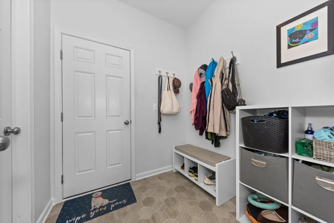
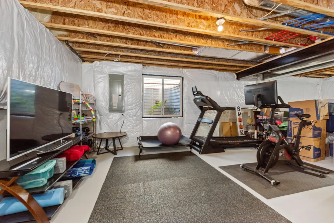
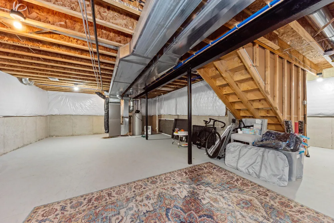
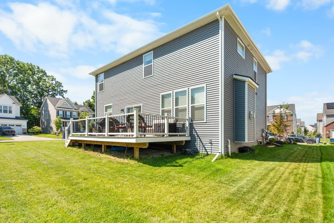
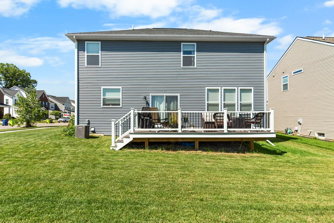
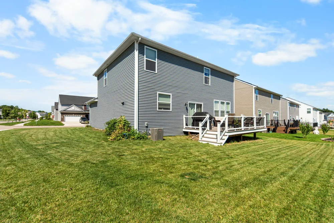
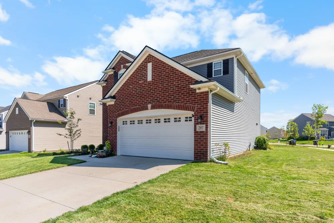
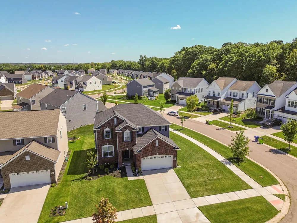
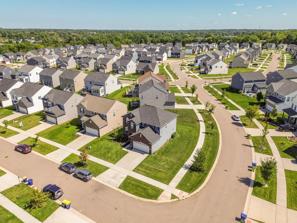
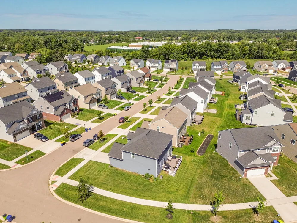
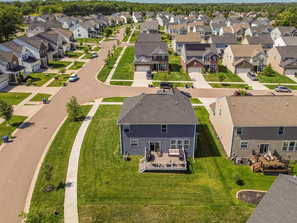
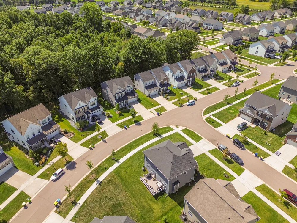
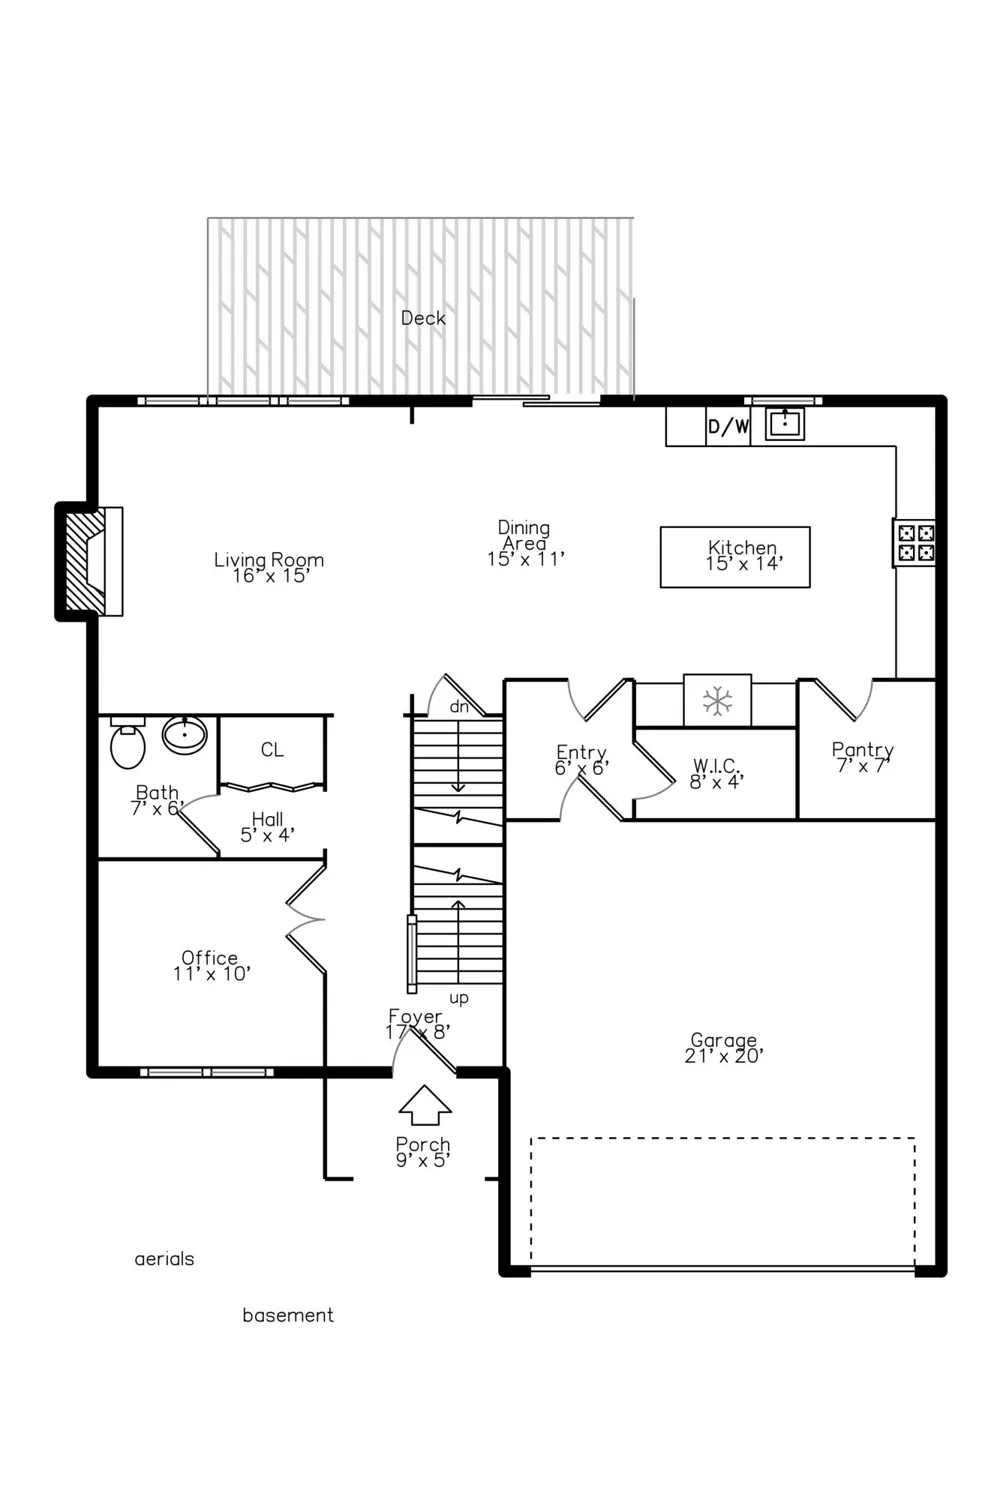
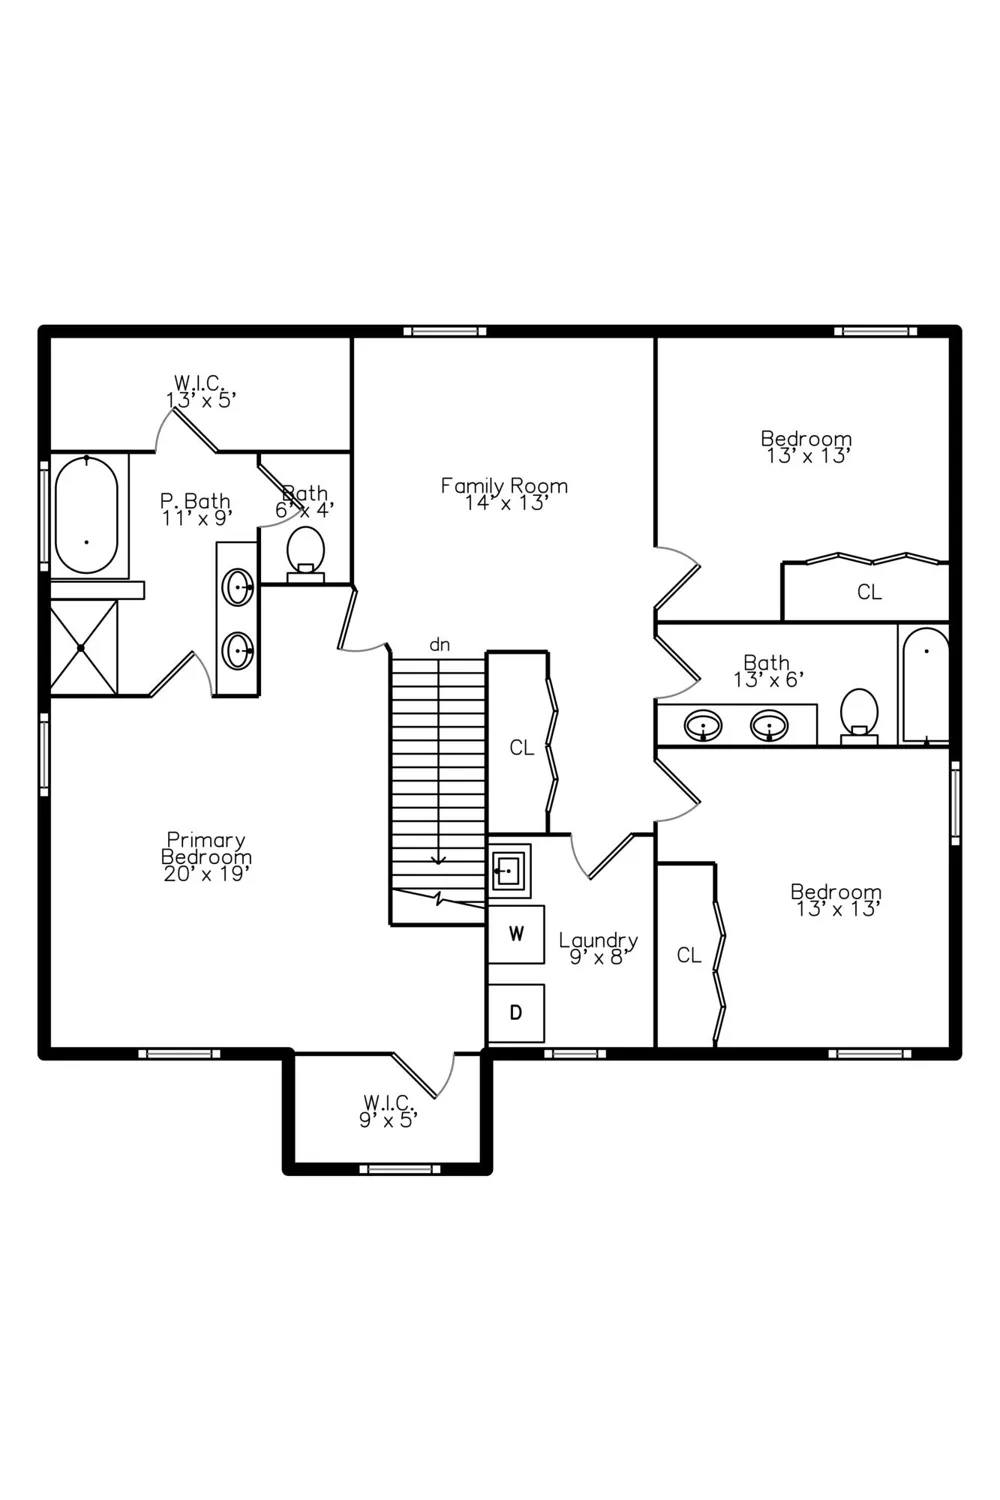
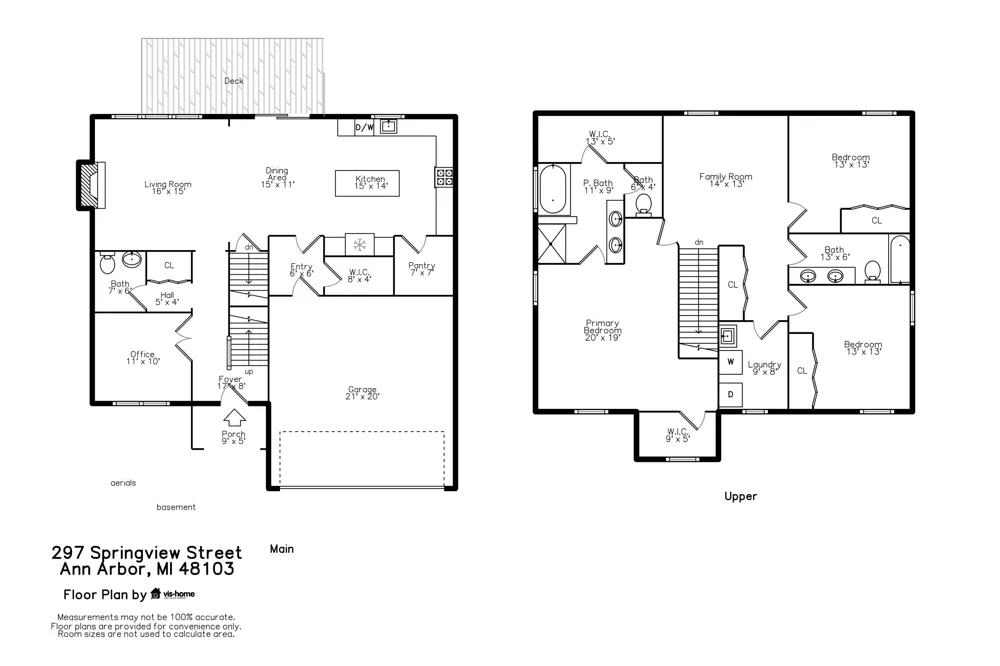
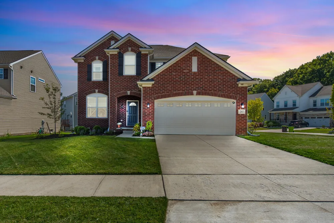
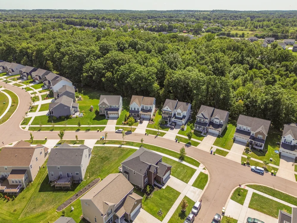
    OFFER RECEIVED. Sellers are requesting all offers to be submitted by Sunday September 6th at 5:00pm. Welcome to this spectacular 2022 new build in the desirable Trailwoods community. Thoughtfully designed with stylish finishes, spacious rooms, and an ideal floor plan, this home offers the perfect blend of comfort and modern living. Newly installed landscaping adds to the home's impressive curb appeal. Upon entering, you'll find a spacious office with French doors, along with a convenient half bathroom. Just off the garage, a terrific mudroom provides the perfect drop zone for coats, shoes, and everyday essentials, with a huge walk-in closet for exceptional storage. Continue into the light-filled living room, where a gas-burning fireplace creates a warm and inviting atmosphere. The living room flows seamlessly into the beautiful kitchen, featuring 42-inch white shaker cabinetry, granite countertops, a tiled backsplash, stainless steel appliances, and an oversized walk-in pantry.A large center island provides additional seating and plenty of space for food preparation, entertaining, or casual meals. Just off the kitchen, the spacious Trex deck offers an excellent spot for outdoor dining and relaxation, with stairs leading to the backyard. Upstairs, two sizable bedrooms share a large full bathroom with double sinks and a tiled shower. A convenient second-floor laundry room makes everyday living easy. A versatile loft provides additional living space and could easily serve as a second home office, playroom, reading area, or lounge. The expansive primary suite features his-and-her closets and a luxurious en suite bathroom with double sinks, a roomy shower with Euro glass, and a relaxing soaking tub. The basement is ready to be finished and is already plumbed for a bathroom, offering excellent potential for additional living space, a recreation room, gym, or guest suite. With its desirable Trailwoods location, attractive finishes, flexible spaces, and thoughtful design, this exceptional home is ready to welcome you.

    Property Details
    Interior
    WindowTreatments
    Fireplaces
    1
    Cooling
    1
    Heating
    Forced Air, NaturalGas
    Cooling Features
    Central Air
    Bedrooms
    3
    Bathrooms
    2.5
    Full Baths
    2
    Half Baths
    1
    Lot Features
    CornerLot, Level
    Lot Description
    CornerLot, Level
    Exterior Features
    Garden
    Exterior Materials
    Garden
    Acres
    0.14
    Square Feet
    2491.0
    Lot Size (sqft)
    6098.0
    Parking Features
    Attached, Concrete, GarageFacesFront, GarageDoorOpener
    Parking
    1
    Parking Type
    Garage
    Parking Garage Spaces
    2.0
    Property Type
    Purchase
    Style
    Colonial, Traditional
    Basement
    1
    Basement Description
    Bath Stubbed, Daylight, Full, SumpPump
    Year Built
    2022
    Roof
    Asphalt, Shingle
    Sewer Information
    Public Sewer
    Utility Source
    Public
    Utility Features
    Cable Connected, NaturalGasConnected
    Appliances
    BuiltInElectricOven, Dishwasher, Disposal, Dryer, Microwave, Refrigerator, Range, Washer
    Subdivision
    TRAILWOODS
    Community Features
    Sidewalks
    School District
    AnnArbor
    County
    Washtenaw
    Region
    ScioTownship_Washtenaw
    Original List Price
    $539,000
    Days on Market (Cumulative)
    9
    Taxes Annual
    $10,646
    HOA
    1
    HOA Fees
    300.0
    MLS #
    81026046206
    Location
    Legal

    ​All rights reserved. Information Deemed Reliable, but Not Guaranteed. Listing information is from various brokers who participate in IDX and not all listings may be visible on the site. The property information being provided is for consumers personal, non-commercial use and may not be used for any purpose other than to identify prospective properties consumers may be interested in purchasing.

    Provided By
    Listed by Brynn Stelter (#54023129723654)
    Listing Office: The Charles Reinhart Company (#541022040422)

    Joseph Darwish Have a question about this home?

    Interested in Purchasing 297 Springview Street?

    Get an estimate on monthly payments on this property.

    $
    years
    Down Payment
    $
    %
    Interest Rate
    %
    Tax Rate
    %
    $
    $annually
    $monthly
    Estimated Monthly Payment
    $0.00
    Loan Amount
    $0.00