
 View All Photos
$419,900
Active2944 Mill Pond Drive
Monitor Charter Township, MI 48706
1,755
Square Feet
3
Beds
2
Baths
64
Days on Market
61050214672
MLS#
Townhouse
Structure
Residential
Zone
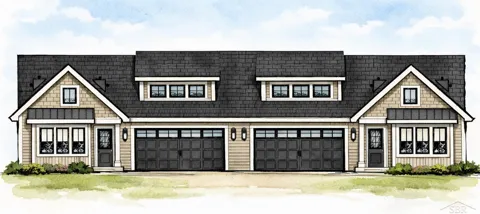
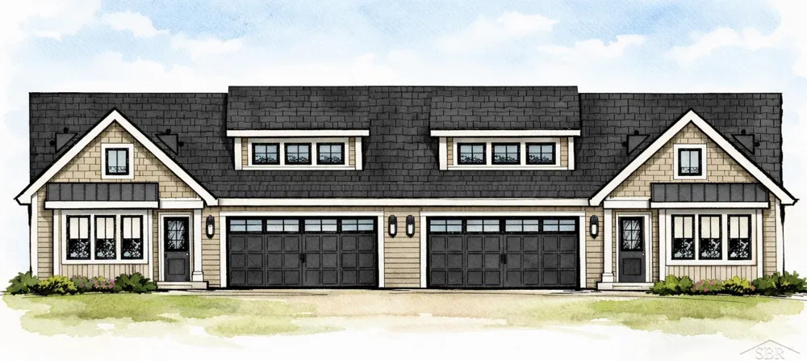
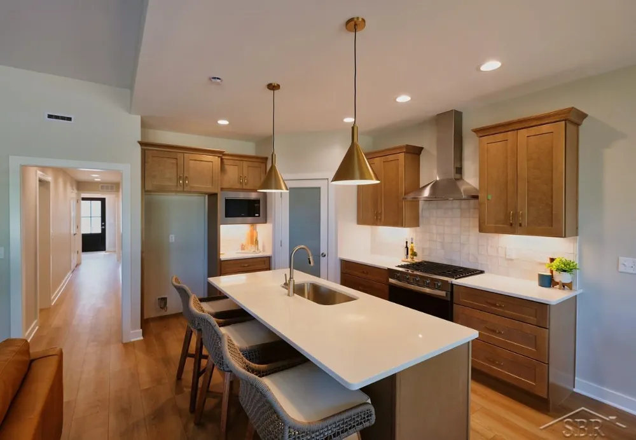
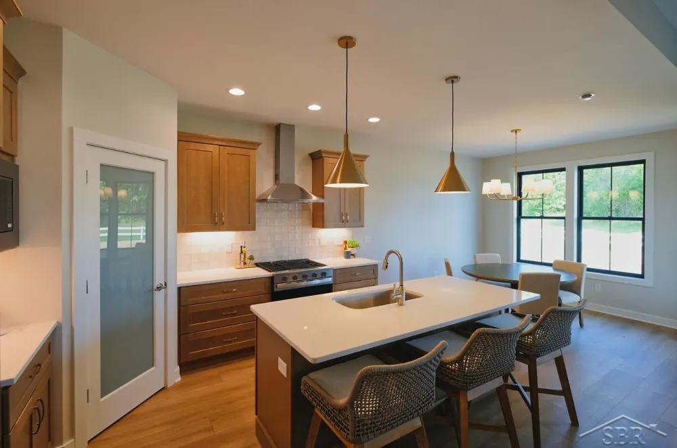
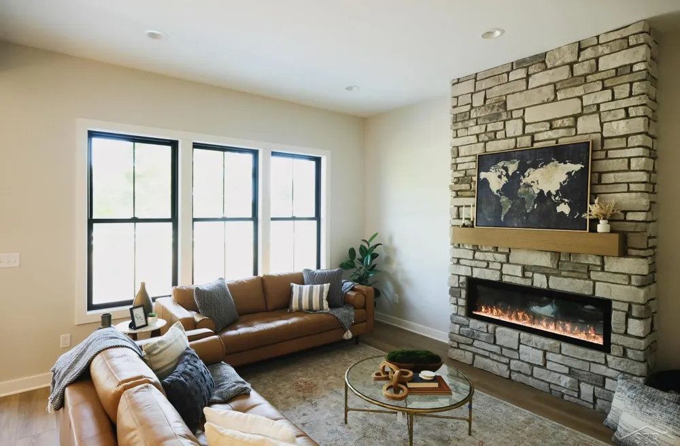
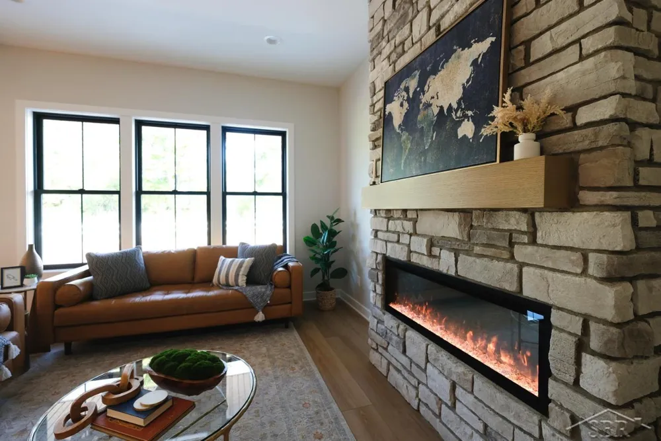
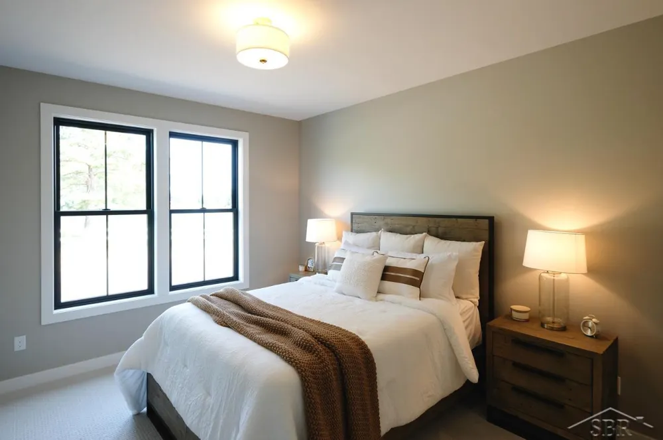
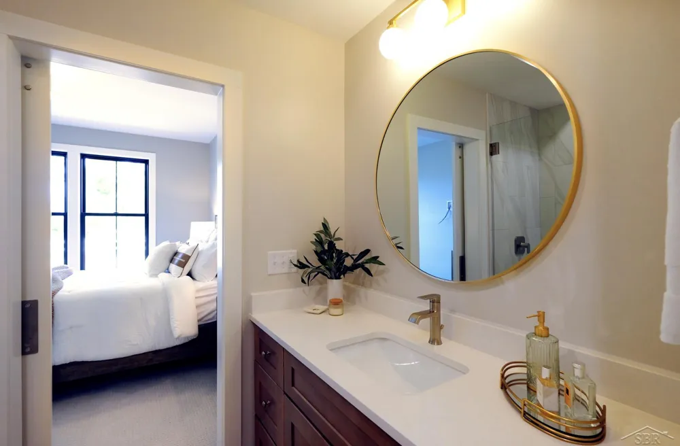
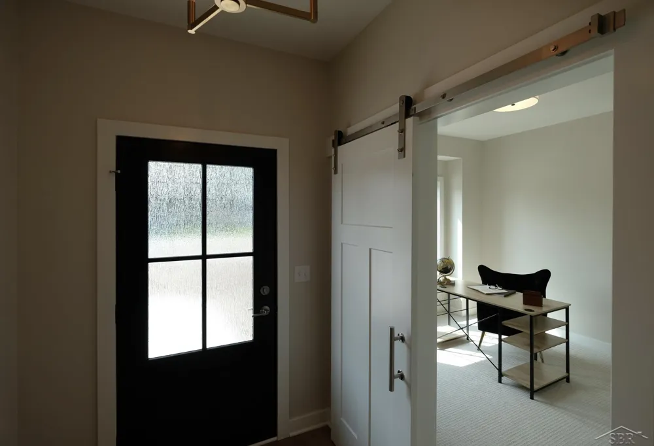
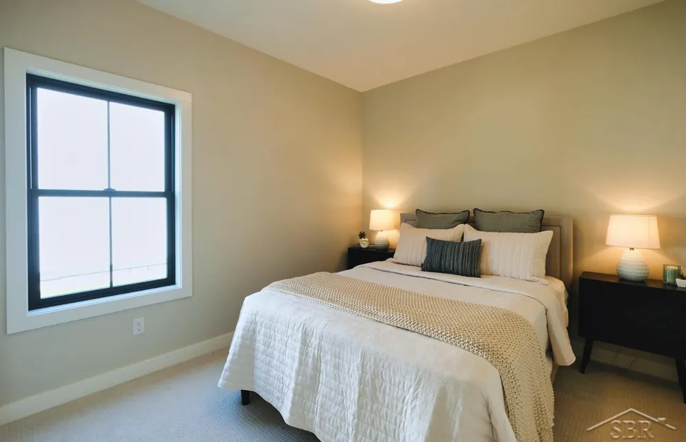
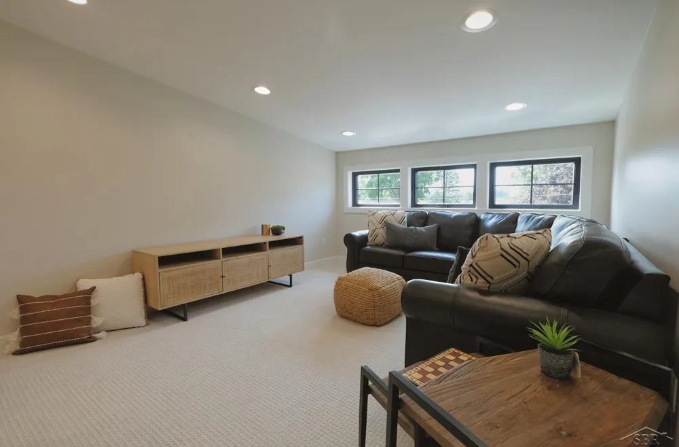
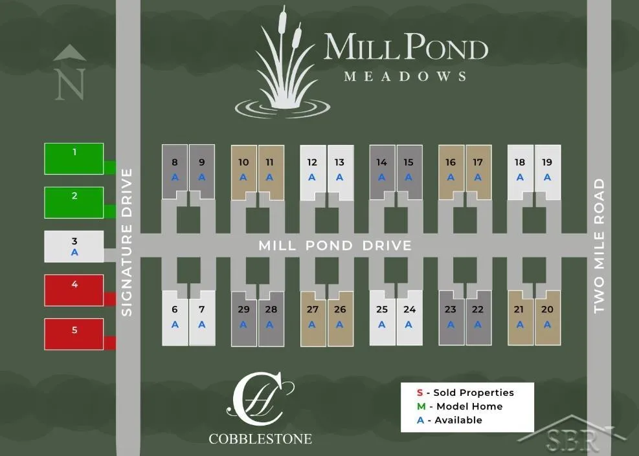
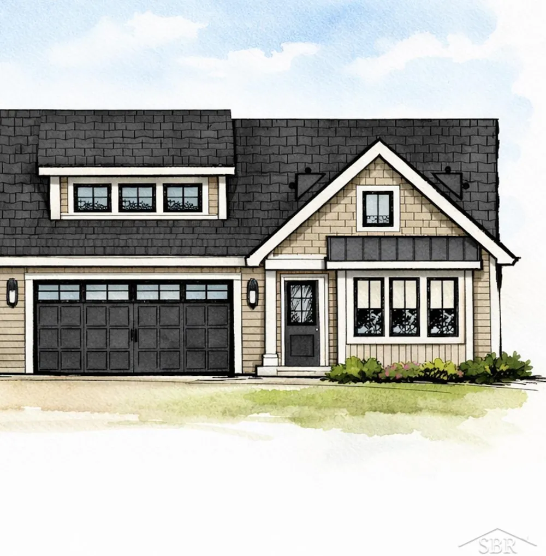
Experience the quality and craftsmanship that set Cobblestone apart in this beautifully designed 1,755 sq. ft. ranch offering 3 bedrooms, 2 full baths, a flexible bonus room, and a 2-car garage. The thoughtfully designed open-concept floor plan features a desirable split-bedroom layout, creating the perfect balance of privacy and entertaining space. Oversized black Andersen 100 Series windows flood the home with natural light, while 9-foot ceilings create a bright, spacious feel throughout. Built with Cobblestone premium high-performance construction package, this home includes spray foam insulation, advanced energy-efficient systems, and Energy Star certification to provide year-round comfort, healthier indoor air quality, and lower utility costs. The kitchen is designed to impress with slow close cabinetry, quartz countertops, a spacious island, and a walk-in pantry. The private primary suite offers a luxurious retreat with a custom tiled shower, dual vanities, and a generous walk-in closet. The bonus room provides the flexibility for a home office, playroom, or guest space. Every Cobblestone Home is built with exceptional attention to detail, premium materials, and lasting value, making this home a place you'll enjoy for years to come. Modern twin-home condominiums welcome you to Millpond Meadows, Cobblestone's newest low-maintenance community just west of Bay City. Located just minutes from I-75, this convenient location provides quick access to everything the Great Lakes Bay Region has to offer, including shopping, dining, healthcare, and recreation. Millpond Meadows was designed for homeowners who value simplicity, comfort, and quality. Whether you're starting fresh, downsizing, or simply ready for a more relaxed way of living, this community offers the freedom to lock and leave while enjoying the benefits of homeownership. A new home. A new lifestyle. A better way to live. Give up the maintenance and gain so much more at Millpond Meadows.
Property Details
- Interior
- HighCeilings, Pantry
- Cooling
- 1
- Heating
- Floor Furnace, NaturalGas
- Cooling Features
- Central Air
- Bedrooms
- 3
- Bathrooms
- 2.0
- Full Baths
- 2
- Lot Features
- Sprinklers, ZeroLotLine
- Lot Description
- Sprinklers, ZeroLotLine
- Square Feet
- 1755.0
- Parking Features
- TwoCarGarage, Attached, ElectricityinGarage, Garage, GarageDoorOpener
- Parking
- 1
- Parking Type
- Garage
- Parking Garage Spaces
- 2.0
- Property Type
- Purchase
- Style
- Duplex, Townhouse
- Year Built
- 2026
- Foundation
- Slab
- Sewer Information
- Public Sewer
- Utility Source
- Public
- Appliances
- Dishwasher, Disposal, Microwave, Oven, Range
- Subdivision
- MILL POND MEADOWS
- Community Features
- Sidewalks, StreetLights
- School District
- BayCity
- County
- Bay
- Region
- MonitorCharterTownship_Bay
- Original List Price
- $419,900
- Days on Market (Cumulative)
- 64
- HOA
- 1
- HOA Fees
- 250.0
- Pets
- Breed Restrictions, Call, CatsOk, DogsOk, NumberLimit, SizeLimit
- MLS #
- 61050214672
Location
Legal
All rights reserved. Information Deemed Reliable, but Not Guaranteed. Listing information is from various brokers who participate in IDX and not all listings may be visible on the site. The property information being provided is for consumers personal, non-commercial use and may not be used for any purpose other than to identify prospective properties consumers may be interested in purchasing.
Provided By
Listed by Marshall C Mannion (#61000000280968)
Listing Office: Cobblestone Realty LLC (#61000000015641)