(248) 789-5338 darwishteam@gmail.com The Darwish Team
    Traffic Dashboard
    Home
    • Home
    • Search
      • Local Properties
      • Featured Properties
      • Home Valuation
    • Selling
    • Buying
    • Communities
      • Brighton
      • Fowlerville
      • Howell
      • Hamburg
      • Hamburg Township
      • Hartland
      • Livingston County
      • Pinckney
      • South Lyon
    • About
      • Real Estate Experts
      • Testimonials
    • Contact
    Traffic Dashboard
    The Darwish Team
    (248) 789-5338 darwishteam@gmail.com
    • 6870 Grand River Ave.
      Brighton, MI 48843
    Company
    • Home
    • About
    • Testimonials
    • Contact
    Services
    • Buying
    • Selling
    • Home Valuation
    • Mortgage Calculator
    Explore
    • Property Search
    • Featured Properties
    • Communities
    Local Guide
    • Search by City
    • Search by Subdivision
    • Search by Zip
    • Search by Area
    Legal
    • Privacy
    • Terms
    • DMCA
    • Accessibility
    • Fair Housing
    Account
    • Dashboard
    • Logout
    • Login
    Joseph Darwish - Footer Logo
    ©2026 The Darwish Team. All rights reserved.
    Website built by CloseHack.

    Michigan Regional Information Center

    © MichRIC. All rights reserved. Information Deemed Reliable, but Not Guaranteed. Listing information is from various brokers who participate in IDX and not all listings may be visible on the site. The property information being provided is for consumers personal, non-commercial use and may not be used for any purpose other than to identify prospective properties consumers may be interested in purchasing.

    Realcomp IDX

    ​All rights reserved. Information Deemed Reliable, but Not Guaranteed. Listing information is from various brokers who participate in IDX and not all listings may be visible on the site. The property information being provided is for consumers personal, non-commercial use and may not be used for any purpose other than to identify prospective properties consumers may be interested in purchasing.

    Return
    • All Types
    • House+2 more
    • Price
    • Bed/Bath
    • Size
    • Dates
    • Filters
    • Amenities
    • Save
    • Share
    Listings
    No results
    Sort
    Home / Imlay Township / 300 Regional Way
    300 Regional Way Imlay Township, MI 48444 300 Regional Way Imlay Township, MI 48444 300 Regional Way Imlay Township, MI 48444 300 Regional Way Imlay Township, MI 48444 300 Regional Way Imlay Township, MI 48444 300 Regional Way Imlay Township, MI 48444 300 Regional Way Imlay Township, MI 48444 300 Regional Way Imlay Township, MI 48444 300 Regional Way Imlay Township, MI 48444 300 Regional Way Imlay Township, MI 48444 300 Regional Way Imlay Township, MI 48444 300 Regional Way Imlay Township, MI 48444 300 Regional Way Imlay Township, MI 48444 300 Regional Way Imlay Township, MI 48444 300 Regional Way Imlay Township, MI 48444 300 Regional Way Imlay Township, MI 48444 300 Regional Way Imlay Township, MI 48444 300 Regional Way Imlay Township, MI 48444 300 Regional Way Imlay Township, MI 48444 300 Regional Way Imlay Township, MI 48444 300 Regional Way Imlay Township, MI 48444 300 Regional Way Imlay Township, MI 48444 300 Regional Way Imlay Township, MI 48444 300 Regional Way Imlay Township, MI 48444 300 Regional Way Imlay Township, MI 48444 300 Regional Way Imlay Township, MI 48444 300 Regional Way Imlay Township, MI 48444 300 Regional Way Imlay Township, MI 48444 300 Regional Way Imlay Township, MI 48444 300 Regional Way Imlay Township, MI 48444 300 Regional Way Imlay Township, MI 48444 300 Regional Way Imlay Township, MI 48444 300 Regional Way Imlay Township, MI 48444 300 Regional Way Imlay Township, MI 48444 300 Regional Way Imlay Township, MI 48444 300 Regional Way Imlay Township, MI 48444 300 Regional Way Imlay Township, MI 48444 300 Regional Way Imlay Township, MI 48444 300 Regional Way Imlay Township, MI 48444 300 Regional Way Imlay Township, MI 48444 300 Regional Way Imlay Township, MI 48444 300 Regional Way Imlay Township, MI 48444 300 Regional Way Imlay Township, MI 48444 300 Regional Way Imlay Township, MI 48444 300 Regional Way Imlay Township, MI 48444 300 Regional Way Imlay Township, MI 48444 300 Regional Way Imlay Township, MI 48444 300 Regional Way Imlay Township, MI 48444 300 Regional Way Imlay Township, MI 48444 300 Regional Way Imlay Township, MI 48444 300 Regional Way Imlay Township, MI 48444 300 Regional Way Imlay Township, MI 48444 300 Regional Way Imlay Township, MI 48444 300 Regional Way Imlay Township, MI 48444 300 Regional Way Imlay Township, MI 48444 300 Regional Way Imlay Township, MI 48444 300 Regional Way Imlay Township, MI 48444 300 Regional Way Imlay Township, MI 48444 300 Regional Way Imlay Township, MI 48444 300 Regional Way Imlay Township, MI 48444 300 Regional Way Imlay Township, MI 48444 300 Regional Way Imlay Township, MI 48444 300 Regional Way Imlay Township, MI 48444 300 Regional Way Imlay Township, MI 48444 300 Regional Way Imlay Township, MI 48444 300 Regional Way Imlay Township, MI 48444 300 Regional Way Imlay Township, MI 48444 300 Regional Way Imlay Township, MI 48444 300 Regional Way Imlay Township, MI 48444 300 Regional Way Imlay Township, MI 48444 300 Regional Way Imlay Township, MI 48444 300 Regional Way Imlay Township, MI 48444 300 Regional Way Imlay Township, MI 48444 300 Regional Way Imlay Township, MI 48444 300 Regional Way Imlay Township, MI 48444 300 Regional Way Imlay Township, MI 48444 300 Regional Way Imlay Township, MI 48444 300 Regional Way Imlay Township, MI 48444 300 Regional Way Imlay Township, MI 48444 300 Regional Way Imlay Township, MI 48444 300 Regional Way Imlay Township, MI 48444 View All Photos

    $674,900

    | Active

    300 Regional Way

    Imlay Township, MI 48444

    3,800
    Square Feet
    3
    Beds
    3
    Baths
    3.05
    Acres
    77
    Days on Market
    20261045646
    MLS#
    House
    Structure
    Residential
    Zone
    Contact

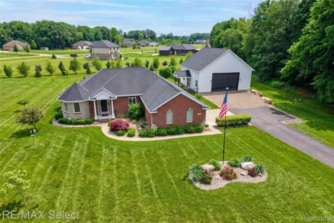
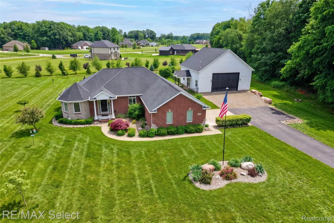
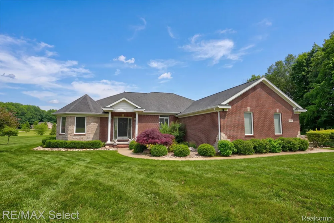
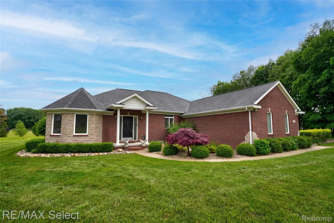
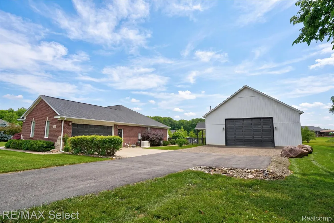
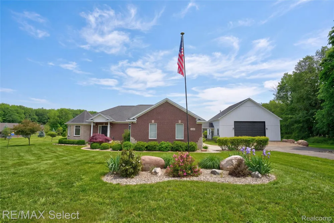
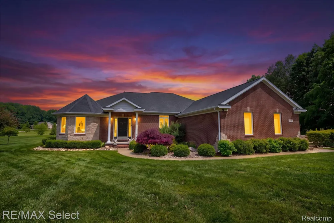
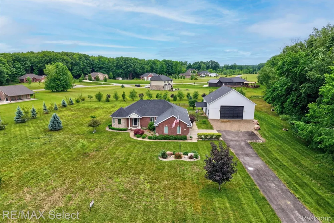
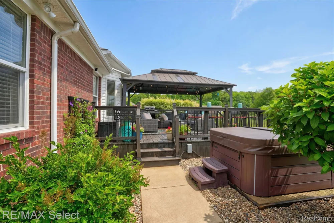
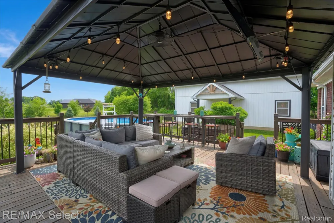
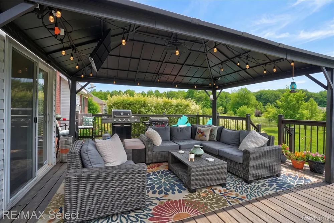
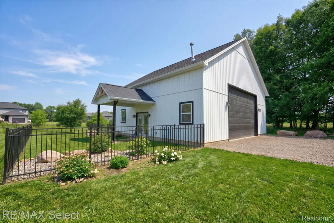
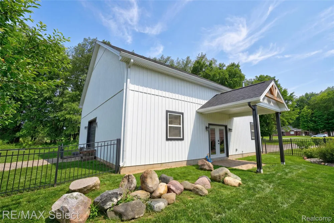
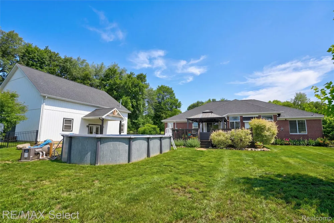
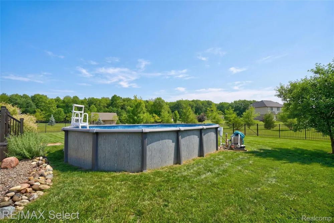
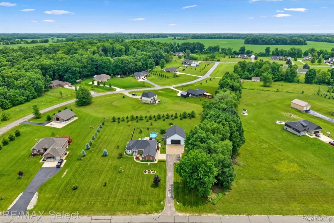
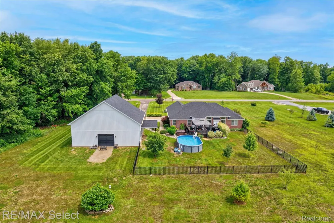
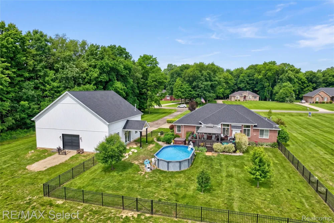
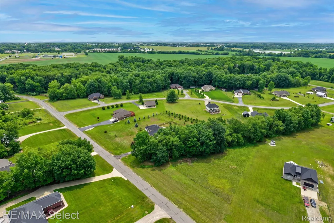
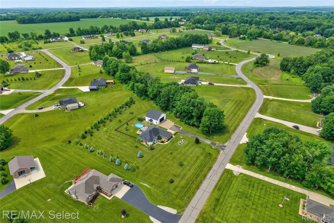
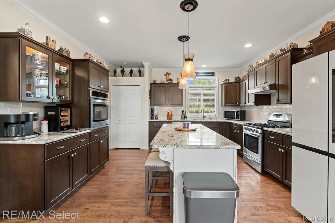
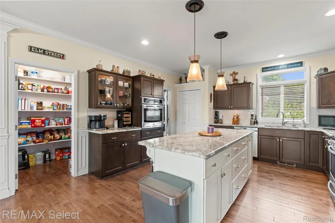
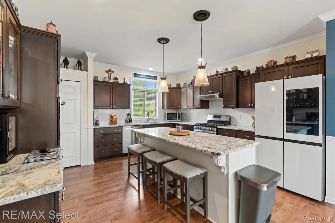
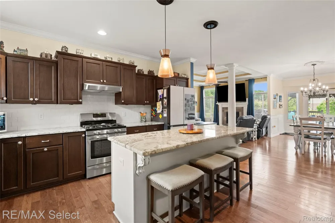
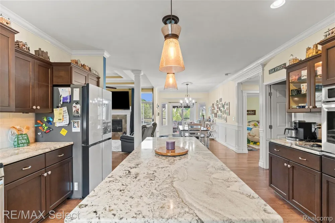
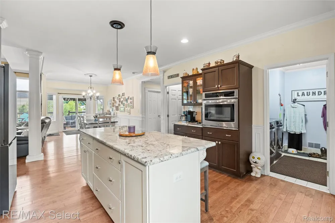
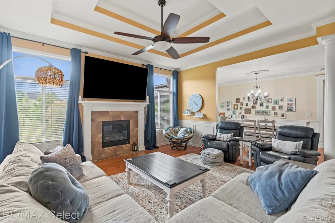
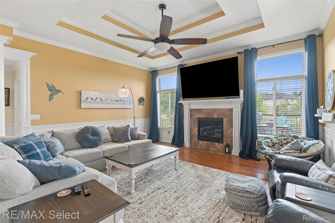
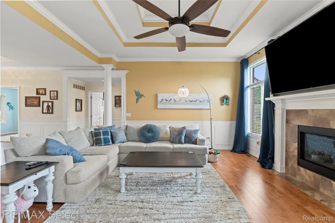
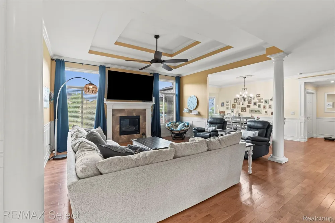
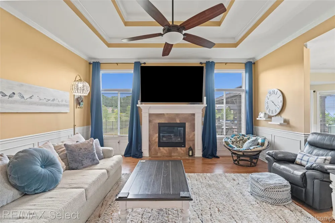
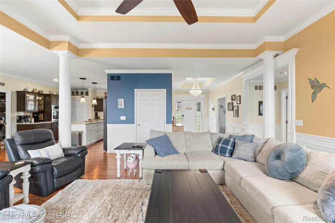
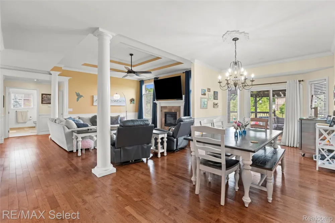
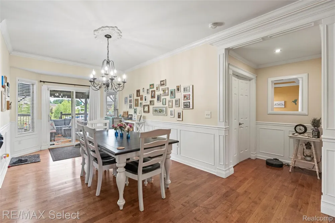
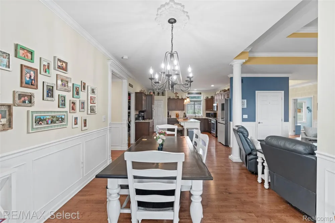
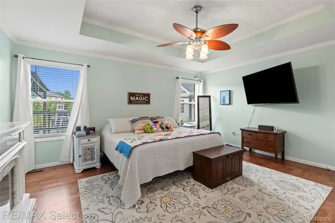
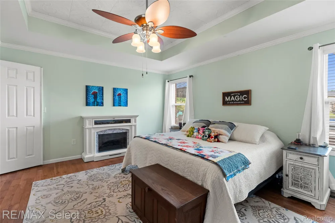
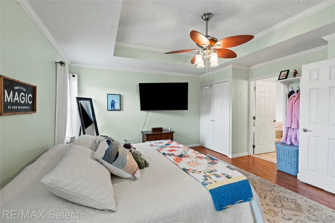
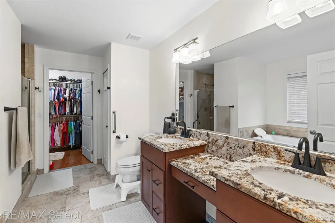
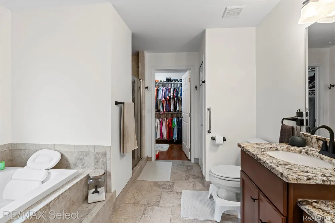
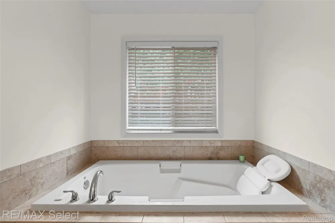
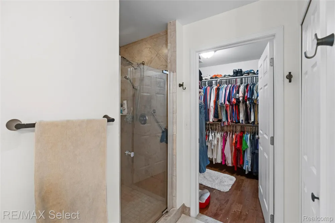
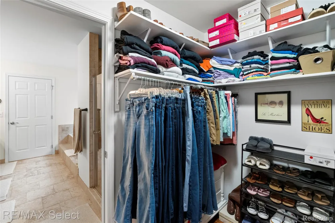
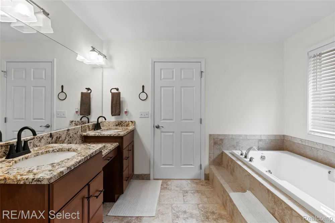
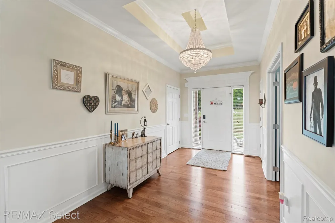
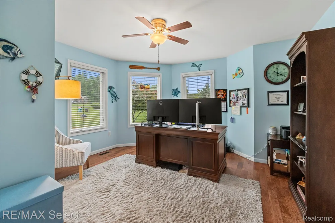
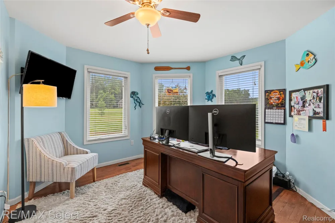
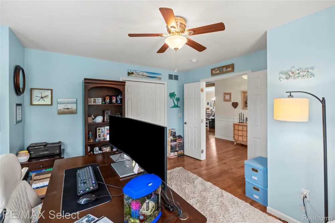
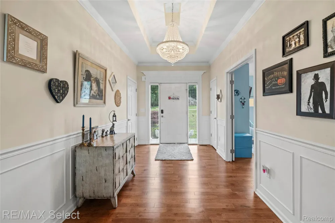
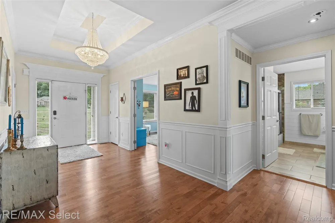
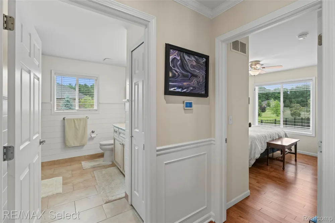
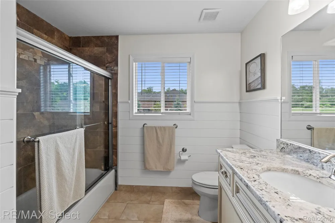
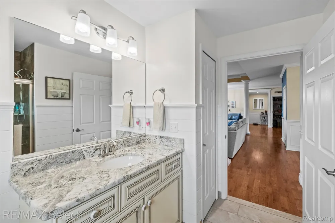
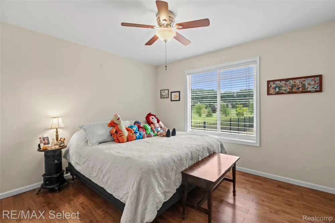
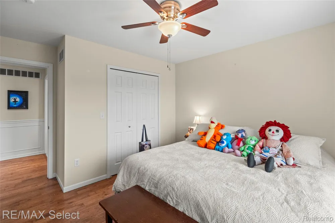
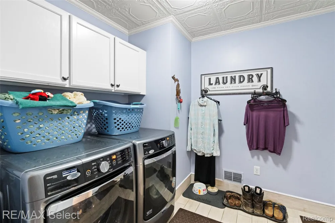
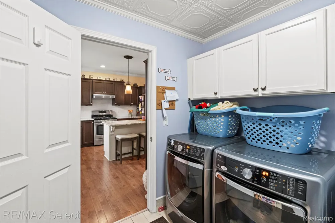
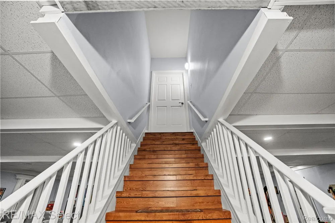
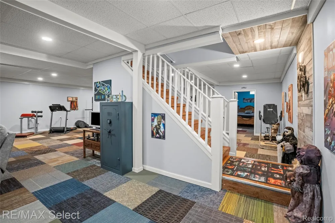
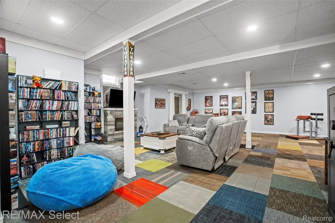
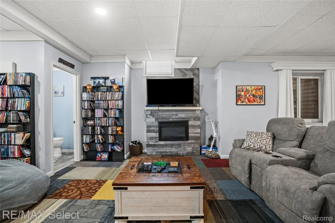
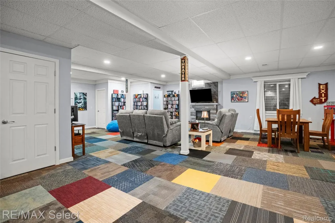
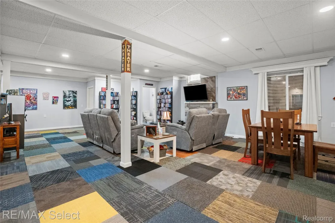
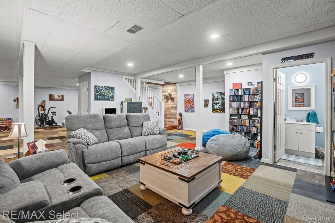
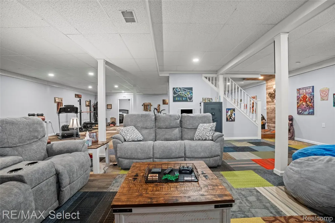
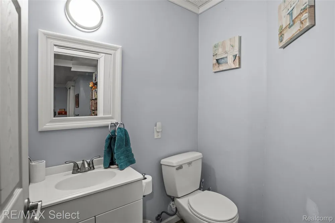
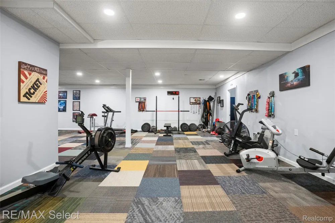
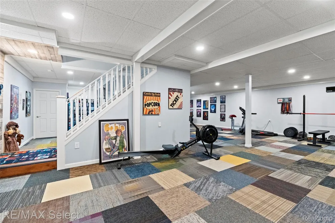
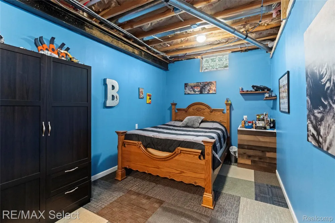
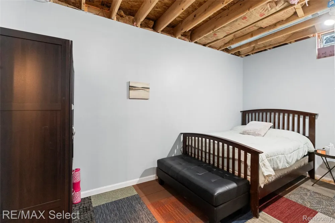
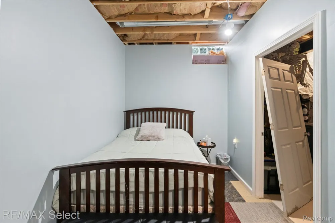
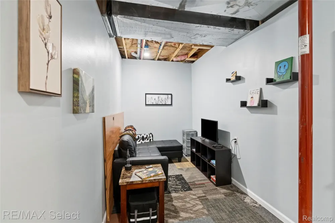
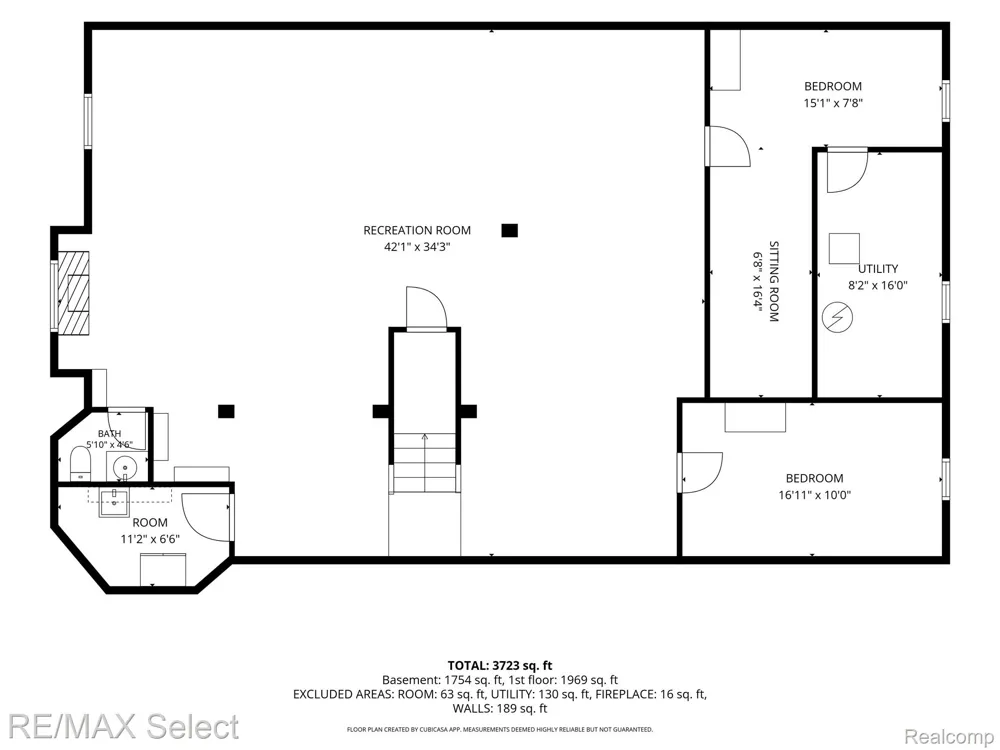
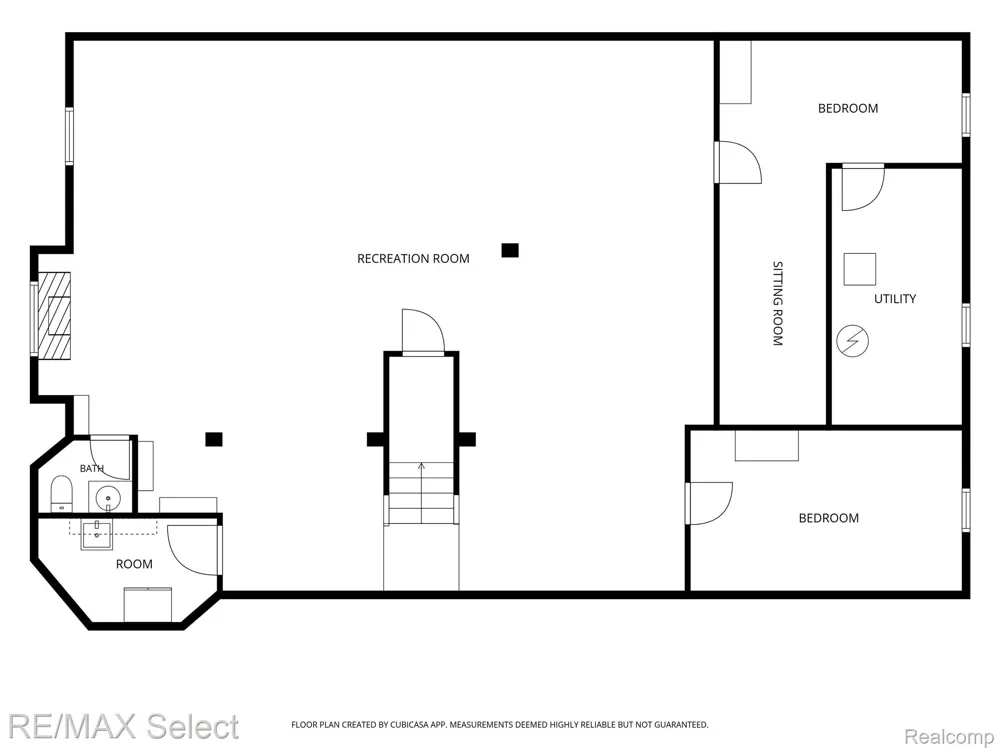
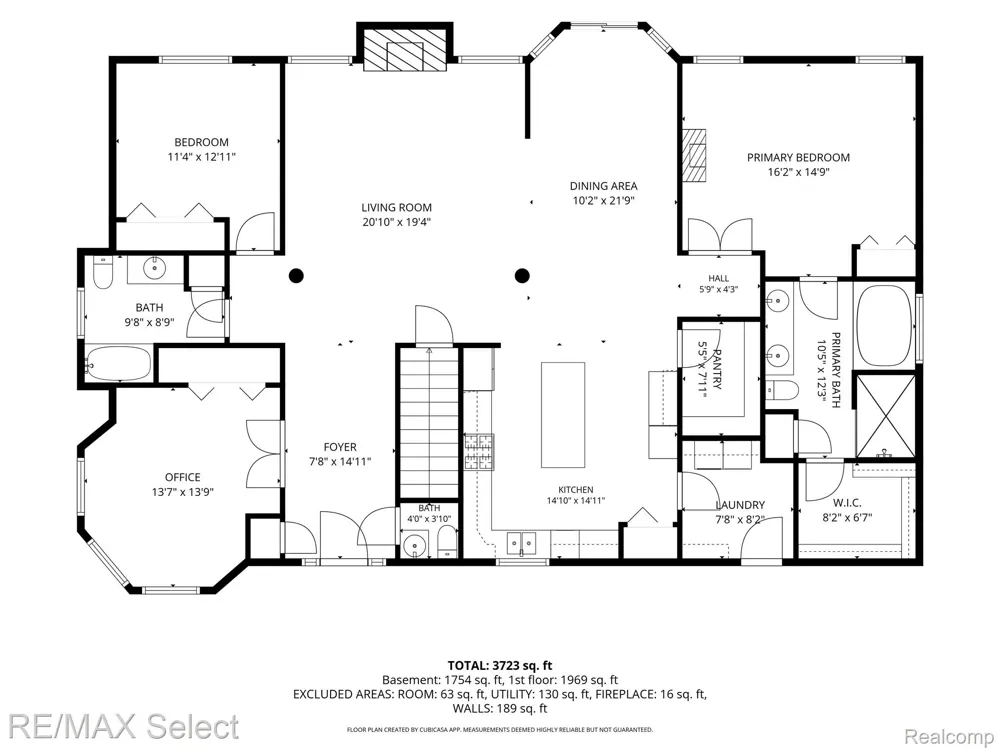
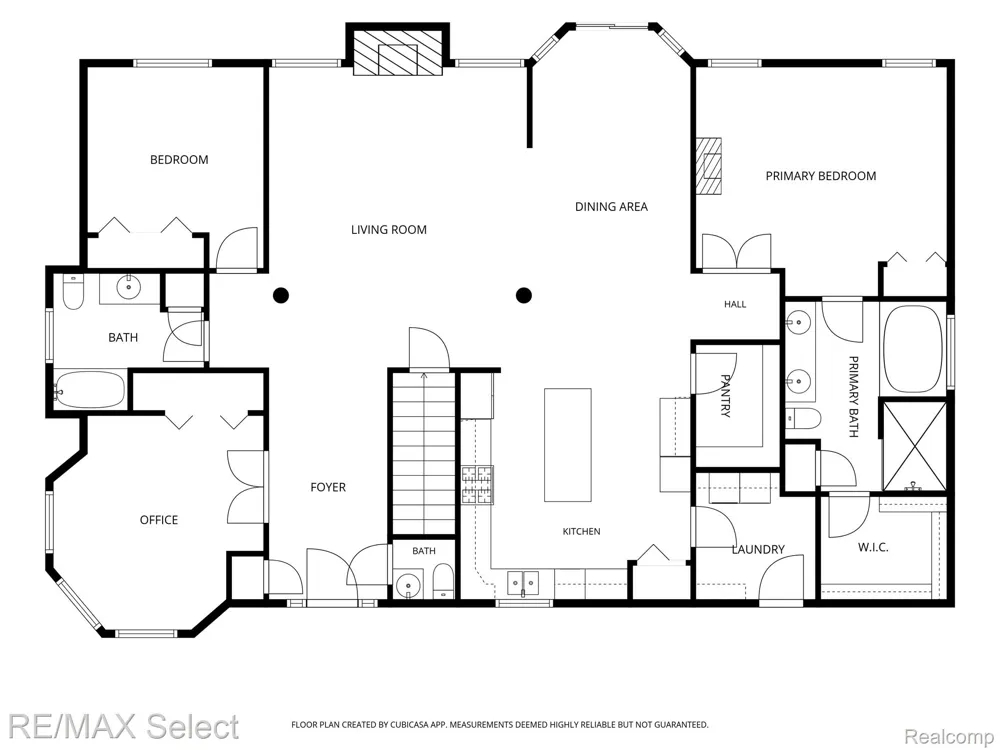
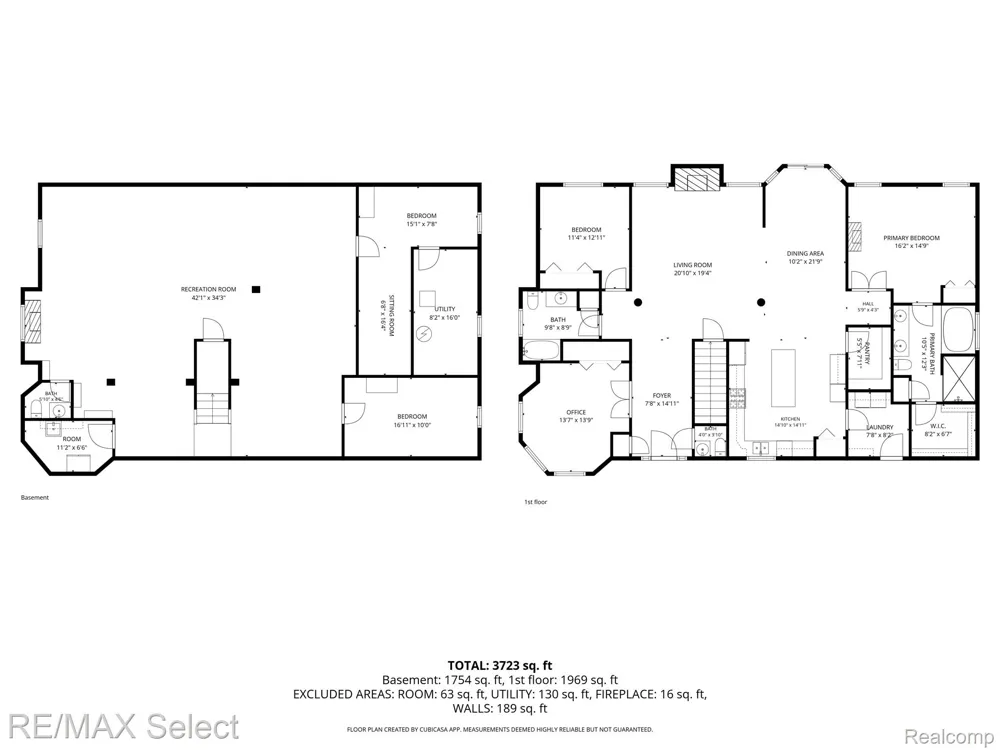
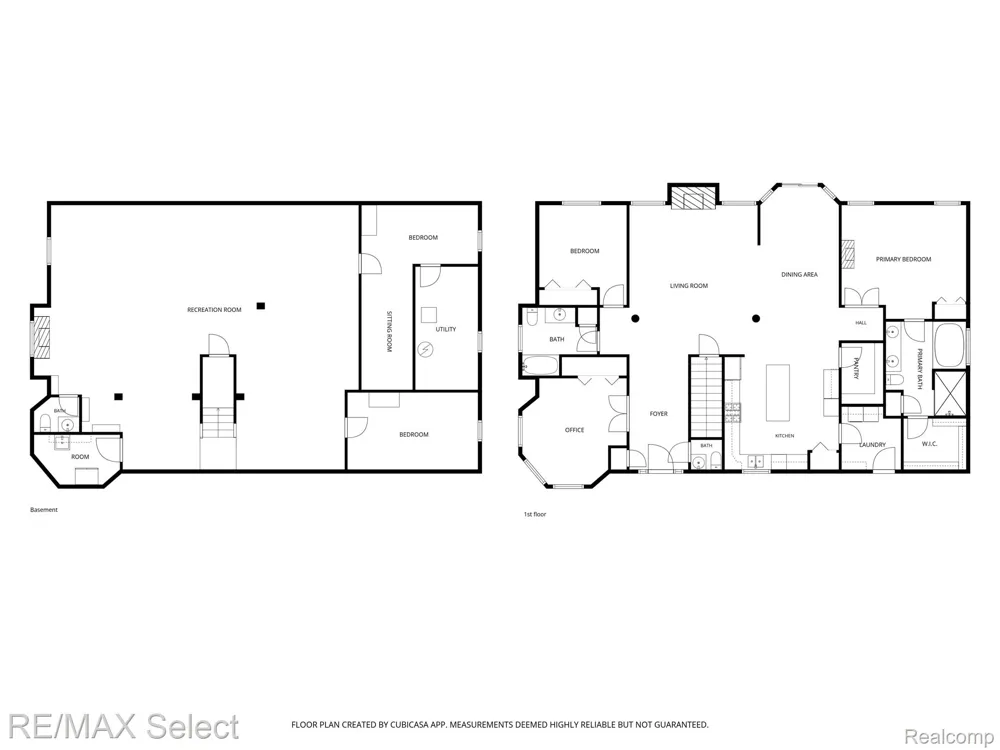
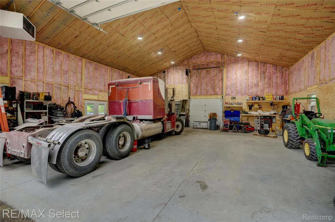
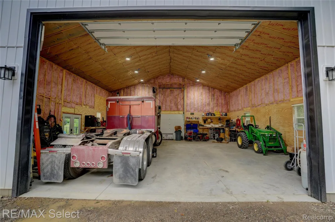
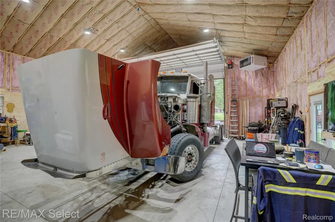
    Welcome to 300 Regional Way in Imlay City, a beautifully maintained ranch home offering the perfect blend of comfort, space, and functionality. Situated on 3.55 acres. Inside, the home features an inviting open floor plan with warm wood flooring, detailed ceilings, crown molding, wainscoting, and a spacious living room with fireplace. The kitchen is the heart of the home, offering rich cabinetry, granite countertops, stainless steel appliances, tile backsplash, pendant lighting, and a large island with seating. The dining area flows easily to the outdoor living space, making everyday living and entertaining feel effortless. The primary suite includes a spacious bedroom, walk-in closet, and private bath with double sinks, granite counters, soaking tub, and separate shower. Additional features include a second bedroom, home office, multiple baths, main-floor laundry, large basement with large family room, two additional bedrooms in basement, Schlage keypad locks, and a Honeywell WiFi thermostat with app-based remote control. The outdoor amenities are exceptional. Enjoy a 15x30 above-ground pool with heater, wrought iron fencing around the backyard and pool area, a deck gazebo, beautiful landscaping with 6A stone instead of mulch, several trees planted throughout the yard and along the tree line, and LeafFilter gutters with a lifetime guarantee on both the home and barn. The impressive 40x40 stick-built barn is a major highlight of the property. It features vaulted ceilings, 14-foot side walls, a 20-foot-wide by 13-foot-tall front door with opener, 8x8 rear door with opener, LED lighting, French doors with built-in blinds, a 10x12 covered porch, 150,000 BTU natural gas furnace, WiFi thermostat, 3 inches of spray foam plus 3 inches of fiberglass insulation, 6 inches of fiberglass insulation in the ceiling, plumbing for a future bathroom, and wiring for 220. The property is also wired for a 24KW Generac whole-home and barn generator. This is a rare opportunity to own a beautifully cared-for ranch with acreage, luxury

    Property Details
    Interior
    ProgrammableThermostat
    Cooling
    1
    Heating
    Forced Air, NaturalGas
    Cooling Features
    Ceiling Fans, CentralAir
    Bedrooms
    3
    Bathrooms
    3.0
    Full Baths
    2
    Half Baths
    2
    Pool
    1
    Pool Description
    Above Ground, OutdoorPool
    Pool Features
    Above Ground, OutdoorPool
    Exterior Features
    Gutter Guard System, Lighting
    Exterior Materials
    Gutter Guard System, Lighting
    Acres
    3.05
    Square Feet
    3800.0
    Parking Features
    TwoandHalfCarGarage, Attached, DirectAccess, ElectricityinGarage, GarageDoorOpener, GarageFacesSide, SideEntrance
    Parking
    1
    Parking Type
    Garage
    Parking Garage Spaces
    2.5
    Property Type
    Purchase
    Style
    Ranch
    Basement
    1
    Basement Description
    Daylight, Finished, Full
    Basement Finished
    1
    Year Built
    2015
    Foundation
    Basement, Poured, SumpPump
    Roof
    Composition
    Sewer Information
    Septic Tank
    Utility Source
    Well
    Appliances
    BuiltInGasOven, Dishwasher, FreeStandingGasOven, RangeHood, StainlessSteelAppliances, WaterSoftenerOwned
    Subdivision
    PRESERVE #1
    School District
    ImlayCity
    County
    Lapeer
    Region
    ImlayTownship_Lapeer
    Original List Price
    $699,900
    Days on Market (Cumulative)
    77
    Taxes Annual
    $6,740
    HOA
    1
    HOA Fees
    75.0
    Pets
    1
    MLS #
    20261045646
    Location
    Legal

    ​All rights reserved. Information Deemed Reliable, but Not Guaranteed. Listing information is from various brokers who participate in IDX and not all listings may be visible on the site. The property information being provided is for consumers personal, non-commercial use and may not be used for any purpose other than to identify prospective properties consumers may be interested in purchasing.

    Provided By
    Listed by Kim Altenritter (#309615)
    Listing Office: RE/MAX Select (#287237)

    Joseph Darwish Have a question about this home?

    Interested in Purchasing 300 Regional Way?

    Get an estimate on monthly payments on this property.

    $
    years
    Down Payment
    $
    %
    Interest Rate
    %
    Tax Rate
    %
    $
    $annually
    $monthly
    Estimated Monthly Payment
    $0.00
    Loan Amount
    $0.00