(248) 789-5338 darwishteam@gmail.com The Darwish Team
    Traffic Dashboard
    Home
    • Home
    • Search
      • Local Properties
      • Featured Properties
      • Home Valuation
    • Selling
    • Buying
    • Communities
      • Brighton
      • Fowlerville
      • Howell
      • Hamburg
      • Hamburg Township
      • Hartland
      • Livingston County
      • Pinckney
      • South Lyon
    • About
      • Real Estate Experts
      • Testimonials
    • Contact
    Traffic Dashboard
    The Darwish Team
    (248) 789-5338 darwishteam@gmail.com
    • 6870 Grand River Ave.
      Brighton, MI 48843
    Company
    • Home
    • About
    • Testimonials
    • Contact
    Services
    • Buying
    • Selling
    • Home Valuation
    • Mortgage Calculator
    Explore
    • Property Search
    • Featured Properties
    • Communities
    Local Guide
    • Search by City
    • Search by Subdivision
    • Search by Zip
    • Search by Area
    Legal
    • Privacy
    • Terms
    • DMCA
    • Accessibility
    • Fair Housing
    Account
    • Dashboard
    • Logout
    • Login
    Joseph Darwish - Footer Logo
    ©2026 The Darwish Team. All rights reserved.
    Website built by CloseHack.

    Michigan Regional Information Center

    © MichRIC. All rights reserved. Information Deemed Reliable, but Not Guaranteed. Listing information is from various brokers who participate in IDX and not all listings may be visible on the site. The property information being provided is for consumers personal, non-commercial use and may not be used for any purpose other than to identify prospective properties consumers may be interested in purchasing.

    Realcomp IDX

    ​All rights reserved. Information Deemed Reliable, but Not Guaranteed. Listing information is from various brokers who participate in IDX and not all listings may be visible on the site. The property information being provided is for consumers personal, non-commercial use and may not be used for any purpose other than to identify prospective properties consumers may be interested in purchasing.

    Return
    • All Types
    • House+2 more
    • Price
    • Bed/Bath
    • Size
    • Dates
    • Filters
    • Amenities
    • Save
    • Share
    Listings
    No results
    Sort
    Home / Ann Arbor City / 3001 Williamsburg Drive
    3001 Williamsburg Drive Ann Arbor City, MI 48108 3001 Williamsburg Drive Ann Arbor City, MI 48108 3001 Williamsburg Drive Ann Arbor City, MI 48108 3001 Williamsburg Drive Ann Arbor City, MI 48108 3001 Williamsburg Drive Ann Arbor City, MI 48108 3001 Williamsburg Drive Ann Arbor City, MI 48108 3001 Williamsburg Drive Ann Arbor City, MI 48108 3001 Williamsburg Drive Ann Arbor City, MI 48108 3001 Williamsburg Drive Ann Arbor City, MI 48108 3001 Williamsburg Drive Ann Arbor City, MI 48108 3001 Williamsburg Drive Ann Arbor City, MI 48108 3001 Williamsburg Drive Ann Arbor City, MI 48108 3001 Williamsburg Drive Ann Arbor City, MI 48108 3001 Williamsburg Drive Ann Arbor City, MI 48108 3001 Williamsburg Drive Ann Arbor City, MI 48108 3001 Williamsburg Drive Ann Arbor City, MI 48108 3001 Williamsburg Drive Ann Arbor City, MI 48108 3001 Williamsburg Drive Ann Arbor City, MI 48108 3001 Williamsburg Drive Ann Arbor City, MI 48108 View All Photos

    $100,000

    | Active

    3001 Williamsburg Drive

    Ann Arbor City, MI 48108

    707
    Square Feet
    1
    Beds
    1
    Baths
    10
    Days on Market
    20261071601
    MLS#
    House
    Structure
    Residential
    Zone
    Contact

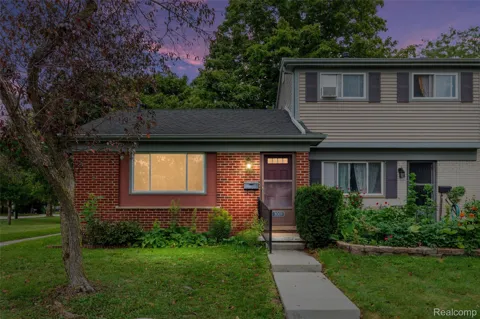
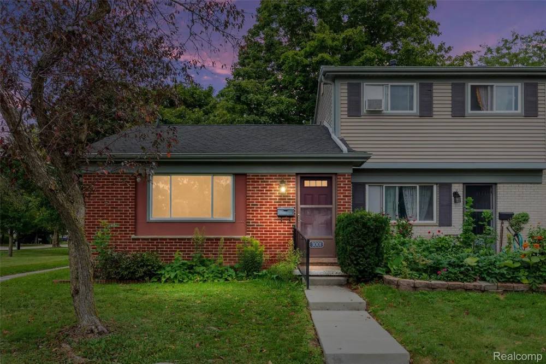
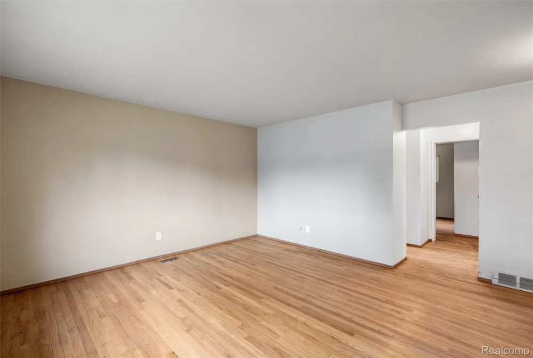
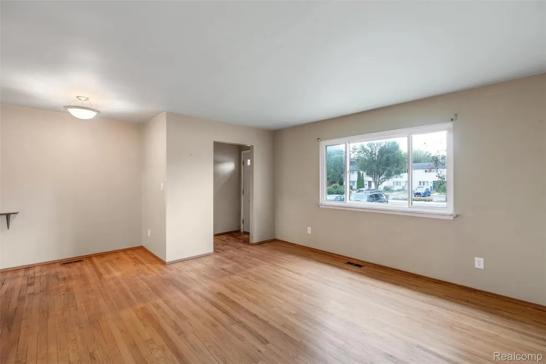
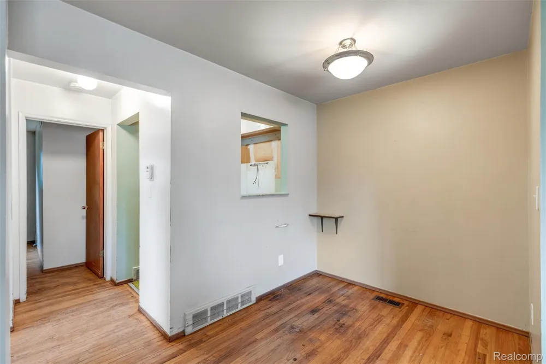
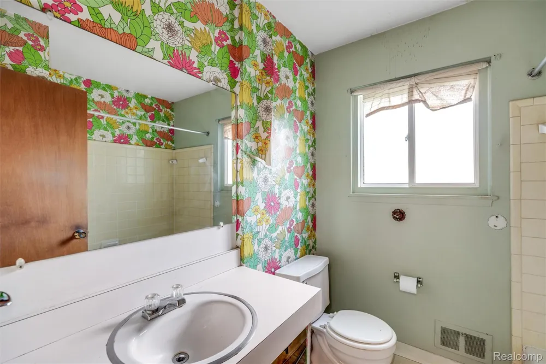
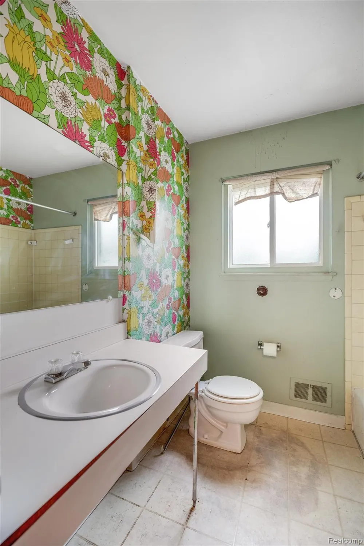
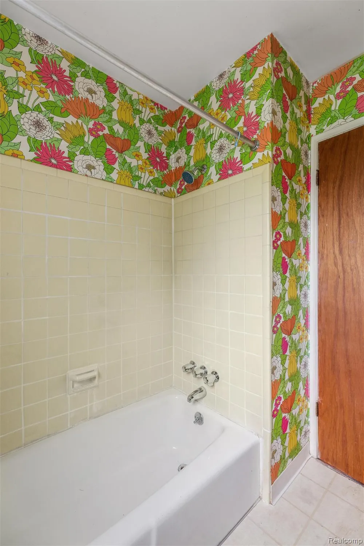
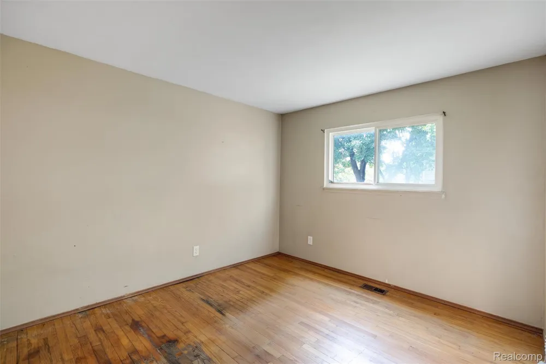
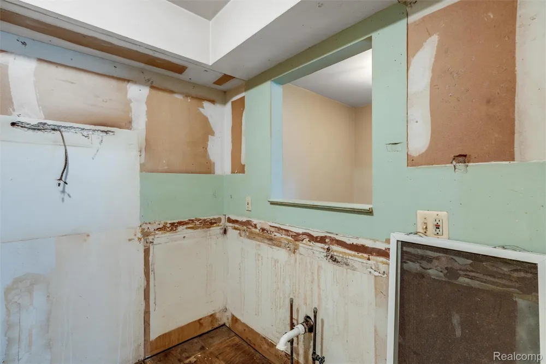
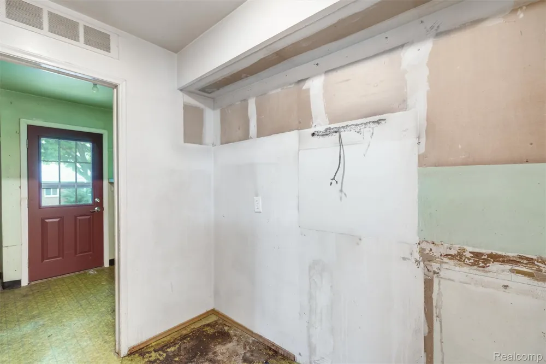
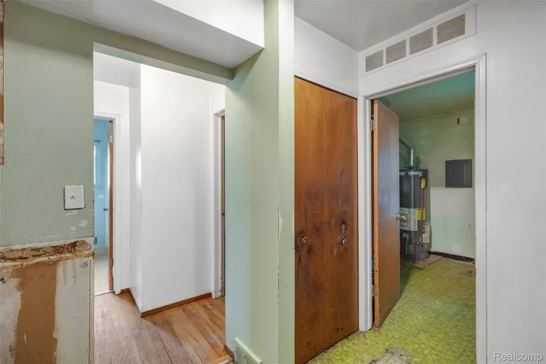
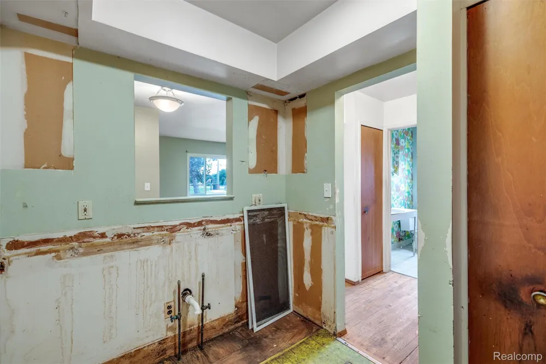
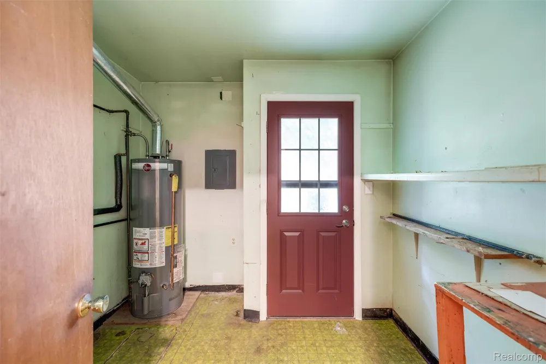
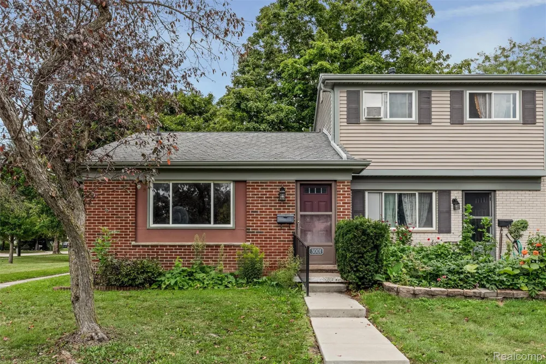
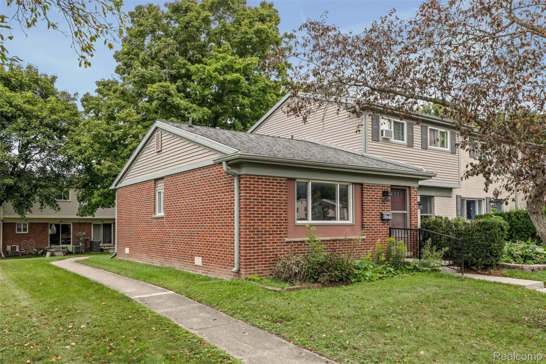
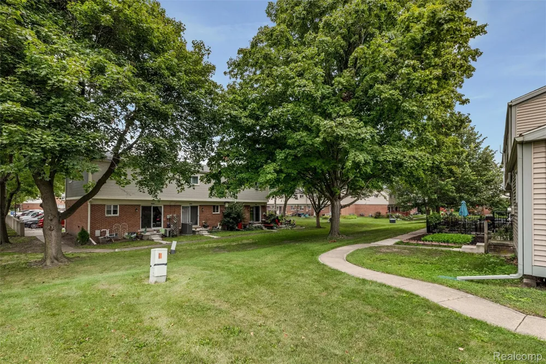
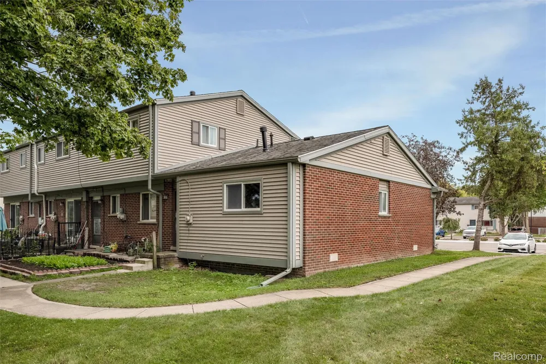
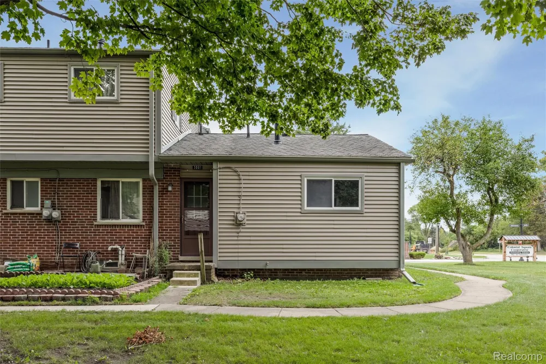
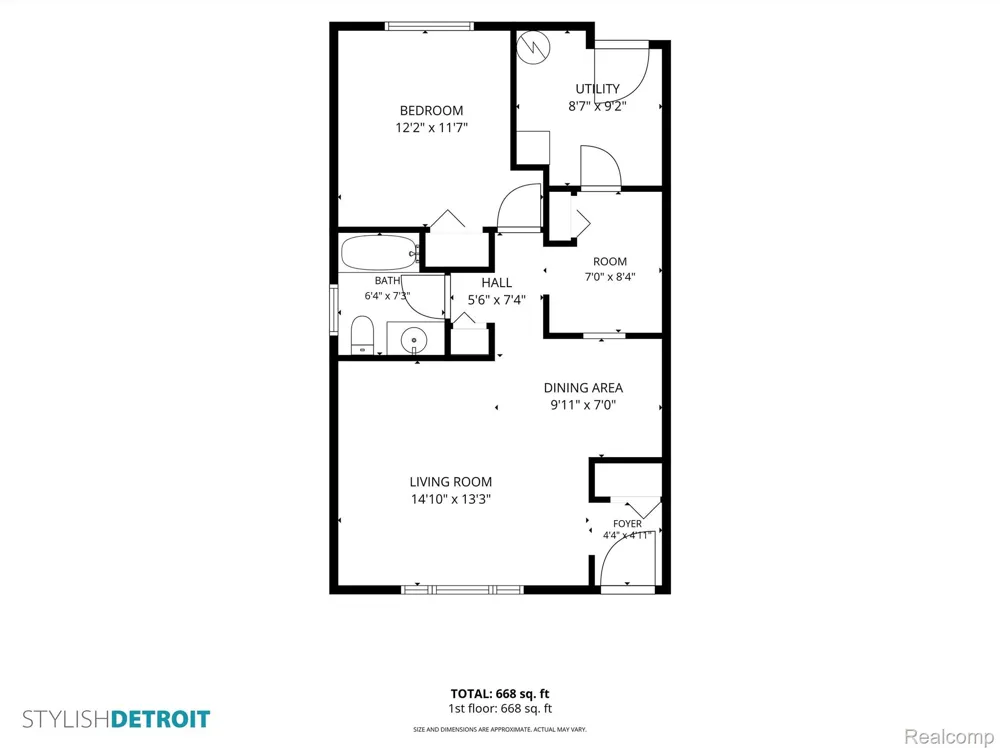
    Single level, end unit ranch now available at Colonial Square Co-op! Whether looking to downsize, age in place, or relocate closer to all that Ann Arbor has to offer, this affordable, accessible, one bedroom/one bathroom is sure to delight. The unit has been fully cleared out to make remodeling even easier. It is ready for your personal touches - no need to haul away heavy cabinetry and appliances. Property is close to shops, Scarlett-Mitchell schools and nature preserve, ATC bus line, the library and hospital. Colonial Square Co-op units must be owner occupied. Potential buyer must contact Colonial Square's office at (734) 971-5710 prior to written offer for membership application. Monthly charges include interior maintenance of windows, doors, furnaces, water heaters and some electrical + plumbing. Co-op performed exterior maintenance includes yard mowing/weed whacking, gutters, siding, roof, parking spaces and sidewalks. Monthly charges also include trash, recycling and composting.

    Property Details
    Heating
    Forced Air, NaturalGas
    Bedrooms
    1
    Bathrooms
    1.0
    Full Baths
    1
    Square Feet
    707.0
    Parking Features
    Assigned1Space, ParkingLot, NoGarage
    Parking Type
    Garage
    Parking Garage Spaces
    0.0
    Property Type
    Purchase
    Style
    Ranch
    Year Built
    1964
    Foundation
    Slab
    Sewer Information
    Public Sewer
    Utility Source
    Public
    School District
    AnnArbor
    County
    Washtenaw
    Region
    AnnArborCity_Washtenaw
    Original List Price
    $100,000
    Days on Market (Cumulative)
    10
    Taxes Annual
    $0
    HOA
    1
    HOA Fees
    388.0
    Pets
    1
    MLS #
    20261071601
    Property Subtype
    StockCooperative
    Parcel Number
    091211300007
    MLS #
    20261071601
    Short Sale
    1
    Date Listed
    September 04, 2026
    Address
    3001 Williamsburg Drive
    Location
    Legal

    ​All rights reserved. Information Deemed Reliable, but Not Guaranteed. Listing information is from various brokers who participate in IDX and not all listings may be visible on the site. The property information being provided is for consumers personal, non-commercial use and may not be used for any purpose other than to identify prospective properties consumers may be interested in purchasing.

    Provided By
    Listed by Jo Cook (#443309)
    Listing Office: Golden Key Realty Group LLC (#432348)

    Joseph Darwish Have a question about this home?

    Interested in Purchasing 3001 Williamsburg Drive?

    Get an estimate on monthly payments on this property.

    $
    years
    Down Payment
    $
    %
    Interest Rate
    %
    Tax Rate
    %
    $
    $annually
    $monthly
    Estimated Monthly Payment
    $0.00
    Loan Amount
    $0.00