(248) 789-5338 darwishteam@gmail.com The Darwish Team
    Traffic Dashboard
    Home
    • Home
    • Search
      • Local Properties
      • Featured Properties
      • Home Valuation
    • Selling
    • Buying
    • Communities
      • Brighton
      • Fowlerville
      • Howell
      • Hamburg
      • Hamburg Township
      • Hartland
      • Livingston County
      • Pinckney
      • South Lyon
    • About
      • Real Estate Experts
      • Testimonials
    • Contact
    Traffic Dashboard
    The Darwish Team
    (248) 789-5338 darwishteam@gmail.com
    • 6870 Grand River Ave.
      Brighton, MI 48843
    Company
    • Home
    • About
    • Testimonials
    • Contact
    Services
    • Buying
    • Selling
    • Home Valuation
    • Mortgage Calculator
    Explore
    • Property Search
    • Featured Properties
    • Communities
    Local Guide
    • Search by City
    • Search by Subdivision
    • Search by Zip
    • Search by Area
    Legal
    • Privacy
    • Terms
    • DMCA
    • Accessibility
    • Fair Housing
    Account
    • Dashboard
    • Logout
    • Login
    Joseph Darwish - Footer Logo
    ©2026 The Darwish Team. All rights reserved.
    Website built by CloseHack.

    Michigan Regional Information Center

    © MichRIC. All rights reserved. Information Deemed Reliable, but Not Guaranteed. Listing information is from various brokers who participate in IDX and not all listings may be visible on the site. The property information being provided is for consumers personal, non-commercial use and may not be used for any purpose other than to identify prospective properties consumers may be interested in purchasing.

    Realcomp IDX

    ​All rights reserved. Information Deemed Reliable, but Not Guaranteed. Listing information is from various brokers who participate in IDX and not all listings may be visible on the site. The property information being provided is for consumers personal, non-commercial use and may not be used for any purpose other than to identify prospective properties consumers may be interested in purchasing.

    Return
    • All Types
    • House+2 more
    • Price
    • Bed/Bath
    • Size
    • Dates
    • Filters
    • Amenities
    • Save
    • Share
    Listings
    No results
    Sort
    Home / Independence Charter Township / 3010 Sheffield Circle
    3010 Sheffield Circle Independence Charter Township, MI 48346 3010 Sheffield Circle Independence Charter Township, MI 48346 3010 Sheffield Circle Independence Charter Township, MI 48346 3010 Sheffield Circle Independence Charter Township, MI 48346 3010 Sheffield Circle Independence Charter Township, MI 48346 3010 Sheffield Circle Independence Charter Township, MI 48346 3010 Sheffield Circle Independence Charter Township, MI 48346 3010 Sheffield Circle Independence Charter Township, MI 48346 3010 Sheffield Circle Independence Charter Township, MI 48346 3010 Sheffield Circle Independence Charter Township, MI 48346 3010 Sheffield Circle Independence Charter Township, MI 48346 3010 Sheffield Circle Independence Charter Township, MI 48346 3010 Sheffield Circle Independence Charter Township, MI 48346 3010 Sheffield Circle Independence Charter Township, MI 48346 3010 Sheffield Circle Independence Charter Township, MI 48346 3010 Sheffield Circle Independence Charter Township, MI 48346 3010 Sheffield Circle Independence Charter Township, MI 48346 View All Photos

    $574,990

    | Active

    3010 Sheffield Circle

    Independence Charter Township, MI 48346

    1,877
    Square Feet
    2
    Beds
    2
    Baths
    117
    Days on Market
    20261040244
    MLS#
    Townhouse
    Structure
    Residential
    Zone
    Contact

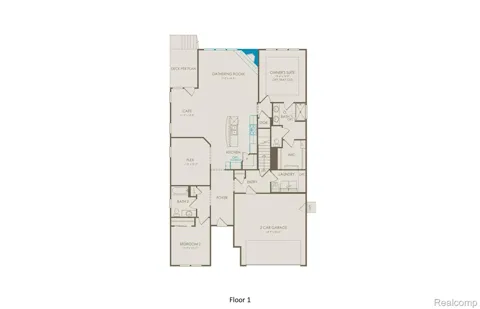
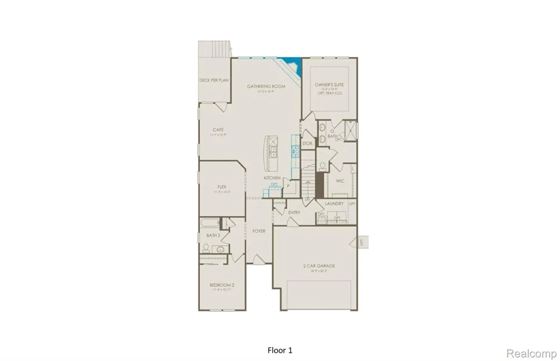
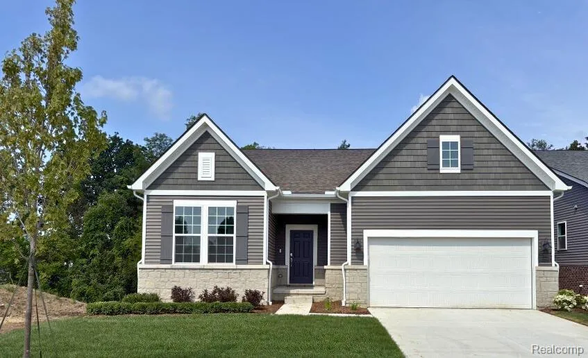
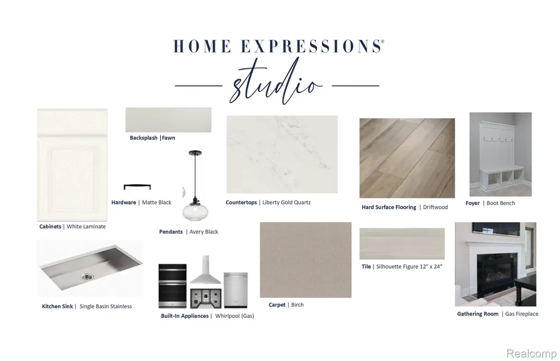
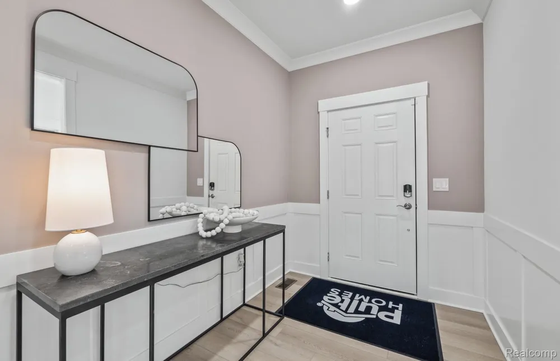
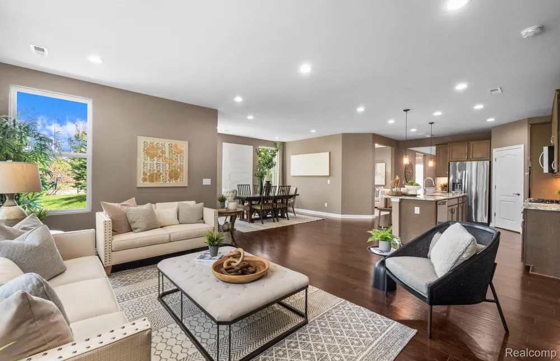
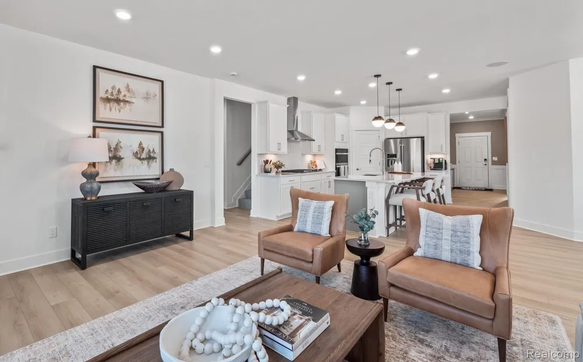
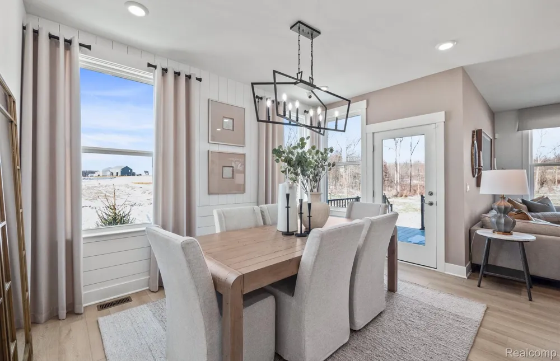
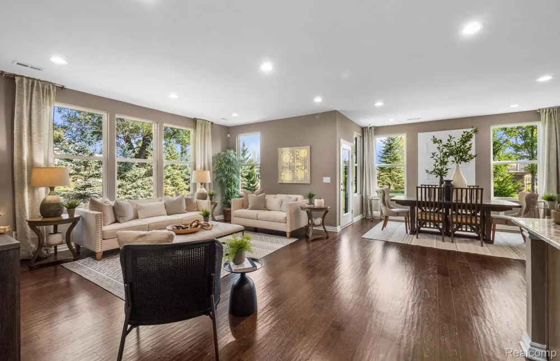
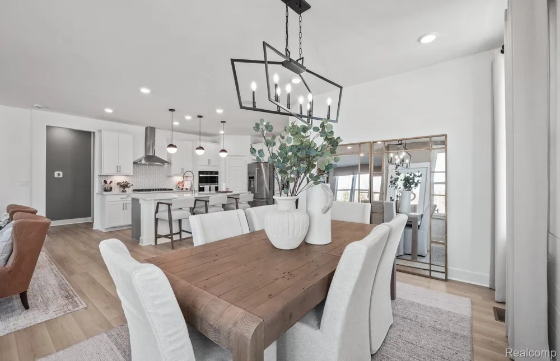
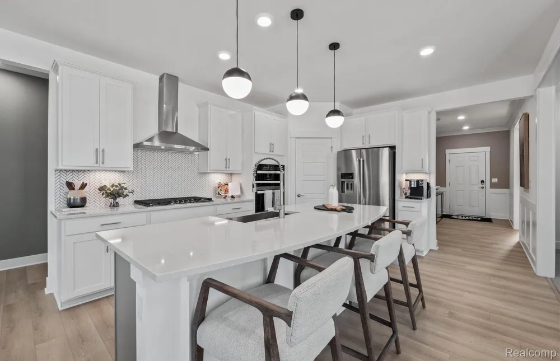
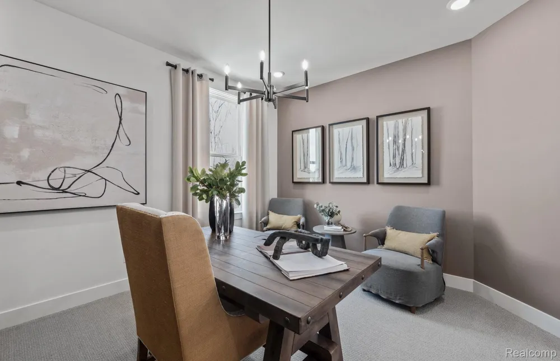
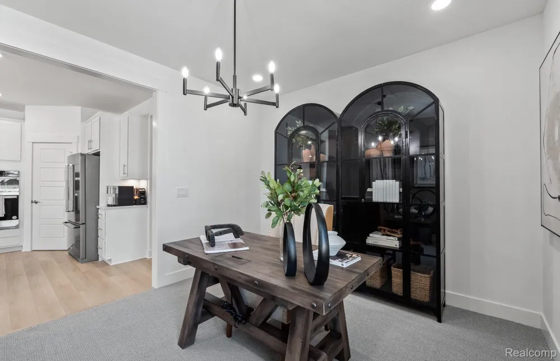
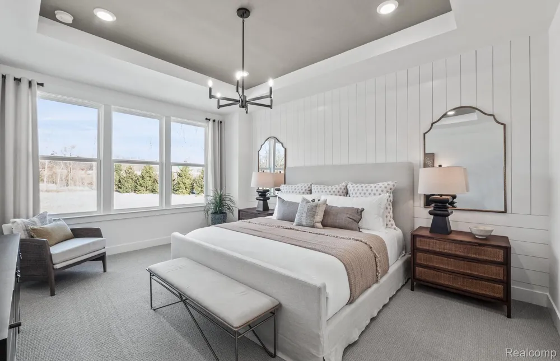
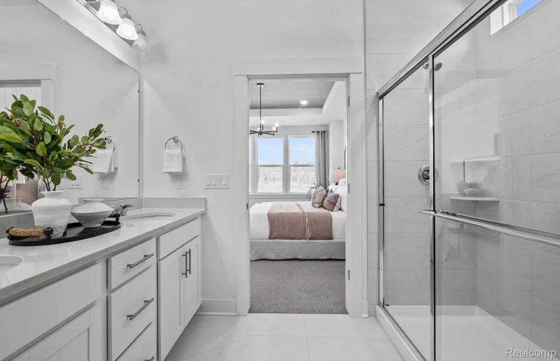
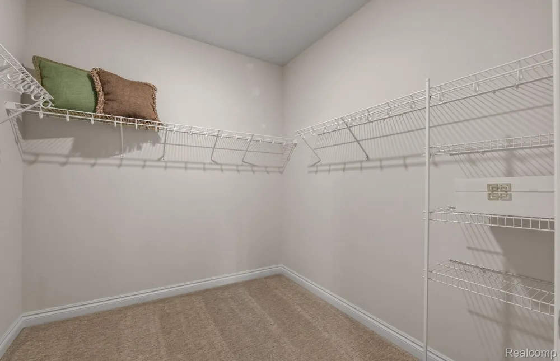
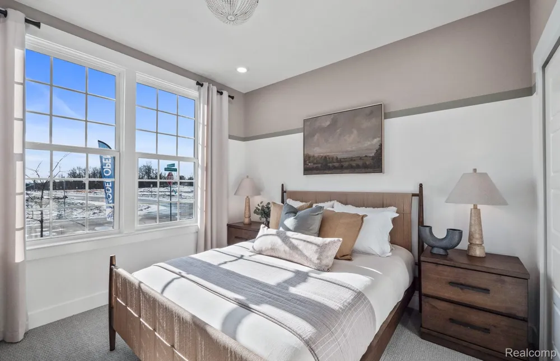
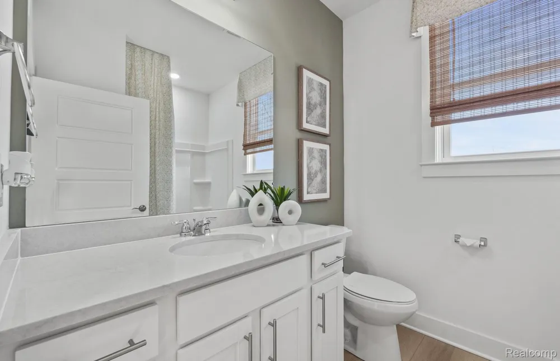
    Fall move in. Welcome home to our newest ranch flooplan offering in Clarkston! Our Bedrock offers the largest single story ranch floorplan with nearly 1900 sq. ft. of living space. Live just minutes to downtown Clarkston and walk to a brand-new Meijer, Starbucks, shops, and restaurants. Greet your guests in the spacious wide foyer which leads to the designer kitchen complete with a stainless-steel built-in appliances, quartz countertops, a huge island, walk-in pantry that extends into the open gathering room centered around a warm cozy corner fireplace. Guests will love the second bedroom with easy access to the spacious full bath. The private owner’s suite features a luxurious bathroom with double vanity sinks and a huge walk-in closet. The flex room provides space to be a home office, library, or cozy TV den. Ample space for a large dining table in the cafe' is the perfect space for casual or formal dining. Other convenient spaces include the mud room and a large laundry room. Personalize this home choosing your own interior color palette and design features and follow your build from start to finish. Spend more time enjoying each day while the HOA takes care of your snow removal and lawn care maintenance. Visit today to tour a decorated model home of this same home design!

    Property Details
    Interior
    EntranceFoyer, ENERGYSTARQualifiedExhaustFans, ENERGYSTARQualifiedLightFixtures, HighSpeedInternet, ProgrammableThermostat,
    Cooling
    1
    Heating
    E N E R G Y S T A R Qualified Furnace Equipment, EnergyStarAccaRsiQualifiedInstallation, ForcedAir, NaturalGas
    Cooling Features
    Central Air, ENERGYSTARQualifiedACEquipment
    Bedrooms
    2
    Bathrooms
    2.0
    Full Baths
    2
    Lot Features
    Sprinklers
    Lot Description
    Sprinklers
    Exterior Features
    Grounds Maintenance
    Exterior Materials
    Grounds Maintenance
    Square Feet
    1877.0
    Parking Features
    TwoCarGarage, Attached, Driveway, GarageFacesFront, GarageDoorOpener
    Parking
    1
    Parking Type
    Garage
    Parking Garage Spaces
    2.0
    Property Type
    Purchase
    Style
    CapeCod
    Basement
    1
    Basement Description
    Full, Unfinished, WalkOutAccess
    Basement Finished
    1
    Year Built
    2026
    Foundation
    Basement, Poured, SealedFoundation, SumpPump
    Roof
    Asphalt
    Sewer Information
    Public Sewer
    Utility Source
    Public
    Utility Features
    Cable Available, UndergroundUtilities
    Appliances
    BuiltInElectricOven, BuiltInGasRange, Dishwasher, Disposal, Humidifier, Microwave, RangeHood, StainlessSteelAppliances
    Community Features
    Sidewalks
    School District
    Clarkston
    County
    Oakland
    Region
    IndependenceCharterTownship_Oakland
    Original List Price
    $574,990
    Days on Market (Cumulative)
    117
    Taxes Annual
    $171
    HOA
    1
    HOA Fees
    261.0
    Pets
    1
    MLS #
    20261040244
    Location
    Legal

    ​All rights reserved. Information Deemed Reliable, but Not Guaranteed. Listing information is from various brokers who participate in IDX and not all listings may be visible on the site. The property information being provided is for consumers personal, non-commercial use and may not be used for any purpose other than to identify prospective properties consumers may be interested in purchasing.

    Provided By
    Listed by Heather S Shaffer (#390110)
    Listing Office: PH Relocation Services LLC (#341529)

    Joseph Darwish Have a question about this home?

    Interested in Purchasing 3010 Sheffield Circle?

    Get an estimate on monthly payments on this property.

    $
    years
    Down Payment
    $
    %
    Interest Rate
    %
    Tax Rate
    %
    $
    $annually
    $monthly
    Estimated Monthly Payment
    $0.00
    Loan Amount
    $0.00