(248) 789-5338 darwishteam@gmail.com The Darwish Team
    Traffic Dashboard
    Home
    • Home
    • Search
      • Local Properties
      • Featured Properties
      • Home Valuation
    • Selling
    • Buying
    • Communities
      • Brighton
      • Fowlerville
      • Howell
      • Hamburg
      • Hamburg Township
      • Hartland
      • Livingston County
      • Pinckney
      • South Lyon
    • About
      • Real Estate Experts
      • Testimonials
    • Contact
    Traffic Dashboard
    The Darwish Team
    (248) 789-5338 darwishteam@gmail.com
    • 6870 Grand River Ave.
      Brighton, MI 48843
    Company
    • Home
    • About
    • Testimonials
    • Contact
    Services
    • Buying
    • Selling
    • Home Valuation
    • Mortgage Calculator
    Explore
    • Property Search
    • Featured Properties
    • Communities
    Local Guide
    • Search by City
    • Search by Subdivision
    • Search by Zip
    • Search by Area
    Legal
    • Privacy
    • Terms
    • DMCA
    • Accessibility
    • Fair Housing
    Account
    • Dashboard
    • Logout
    • Login
    Joseph Darwish - Footer Logo
    ©2026 The Darwish Team. All rights reserved.
    Website built by CloseHack.

    Michigan Regional Information Center

    © MichRIC. All rights reserved. Information Deemed Reliable, but Not Guaranteed. Listing information is from various brokers who participate in IDX and not all listings may be visible on the site. The property information being provided is for consumers personal, non-commercial use and may not be used for any purpose other than to identify prospective properties consumers may be interested in purchasing.

    Realcomp IDX

    ​All rights reserved. Information Deemed Reliable, but Not Guaranteed. Listing information is from various brokers who participate in IDX and not all listings may be visible on the site. The property information being provided is for consumers personal, non-commercial use and may not be used for any purpose other than to identify prospective properties consumers may be interested in purchasing.

    Return
    • All Types
    • House+2 more
    • Price
    • Bed/Bath
    • Size
    • Dates
    • Filters
    • Amenities
    • Save
    • Share
    Listings
    No results
    Sort
    Home / St Joseph City / 306 Water Street
    306 Water Street St Joseph City, MI 49085 306 Water Street St Joseph City, MI 49085 306 Water Street St Joseph City, MI 49085 306 Water Street St Joseph City, MI 49085 306 Water Street St Joseph City, MI 49085 306 Water Street St Joseph City, MI 49085 306 Water Street St Joseph City, MI 49085 306 Water Street St Joseph City, MI 49085 306 Water Street St Joseph City, MI 49085 306 Water Street St Joseph City, MI 49085 306 Water Street St Joseph City, MI 49085 306 Water Street St Joseph City, MI 49085 306 Water Street St Joseph City, MI 49085 306 Water Street St Joseph City, MI 49085 306 Water Street St Joseph City, MI 49085 306 Water Street St Joseph City, MI 49085 306 Water Street St Joseph City, MI 49085 306 Water Street St Joseph City, MI 49085 306 Water Street St Joseph City, MI 49085 306 Water Street St Joseph City, MI 49085 306 Water Street St Joseph City, MI 49085 306 Water Street St Joseph City, MI 49085 306 Water Street St Joseph City, MI 49085 306 Water Street St Joseph City, MI 49085 306 Water Street St Joseph City, MI 49085 306 Water Street St Joseph City, MI 49085 306 Water Street St Joseph City, MI 49085 306 Water Street St Joseph City, MI 49085 306 Water Street St Joseph City, MI 49085 306 Water Street St Joseph City, MI 49085 306 Water Street St Joseph City, MI 49085 306 Water Street St Joseph City, MI 49085 306 Water Street St Joseph City, MI 49085 View All Photos

    $1,129,000

    | Active

    306 Water Street

    St Joseph City, MI 49085

    1,891
    Square Feet
    3
    Beds
    2.5
    Baths
    2.17
    Acres
    115
    Days on Market
    69026021268
    MLS#
    Townhouse
    Structure
    Residential
    Zone
    Contact

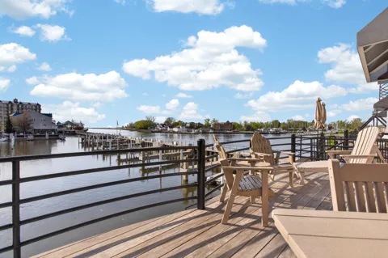
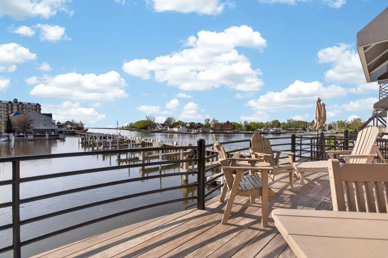
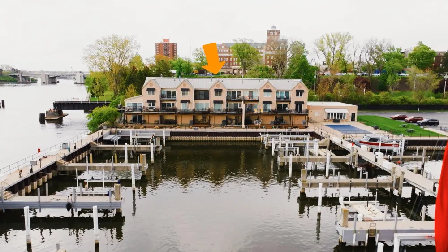
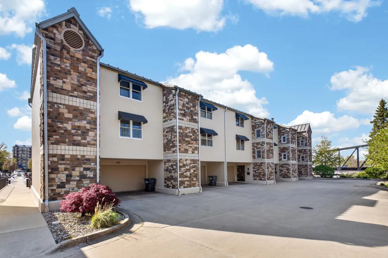
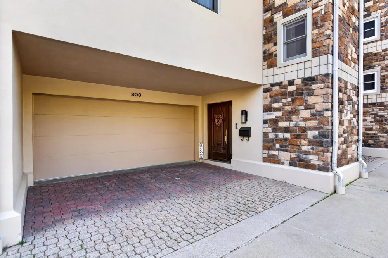
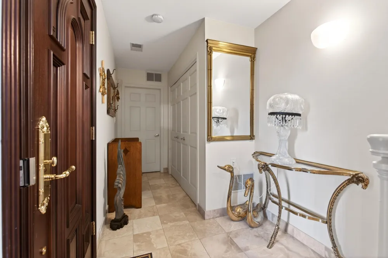
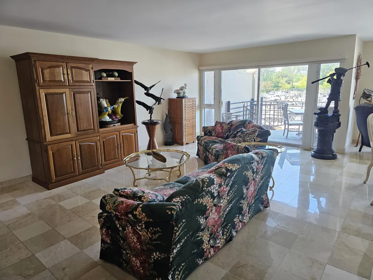
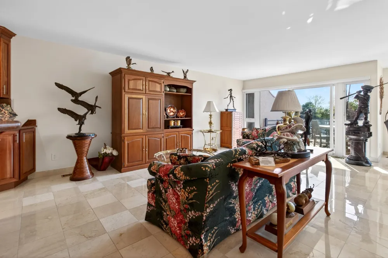
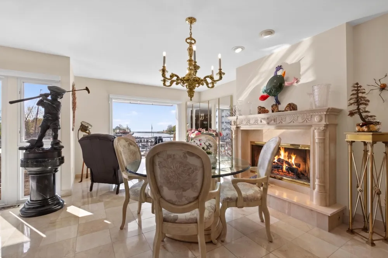
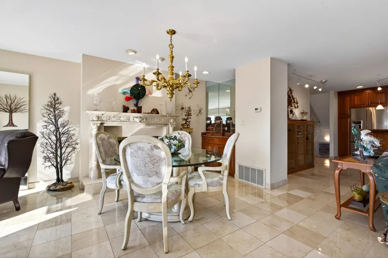
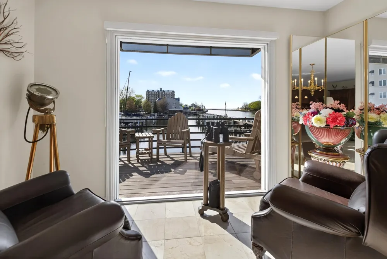
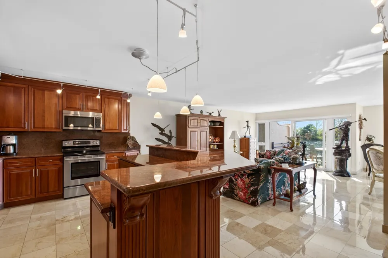
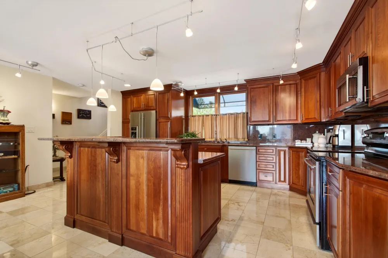
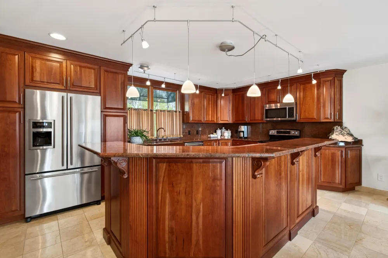
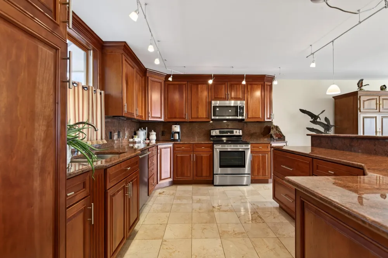
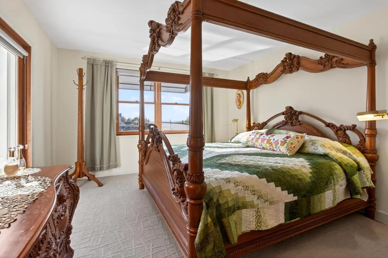
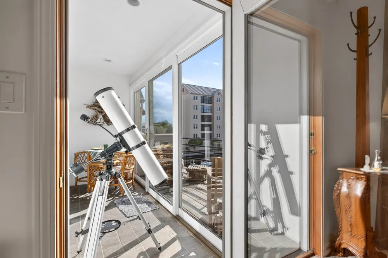
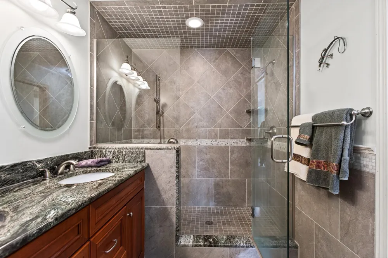
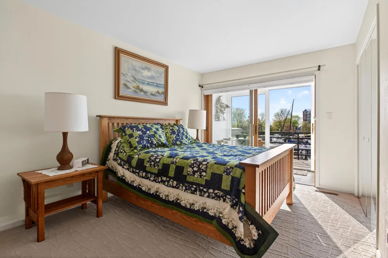
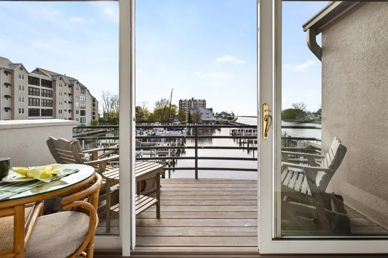
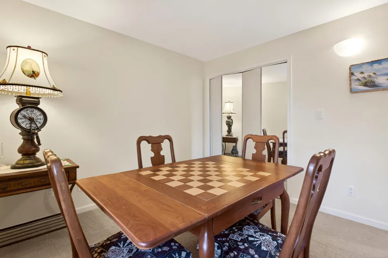
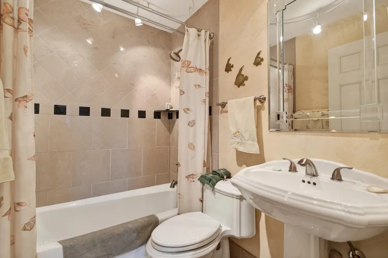
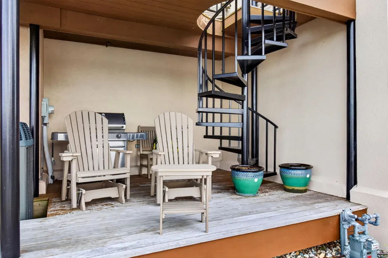
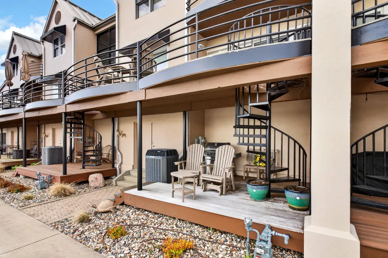
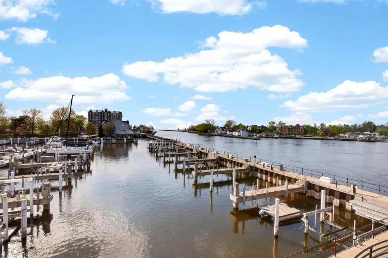
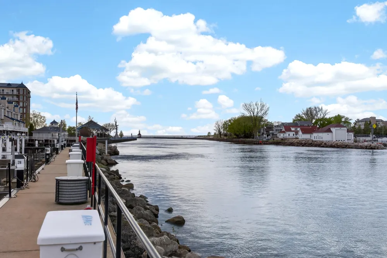
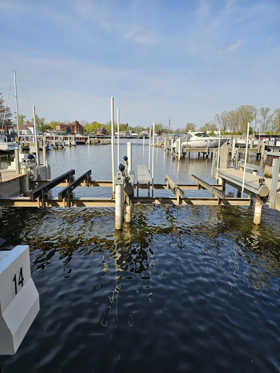
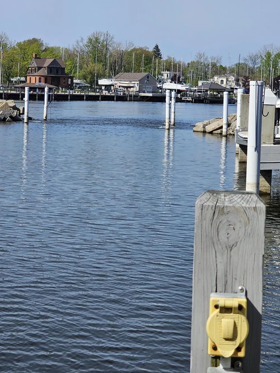
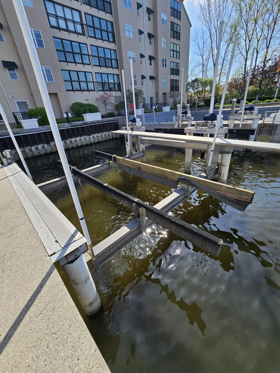
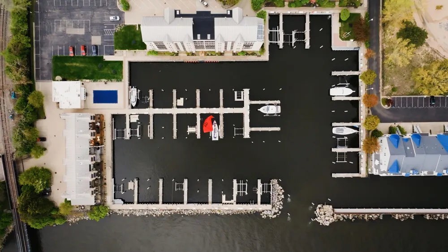
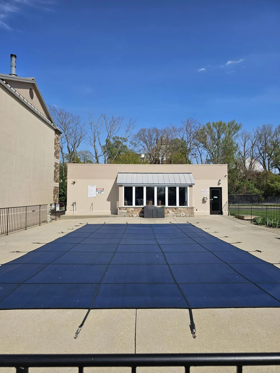
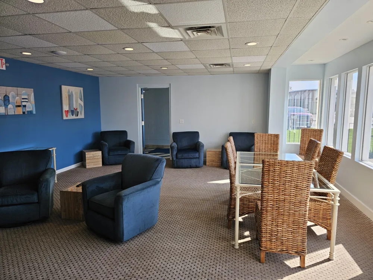
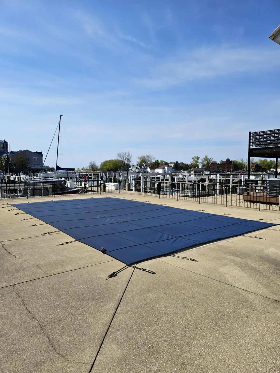
    Luxury Meets Lakeside Living .... Located where the St. Joseph River meets Lake Michigan, this 3-bedroom, 2.5-bath Townhome Villa sits inside an exclusive gated Waterfront Association with unobstructed views of the lake, the lighthouse, and both the North & South Piers. The main level is open and well-suited for entertaining: marble floors, a gourmet kitchen with timeless custom cherry cabinetry, an expansive granite island, and stainless appliances. A wet bar off the dining area and a carved natural gas fireplace make the space feel both warm and welcoming. The living room opens to a private balcony where sunset views stretch across the water. Upstairs, the primary suite has its own lake-view balcony, a spa-style bath with walk-in shower, and generous closet space. and two additional bedrooms. The attached two-car garage has ceramic tile flooring which flexes nicely into extra entertaining space for larger occasions, and direct patio access for grilling and outdoor lounging.For boating enthusiasts, a deeded 55-foot boat slip with a 28,000-pound lift means your vessel is protected and always ready for an open-water adventure. Few properties on Michigan's Sunset Coast offer this caliber of boating infrastructure and unobstructed access to Lake Michigan. Just minutes away -- Silver Beach, downtown St. Joseph's restaurants, the Whirlpool Fountain, Carousel, Shadowland Pavilion, the Curious Kids Museum, Krasl Art Center, the Farmers Market, and Antiques on the Bluff. The Association also includes a heated pool, clubhouse, and guest parking. A waterfront home like this, with room to entertain, a boat slip, walkable to everything makes your Dream a Reality.

    Property Details
    Interior
    Pantry, WetBar, WindowTreatments
    Fireplaces
    1
    Cooling
    1
    Heating
    Forced Air, NaturalGas
    Cooling Features
    Central Air
    Bedrooms
    3
    Bathrooms
    2.5
    Full Baths
    2
    Half Baths
    1
    View
    Water
    Pool
    1
    Pool Description
    Community, InGround
    Pool Features
    Community, InGround
    Exterior Features
    Balcony
    Exterior Materials
    Balcony
    Pool Shared
    1
    Acres
    2.172
    Square Feet
    1891.0
    Lot Size (sqft)
    94594.0
    Parking Features
    Attached, GarageDoorOpener, GarageFacesRear, SharedDriveway
    Parking
    1
    Parking Type
    Garage
    Parking Garage Spaces
    2.0
    Property Type
    Purchase
    Style
    Townhouse
    Basement
    1
    Basement Description
    Walk Out Access
    Year Built
    1989
    Foundation
    Slab
    Roof
    Other
    Sewer Information
    Public Sewer
    Utility Source
    Public
    Utility Features
    Cable Connected, NaturalGasConnected
    Appliances
    Dishwasher, Disposal, Dryer, Microwave, Refrigerator, Range, Washer
    Subdivision
    THE WATERFRONT ASSOCIATION
    Community Features
    Gated, Sidewalks
    School District
    StJoseph
    County
    Berrien
    Region
    StJosephCity_Berrien
    Original List Price
    $1,159,000
    Days on Market (Cumulative)
    115
    Taxes Annual
    $15,485
    HOA
    1
    HOA Fees
    655.0
    Pets
    1
    MLS #
    69026021268
    Location
    Legal

    ​All rights reserved. Information Deemed Reliable, but Not Guaranteed. Listing information is from various brokers who participate in IDX and not all listings may be visible on the site. The property information being provided is for consumers personal, non-commercial use and may not be used for any purpose other than to identify prospective properties consumers may be interested in purchasing.

    Provided By
    Listed by Gary Depa (#69195130292526)
    Listing Office: @properties Christie's International R.E. (#692749497332)

    Joseph Darwish Have a question about this home?

    Interested in Purchasing 306 Water Street?

    Get an estimate on monthly payments on this property.

    $
    years
    Down Payment
    $
    %
    Interest Rate
    %
    Tax Rate
    %
    $
    $annually
    $monthly
    Estimated Monthly Payment
    $0.00
    Loan Amount
    $0.00