(248) 789-5338 darwishteam@gmail.com The Darwish Team
    Traffic Dashboard
    Home
    • Home
    • Search
      • Local Properties
      • Featured Properties
      • Home Valuation
    • Selling
    • Buying
    • Communities
      • Brighton
      • Fowlerville
      • Howell
      • Hamburg
      • Hamburg Township
      • Hartland
      • Livingston County
      • Pinckney
      • South Lyon
    • About
      • Real Estate Experts
      • Testimonials
    • Contact
    Traffic Dashboard
    The Darwish Team
    (248) 789-5338 darwishteam@gmail.com
    • 6870 Grand River Ave.
      Brighton, MI 48843
    Company
    • Home
    • About
    • Testimonials
    • Contact
    Services
    • Buying
    • Selling
    • Home Valuation
    • Mortgage Calculator
    Explore
    • Property Search
    • Featured Properties
    • Communities
    Local Guide
    • Search by City
    • Search by Subdivision
    • Search by Zip
    • Search by Area
    Legal
    • Privacy
    • Terms
    • DMCA
    • Accessibility
    • Fair Housing
    Account
    • Dashboard
    • Logout
    • Login
    Joseph Darwish - Footer Logo
    ©2026 The Darwish Team. All rights reserved.
    Website built by CloseHack.

    Michigan Regional Information Center

    © MichRIC. All rights reserved. Information Deemed Reliable, but Not Guaranteed. Listing information is from various brokers who participate in IDX and not all listings may be visible on the site. The property information being provided is for consumers personal, non-commercial use and may not be used for any purpose other than to identify prospective properties consumers may be interested in purchasing.

    Realcomp IDX

    ​All rights reserved. Information Deemed Reliable, but Not Guaranteed. Listing information is from various brokers who participate in IDX and not all listings may be visible on the site. The property information being provided is for consumers personal, non-commercial use and may not be used for any purpose other than to identify prospective properties consumers may be interested in purchasing.

    Return
    • All Types
    • House+2 more
    • Price
    • Bed/Bath
    • Size
    • Dates
    • Filters
    • Amenities
    • Save
    • Share
    Listings
    No results
    Sort
    Home / Clayton Charter Township / 3067 Elk Creek Drive
    3067 Elk Creek Drive Clayton Charter Township, MI 48473 3067 Elk Creek Drive Clayton Charter Township, MI 48473 3067 Elk Creek Drive Clayton Charter Township, MI 48473 3067 Elk Creek Drive Clayton Charter Township, MI 48473 3067 Elk Creek Drive Clayton Charter Township, MI 48473 3067 Elk Creek Drive Clayton Charter Township, MI 48473 3067 Elk Creek Drive Clayton Charter Township, MI 48473 3067 Elk Creek Drive Clayton Charter Township, MI 48473 3067 Elk Creek Drive Clayton Charter Township, MI 48473 3067 Elk Creek Drive Clayton Charter Township, MI 48473 3067 Elk Creek Drive Clayton Charter Township, MI 48473 3067 Elk Creek Drive Clayton Charter Township, MI 48473 3067 Elk Creek Drive Clayton Charter Township, MI 48473 3067 Elk Creek Drive Clayton Charter Township, MI 48473 3067 Elk Creek Drive Clayton Charter Township, MI 48473 3067 Elk Creek Drive Clayton Charter Township, MI 48473 3067 Elk Creek Drive Clayton Charter Township, MI 48473 3067 Elk Creek Drive Clayton Charter Township, MI 48473 3067 Elk Creek Drive Clayton Charter Township, MI 48473 3067 Elk Creek Drive Clayton Charter Township, MI 48473 3067 Elk Creek Drive Clayton Charter Township, MI 48473 3067 Elk Creek Drive Clayton Charter Township, MI 48473 3067 Elk Creek Drive Clayton Charter Township, MI 48473 3067 Elk Creek Drive Clayton Charter Township, MI 48473 3067 Elk Creek Drive Clayton Charter Township, MI 48473 3067 Elk Creek Drive Clayton Charter Township, MI 48473 3067 Elk Creek Drive Clayton Charter Township, MI 48473 View All Photos

    $320,000

    | Active

    3067 Elk Creek Drive

    Clayton Charter Township, MI 48473

    2,619
    Square Feet
    4
    Beds
    3
    Baths
    0.16
    Acres
    41
    Days on Market
    20261061104
    MLS#
    House
    Structure
    Residential
    Zone
    Contact

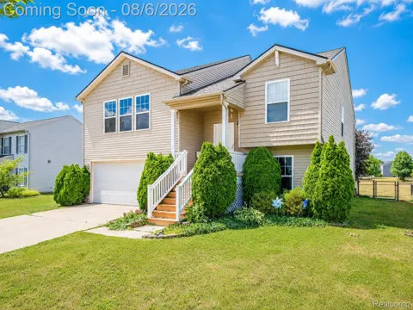
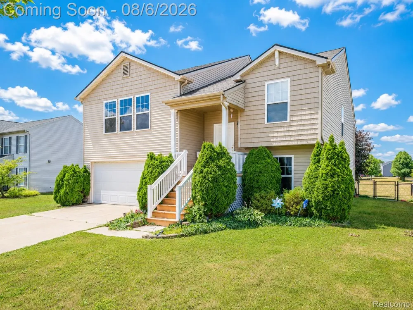
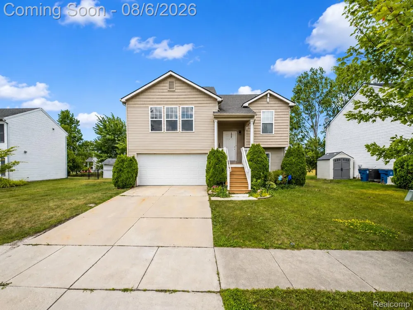
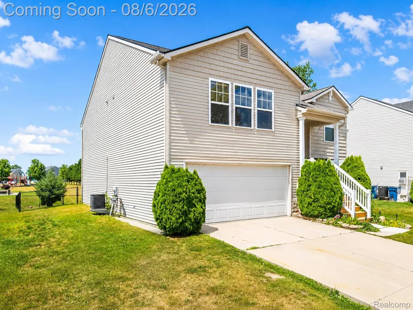
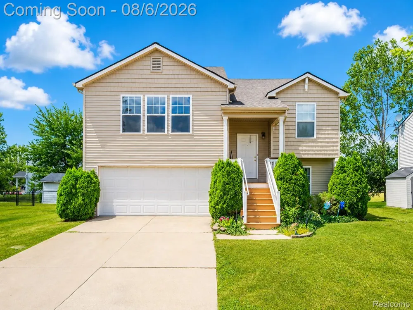
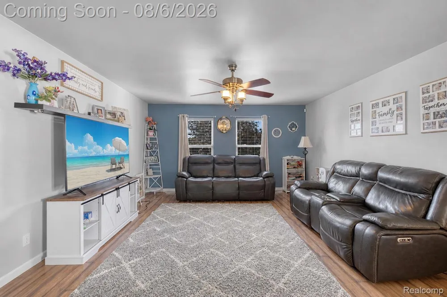
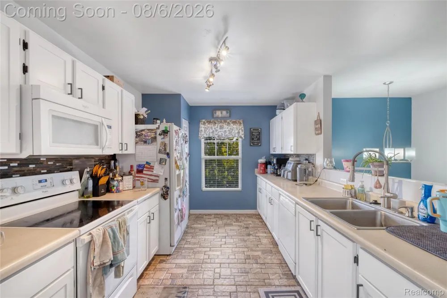
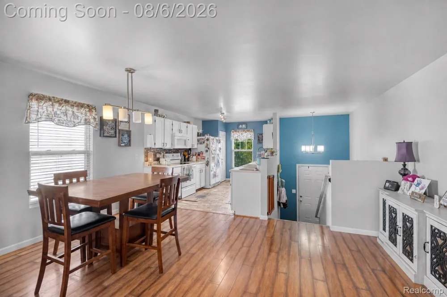
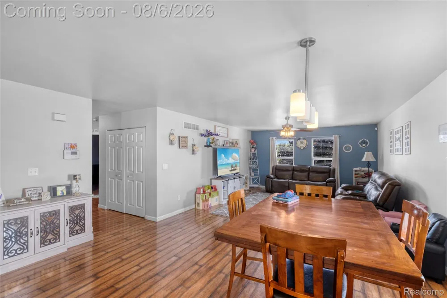
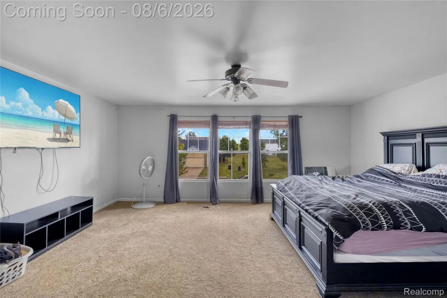
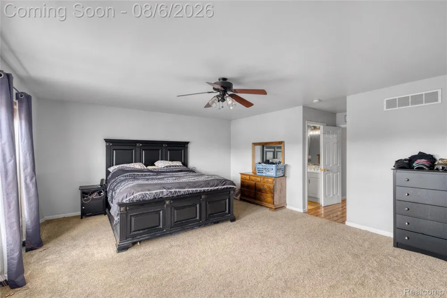
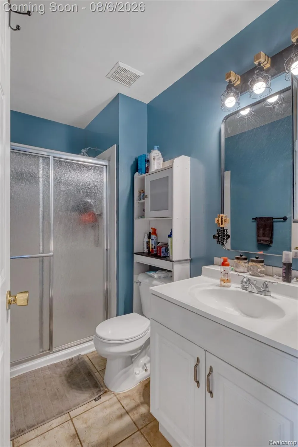
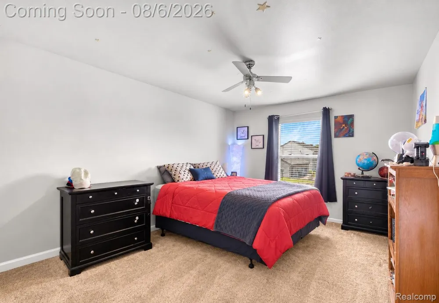
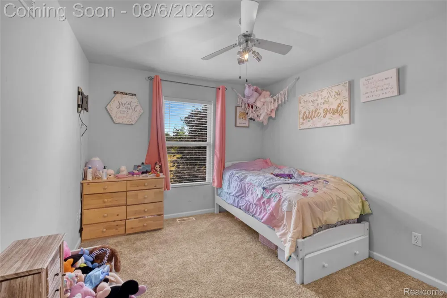
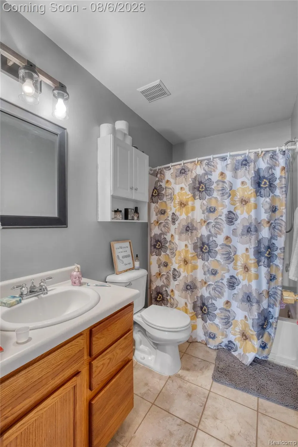
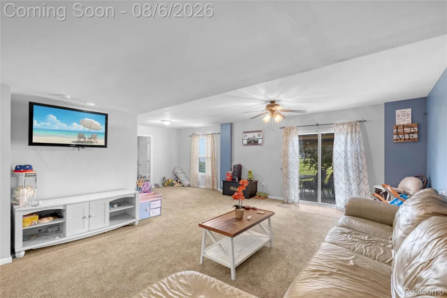
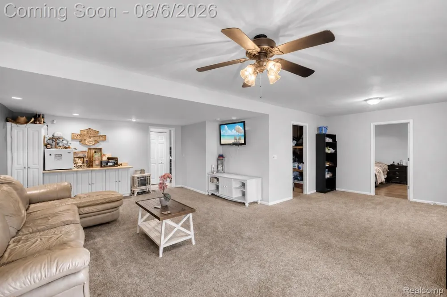
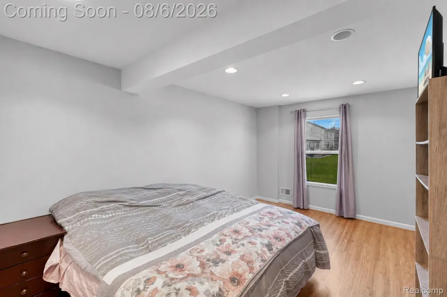
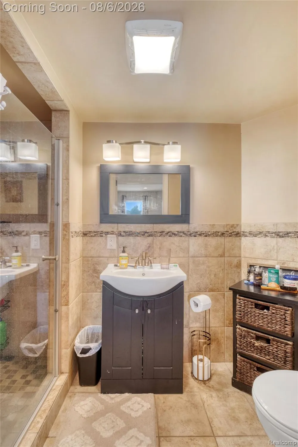
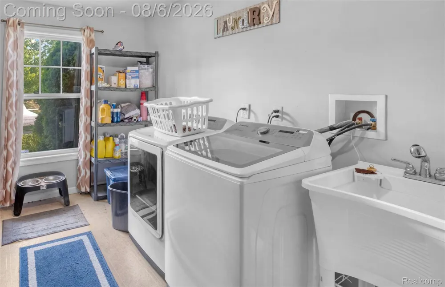
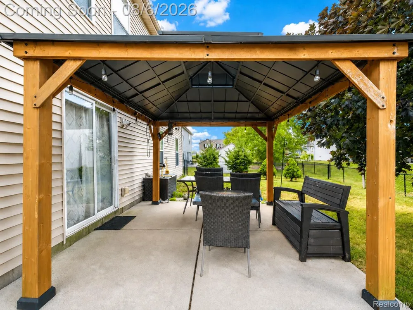
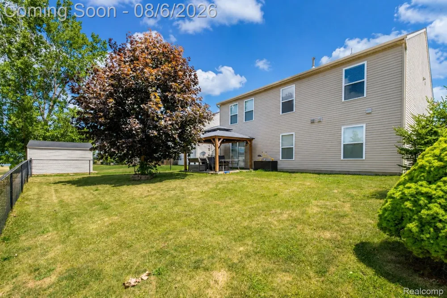
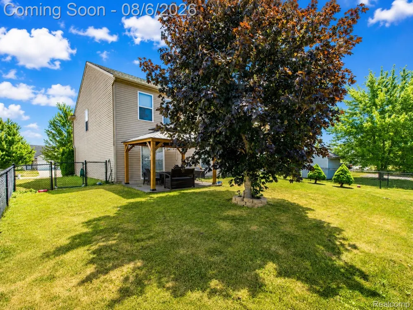
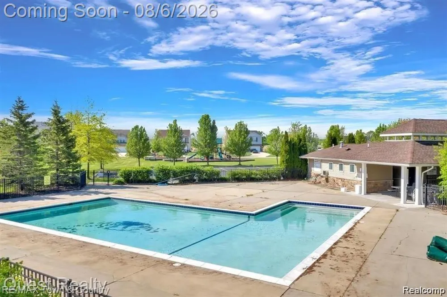
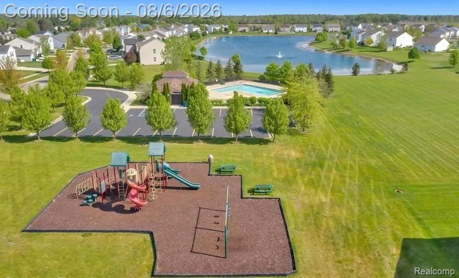
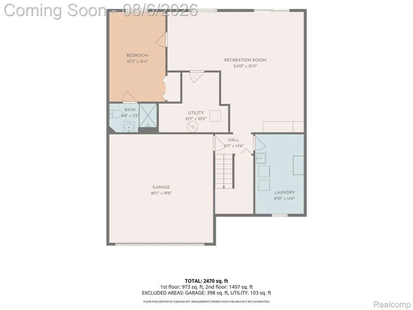
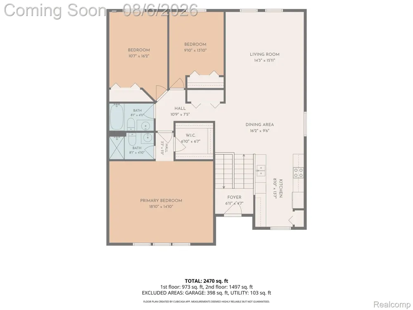
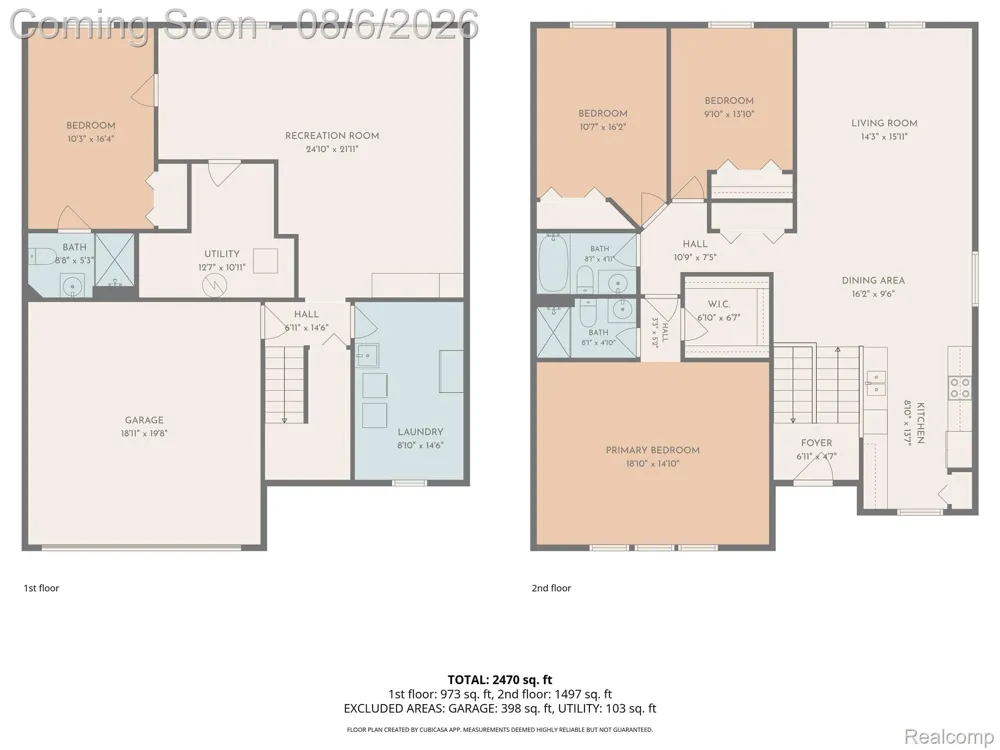
    Welcome home to over 2,600 square feet of beautifully designed living space in the highly sought-after Swartz Creek School District! Offering the perfect combination of space, versatility, and convenience, this impressive 4-bedroom, 3-full-bath home is designed to fit a variety of lifestyles. The expansive main level features generously sized rooms throughout, including three spacious bedrooms and a private primary suite complete with a huge walk-in closet and en-suite bath. The open and inviting living areas provide plenty of room for gathering, entertaining, or simply enjoying everyday life. The lower level offers exceptional flexibility with an oversized family room featuring a door wall that leads to a concrete patio with fenced back yard, creating the perfect indoor-outdoor living space. A private bedroom with an attached full bathroom makes an ideal in-law suite, guest retreat, or private space for older children, while the large laundry room adds everyday convenience. Outside, you'll appreciate the attached two-car garage and the home's location in a desirable neighborhood complete with sidewalks, a community pool, and a playground—offering plenty of opportunities to enjoy the outdoors and connect with neighbors. Conveniently located just minutes from I-69, this home makes commuting simple while allowing you to enjoy the peace and charm of a quiet neighborhood setting. With its incredible square footage, thoughtful layout, and fantastic community amenities, this home truly offers the perfect blend of function, comfort, and lifestyle. Don't miss your opportunity to make this exceptional property your next home!

    Property Details
    Heating
    Forced Air, NaturalGas
    Bedrooms
    4
    Bathrooms
    3.0
    Full Baths
    3
    Pool
    1
    Pool Description
    Community, InGround
    Pool Features
    Community, InGround
    Pool Shared
    1
    Acres
    0.16
    Square Feet
    2619.0
    Parking Features
    TwoCarGarage, Attached
    Parking
    1
    Parking Type
    Garage
    Parking Garage Spaces
    2.0
    Property Type
    Purchase
    Style
    Colonial, SplitLevel
    Year Built
    2005
    Foundation
    Slab
    Sewer Information
    Public Sewer
    Utility Source
    Public
    Subdivision
    COLE CREEK ESTATES
    School District
    SwartzCreek
    County
    Genesee
    Region
    ClaytonCharterTownship_Genesee
    Original List Price
    $349,900
    Days on Market (Cumulative)
    41
    Taxes Annual
    $4,216
    HOA
    1
    HOA Fees
    65.0
    MLS #
    20261061104
    Location
    Legal

    ​All rights reserved. Information Deemed Reliable, but Not Guaranteed. Listing information is from various brokers who participate in IDX and not all listings may be visible on the site. The property information being provided is for consumers personal, non-commercial use and may not be used for any purpose other than to identify prospective properties consumers may be interested in purchasing.

    Provided By
    Listed by Stacy Daul (#431441)
    Listing Office: Berkshire Hathaway HomeServices Michigan Real Est (#374267)

    Joseph Darwish Have a question about this home?

    Interested in Purchasing 3067 Elk Creek Drive?

    Get an estimate on monthly payments on this property.

    $
    years
    Down Payment
    $
    %
    Interest Rate
    %
    Tax Rate
    %
    $
    $annually
    $monthly
    Estimated Monthly Payment
    $0.00
    Loan Amount
    $0.00