 View All Photos
$285,000
Closed31515 WINDSOR STREET
Garden City City, MI 48135
2,372
Square Feet
4
Beds
2.5
Baths
7
Days on Market
20240048536
MLS#
House
Structure
Residential
Zone
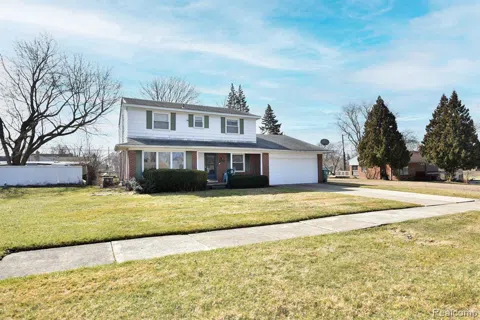
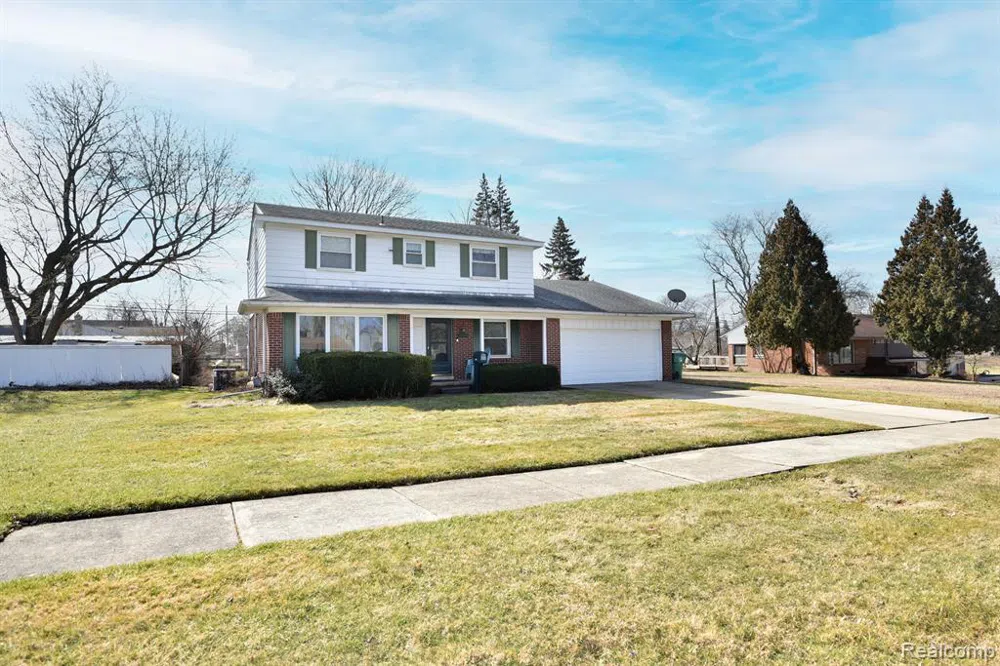
Welcome to your Garden City dream home, awaiting new owners to customize it to perfection. This expansive four-bedroom, two-and-a-half-bath center hall colonial boasts a spacious floor plan, a large fenced yard, an attached garage, and a full basement. As you enter the foyer with its beautiful slate floor, notice the oak hardwood flooring and replacement windows in most rooms. To the left, you'll find the large formal living room and dining room, while a convenient office with built-ins awaits to the right. The oak kitchen offers plenty of cabinet space, including a pantry wall, along with an informal breakfast area. It seamlessly flows into the huge family room featuring a beamed ceiling, gas fireplace, and access to a three-season room overlooking the backyard. Upstairs, discover four generously sized bedrooms, all adorned with hardwood floors. The primary suite includes an efficient bath and ample closet space, while a second full ceramic bath with dual sinks serves the remaining bedrooms. The basement hosts a recreation room and ample unfinished space for storage or hobbies, along with laundry facilities. Enjoy the comfort of zoned baseboard heat throughout, recent central AC, and a new water heater. Perfectly situated near several parks, public schools, and the bustling businesses along Ford Road, this home offers both comfort and convenience. Don't miss out on this fantastic opportunity—schedule your tour today.
Property Details
- Cooling
- 1
- Heating
- Baseboard, NaturalGas
- Cooling Features
- Central Air
- Bedrooms
- 4
- Bathrooms
- 2.5
- Full Baths
- 2
- Half Baths
- 1
- Stories
- 2
- Acres
- 0.0
- Square Feet
- 2372.0
- Lot Size (sqft)
- 0.22
- Parking Features
- TwoCarGarage, Attached
- Parking
- 1
- Parking Type
- Garage
- Parking Garage Spaces
- 2.0
- Property Type
- Purchase
- Style
- Colonial
- Basement
- 1
- Basement Description
- Full, PartiallyFinished
- Basement Finished
- 1
- Year Built
- 1964
- Foundation
- Basement, Poured
- Roof
- Asphalt
- Sewer Information
- Public Sewer
- Utility Source
- Public
- Appliances
- Dishwasher, Disposal, Dryer
- Subdivision
- FOLKERS GARDEN CITY ACRES SUB NO 21
- School District
- GardenCity
- County
- Wayne
- Region
- GardenCityCity_Wayne
- Original List Price
- $285,000
- Days on Market (Cumulative)
- 7
- Taxes Annual
- $341
- MLS #
- 20240048536
Location
Legal
All rights reserved. Information Deemed Reliable, but Not Guaranteed. Listing information is from various brokers who participate in IDX and not all listings may be visible on the site. The property information being provided is for consumers personal, non-commercial use and may not be used for any purpose other than to identify prospective properties consumers may be interested in purchasing.
Last Updated: Sep 7, 2026 9:15 AM. Source: REALCOMP
Provided By
Listed by Sal J Impastato (#231455), Email: simpastato@theagencyre.com
Listing Office: The Agency Hall & Hunter (#188713)
Provided By (Buyer)
Buyer's Agent: Ali Eldirani (#245918)
Buyer's Office: RE/MAX Leading Edge (#392273)