(248) 789-5338 darwishteam@gmail.com The Darwish Team
    Traffic Dashboard
    Home
    • Home
    • Search
      • Local Properties
      • Featured Properties
      • Home Valuation
    • Selling
    • Buying
    • Communities
      • Brighton
      • Fowlerville
      • Howell
      • Hamburg
      • Hamburg Township
      • Hartland
      • Livingston County
      • Pinckney
      • South Lyon
    • About
      • Real Estate Experts
      • Testimonials
    • Contact
    Traffic Dashboard
    The Darwish Team
    (248) 789-5338 darwishteam@gmail.com
    • 6870 Grand River Ave.
      Brighton, MI 48843
    Company
    • Home
    • About
    • Testimonials
    • Contact
    Services
    • Buying
    • Selling
    • Home Valuation
    • Mortgage Calculator
    Explore
    • Property Search
    • Featured Properties
    • Communities
    Local Guide
    • Search by City
    • Search by Subdivision
    • Search by Zip
    • Search by Area
    Legal
    • Privacy
    • Terms
    • DMCA
    • Accessibility
    • Fair Housing
    Account
    • Dashboard
    • Logout
    • Login
    Joseph Darwish - Footer Logo
    ©2026 The Darwish Team. All rights reserved.
    Website built by CloseHack.

    Michigan Regional Information Center

    © MichRIC. All rights reserved. Information Deemed Reliable, but Not Guaranteed. Listing information is from various brokers who participate in IDX and not all listings may be visible on the site. The property information being provided is for consumers personal, non-commercial use and may not be used for any purpose other than to identify prospective properties consumers may be interested in purchasing.

    Realcomp IDX

    ​All rights reserved. Information Deemed Reliable, but Not Guaranteed. Listing information is from various brokers who participate in IDX and not all listings may be visible on the site. The property information being provided is for consumers personal, non-commercial use and may not be used for any purpose other than to identify prospective properties consumers may be interested in purchasing.

    Return
    • All Types
    • House+2 more
    • Price
    • Bed/Bath
    • Size
    • Dates
    • Filters
    • Amenities
    • Save
    • Share
    Listings
    No results
    Sort
    Home / Berkley City / 3162 Phillips Avenue
    3162 Phillips Avenue Berkley City, MI 48072 3162 Phillips Avenue Berkley City, MI 48072 3162 Phillips Avenue Berkley City, MI 48072 3162 Phillips Avenue Berkley City, MI 48072 3162 Phillips Avenue Berkley City, MI 48072 3162 Phillips Avenue Berkley City, MI 48072 3162 Phillips Avenue Berkley City, MI 48072 3162 Phillips Avenue Berkley City, MI 48072 3162 Phillips Avenue Berkley City, MI 48072 3162 Phillips Avenue Berkley City, MI 48072 3162 Phillips Avenue Berkley City, MI 48072 3162 Phillips Avenue Berkley City, MI 48072 3162 Phillips Avenue Berkley City, MI 48072 3162 Phillips Avenue Berkley City, MI 48072 3162 Phillips Avenue Berkley City, MI 48072 3162 Phillips Avenue Berkley City, MI 48072 3162 Phillips Avenue Berkley City, MI 48072 3162 Phillips Avenue Berkley City, MI 48072 3162 Phillips Avenue Berkley City, MI 48072 3162 Phillips Avenue Berkley City, MI 48072 3162 Phillips Avenue Berkley City, MI 48072 3162 Phillips Avenue Berkley City, MI 48072 3162 Phillips Avenue Berkley City, MI 48072 3162 Phillips Avenue Berkley City, MI 48072 3162 Phillips Avenue Berkley City, MI 48072 3162 Phillips Avenue Berkley City, MI 48072 3162 Phillips Avenue Berkley City, MI 48072 3162 Phillips Avenue Berkley City, MI 48072 3162 Phillips Avenue Berkley City, MI 48072 3162 Phillips Avenue Berkley City, MI 48072 3162 Phillips Avenue Berkley City, MI 48072 3162 Phillips Avenue Berkley City, MI 48072 3162 Phillips Avenue Berkley City, MI 48072 3162 Phillips Avenue Berkley City, MI 48072 3162 Phillips Avenue Berkley City, MI 48072 3162 Phillips Avenue Berkley City, MI 48072 3162 Phillips Avenue Berkley City, MI 48072 3162 Phillips Avenue Berkley City, MI 48072 3162 Phillips Avenue Berkley City, MI 48072 3162 Phillips Avenue Berkley City, MI 48072 3162 Phillips Avenue Berkley City, MI 48072 3162 Phillips Avenue Berkley City, MI 48072 3162 Phillips Avenue Berkley City, MI 48072 3162 Phillips Avenue Berkley City, MI 48072 3162 Phillips Avenue Berkley City, MI 48072 3162 Phillips Avenue Berkley City, MI 48072 3162 Phillips Avenue Berkley City, MI 48072 3162 Phillips Avenue Berkley City, MI 48072 3162 Phillips Avenue Berkley City, MI 48072 3162 Phillips Avenue Berkley City, MI 48072 3162 Phillips Avenue Berkley City, MI 48072 View All Photos

    $500,000

    | Active

    3162 Phillips Avenue

    Berkley City, MI 48072

    3,020
    Square Feet
    4
    Beds
    3
    Baths
    0.12
    Acres
    15
    Days on Market
    20261063990
    MLS#
    House
    Structure
    Residential
    Zone
    Contact

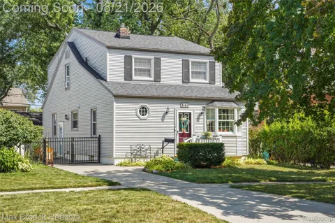
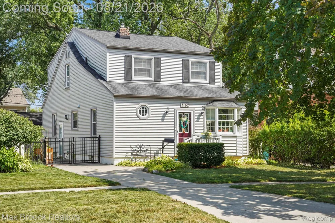
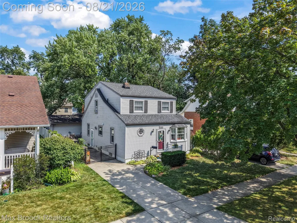
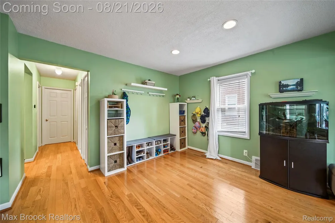
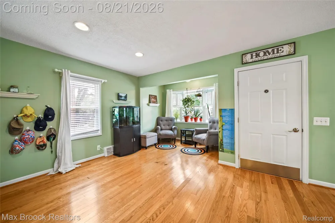
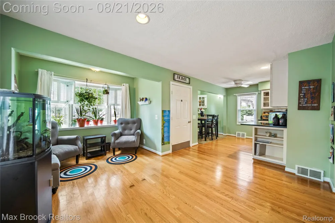
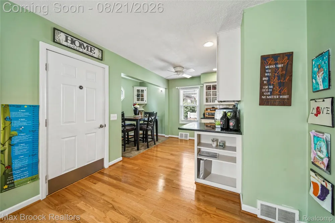
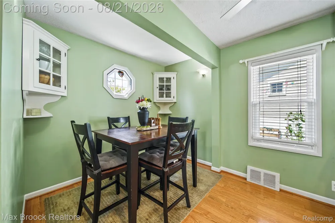
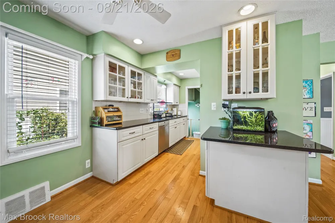
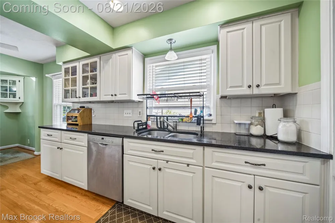
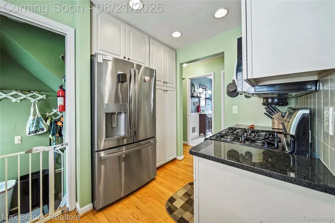
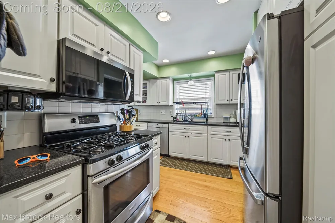
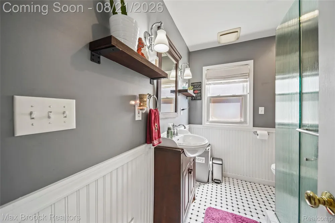
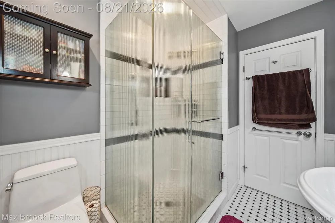
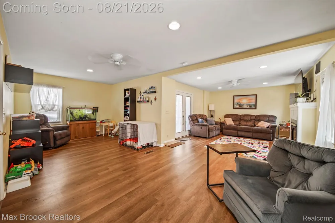
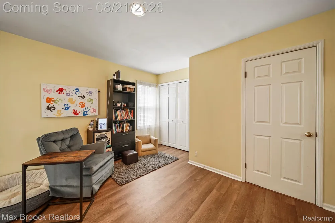
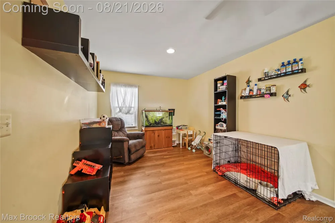
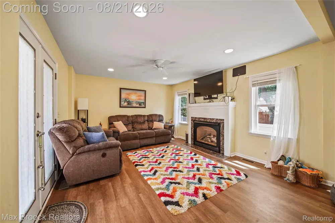
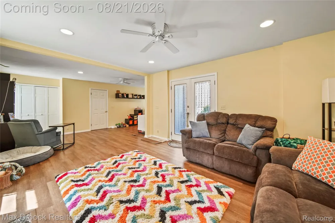
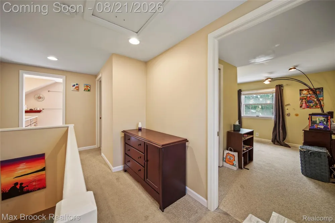
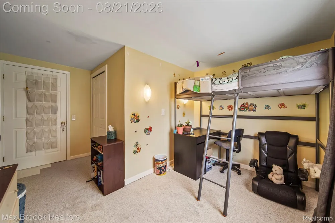
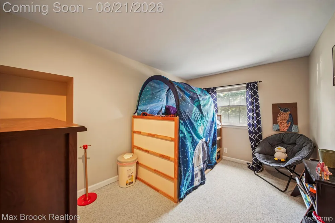
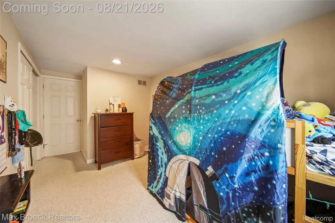
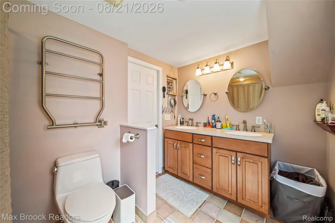
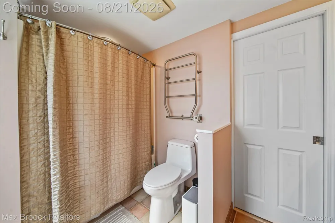
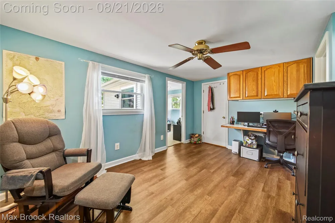
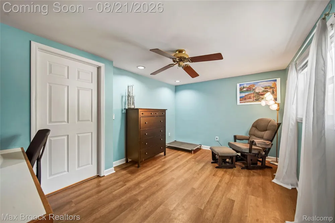
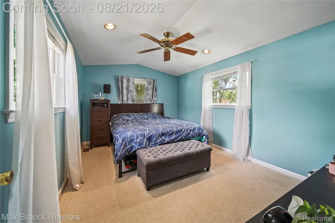
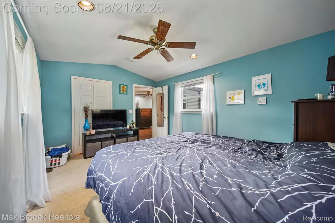
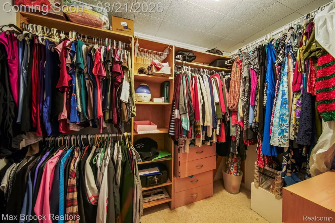
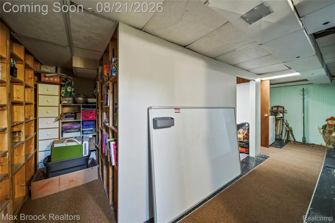
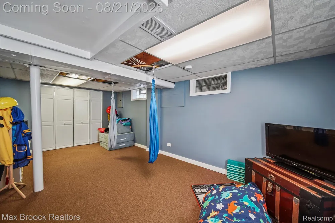
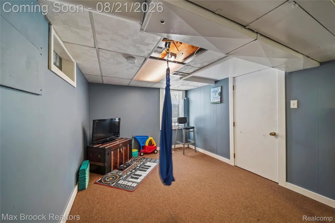
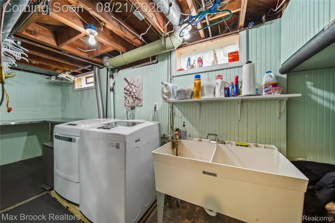
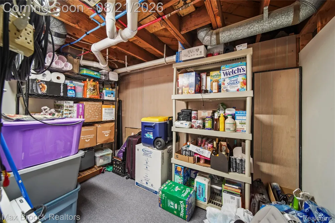
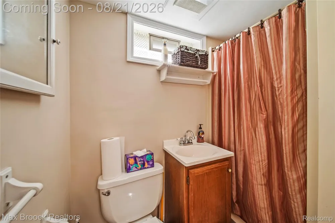
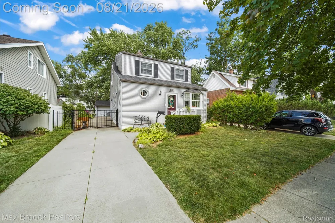
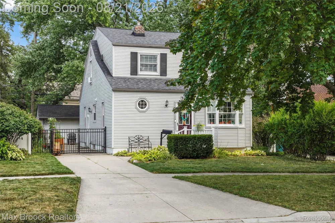
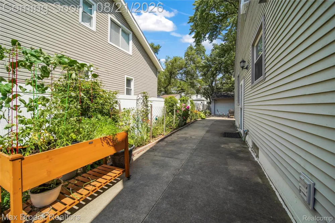
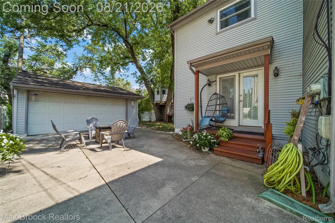
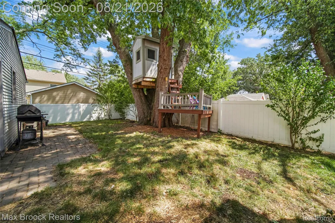
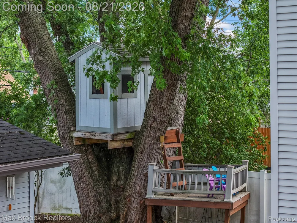
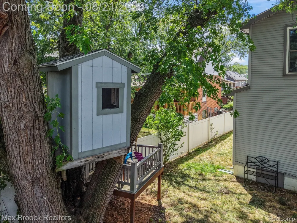
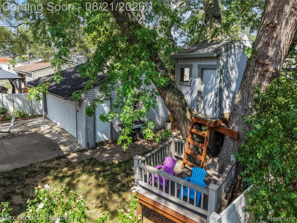
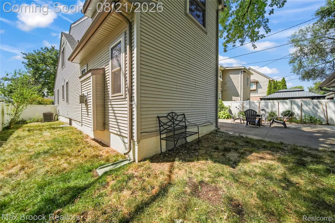
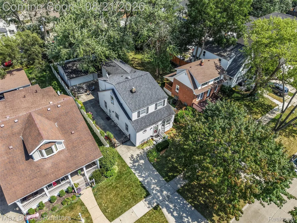
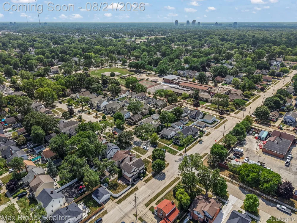
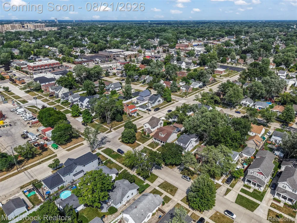
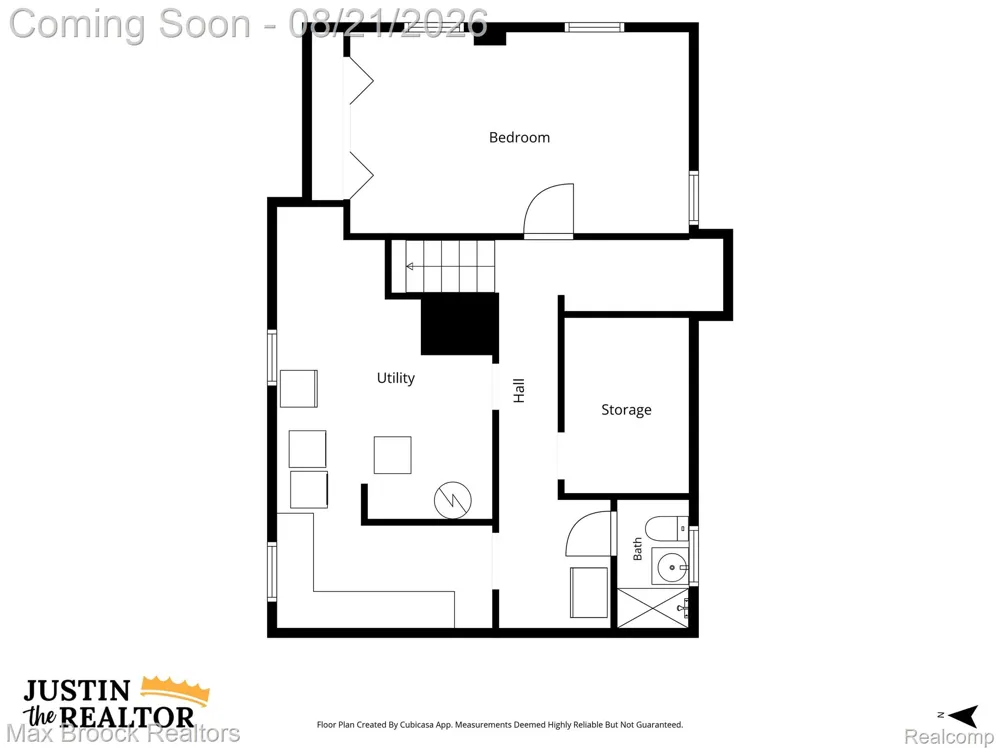
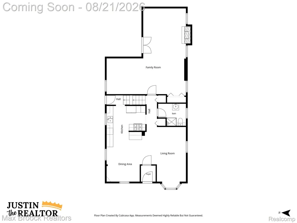
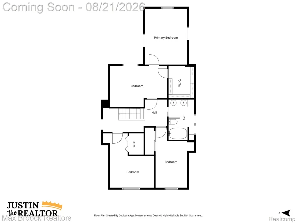
    One of the most incredible things about Berkley, is that its homes are just as diverse and unique as its people. This house will certainly stand out and for all the right reasons! This home has seen some transformations over the years with features of a bungalow in the front and an expanded colonial in the back. Open in all the right ways, this home has room for everyone. Step inside through the true front foyer and into the open living room, dining room, and kitchen. With a beautiful window overlooking the front yard, your plants will thrive. This flexible space was once used as the dining room! Turn it into a "formal" sitting room, make it a second or third entertainment space, whatever you choose, you have the room to make it happen. The updated kitchen has modern cabinets, stone counters, and updated stainless steel appliances. Down the hall is the EXPANSIVE family room! This room has three distinct spaces, giving you tremendous flexibility to create a space all your own. Movie room, play room, reading corner... The possibilities are ENDLESS! Upstairs you will find three of the four bedrooms in this home. We know, the carpet has seen better days, the Seller's are offering a concession so you can replace it after the kids and dogs have moved out. Giving you a fresh start from day one. With a bathroom on each floor, the upstairs bathroom features a double vanity and plenty of storage. The primary bedroom has a large walk in closet and a flexible space you could use as an office, nursery, fifth bedroom, or dream even bigger and add an ensuite bathroom. The finished basement with egress window is where the fourth bedroom is. Currently used as a giant playroom, there is also an incredible pantry and the third bathroom. Run outside and climb up into the squirrel proof treehouse! Two car garage and plenty of backyard space. If you need a bit more space than a traditional Berkley Bungalow... Welcome Home

    Property Details
    Cooling
    1
    Heating
    Forced Air, NaturalGas
    Cooling Features
    Central Air
    Bedrooms
    4
    Bathrooms
    3.0
    Full Baths
    3
    Acres
    0.12
    Square Feet
    3020.0
    Parking Features
    TwoCarGarage, Detached
    Parking
    1
    Parking Type
    Garage
    Parking Garage Spaces
    2.0
    Property Type
    Purchase
    Style
    Colonial
    Basement
    1
    Basement Description
    Finished
    Basement Finished
    1
    Year Built
    1947
    Foundation
    Basement, Block
    Roof
    Asphalt
    Sewer Information
    Public Sewer
    Utility Source
    Public
    Appliances
    Dishwasher, Dryer, FreeStandingGasRange, FreeStandingRefrigerator, Microwave, StainlessSteelAppliances, Washer
    Subdivision
    THOMAS BROTHERS BEVERLY PARK
    School District
    Berkley
    County
    Oakland
    Region
    BerkleyCity_Oakland
    Original List Price
    $500,000
    Days on Market (Cumulative)
    15
    Taxes Annual
    $8,325
    MLS #
    20261063990
    Location
    Legal

    ​All rights reserved. Information Deemed Reliable, but Not Guaranteed. Listing information is from various brokers who participate in IDX and not all listings may be visible on the site. The property information being provided is for consumers personal, non-commercial use and may not be used for any purpose other than to identify prospective properties consumers may be interested in purchasing.

    Provided By
    Listed by Justin Bercheny (#428155)
    Listing Office: Max Broock, REALTORS-Royal Oak (#30791219)

    Joseph Darwish Have a question about this home?

    Interested in Purchasing 3162 Phillips Avenue?

    Get an estimate on monthly payments on this property.

    $
    years
    Down Payment
    $
    %
    Interest Rate
    %
    Tax Rate
    %
    $
    $annually
    $monthly
    Estimated Monthly Payment
    $0.00
    Loan Amount
    $0.00