(248) 789-5338 darwishteam@gmail.com The Darwish Team
    Traffic Dashboard
    Home
    • Home
    • Search
      • Local Properties
      • Featured Properties
      • Home Valuation
    • Selling
    • Buying
    • Communities
      • Brighton
      • Fowlerville
      • Howell
      • Hamburg
      • Hamburg Township
      • Hartland
      • Livingston County
      • Pinckney
      • South Lyon
    • About
      • Real Estate Experts
      • Testimonials
    • Contact
    Traffic Dashboard
    The Darwish Team
    (248) 789-5338 darwishteam@gmail.com
    • 6870 Grand River Ave.
      Brighton, MI 48843
    Company
    • Home
    • About
    • Testimonials
    • Contact
    Services
    • Buying
    • Selling
    • Home Valuation
    • Mortgage Calculator
    Explore
    • Property Search
    • Featured Properties
    • Communities
    Local Guide
    • Search by City
    • Search by Subdivision
    • Search by Zip
    • Search by Area
    Legal
    • Privacy
    • Terms
    • DMCA
    • Accessibility
    • Fair Housing
    Account
    • Dashboard
    • Logout
    • Login
    Joseph Darwish - Footer Logo
    ©2026 The Darwish Team. All rights reserved.
    Website built by CloseHack.

    Michigan Regional Information Center

    © MichRIC. All rights reserved. Information Deemed Reliable, but Not Guaranteed. Listing information is from various brokers who participate in IDX and not all listings may be visible on the site. The property information being provided is for consumers personal, non-commercial use and may not be used for any purpose other than to identify prospective properties consumers may be interested in purchasing.

    Realcomp IDX

    ​All rights reserved. Information Deemed Reliable, but Not Guaranteed. Listing information is from various brokers who participate in IDX and not all listings may be visible on the site. The property information being provided is for consumers personal, non-commercial use and may not be used for any purpose other than to identify prospective properties consumers may be interested in purchasing.

    Return
    • All Types
    • House+2 more
    • Price
    • Bed/Bath
    • Size
    • Dates
    • Filters
    • Amenities
    • Save
    • Share
    Listings
    No results
    Sort
    Home / Highland Charter Township / 317 Elio
    317 Elio Highland Charter Township, MI 48357 317 Elio Highland Charter Township, MI 48357 317 Elio Highland Charter Township, MI 48357 317 Elio Highland Charter Township, MI 48357 317 Elio Highland Charter Township, MI 48357 317 Elio Highland Charter Township, MI 48357 317 Elio Highland Charter Township, MI 48357 317 Elio Highland Charter Township, MI 48357 317 Elio Highland Charter Township, MI 48357 317 Elio Highland Charter Township, MI 48357 317 Elio Highland Charter Township, MI 48357 317 Elio Highland Charter Township, MI 48357 317 Elio Highland Charter Township, MI 48357 317 Elio Highland Charter Township, MI 48357 317 Elio Highland Charter Township, MI 48357 317 Elio Highland Charter Township, MI 48357 317 Elio Highland Charter Township, MI 48357 317 Elio Highland Charter Township, MI 48357 317 Elio Highland Charter Township, MI 48357 317 Elio Highland Charter Township, MI 48357 317 Elio Highland Charter Township, MI 48357 317 Elio Highland Charter Township, MI 48357 317 Elio Highland Charter Township, MI 48357 317 Elio Highland Charter Township, MI 48357 317 Elio Highland Charter Township, MI 48357 317 Elio Highland Charter Township, MI 48357 317 Elio Highland Charter Township, MI 48357 317 Elio Highland Charter Township, MI 48357 317 Elio Highland Charter Township, MI 48357 317 Elio Highland Charter Township, MI 48357 317 Elio Highland Charter Township, MI 48357 317 Elio Highland Charter Township, MI 48357 317 Elio Highland Charter Township, MI 48357 317 Elio Highland Charter Township, MI 48357 317 Elio Highland Charter Township, MI 48357 317 Elio Highland Charter Township, MI 48357 317 Elio Highland Charter Township, MI 48357 317 Elio Highland Charter Township, MI 48357 317 Elio Highland Charter Township, MI 48357 317 Elio Highland Charter Township, MI 48357 317 Elio Highland Charter Township, MI 48357 317 Elio Highland Charter Township, MI 48357 317 Elio Highland Charter Township, MI 48357 317 Elio Highland Charter Township, MI 48357 317 Elio Highland Charter Township, MI 48357 317 Elio Highland Charter Township, MI 48357 317 Elio Highland Charter Township, MI 48357 317 Elio Highland Charter Township, MI 48357 317 Elio Highland Charter Township, MI 48357 317 Elio Highland Charter Township, MI 48357 317 Elio Highland Charter Township, MI 48357 317 Elio Highland Charter Township, MI 48357 317 Elio Highland Charter Township, MI 48357 317 Elio Highland Charter Township, MI 48357 317 Elio Highland Charter Township, MI 48357 317 Elio Highland Charter Township, MI 48357 317 Elio Highland Charter Township, MI 48357 View All Photos

    $550,000

    | Active

    317 Elio

    Highland Charter Township, MI 48357

    2,200
    Square Feet
    3
    Beds
    3
    Baths
    6.05
    Acres
    25
    Days on Market
    20261066444
    MLS#
    House
    Structure
    Residential
    Zone
    Contact

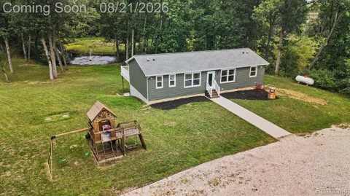
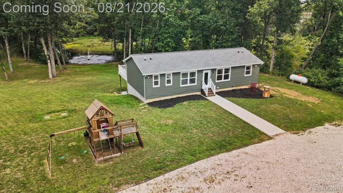
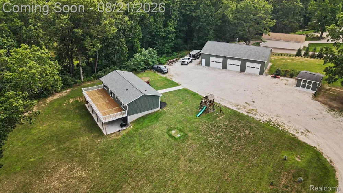
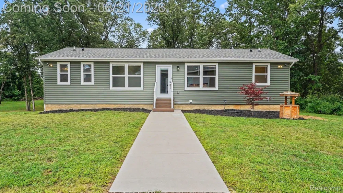
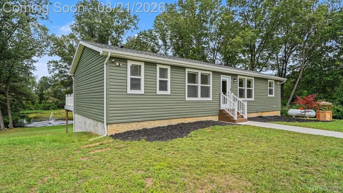
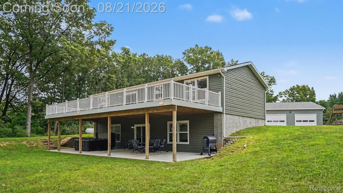
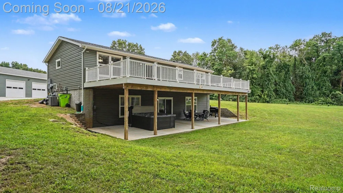
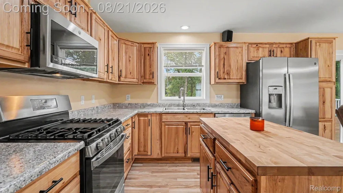
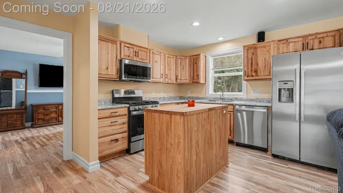
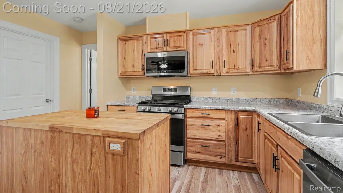
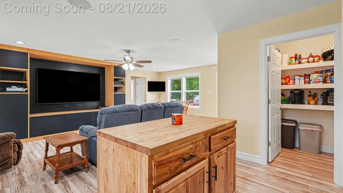
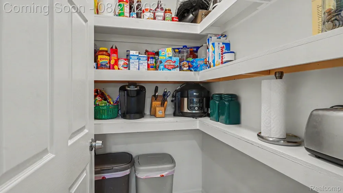
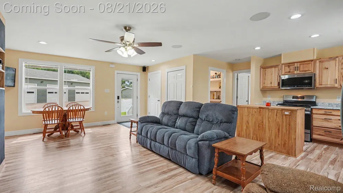
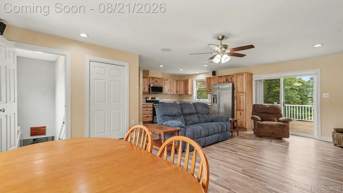
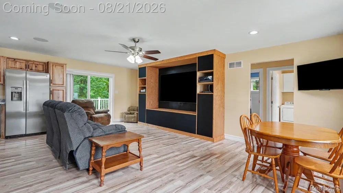
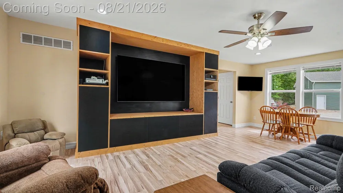
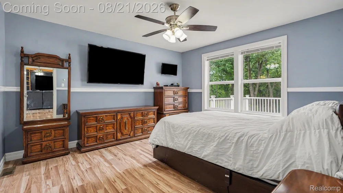
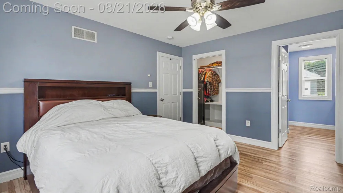
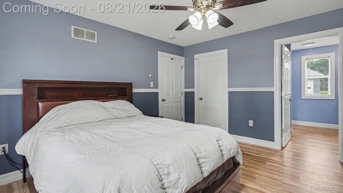
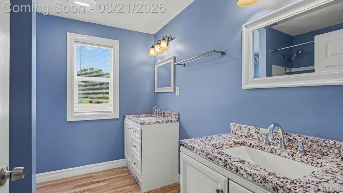
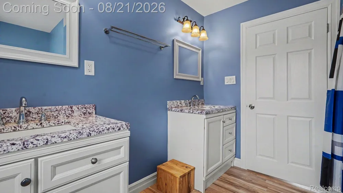
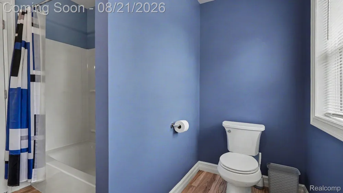
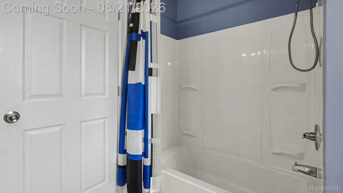
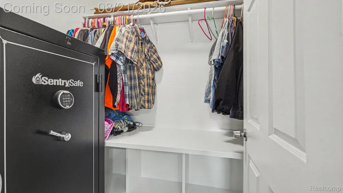
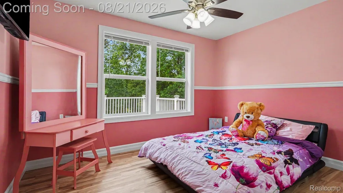
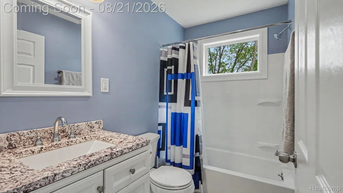
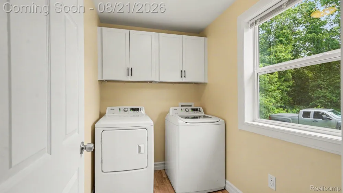
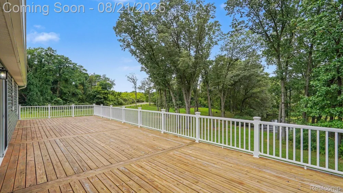
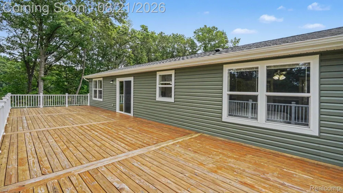
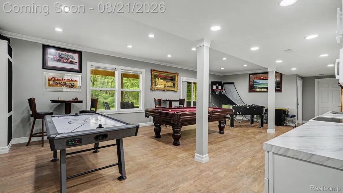
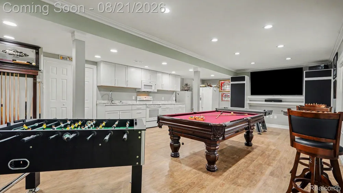
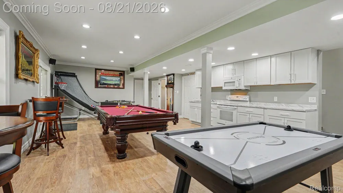
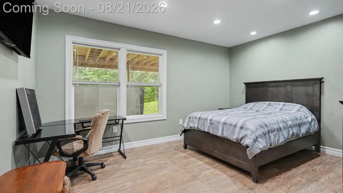
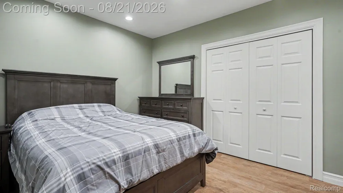
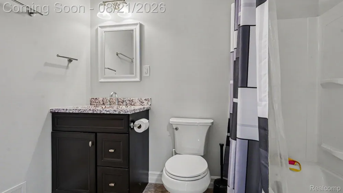
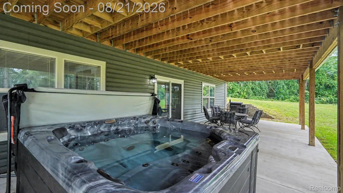
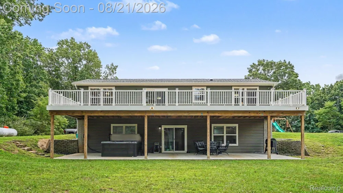
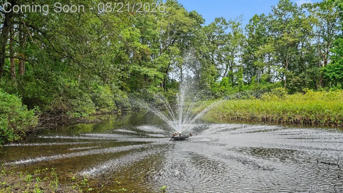
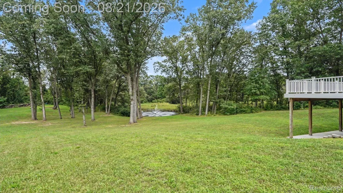
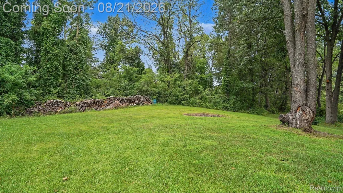
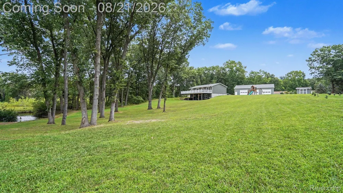
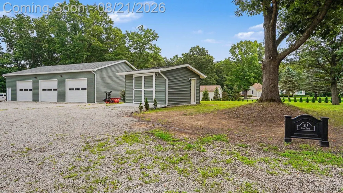
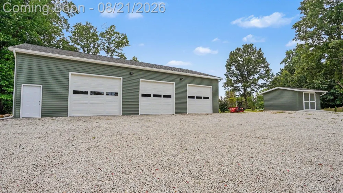
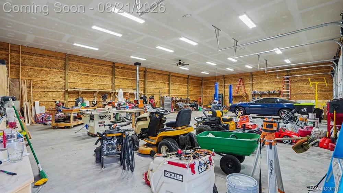
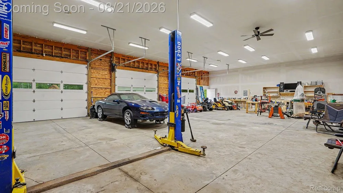
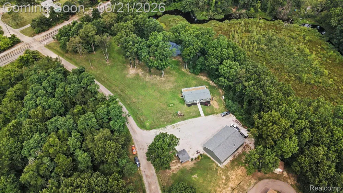
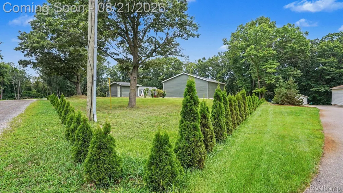
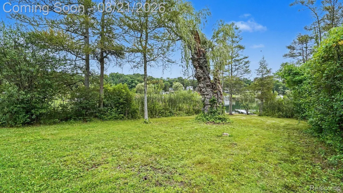
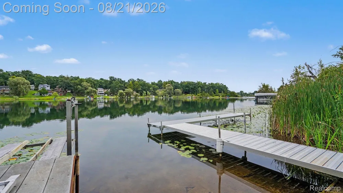
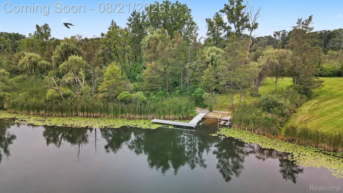
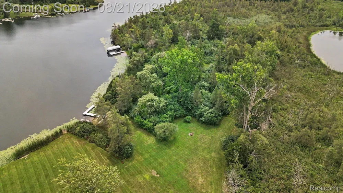
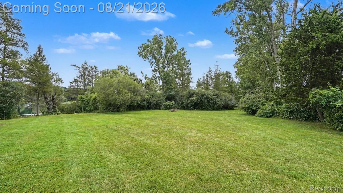
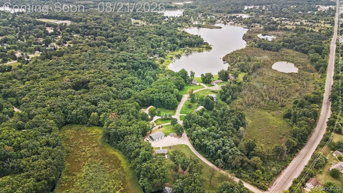
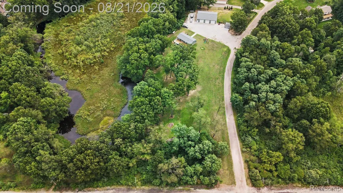
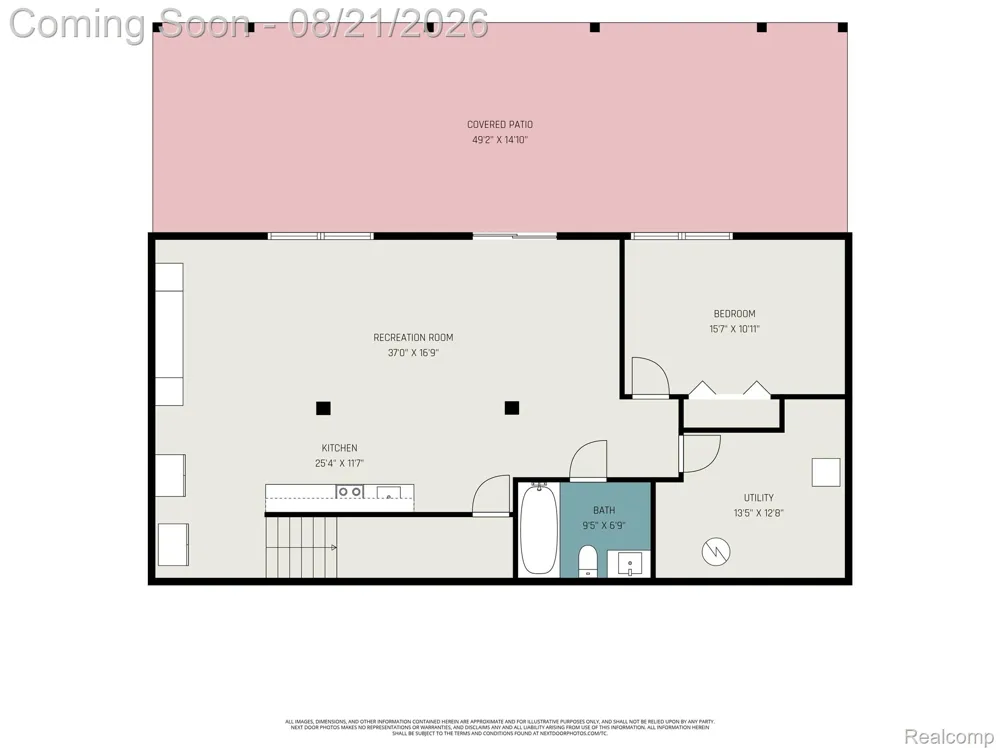
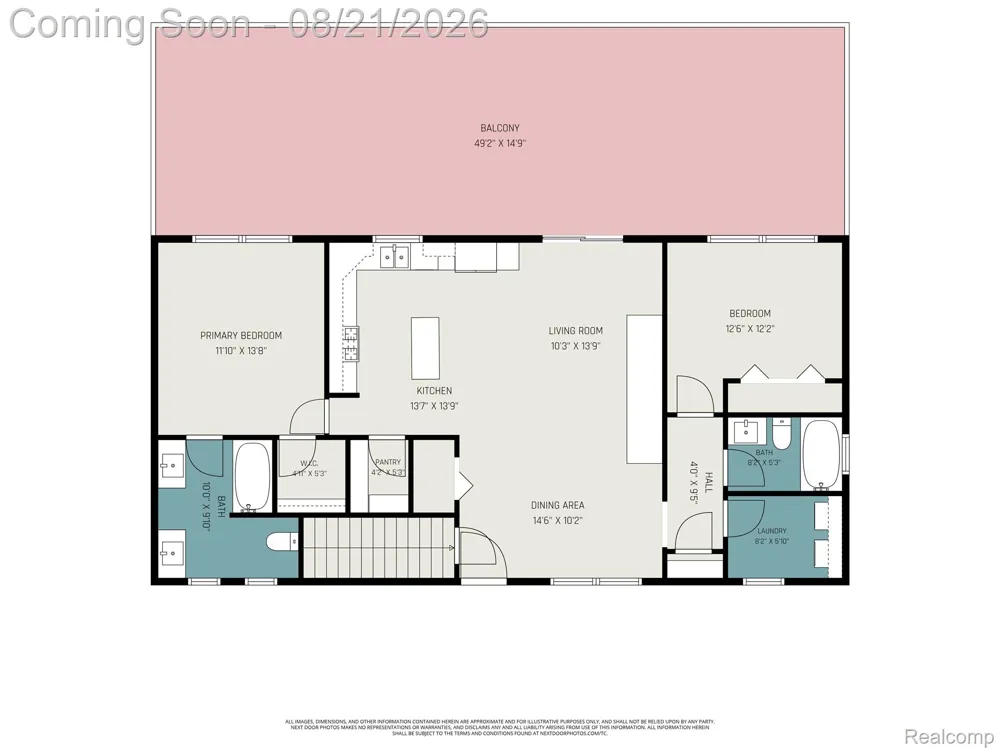
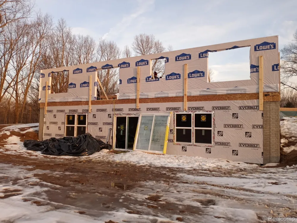
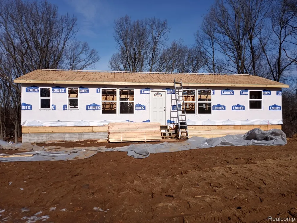
    Welcome home to this amazing newer construction Ranch home, right here in Highland! Built in just 2023!!! This home features 3-bedrooms, 3 full bathrooms, it sits on 6.05 acres, with a HUGE 6 car + garage, walk-out finished basement, private pond, large deck & patio, large shed & Lake access to All Sports Lake: Upper Pettibone! The main floor has open floor plan. Hickory Wood cabinets, butcher block island, huge walk-in pantry and stainless-steel appliances! On one side of the home there is the Primary En-Suite with a walk in closet, & primary bathroom with dual vanities! On the other side of the home is the 2nd bedroom with a 2nd full bathroom. The main floor laundry makes for easy access! Walking outside dreams can exceed expectations with the expansive balcony, overlooking the rolling land, pond & fountain!!! Making your way downstairs into the fully finished walk-out basement; there is a Full Kitchen with refrigerator and stove, & even a second walk-in pantry! Just imagine the fun you could have in the large Recreation Room that leads out to the large, covered patio!!! The 3rd bedroom & 3rd full bath is on this floor as well, making this a fantastic set up for an in-law / teenager / guest suite! Heading to the other side of the property; there is a 60x40 6+ car garage/barn! This garage is heated, has electricity, insulated, has a designated workshop area, & the car lift even stays for all of your mechanic dreams/needs!!! Don't miss the large shed too, that also has electricity! Whole home generator hookup too! Custom trim throughout! This property really has it all, and you'd be hard pressed to be able to buy land and build this home for this value today!!! Schedule your showing today! All room measurements are estimated. Buyer to verify. Home is under video surveillance that operates 24/7, which stays with the home. Hot tub is negotiable. Exlusions exist.

    Property Details
    Interior
    HighSpeedInternet, ProgrammableThermostat
    Cooling
    1
    Heating
    Forced Air, Propane
    Cooling Features
    Ceiling Fans, CentralAir
    Bedrooms
    3
    Bathrooms
    3.0
    Full Baths
    3
    Lot Features
    DeadEndStreet, HillyRavine, IrregularLot, Level, Wooded
    Lot Description
    DeadEndStreet, HillyRavine, IrregularLot, Level, Wooded
    Exterior Features
    Balcony, Lighting
    Exterior Materials
    Balcony, Lighting
    Acres
    6.05
    Square Feet
    2200.0
    Parking Features
    SixorMoreCarGarage, Detached, Driveway, ElectricityinGarage, HeatedGarage, Lift, GarageDoorOpener, Oversized, Ga
    Parking
    1
    Parking Type
    Garage
    Parking Garage Spaces
    6.0
    Property Type
    Purchase
    Style
    Ranch
    Basement
    1
    Basement Description
    Finished, Full, InteriorEntry, WalkOutAccess
    Basement Finished
    1
    Year Built
    2023
    Foundation
    Basement, Poured, SumpPump
    Roof
    Asphalt
    Sewer Information
    Septic Tank
    Utility Source
    Well
    Utility Features
    Cable Available, UndergroundUtilities
    Appliances
    Dishwasher, Disposal, Dryer, ExhaustFan, FreeStandingElectricRange, FreeStandingGasRange, FreeStandingRefrigerator, Micro
    School District
    HuronValley
    County
    Oakland
    Region
    HighlandCharterTownship_Oakland
    Original List Price
    $550,000
    Days on Market (Cumulative)
    25
    Taxes Annual
    $6,219
    Pets
    1
    MLS #
    20261066444
    Location
    Legal

    ​All rights reserved. Information Deemed Reliable, but Not Guaranteed. Listing information is from various brokers who participate in IDX and not all listings may be visible on the site. The property information being provided is for consumers personal, non-commercial use and may not be used for any purpose other than to identify prospective properties consumers may be interested in purchasing.

    Provided By
    Listed by Rebecca Wasson (#417308)
    Listing Office: Blue Heron Realty (#431883)

    Joseph Darwish Have a question about this home?

    Interested in Purchasing 317 Elio?

    Get an estimate on monthly payments on this property.

    $
    years
    Down Payment
    $
    %
    Interest Rate
    %
    Tax Rate
    %
    $
    $annually
    $monthly
    Estimated Monthly Payment
    $0.00
    Loan Amount
    $0.00